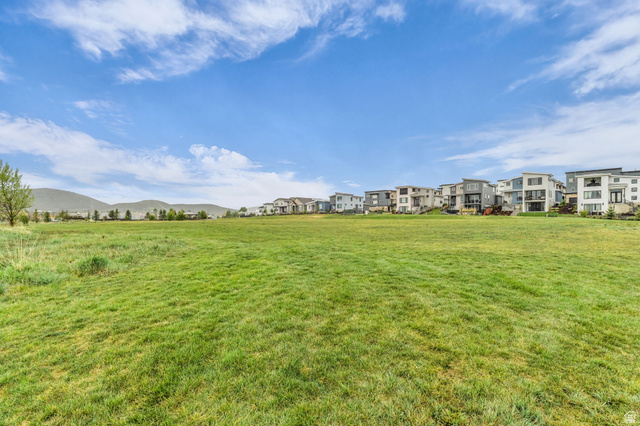
7120 WOODS ROSE DR, Park City, UT, 84098

$969,000

Overview

  • Listing ID
  • 2174115
  • 4 Bedrooms
  • 4 Bathrooms
  • 2 Garages
  • 2,582 ft2
  • Year Built:2026

Description

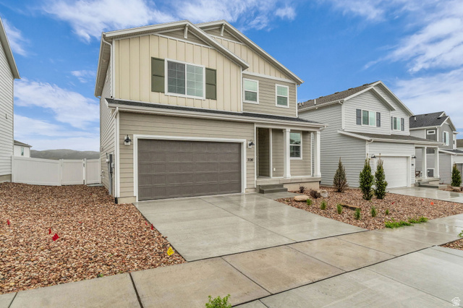
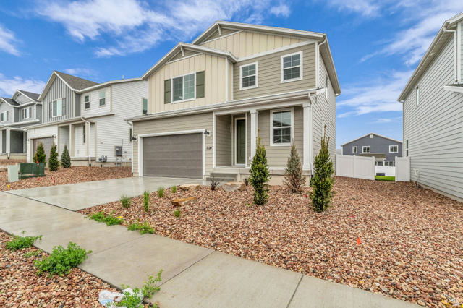
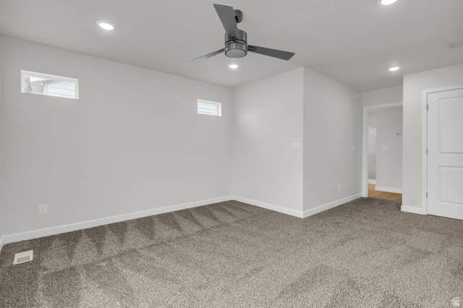
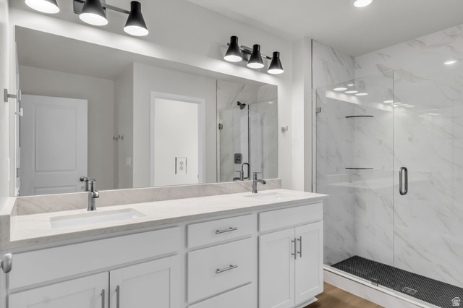
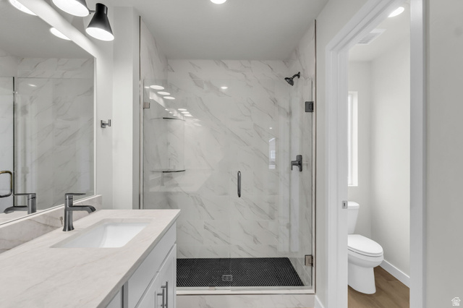
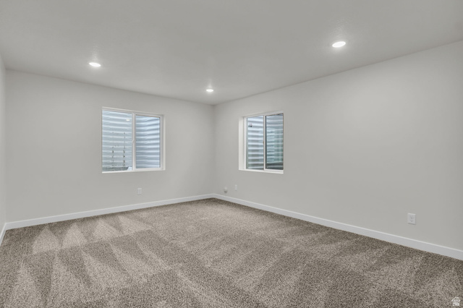
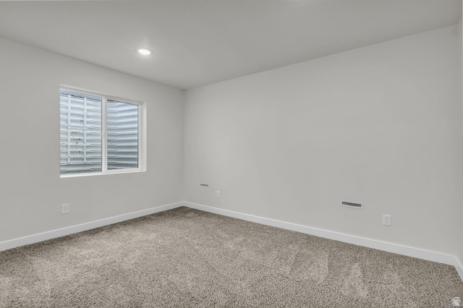
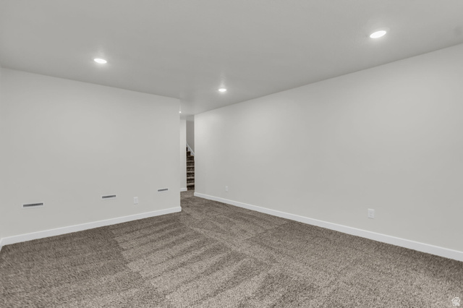
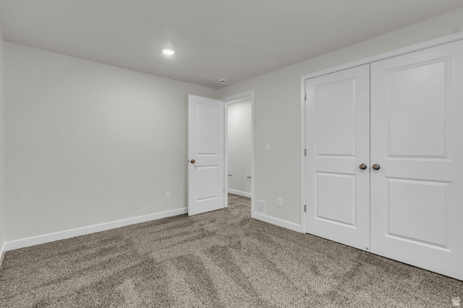
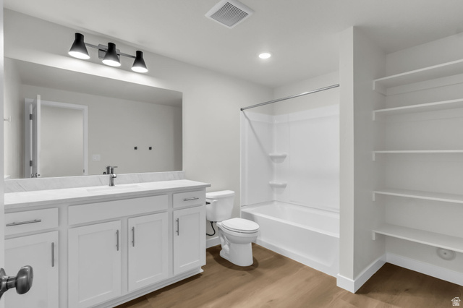
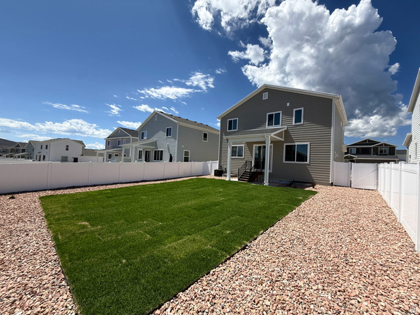
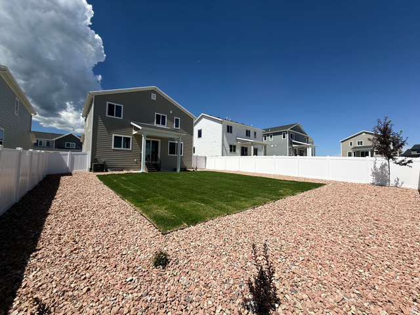
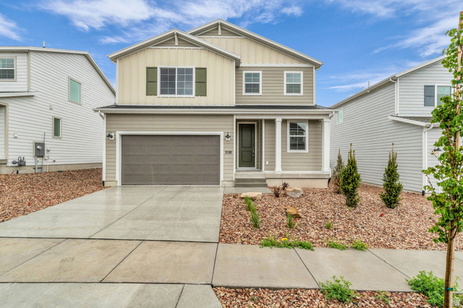
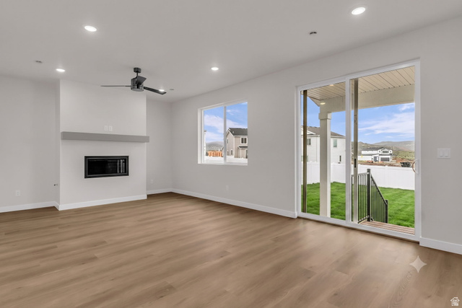
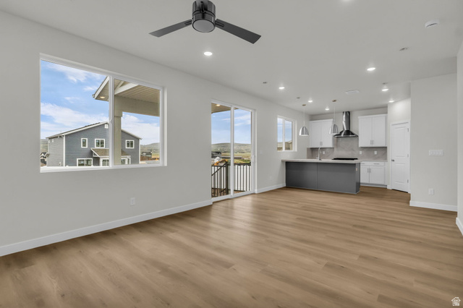
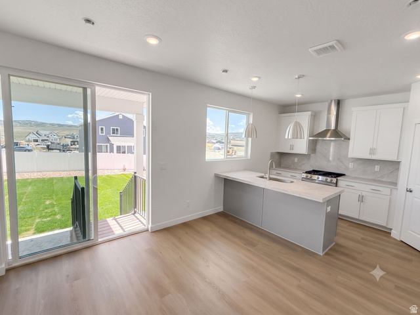
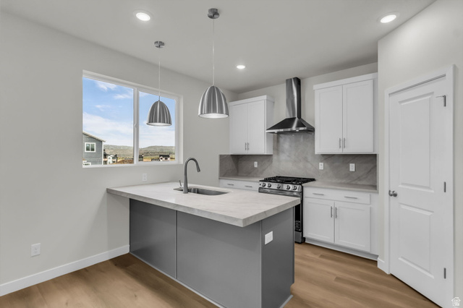
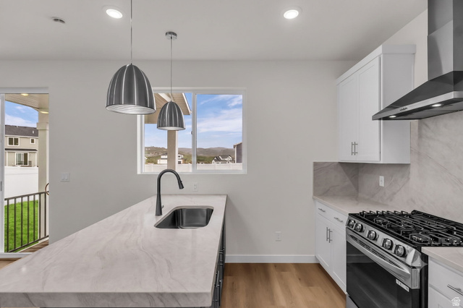
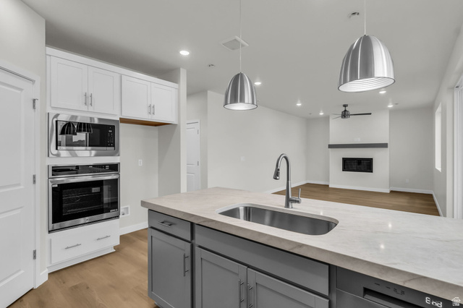
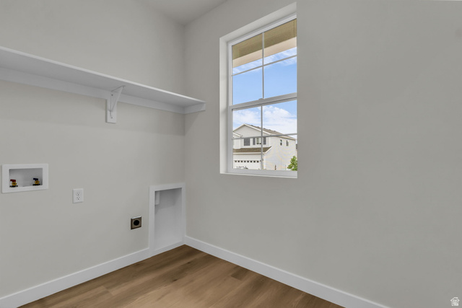
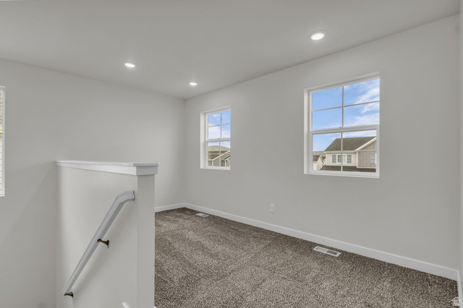
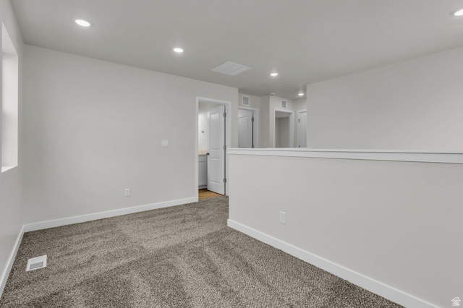
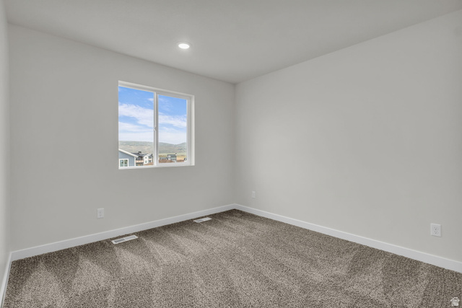
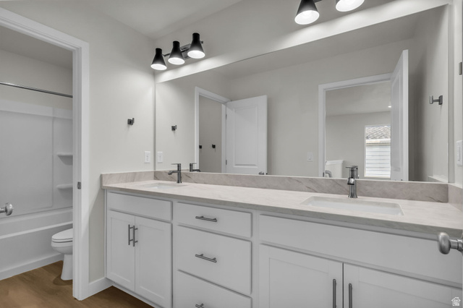
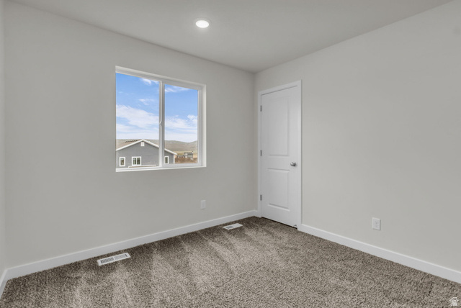
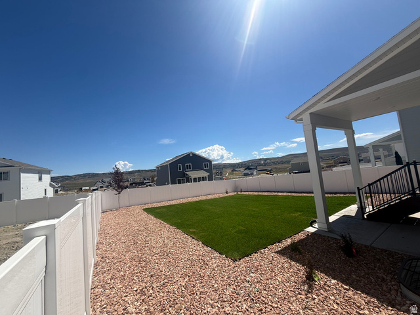
Best valued new construction home in all of Park City! Move in ready, new construction home located in Silver Creek Village. Take a step inside to see the beautiful hardwood lvp flooring, a convenient laundry-mud room off the entryway, bright finishes and a cozy linear gas fireplace in the living room . The kitchen features shaker cabinets, stainless steel appliances, a double oven setup including a gas range with a hood, quartz countertops and a kitchen island with seating for three. You can enjoy your morning cup of coffee out back under the covered patio as you take in the mountain views from the privacy of your fully fenced yard. Home Energy Rated & NGBS Green Certified Home, designed with efficiency and sustainability in mind from the xeriscaped yard to the High efficiency HVAC system and Tankless hot water heater. The lower level of the home features a full sized bathroom, living room and one of the home’s private bedrooms. The upstairs level features an open loft area great for a home office, gym or play area for kids as well as three bedrooms, including the primary bedroom suite. The home is conveniently located near hiking and biking trails, shopping centers, restaurants, parks, and other amenities, making it an ideal place to call home for both full-time residents and vacationers alike, schedule your showing today.

Address: 7120 WOODS ROSE DR
City:
State/County: ,
Zip: 84098
Country: US

Outdoor Details
Garage Attached
Other Features
Basement Apartment,Closet: Walk-In,Disposal,Oven: Gas,Range/Oven: Free Stdng.,Vaulted Ceilings,Instantaneous Hot Water
Double Pane Windows,Patio: Covered,Porch: Open
Has a View
Has Cooling System
Has Garage
Has Heating System
Home Owners Association

Transport
Supermarkets
Schools
Restaurants
Pharmacies
Hospitals

$4,968.25
per month
  • Principal and Interest
  • Property Tax
  • HOA fee
  • Private Mortgage Insurance
$ 3,757.00

Listing Id: 2174115
Price: $969,000
Property Size: 2,582 ft2
Property Lot Size: 0 ft2
Rooms: 13
Bedrooms: 4
Bathrooms: 4
Garages: 2
Year Built: 2026
AboveGradeFinishedArea: 1722
ArchitecturalStyle: Stories: 2
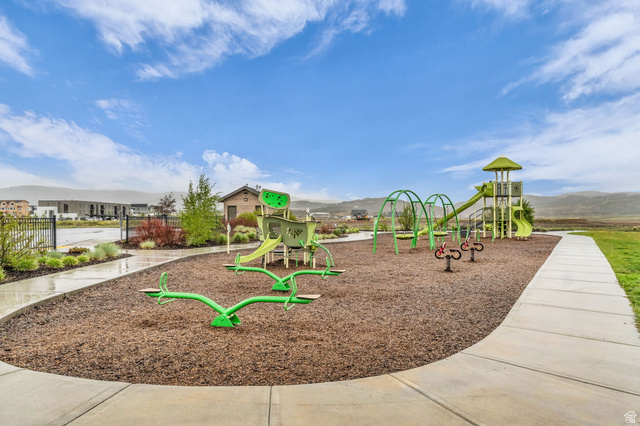
AssociationAmenities: Biking Trails, Pets Permitted, Playground
AssociationFee: 108
AssociationFeeFrequency: Monthly
Basement: Full
BasementFinished: 100
BathroomsFull: 2
BathroomsHalf: 1
BathroomsPartial: 1
BathroomsThreeQuarter: 1
BuildingAreaTotal: 2582
ConstStatus: Blt./Standing
ConstructionMaterials: Asphalt, Cement Siding
Cooling: Central Air
CopyrightNotice: Copyright © UtahRealEstate.com. All Rights Reserved.
CoveredSpaces: 2
CurrentUse: Single Family
ElementarySchool: South Summit
ElementarySchoolDistrict: South Summit
Flooring: Carpet, Vinyl
FrontageLength: 0.0
GreenBuildingVerificationType: ENERGY STAR Certified Homes
Heating: Forced Air, Gas: Central, >= 95% efficiency
HighSchool: South Summit
HighSchoolDistrict: South Summit
ImageStatus: All Public
InternetAddressDisplayYN: 1
InternetAutomatedValuationDisplayYN: 1
InternetConsumerCommentYN: 1
InternetEntireListingDisplayYN: 1
LaundryFeatures: Electric Dryer Hookup
LevelData: levb_bathfull:1, levb_bathhalf:0, levb_bathtq:0, levb_bed:1, levb_den:0, levb_dining_f:0, levb_dining_s:0, levb_famroom:1, levb_fireplace:0, levb_formalliving:0, levb_kitchen_b:0, levb_kitchen_k:0, levb_laundry:0, levb_sqf:860, levb2_bathfull:0, levb2_bathhalf:0, levb2_bathtq:0, levb2_bed:0, levb2_den:0, levb2_dining_f:0, levb2_dining_s:0, levb2_famroom:0, levb2_fireplace:0, levb2_formalliving:0, levb2_kitchen_b:0, levb2_kitchen_k:0, levb2_laundry:0, levb2_sqf:0, levb3_bathfull:0, levb3_bathhalf:0, levb3_bathtq:0, levb3_bed:0, levb3_den:0, levb3_dining_f:0, levb3_dining_s:0, levb3_famroom:0, levb3_fireplace:0, levb3_formalliving:0, levb3_kitchen_b:0, levb3_kitchen_k:0, levb3_laundry:0, levb3_sqf:0, lev1_bathfull:0, lev1_bathhalf:1, lev1_bathtq:0, lev1_bed:0, lev1_den:0, lev1_dining_f:0, lev1_dining_s:1, lev1_famroom:1, lev1_fireplace:0, lev1_formalliving:0, lev1_kitchen_b:0, lev1_kitchen_k:1, lev1_laundry:0, lev1_sqf:861, lev2_bathfull:1, lev2_bathhalf:0, lev2_bathtq:1, lev2_bed:3, lev2_den:0, lev2_dining_f:0, lev2_dining_s:0, lev2_famroom:0, lev2_fireplace:0, lev2_formalliving:0, lev2_kitchen_b:0, lev2_kitchen_k:0, lev2_laundry:1, lev2_sqf:861, lev3_bathfull:0, lev3_bathhalf:0, lev3_bathtq:0, lev3_bed:0, lev3_den:0, lev3_dining_f:0, lev3_dining_s:0, lev3_famroom:0, lev3_fireplace:0, lev3_formalliving:0, lev3_kitchen_b:0, lev3_kitchen_k:0, lev3_laundry:0, lev3_sqf:0, lev4_bathfull:0, lev4_bathhalf:0, lev4_bathtq:0, lev4_bed:0, lev4_den:0, lev4_dining_f:0, lev4_dining_s:0, lev4_famroom:0, lev4_fireplace:0, lev4_formalliving:0, lev4_kitchen_b:0, lev4_kitchen_k:0, lev4_laundry:0, lev4_sqf:0
ListAgentFirstName: Cole
ListAgentFullName: Cole Klekas
ListAgentKey: 93210
ListAgentKeyNumeric: 93210
ListAgentLastName: Klekas
ListAgentMlsId: 93210
ListOfficeKey: 70568
ListOfficeKeyNumeric: 70568
ListOfficeMlsId: 70568
ListOfficeName: Engel & Volkers Park City
ListingContractDate: 2026-07-24
ListingKeyNumeric: 2174115
ListingTerms: Cash, Conventional, FHA, VA Loan
LivingAreaUnits: Square Feet
LotFeatures: Curb & Gutter, Fenced: Full, Road: Paved, Secluded, Sidewalks, Sprinkler: Auto-Part, View: Mountain, View: Valley, Private
LotSizeArea: 0.15
LotSizeDimensions: 0.0x0.0x0.0
LotSizeSquareFeet: 6534
LotSizeUnits: Acres
MLSAreaMajor: Park City; Kimball Jct; Smt Pk
MiddleOrJuniorSchool: South Summit
MiddleOrJuniorSchoolDistrict: South Summit
MlsStatus: Active
ModificationTimestamp: July 24, 2026 at 03:13pm
OnMarketDate: 2026-07-24
OpenParkingSpaces: 2
OriginalEntryTimestamp: July 24, 2026 at 03:03pm
OriginatingSystemID: M00000628
OriginatingSystemKey: db68c8f9f5df0ac3631a3c12bcbbf9a1
OriginatingSystemName: UtahRealEstate.com
ParcelNumber: ESSCVC-23-AM
ParkingTotal: 4
PatioAndPorchFeatures: Covered, Porch: Open
PhotosChangeTimestamp: July 24, 2026 at 03:03pm
PhotosCount: 30
PostalCity: Park City
PrimaryBedroomLevel: Floor: 2nd
PropertyCondition: Blt./Standing
RVParkingDimensions: 0.00
Roof: Asphalt
SearchableYN: 1
Sewer: Sewer: Connected
ShortTermRentalYN: 1
SourceSystemID: M00000628
SourceSystemKey: M00000628
SourceSystemName: UtahRealEstate.com
Stories: 3
StreetName: WOODS ROSE
StreetNumber: 7120
StreetNumberNumeric: 7120
StreetSuffix: DR
TaxAnnualAmount: 1321
Topography: Curb & Gutter, Fenced: Full, Road: Paved, Secluded Yard, Sidewalks, Sprinkler: Auto-Part, Terrain, Flat, View: Mountain, View: Valley, Private
Utilities: Natural Gas Connected, Electricity Connected, Sewer Connected, Water Connected
Vegetation: Landscaping: Part
View: Mountain(s), Valley
WaterSource: Culinary
Zoning: Single-Family, Short Term Rental Allowed
ZoningDescription: RES

Brad Winget

Associate Broker
Member of: Utahs Best Real Estate

Contact Me

Similar Listings

Property Image
Residential
Active

2331 S MESA RD #E-3, Moab, UT, 84532

$100,000
***1/12th Fractional Ownership, 30 days per year.*** Here's your chance to own a slice of ...
3 3 1,610 ft2details
Property Image
Residential
Active

2600 OCOTILLO WAY #31, Santa Clara, UT,...

$1,049,900
One of the highest grossing 5 bed vacation rental in all of Santa Clara and especially Oco ...
5 6 3,050 ft2details

Brad Winget

Associate Broker

Contact Me

Listing information is provided by participating brokerages and sourced from UtahRealEstate.com. This website is not a Multiple Listing Service (MLS) and does not provide direct access to the MLS. Information is deemed reliable but not guaranteed and should be independently verified.

Compare Listings

Brad Winget