710 E SANDY POINT DR, Sandy, UT, 84094

$510,000

Overview

  • Listing ID
  • 2163113
  • 5 Bedrooms
  • 4 Bathrooms
  • 2 Garages
  • 2,251 ft2
  • Year Built:1998

Description

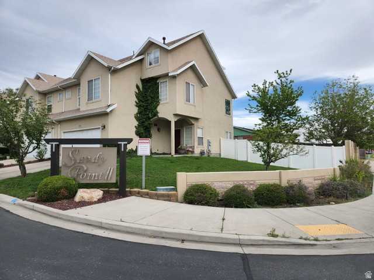
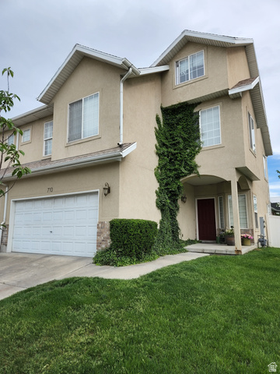
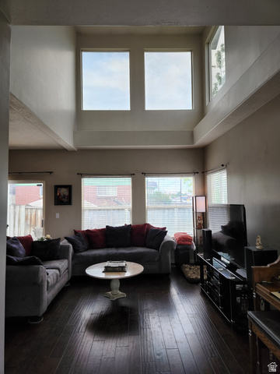
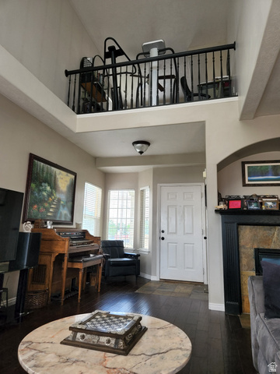
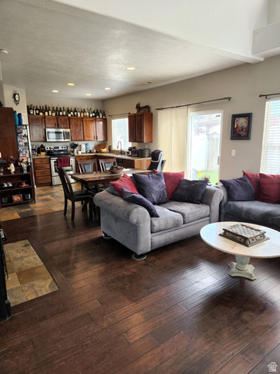
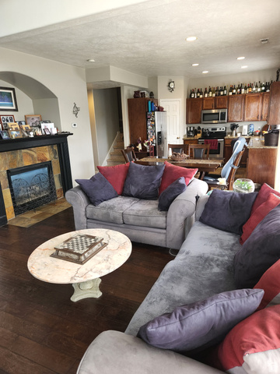
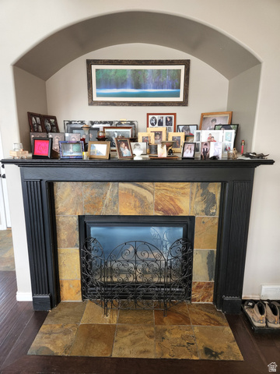
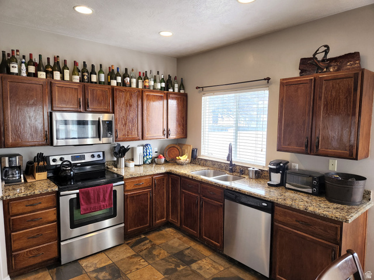
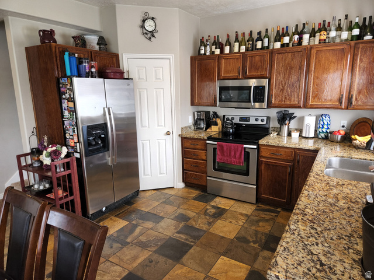
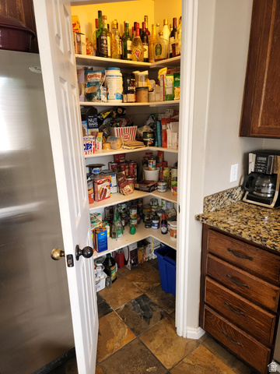
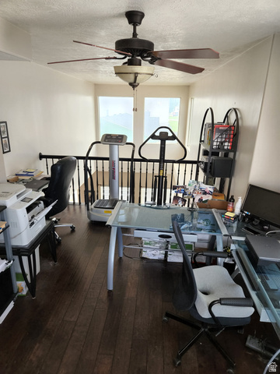
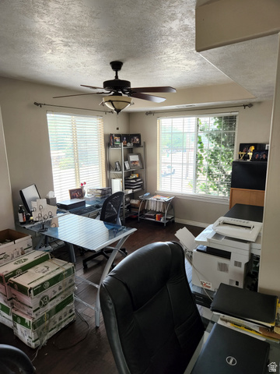
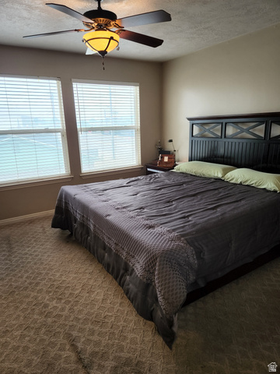
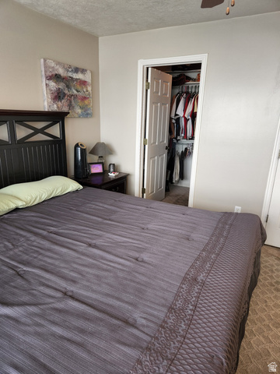
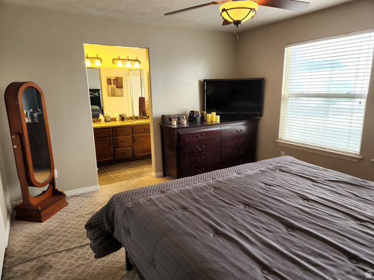
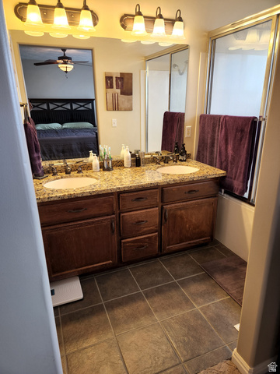
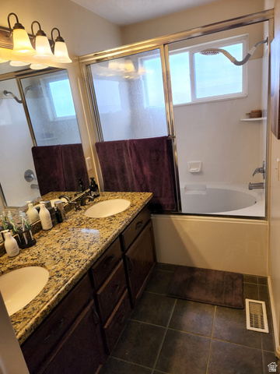
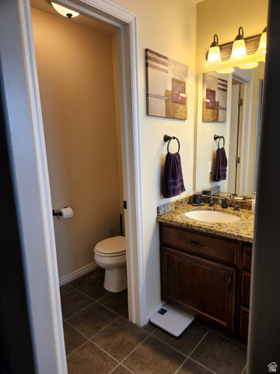
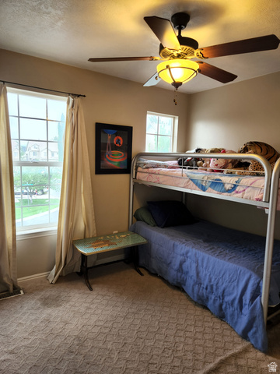
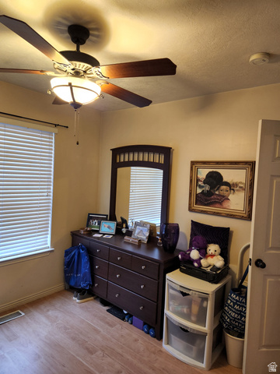
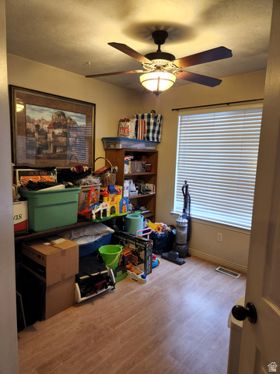
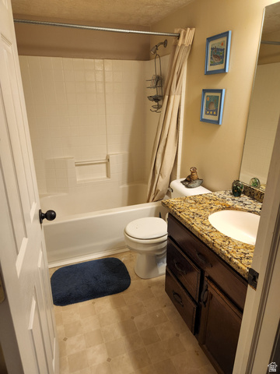
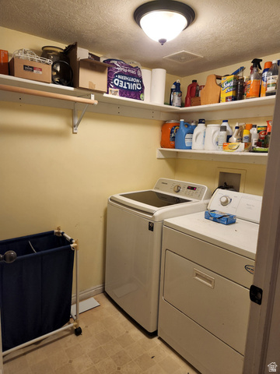
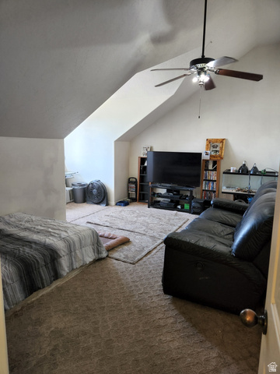
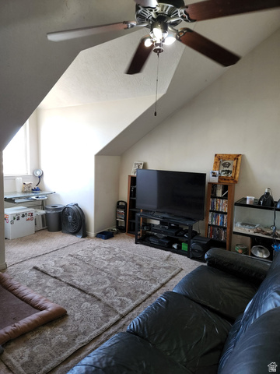
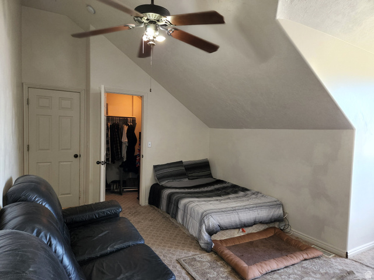
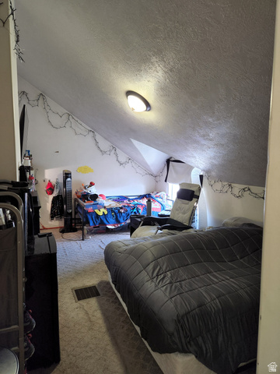
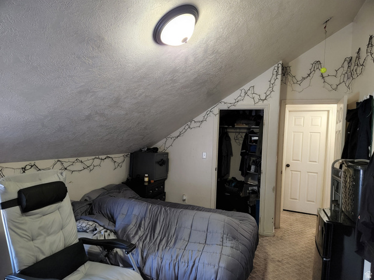
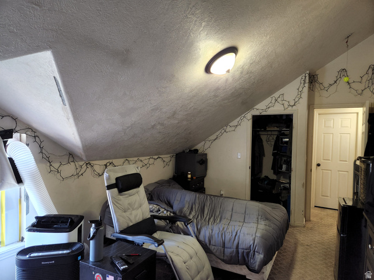
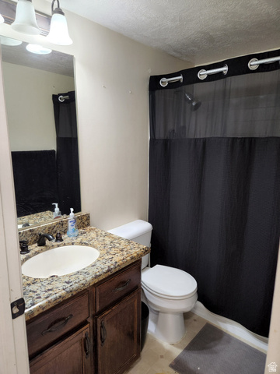
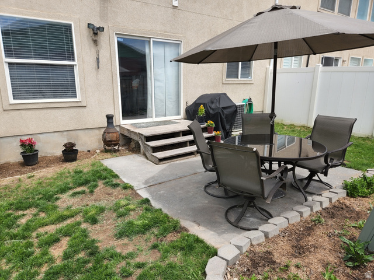
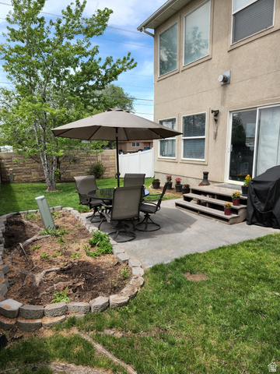
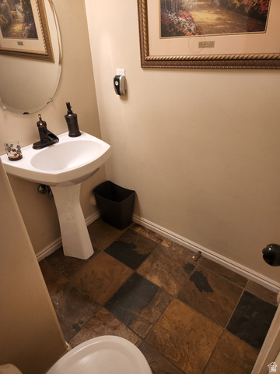
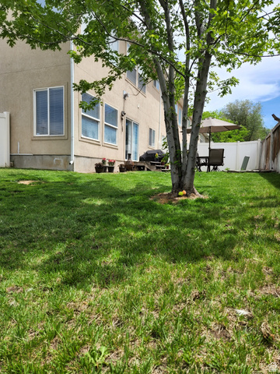
PRICE REDUCTION ** SELLER FINANCING with as little as $45K Down!!!** Come see this nicely updated end unit townhome in Sandy! This home is only 5 minutes from the freeway & tons of shopping and restaurants around the South Town Mall area. It is completely finished with 5 bedrooms (three have walk in closets!), 3.5 bathrooms, plus a loft area that could be an office or exercise room. All the bedrooms & the loft area have ceiling fans. The living room has spacious 20 foot ceilings with great natural light & a gas fireplace. There is hardwood flooring on the first two levels, carpet in the bedrooms, and slate tile in the kitchen. All countertops in the kitchen & all bathrooms are granite. This end unit townhome boasts a fully fenced back yard that is larger due to its corner lot location. The water heater is only 4 year old, the furnace had a new control board installed 3 years ago, and the A/C unit just had a new motor and converter installed. The small neighborhood has a playground, covered picnic area, and a basketball court. It is in very good condition, and new sod has just been installed in the back yard, but it needs new carpet. The seller is offering a $3500 carpet allowance so a buyer can pick out their own colors and style. Square footage figures are provided as a courtesy estimate only and were obtained from county records. Buyer is advised to obtain an independent measurement. Owner is a licensed Real Estate Agent.

Address: 710 E SANDY POINT DR
City:
State/County:
Zip: 84094
Country: United States

Outdoor Details
Garage Attached
Other Features
Bath: Primary,Closet: Walk-In,Den/Office,Disposal,Gas Log,Range/Oven: Built-In,Vaulted Ceilings,Granite Countertops
Ceiling Fan,Microwave,Refrigerator
Double Pane Windows,Lighting,Sliding Glass Doors,Patio: Open
Has Cooling System
Has Fireplace
Has Garage
Has Heating System
Home Owners Association

Transport
Supermarkets
Schools
Restaurants
Pharmacies
Hospitals

$2,614.87
per month
  • Principal and Interest
  • Property Tax
  • HOA fee
  • Private Mortgage Insurance
$ 1,977.37

Listing Id: 2163113
Price: $510,000
Property Size: 2,251 ft2
Property Lot Size: 0 ft2
Rooms: 15
Bedrooms: 5
Bathrooms: 4
Garages: 2
Year Built: 1998
AboveGradeFinishedArea: 2251
ArchitecturalStyle: Townhouse; Row-end
AssociationAmenities: Barbecue, Insurance, Maintenance, Pet Rules, Pets Permitted, Picnic Area, Playground, Snow Removal, Tennis Court(s)
AssociationFee: 255
AssociationFeeFrequency: Monthly
AssociationFeeIncludes: Insurance, Maintenance Grounds
BathroomsFull: 3
BathroomsHalf: 1
BathroomsPartial: 1
BuildingAreaTotal: 2251
CoListAgentFirstName: Logan
CoListAgentFullName: Logan Moffett
CoListAgentKey: 91066
CoListAgentKeyNumeric: 91066
CoListAgentLastName: Moffett
CoListAgentMlsId: 91066
CoListAgentStateLicense: 8592185
CoListOfficeKey: 71494
CoListOfficeKeyNumeric: 71494
CoListOfficeMlsId: 71494
CoListOfficeName: RE/MAX Associates
ConstStatus: Blt./Standing
ConstructionMaterials: Brick, Stucco
Cooling: Central Air, Window Unit(s)
CopyrightNotice: Copyright © UtahRealEstate.com. All Rights Reserved.
CoveredSpaces: 2
CrossStreet: 10475
CurrentUse: Residential
DaysOnMarket: 37
DirectionFaces: North
ElementarySchool: Alta View
ElementarySchoolDistrict: Canyons
Exclusions: Dryer, Washer
FireplaceFeatures: Insert
FireplacesTotal: 1
Flooring: Carpet, Hardwood, Slate
FrontageLength: 0.0
Heating: Forced Air, Gas: Central
HighSchool: Jordan
HighSchoolDistrict: Canyons
IdxContactInformation: 801-365-3120
ImageStatus: All Public
Inclusions: Ceiling Fan, Fireplace Insert, Microwave, Range, Refrigerator
InternetAddressDisplayYN: 1
InternetAutomatedValuationDisplayYN: 1
InternetConsumerCommentYN: 1
InternetEntireListingDisplayYN: 1
LaundryFeatures: Electric Dryer Hookup
LevelData: levb_bathfull:0, levb_bathhalf:0, levb_bathtq:0, levb_bed:0, levb_den:0, levb_dining_f:0, levb_dining_s:0, levb_famroom:0, levb_fireplace:0, levb_formalliving:0, levb_kitchen_b:0, levb_kitchen_k:0, levb_laundry:0, levb_sqf:0, levb2_bathfull:0, levb2_bathhalf:0, levb2_bathtq:0, levb2_bed:0, levb2_den:0, levb2_dining_f:0, levb2_dining_s:0, levb2_famroom:0, levb2_fireplace:0, levb2_formalliving:0, levb2_kitchen_b:0, levb2_kitchen_k:0, levb2_laundry:0, levb2_sqf:0, levb3_bathfull:0, levb3_bathhalf:0, levb3_bathtq:0, levb3_bed:0, levb3_den:0, levb3_dining_f:0, levb3_dining_s:0, levb3_famroom:0, levb3_fireplace:0, levb3_formalliving:0, levb3_kitchen_b:0, levb3_kitchen_k:0, levb3_laundry:0, levb3_sqf:0, lev1_bathfull:0, lev1_bathhalf:1, lev1_bathtq:0, lev1_bed:0, lev1_den:0, lev1_dining_f:0, lev1_dining_s:1, lev1_famroom:1, lev1_fireplace:1, lev1_formalliving:0, lev1_kitchen_b:0, lev1_kitchen_k:1, lev1_laundry:0, lev1_sqf:635, lev2_bathfull:2, lev2_bathhalf:0, lev2_bathtq:0, lev2_bed:3, lev2_den:0, lev2_dining_f:0, lev2_dining_s:0, lev2_famroom:1, lev2_fireplace:0, lev2_formalliving:0, lev2_kitchen_b:0, lev2_kitchen_k:0, lev2_laundry:1, lev2_sqf:981, lev3_bathfull:1, lev3_bathhalf:0, lev3_bathtq:0, lev3_bed:2, lev3_den:0, lev3_dining_f:0, lev3_dining_s:0, lev3_famroom:0, lev3_fireplace:0, lev3_formalliving:0, lev3_kitchen_b:0, lev3_kitchen_k:0, lev3_laundry:0, lev3_sqf:635, lev4_bathfull:0, lev4_bathhalf:0, lev4_bathtq:0, lev4_bed:0, lev4_den:0, lev4_dining_f:0, lev4_dining_s:0, lev4_famroom:0, lev4_fireplace:0, lev4_formalliving:0, lev4_kitchen_b:0, lev4_kitchen_k:0, lev4_laundry:0, lev4_sqf:0
ListAgentFirstName: Monte
ListAgentFullName: Monte J Garcia
ListAgentKey: 47116
ListAgentKeyNumeric: 47116
ListAgentLastName: Garcia
ListAgentMiddleName: J
ListAgentMlsId: 47116
ListOfficeKey: 71494
ListOfficeKeyNumeric: 71494
ListOfficeMlsId: 71494
ListOfficeName: RE/MAX Associates
ListingContractDate: 2026-06-03
ListingKeyNumeric: 2163113
ListingTerms: Assumable, Cash, Conventional, FHA, Seller Finance, VA Loan
LivingAreaUnits: Square Feet
LotFeatures: Corner Lot, Curb & Gutter, Fenced: Full, Road: Paved, Sprinkler: Auto-Full, Private
LotSizeArea: 0.12
LotSizeDimensions: 0.0x0.0x0.0
LotSizeSquareFeet: 5227.2
LotSizeUnits: Acres
MLSAreaMajor: Sandy; Draper; Granite; Wht Cty
MiddleOrJuniorSchool: Eastmont
MiddleOrJuniorSchoolDistrict: Canyons
MlsStatus: Active
ModificationTimestamp: July 10, 2026 at 06:24pm
OnMarketDate: 2026-06-03
OriginalEntryTimestamp: June 5, 2026 at 07:03am
OriginatingSystemID: M00000628
OriginatingSystemKey: 9548c1736a2b2b754c775e6a93453cc6
OriginatingSystemName: UtahRealEstate.com
OtherEquipment: Fireplace Insert
ParcelNumber: 28-17-151-099
ParkingTotal: 2
PatioAndPorchFeatures: Patio: Open
PhotosChangeTimestamp: June 5, 2026 at 07:03am
PhotosCount: 34
PostalCity: Sandy
PropertyCondition: Blt./Standing
RVParkingDimensions: 0.00
Roof: Asphalt
SearchableYN: 1
Sewer: Sewer: Connected
SourceSystemID: M00000628
SourceSystemKey: M00000628
SourceSystemName: UtahRealEstate.com
Stories: 3
StreetDirPrefix: E
StreetName: SANDY POINT
StreetNumber: 710
StreetNumberNumeric: 710
StreetSuffix: DR
TaxAnnualAmount: 2497
Topography: Corner Lot, Curb & Gutter, Fenced: Full, Road: Paved, Sprinkler: Auto-Full, Private
Utilities: Natural Gas Connected, Electricity Connected, Sewer Connected, Water Connected
Vegetation: Landscaping: Full, Mature Trees
VowContactInformation: 801-365-3120
WaterSource: Culinary
WindowFeatures: Blinds
Zoning: Single-Family
ZoningDescription: R

Brad Winget

Associate Broker
Member of: Utahs Best Real Estate

Contact Me

Similar Listings

Property Image
Residential
Active

924 E COLLEGE ST, Millcreek, UT, 84117

$1,595,000
This centrally located estate offers an open floorplan with custom finishes inside and out ...
5 4 5,468 ft2details
Property Image
Residential
Active

2331 S MESA RD #E-3, Moab, UT, 84532

$100,000
***1/12th Fractional Ownership, 30 days per year.*** Here's your chance to own a slice of ...
3 3 1,610 ft2details

Brad Winget

Associate Broker

Contact Me

Listing information is provided by participating brokerages and sourced from UtahRealEstate.com. This website is not a Multiple Listing Service (MLS) and does not provide direct access to the MLS. Information is deemed reliable but not guaranteed and should be independently verified.

Compare Listings

Brad Winget