710 E MOUNTAIN ROAD, North Ogden, UT, 84414

$1,019,900

Overview

  • Listing ID
  • 2188294
  • 6 Bedrooms
  • 4 Bathrooms
  • 4 Garages
  • 4,000 ft2
  • Year Built:2026

Description

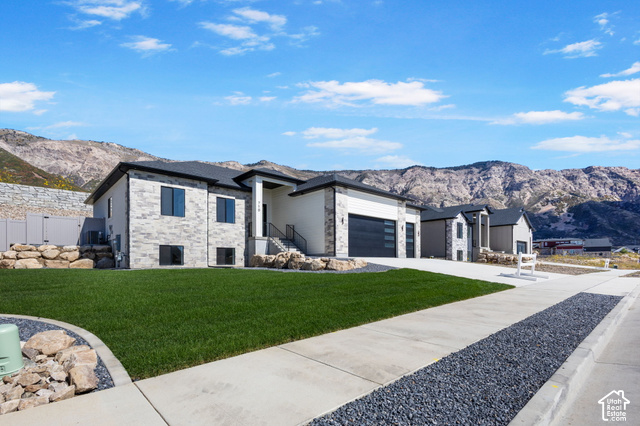
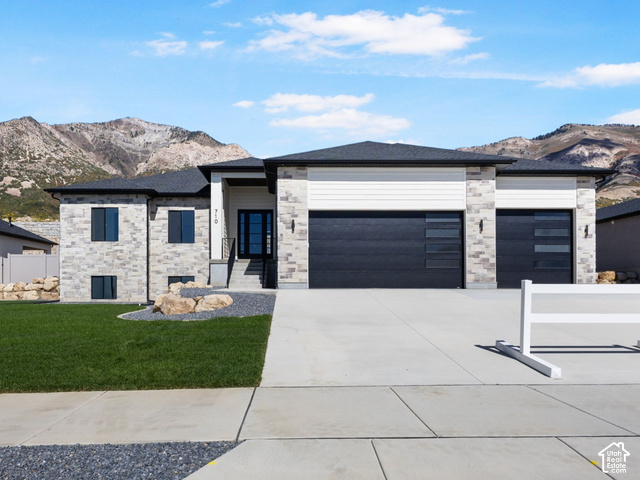
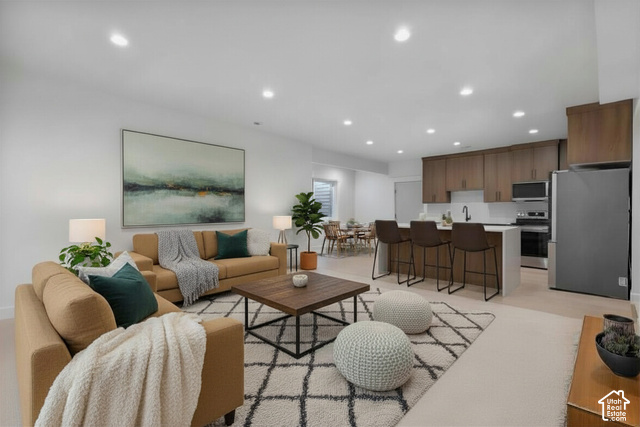
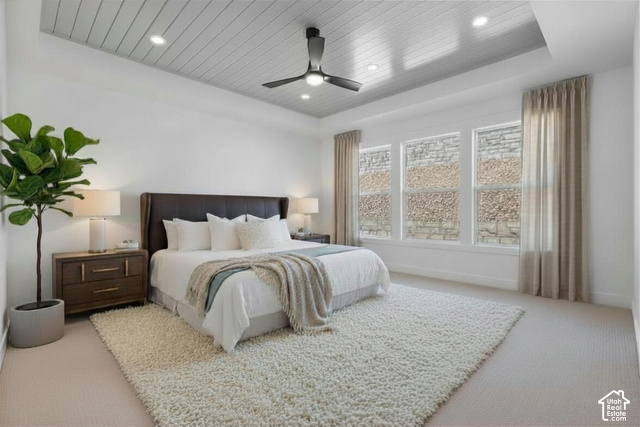
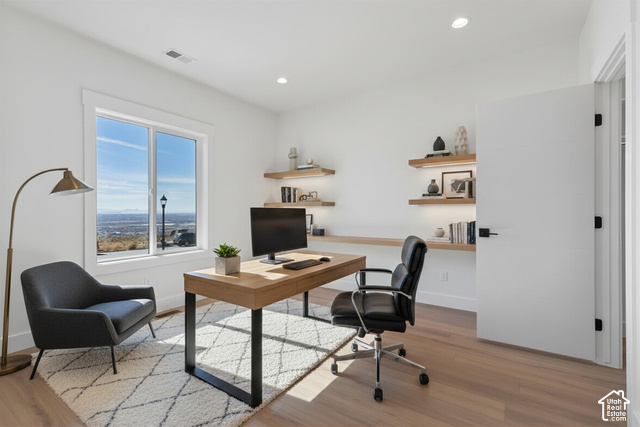
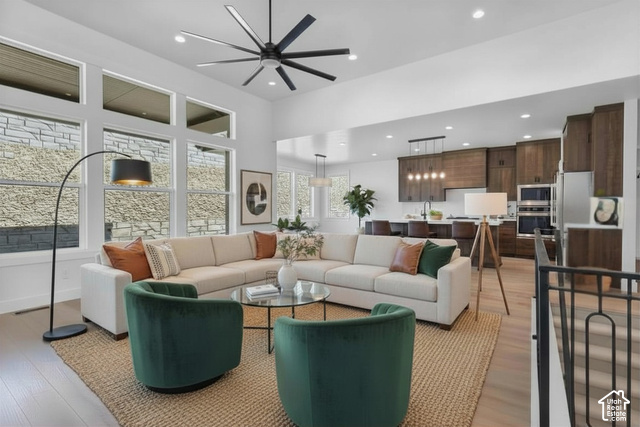
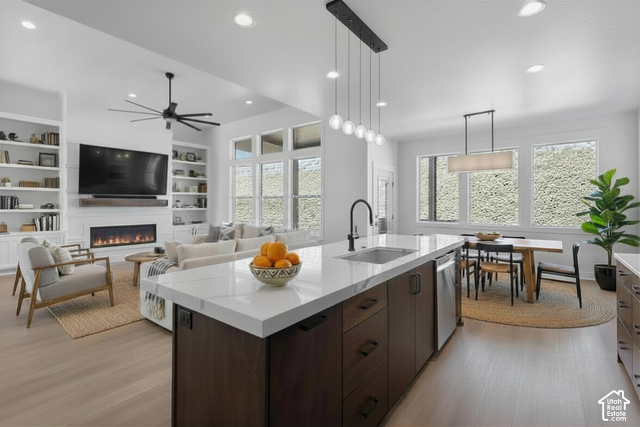
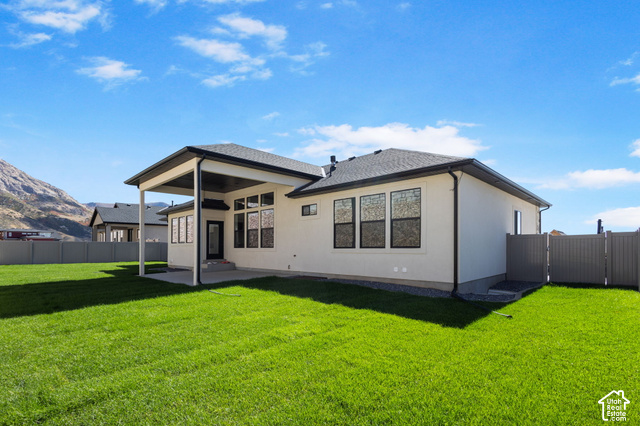
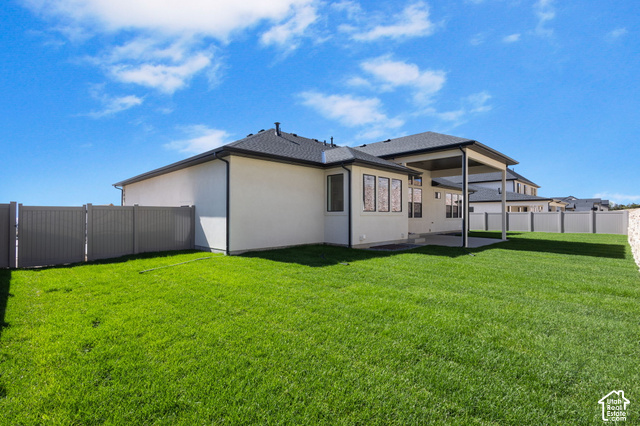
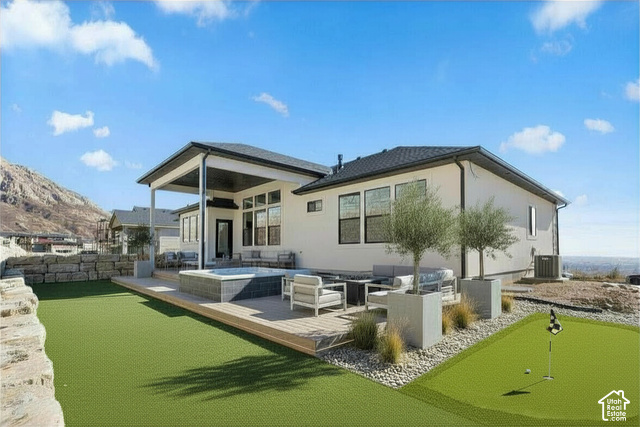
**Wait…What?!? A Brand New home with Full Landscaping and Vinyl Fenced Yard!!** Move-in ready and $10k towards closing cost!! Step into this beautifully finished 6-bedroom rambler, where spacious living, stylish details, and exceptional flexibility come together. At the heart of the home is a gourmet kitchen featuring custom cabinetry, a walk-in pantry, decorative accent walls, and a cozy gas-log fireplace. The luxurious primary suite offers a relaxing garden tub, separate shower, dual vanities, and a charming shiplap ceiling that adds warmth and character. The fully finished walk-out basement takes this home to the next level, featuring four additional bedrooms, two full bathrooms, a second full kitchen, and a separate laundry area. It’s an ideal setup for extended family, overnight guests, multigenerational living, or potential ADU use. Enjoy breathtaking mountain views from the secluded and spacious 20′ x 14′ covered patio. The impressive 4-car garage includes an EV charging plug and durable epoxy flooring, providing plenty of space for vehicles, storage, hobbies, and more. With no HOA fees, this home offers the space, comfort, and freedom you’ve been looking for!

Address: 710 E MOUNTAIN ROAD
State/County:
Zip: 84414
Country: United States

Other Features
Bath: Primary,Bath: Sep. Tub/Shower,Closet: Walk-In,Den/Office,Disposal,Gas Log,Great Room,Range: Gas,Range/Oven: Built-In,Range/Oven: Free Stdng.,Vaulted Ceilings,Granite Countertops
Double Pane Windows,Lighting,Patio: Covered,Walkout
Has a View
Has Cooling System
Has Fireplace
Has Garage
Has Heating System
Open Parking

Transport
Supermarkets
Schools
Restaurants
Pharmacies
Hospitals

$5,229.23
per month
  • Principal and Interest
  • Property Tax
  • HOA fee
  • Private Mortgage Insurance
$ 3,954.35

Listing Id: 2188294
Price: $1,019,900
Property Size: 4,000 ft2
Property Lot Size: 0 ft2
Rooms: 18
Bedrooms: 6
Bathrooms: 4
Garages: 4
Year Built: 2026
AboveGradeFinishedArea: 1970
ArchitecturalStyle: Rambler/Ranch
Basement: Daylight, Full, Walk-Out Access
BasementFinished: 100
BathroomsFull: 3
BathroomsThreeQuarter: 1
BuildingAreaTotal: 4000
CoListAgentFirstName: Morgan
CoListAgentFullName: Morgan Meyer
CoListAgentKey: 4023685
CoListAgentKeyNumeric: 4023685
CoListAgentLastName: Meyer
CoListAgentMlsId: 4023685
CoListAgentStateLicense: 14001097
CoListOfficeKey: 71191
CoListOfficeKeyNumeric: 71191
CoListOfficeMlsId: 71191
CoListOfficeName: Real Estate Essentials
ConstStatus: Blt./Standing
ConstructionMaterials: Stone, Stucco, Cement Siding
Cooling: Central Air
CopyrightNotice: Copyright © UtahRealEstate.com. All Rights Reserved.
CoveredSpaces: 4
CrossStreet: 3900
CurrentUse: Single Family
DaysOnMarket: 28
DirectionFaces: South
ElementarySchool: Bates
ElementarySchoolDistrict: Weber
FireplacesTotal: 1
Flooring: Carpet, Laminate, Tile
FrontageLength: 102.0
Heating: Forced Air, >= 95% efficiency
HighSchool: Weber
HighSchoolDistrict: Weber
ImageStatus: All Public
InternetAddressDisplayYN: 1
InternetAutomatedValuationDisplayYN: 1
InternetConsumerCommentYN: 1
InternetEntireListingDisplayYN: 1
LaundryFeatures: Electric Dryer Hookup
LevelData: levb_bathfull:1, levb_bathhalf:0, levb_bathtq:1, levb_bed:4, levb_den:0, levb_dining_f:0, levb_dining_s:0, levb_famroom:0, levb_fireplace:0, levb_formalliving:0, levb_kitchen_b:1, levb_kitchen_k:1, levb_laundry:1, levb_sqf:2030, levb2_bathfull:0, levb2_bathhalf:0, levb2_bathtq:0, levb2_bed:0, levb2_den:0, levb2_dining_f:0, levb2_dining_s:0, levb2_famroom:0, levb2_fireplace:0, levb2_formalliving:0, levb2_kitchen_b:0, levb2_kitchen_k:0, levb2_laundry:0, levb2_sqf:0, levb3_bathfull:0, levb3_bathhalf:0, levb3_bathtq:0, levb3_bed:0, levb3_den:0, levb3_dining_f:0, levb3_dining_s:0, levb3_famroom:0, levb3_fireplace:0, levb3_formalliving:0, levb3_kitchen_b:0, levb3_kitchen_k:0, levb3_laundry:0, levb3_sqf:0, lev1_bathfull:2, lev1_bathhalf:0, lev1_bathtq:0, lev1_bed:2, lev1_den:0, lev1_dining_f:0, lev1_dining_s:0, lev1_famroom:1, lev1_fireplace:1, lev1_formalliving:0, lev1_kitchen_b:1, lev1_kitchen_k:1, lev1_laundry:1, lev1_sqf:1970, lev2_bathfull:0, lev2_bathhalf:0, lev2_bathtq:0, lev2_bed:0, lev2_den:0, lev2_dining_f:0, lev2_dining_s:0, lev2_famroom:0, lev2_fireplace:0, lev2_formalliving:0, lev2_kitchen_b:0, lev2_kitchen_k:0, lev2_laundry:0, lev2_sqf:0, lev3_bathfull:0, lev3_bathhalf:0, lev3_bathtq:0, lev3_bed:0, lev3_den:0, lev3_dining_f:0, lev3_dining_s:0, lev3_famroom:0, lev3_fireplace:0, lev3_formalliving:0, lev3_kitchen_b:0, lev3_kitchen_k:0, lev3_laundry:0, lev3_sqf:0, lev4_bathfull:0, lev4_bathhalf:0, lev4_bathtq:0, lev4_bed:0, lev4_den:0, lev4_dining_f:0, lev4_dining_s:0, lev4_famroom:0, lev4_fireplace:0, lev4_formalliving:0, lev4_kitchen_b:0, lev4_kitchen_k:0, lev4_laundry:0, lev4_sqf:0
ListAgentFirstName: Kevin
ListAgentFullName: Kevin Ivins
ListAgentKey: 40942
ListAgentKeyNumeric: 40942
ListAgentLastName: Ivins
ListAgentMlsId: 40942
ListOfficeKey: 71191
ListOfficeKeyNumeric: 71191
ListOfficeMlsId: 71191
ListOfficeName: Real Estate Essentials
ListingContractDate: 2026-09-30
ListingKeyNumeric: 2188294
ListingTerms: Cash, Conventional, FHA, VA Loan
LivingAreaUnits: Square Feet
LotFeatures: Curb & Gutter, Fenced: Full, Road: Paved, Sidewalks, View: Mountain, View: Valley
LotSizeArea: 0.3
LotSizeDimensions: 102.0x123.2x102.0
LotSizeSquareFeet: 13068
LotSizeUnits: Acres
MLSAreaMajor: Ogdn; FarrW; Hrsvl; Pln Cty.
MainLevelBedrooms: 2
MiddleOrJuniorSchool: North Ogden
MiddleOrJuniorSchoolDistrict: Weber
MlsStatus: Active
ModificationTimestamp: October 28, 2026 at 05:08pm
OnMarketDate: 2026-09-30
OpenParkingSpaces: 6
OriginalEntryTimestamp: September 30, 2026 at 05:09pm
OriginalListPrice: 1029900
OriginatingSystemID: M00000628
OriginatingSystemKey: 412b500edcc31dd4cc5813a3283d4965
OriginatingSystemName: UtahRealEstate.com
ParcelNumber: 16-407-0012
ParkingFeatures: Parking: Uncovered, Rv Parking, Built-In, Opener, Extra Length, Electric Vehicle Charging Station
ParkingTotal: 10
PatioAndPorchFeatures: Covered
PhotosChangeTimestamp: October 28, 2026 at 05:13am
PhotosCount: 12
PostalCity: North Ogden
PriceChangeTimestamp: October 28, 2026 at 04:57pm
PrimaryBedroomLevel: Floor: 1st
PropertyCondition: Blt./Standing
RVParkingDimensions: 0.00
Roof: Asphalt
SearchableYN: 1
Sewer: Sewer: Connected, Sewer: Public
SourceSystemID: M00000628
SourceSystemKey: M00000628
SourceSystemName: UtahRealEstate.com
Stories: 2
StreetDirPrefix: E
StreetDirSuffix: N
StreetName: MOUNTAIN ROAD
StreetNumber: 710
StreetNumberNumeric: 710
TaxAnnualAmount: 1
Topography: Curb & Gutter, Fenced: Full, Road: Paved, Sidewalks, View: Mountain, View: Valley
Utilities: Natural Gas Connected, Electricity Connected, Sewer Connected, Sewer: Public, Water Connected
View: Mountain(s), Valley
WaterSource: Culinary, Secondary
YearBuiltEffective: 2026
Zoning: Single-Family
ZoningDescription: HP-1

Brad Winget

Associate Broker
Member of: Utahs Best Real Estate

Contact Me

Similar Listings

Property Image
Residential
Active

2331 S MESA RD #E-3, Moab, UT, 84532

$100,000
***1/12th Fractional Ownership, 30 days per year.*** Here's your chance to own a slice of ...
3 3 1,610 ft2details
Property Image
Residential
Active

2600 OCOTILLO WAY #31, Santa Clara, UT,...

$1,049,900
One of the highest grossing 5 bed vacation rental in all of Santa Clara and especially Oco ...
5 6 3,050 ft2details

Brad Winget

Associate Broker

Contact Me

Listing information is provided by participating brokerages and sourced from UtahRealEstate.com. This website is not a Multiple Listing Service (MLS) and does not provide direct access to the MLS. Information is deemed reliable but not guaranteed and should be independently verified.

Compare Listings

Brad Winget