71 W ALPENGLOW LN #1305, Stansbury Park, UT, 84074

$499,990

Overview

  • Listing ID
  • 2192120
  • 5 Bedrooms
  • 3 Bathrooms
  • 3 Garages
  • 2,665 ft2
  • Year Built:2026

Description

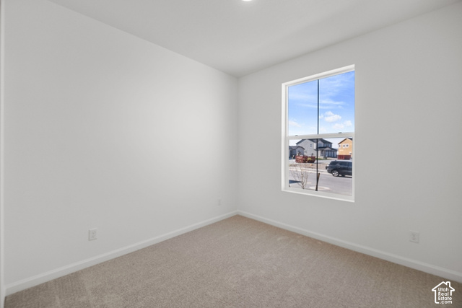
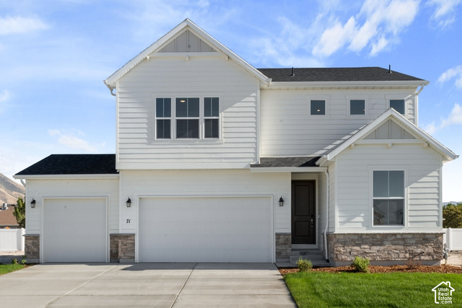
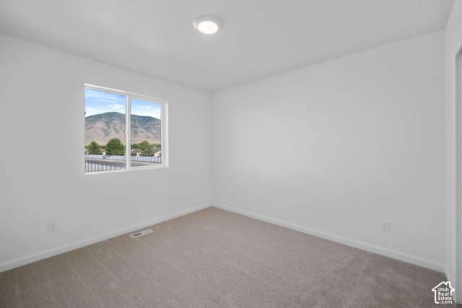
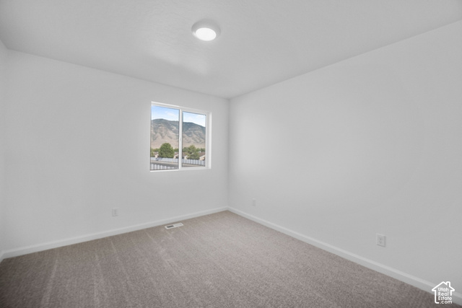
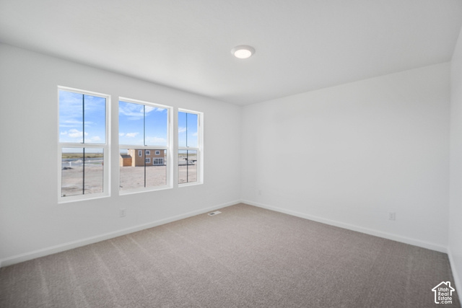
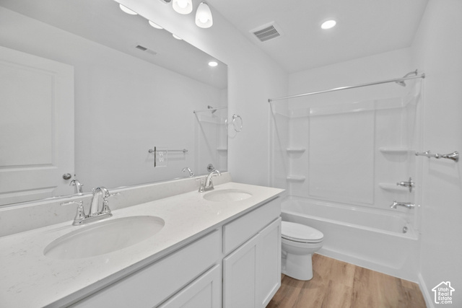
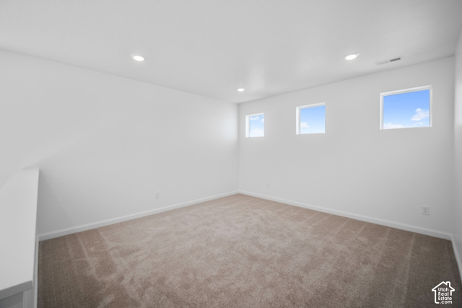
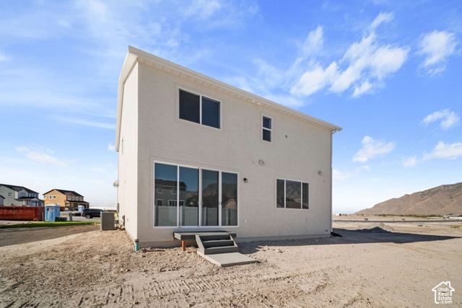
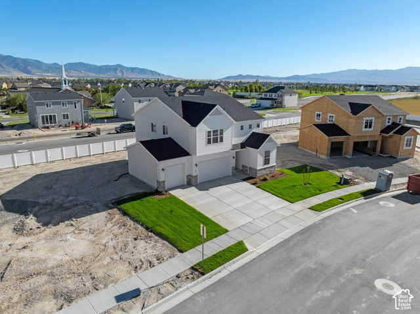
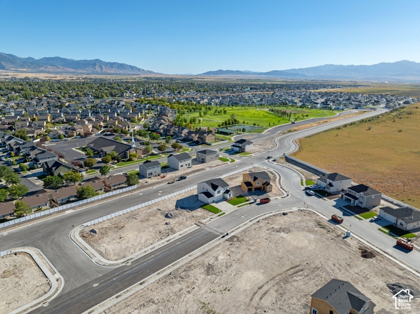
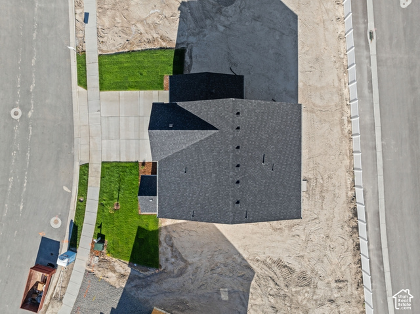
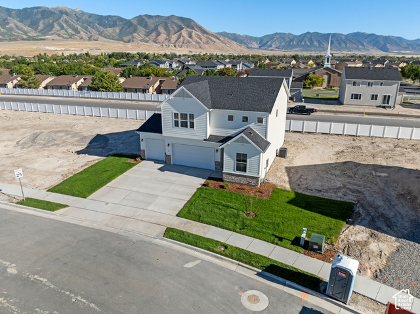
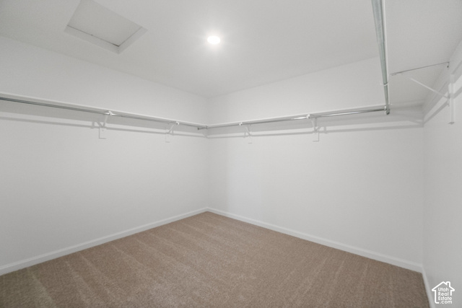
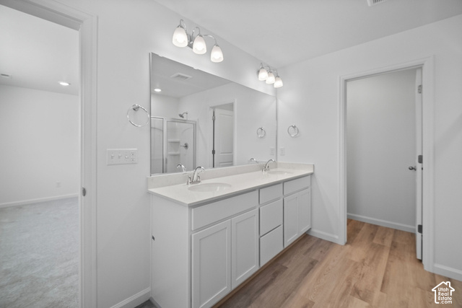
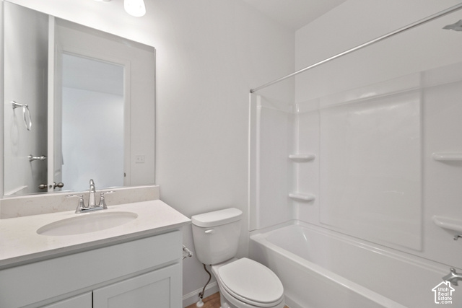
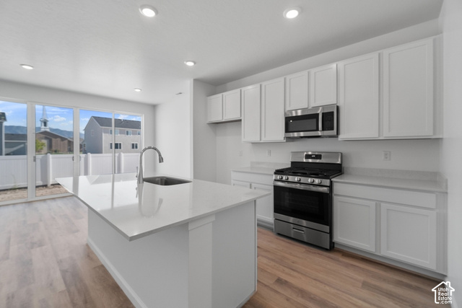
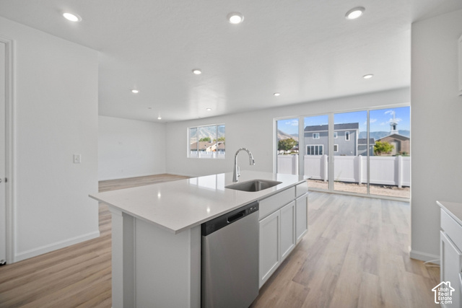
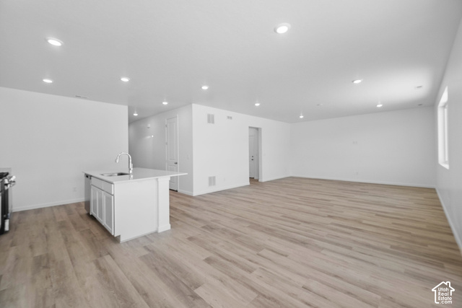
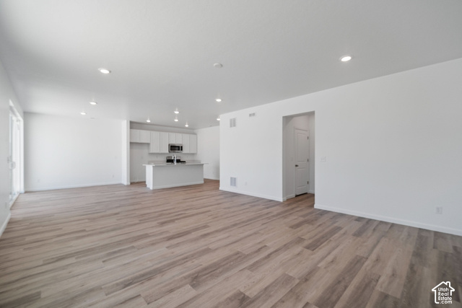
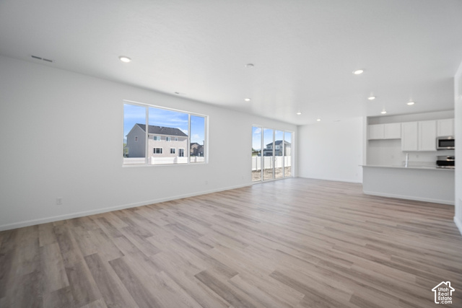
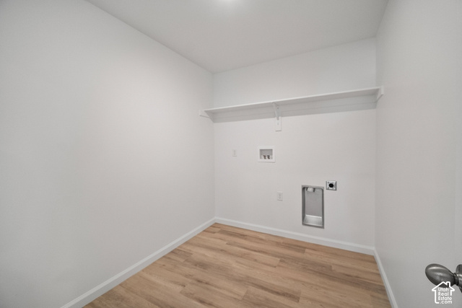
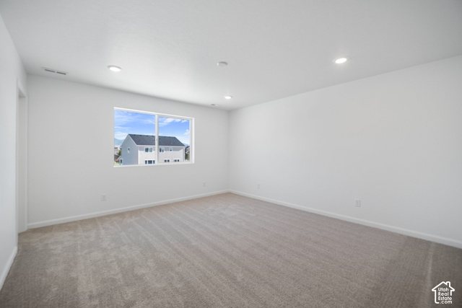
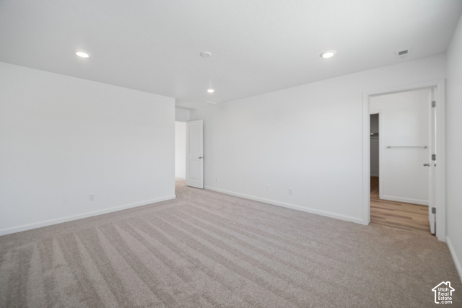
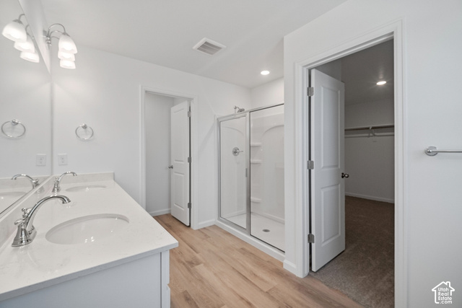
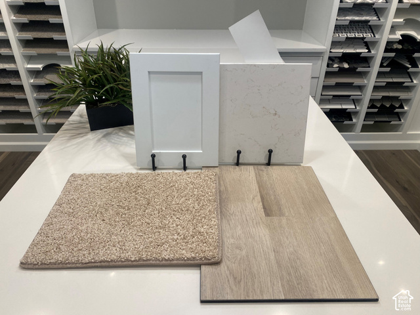
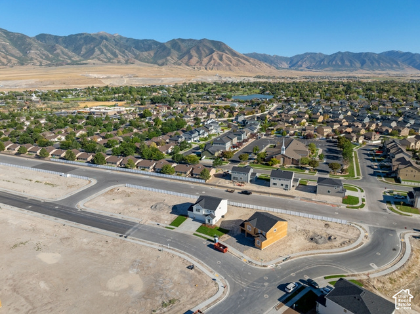
Move in ready! Ask about special financing! Welcome to the Moonstone at Wild Horse Ranch in Stansbury Park. This spacious two-story home offers thoughtfully designed living space, featuring 5 bedrooms, 3 bathrooms, and a 3-car garage. The inviting open-concept main floor connects the great room, kitchen, and dining area, creating an ideal setting for everyday living and entertaining. The kitchen features a center island, quartz countertops, and abundant natural light from oversized sliding glass doors. A main-floor bedroom and full bathroom provide added flexibility for guests, multigenerational living, or a home office. Upstairs, discover four additional bedrooms, a generous primary suite with an oversized shower and walk-in closet, a convenient laundry room, and a versatile loft perfect for a second living area or study space. Enjoy beautiful mountain views, stunning sunrises, and a backyard with no immediate rear neighbors. Designer-selected finishes, a functional floor plan, and a desirable three-car garage make this home an exceptional opportunity. Conveniently located in Stansbury Park, this home combines comfort, space, and scenic surroundings. Buyer to verify all information, including square footage and features.

Address: 71 W ALPENGLOW LN #1305
State/County:
Zip: 84074
Country: United States

Outdoor Details
Garage Attached
Other Features
Bath: Primary,Closet: Walk-In,Disposal,Great Room,Range: Gas,Range/Oven: Free Stdng.
Double Pane Windows,Entry (Foyer),Porch: Open,Sliding Glass Doors
Has a View
Has Cooling System
Has Garage
Has Heating System
Home Owners Association
Microwave

Transport
Supermarkets
Schools
Restaurants
Pharmacies
Hospitals

$2,563.55
per month
  • Principal and Interest
  • Property Tax
  • HOA fee
  • Private Mortgage Insurance
$ 1,938.56

Listing Id: 2192120
Price: $499,990
Property Size: 2,665 ft2
Property Lot Size: 0 ft2
Rooms: 14
Bedrooms: 5
Bathrooms: 3
Garages: 3
Year Built: 2026
AboveGradeFinishedArea: 2665
ArchitecturalStyle: Stories: 2
AssociationFee: 100
AssociationFeeFrequency: Annually
BathroomsFull: 2
BathroomsThreeQuarter: 1
BuildingAreaTotal: 2665
CoListAgentFirstName: B.
CoListAgentFullName: B. Kate Shepherd
CoListAgentKey: 77640
CoListAgentKeyNumeric: 77640
CoListAgentLastName: Shepherd
CoListAgentMiddleName: Kate
CoListAgentMlsId: 77640
CoListAgentStateLicense: 6116037
CoListOfficeKey: 69736
CoListOfficeKeyNumeric: 69736
CoListOfficeMlsId: 69736
CoListOfficeName: Richmond American Homes of Utah, Inc
ConstStatus: Blt./Standing
ConstructionMaterials: Stone, Stucco, Cement Siding
Cooling: Central Air, Seer 16 or higher
CopyrightNotice: Copyright © UtahRealEstate.com. All Rights Reserved.
CoveredSpaces: 3
CrossStreet: 6730
CurrentUse: Single Family
DaysOnMarket: 147
DirectionFaces: North
ElementarySchool: Old Mill
ElementarySchoolDistrict: Tooele
Flooring: Carpet
FrontageLength: 0.0
GreenBuildingVerificationType: ENERGY STAR Certified Homes, Home Energy Score
Heating: Gas: Central, >= 95% efficiency
HighSchool: Stansbury
HighSchoolDistrict: Tooele
IdxContactInformation: 801-556-4146
ImageStatus: All Public
Inclusions: Microwave, Range, Video Door Bell(s)
InternetAddressDisplayYN: 1
InternetAutomatedValuationDisplayYN: 1
InternetConsumerCommentYN: 1
InternetEntireListingDisplayYN: 1
LaundryFeatures: Electric Dryer Hookup
LevelData: levb_bathfull:0, levb_bathhalf:0, levb_bathtq:0, levb_bed:0, levb_den:0, levb_dining_f:0, levb_dining_s:0, levb_famroom:0, levb_fireplace:0, levb_formalliving:0, levb_kitchen_b:0, levb_kitchen_k:0, levb_laundry:0, levb_sqf:0, levb2_bathfull:0, levb2_bathhalf:0, levb2_bathtq:0, levb2_bed:0, levb2_den:0, levb2_dining_f:0, levb2_dining_s:0, levb2_famroom:0, levb2_fireplace:0, levb2_formalliving:0, levb2_kitchen_b:0, levb2_kitchen_k:0, levb2_laundry:0, levb2_sqf:0, levb3_bathfull:0, levb3_bathhalf:0, levb3_bathtq:0, levb3_bed:0, levb3_den:0, levb3_dining_f:0, levb3_dining_s:0, levb3_famroom:0, levb3_fireplace:0, levb3_formalliving:0, levb3_kitchen_b:0, levb3_kitchen_k:0, levb3_laundry:0, levb3_sqf:0, lev1_bathfull:1, lev1_bathhalf:0, lev1_bathtq:0, lev1_bed:1, lev1_den:0, lev1_dining_f:0, lev1_dining_s:1, lev1_famroom:1, lev1_fireplace:0, lev1_formalliving:0, lev1_kitchen_b:1, lev1_kitchen_k:1, lev1_laundry:0, lev1_sqf:1161, lev2_bathfull:1, lev2_bathhalf:0, lev2_bathtq:1, lev2_bed:4, lev2_den:0, lev2_dining_f:0, lev2_dining_s:0, lev2_famroom:1, lev2_fireplace:0, lev2_formalliving:0, lev2_kitchen_b:0, lev2_kitchen_k:0, lev2_laundry:1, lev2_sqf:1504, lev3_bathfull:0, lev3_bathhalf:0, lev3_bathtq:0, lev3_bed:0, lev3_den:0, lev3_dining_f:0, lev3_dining_s:0, lev3_famroom:0, lev3_fireplace:0, lev3_formalliving:0, lev3_kitchen_b:0, lev3_kitchen_k:0, lev3_laundry:0, lev3_sqf:0, lev4_bathfull:0, lev4_bathhalf:0, lev4_bathtq:0, lev4_bed:0, lev4_den:0, lev4_dining_f:0, lev4_dining_s:0, lev4_famroom:0, lev4_fireplace:0, lev4_formalliving:0, lev4_kitchen_b:0, lev4_kitchen_k:0, lev4_laundry:0, lev4_sqf:0
ListAgentFirstName: Dan
ListAgentFullName: Dan Tencza
ListAgentKey: 93951
ListAgentKeyNumeric: 93951
ListAgentLastName: Tencza
ListAgentMlsId: 93951
ListOfficeKey: 69736
ListOfficeKeyNumeric: 69736
ListOfficeMlsId: 69736
ListOfficeName: Richmond American Homes of Utah, Inc
ListingContractDate: 2026-10-20
ListingKeyNumeric: 2192120
ListingTerms: Cash, Conventional, FHA, VA Loan, USDA Rural Development
LivingAreaUnits: Square Feet
LotFeatures: Curb & Gutter, Fenced: Part, Road: Paved, Sidewalks, Sprinkler: Auto-Part, View: Mountain
LotSizeArea: 0.23
LotSizeDimensions: 0.0x0.0x0.0
LotSizeSquareFeet: 10018.8
LotSizeUnits: Acres
MLSAreaMajor: Grantsville; Tooele; Erda; StanP
MainLevelBedrooms: 1
MiddleOrJuniorSchoolDistrict: Tooele
MlsStatus: Active
ModificationTimestamp: November 4, 2026 at 06:05pm
OnMarketDate: 2026-10-20
OriginalEntryTimestamp: October 20, 2026 at 07:10pm
OriginalListPrice: 534990
OriginatingSystemID: M00000628
OriginatingSystemKey: a5b49ad1b37812c33c2db2581e9faa93
OriginatingSystemName: UtahRealEstate.com
ParcelNumber: 25-023-0-1305
ParkingFeatures: Attached, Built-In, Opener
ParkingTotal: 3
PatioAndPorchFeatures: Porch: Open
PhotosChangeTimestamp: October 20, 2026 at 07:10pm
PhotosCount: 26
PostalCity: Stansbury Park
PriceChangeTimestamp: November 4, 2026 at 05:56pm
PrimaryBedroomLevel: Floor: 2nd
PropertyCondition: Blt./Standing
RVParkingDimensions: 0.00
Roof: Asphalt
SearchableYN: 1
Sewer: Sewer: Connected, Sewer: Public
SourceSystemID: M00000628
SourceSystemKey: M00000628
SourceSystemName: UtahRealEstate.com
Stories: 2
StreetDirPrefix: W
StreetName: ALPENGLOW
StreetNumber: 71
StreetNumberNumeric: 71
StreetSuffix: LN
TaxAnnualAmount: 3400
Topography: Curb & Gutter, Fenced: Part, Road: Paved, Sidewalks, Sprinkler: Auto-Part, Terrain, Flat, View: Mountain
UnitNumber: 1305
Utilities: Natural Gas Connected, Electricity Connected, Sewer Connected, Sewer: Public, Water Connected
Vegetation: Landscaping: Part
View: Mountain(s)
VowContactInformation: 801-556-4146
WaterSource: Culinary
Zoning: Single-Family
ZoningDescription: RES

Brad Winget

Associate Broker
Member of: Utahs Best Real Estate

Contact Me

Similar Listings

Property Image
Residential
Active

2331 S MESA RD #E-3, Moab, UT, 84532

$100,000
***1/12th Fractional Ownership, 30 days per year.*** Here's your chance to own a slice of ...
3 3 1,610 ft2details
Property Image
Residential
Active

2600 OCOTILLO WAY #31, Santa Clara, UT,...

$1,049,900
One of the highest grossing 5 bed vacation rental in all of Santa Clara and especially Oco ...
5 6 3,050 ft2details

Brad Winget

Associate Broker

Contact Me

Listing information is provided by participating brokerages and sourced from UtahRealEstate.com. This website is not a Multiple Listing Service (MLS) and does not provide direct access to the MLS. Information is deemed reliable but not guaranteed and should be independently verified.

Compare Listings

Brad Winget