7062 S 300 E, Midvale, UT, 84047

$650,000

Overview

  • Listing ID
  • 2164769
  • 3 Bedrooms
  • 3 Bathrooms
  • 2 Garages
  • 2,430 ft2
  • Year Built:2019

Description

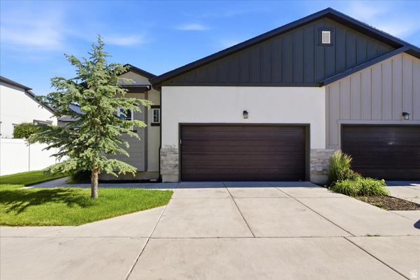
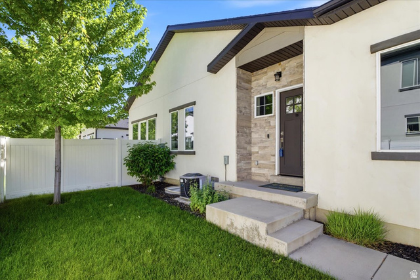
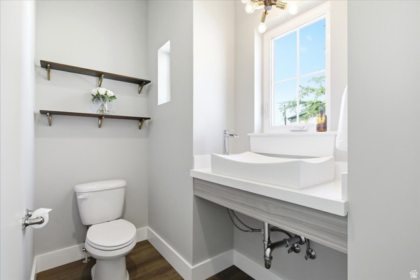
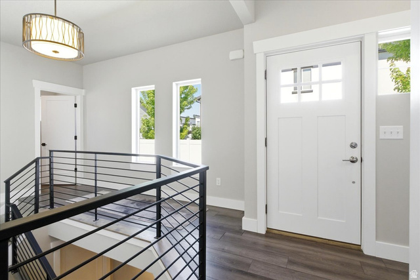
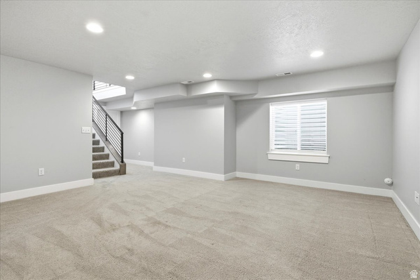
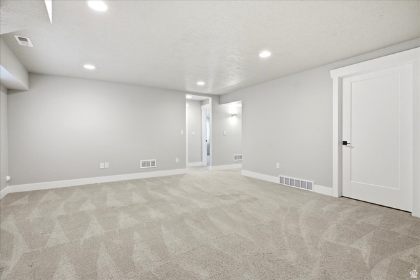
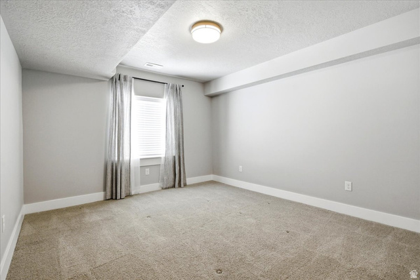
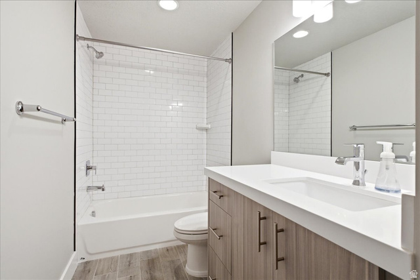
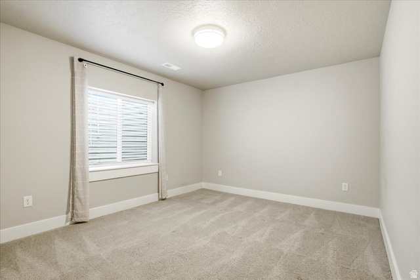
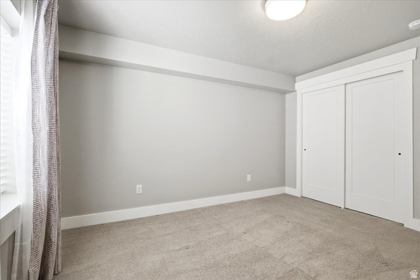
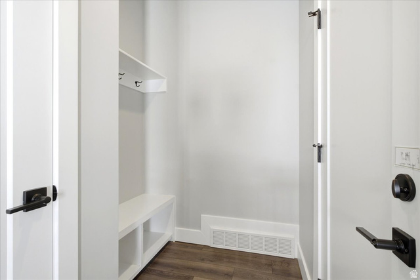
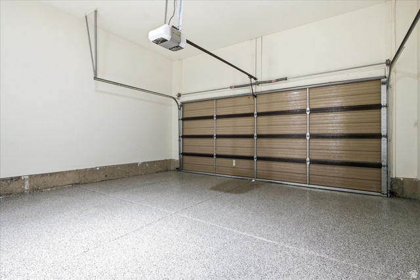
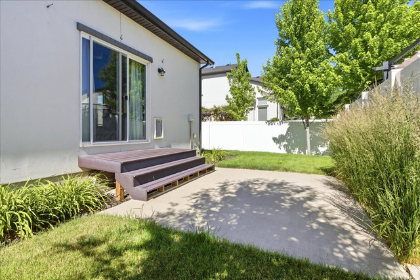
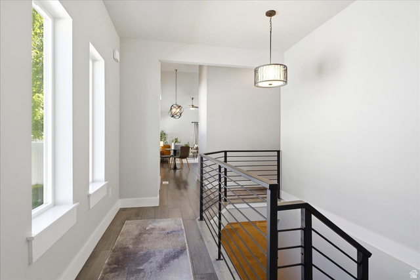
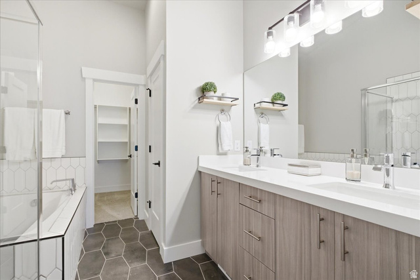
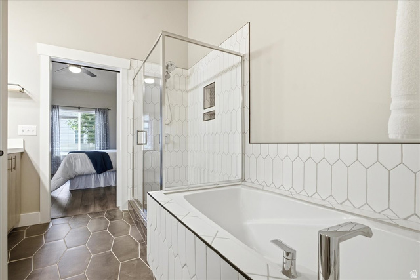
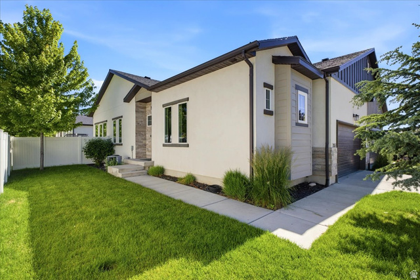
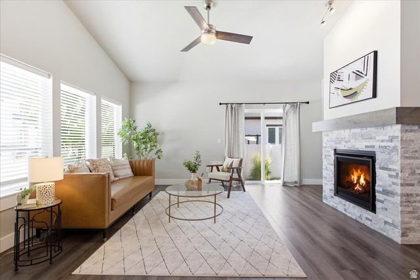
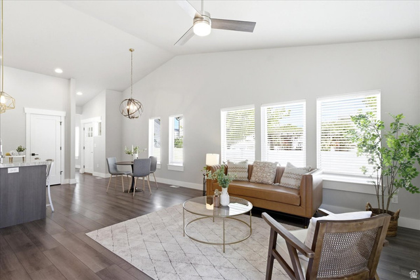
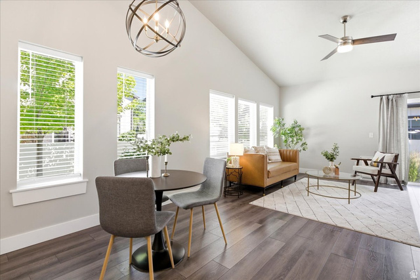
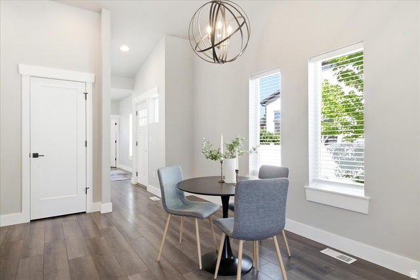
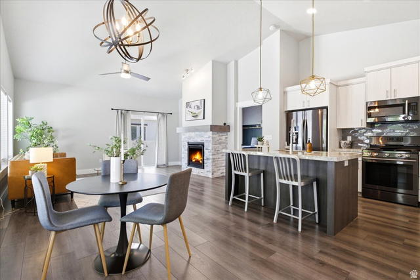
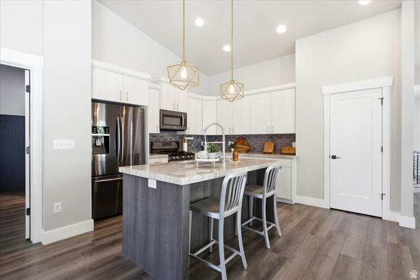
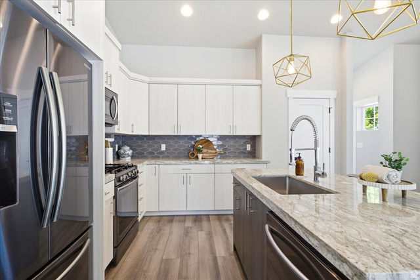
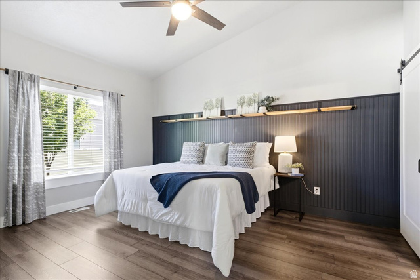
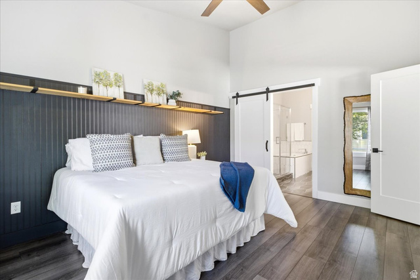
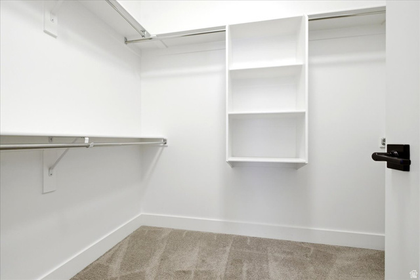
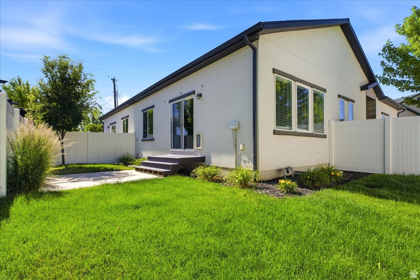
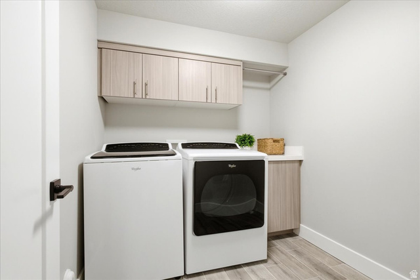
Located on a quiet drive, this charming Midvale home is completely move-in ready and right on trend. Built with comfort and style in mind, the cohesive design flows through every room, highlighted by geometric tiling and modern finishes. The spacious great room features vaulted ceilings, a gas fireplace, and access to the tidy, fully-fenced side yard. An open-concept kitchen is anchored by a central island with seating and includes a pantry and stainless steel appliances. The lovely primary suite is located on the main floor and comes complete with an impressive en suite with soaking tub, dual vanity, and walk-in closet. The lower level hosts two bedrooms, a secondary living area, another full bathroom, laundry room, and lots of storage space. When entering the home through the two-car garage you’ll be greeted by a convenient mudroom with a closet and a half bath across the hall. The thoughtful design and stylish finishes make this turnkey home especially enticing.

Address: 7062 S 300 E
City:
State/County: ,
Zip: 84047
Country: United States

Outdoor Details
Garage Attached
Other Features
Bath: Primary,Bath: Sep. Tub/Shower,Closet: Walk-In,Disposal,Gas Log,Oven: Gas,Range: Gas,Vaulted Ceilings,Granite Countertops,Smart Thermostat(s)
Ceiling Fan,Dryer,Microwave,Range Hood,Refrigerator,Washer
Double Pane Windows,Porch: Open,Sliding Glass Doors
Has a View
Has Cooling System
Has Fireplace
Has Garage
Has Heating System
Home Owners Association
Open Parking

Transport
Supermarkets
Schools
Restaurants
Pharmacies
Hospitals

$3,332.68
per month
  • Principal and Interest
  • Property Tax
  • HOA fee
  • Private Mortgage Insurance
$ 2,520.18

Listing Id: 2164769
Price: $650,000
Property Size: 2,430 ft2
Property Lot Size: 0 ft2
Rooms: 12
Bedrooms: 3
Bathrooms: 3
Garages: 2
Year Built: 2019
AboveGradeFinishedArea: 1220
ArchitecturalStyle: Townhouse; Row-end
AssociationAmenities: Snow Removal
AssociationFee: 25
AssociationFeeFrequency: Monthly
Basement: Full
BasementFinished: 98
BathroomsFull: 2
BathroomsHalf: 1
BathroomsPartial: 1
BuildingAreaTotal: 2430
CoListAgentFirstName: Kate
CoListAgentKey: 4024771
CoListAgentKeyNumeric: 4024771
CoListAgentLastName: Buxton
CoListAgentStateLicense: 14193066
CoListOfficeKey: 71183
CoListOfficeKeyNumeric: 71183
CoListOfficeMlsId: 71183
CoListOfficeName: Niche Homes
ConstStatus: Blt./Standing
ConstructionMaterials: Stone, Cement Siding
Cooling: Central Air
CopyrightNotice: Copyright © UtahRealEstate.com. All Rights Reserved.
CoveredSpaces: 2
CrossStreet: 300
CurrentUse: Single Family
DaysOnMarket: 101
DirectionFaces: East
ElementarySchool: East Midvale
ElementarySchoolDistrict: Canyons
FireplacesTotal: 1
Flooring: Carpet, Tile
FrontageLength: 45.5
Heating: Forced Air, Gas: Central
HighSchool: Hillcrest
HighSchoolDistrict: Canyons
IdxContactInformation: 801-673-7149
ImageStatus: All Public
Inclusions: Ceiling Fan, Dryer, Microwave, Range, Range Hood, Refrigerator, Washer, Smart Thermostat(s)
InternetAddressDisplayYN: 1
InternetAutomatedValuationDisplayYN: 1
InternetConsumerCommentYN: 1
InternetEntireListingDisplayYN: 1
LaundryFeatures: Electric Dryer Hookup
LevelData: levb_bathfull:1, levb_bathhalf:0, levb_bathtq:0, levb_bed:2, levb_den:0, levb_dining_f:0, levb_dining_s:0, levb_famroom:1, levb_fireplace:0, levb_formalliving:0, levb_kitchen_b:0, levb_kitchen_k:0, levb_laundry:1, levb_sqf:1210, levb2_bathfull:0, levb2_bathhalf:0, levb2_bathtq:0, levb2_bed:0, levb2_den:0, levb2_dining_f:0, levb2_dining_s:0, levb2_famroom:0, levb2_fireplace:0, levb2_formalliving:0, levb2_kitchen_b:0, levb2_kitchen_k:0, levb2_laundry:0, levb2_sqf:0, levb3_bathfull:0, levb3_bathhalf:0, levb3_bathtq:0, levb3_bed:0, levb3_den:0, levb3_dining_f:0, levb3_dining_s:0, levb3_famroom:0, levb3_fireplace:0, levb3_formalliving:0, levb3_kitchen_b:0, levb3_kitchen_k:0, levb3_laundry:0, levb3_sqf:0, lev1_bathfull:1, lev1_bathhalf:1, lev1_bathtq:0, lev1_bed:1, lev1_den:0, lev1_dining_f:0, lev1_dining_s:1, lev1_famroom:0, lev1_fireplace:1, lev1_formalliving:1, lev1_kitchen_b:1, lev1_kitchen_k:0, lev1_laundry:0, lev1_sqf:1220, lev2_bathfull:0, lev2_bathhalf:0, lev2_bathtq:0, lev2_bed:0, lev2_den:0, lev2_dining_f:0, lev2_dining_s:0, lev2_famroom:0, lev2_fireplace:0, lev2_formalliving:0, lev2_kitchen_b:0, lev2_kitchen_k:0, lev2_laundry:0, lev2_sqf:0, lev3_bathfull:0, lev3_bathhalf:0, lev3_bathtq:0, lev3_bed:0, lev3_den:0, lev3_dining_f:0, lev3_dining_s:0, lev3_famroom:0, lev3_fireplace:0, lev3_formalliving:0, lev3_kitchen_b:0, lev3_kitchen_k:0, lev3_laundry:0, lev3_sqf:0, lev4_bathfull:0, lev4_bathhalf:0, lev4_bathtq:0, lev4_bed:0, lev4_den:0, lev4_dining_f:0, lev4_dining_s:0, lev4_famroom:0, lev4_fireplace:0, lev4_formalliving:0, lev4_kitchen_b:0, lev4_kitchen_k:0, lev4_laundry:0, lev4_sqf:0
ListAgentFirstName: Karly
ListAgentFullName: Karly Nielsen
ListAgentKey: 90910
ListAgentKeyNumeric: 90910
ListAgentLastName: Nielsen
ListAgentMlsId: 90910
ListOfficeKey: 71183
ListOfficeKeyNumeric: 71183
ListOfficeMlsId: 71183
ListOfficeName: Niche Homes
ListingContractDate: 2026-06-11
ListingKeyNumeric: 2164769
ListingTerms: Cash, Conventional, FHA, VA Loan
LivingAreaUnits: Square Feet
LotFeatures: Fenced: Full, Sprinkler: Auto-Full, View: Mountain, Drip Irrigation: Auto-Part
LotSizeArea: 0.09
LotSizeDimensions: 45.5x104.5x45.5
LotSizeSquareFeet: 3920.4
LotSizeUnits: Acres
MLSAreaMajor: Murray; Taylorsvl; Midvale
MainLevelBedrooms: 1
MiddleOrJuniorSchool: Midvale
MiddleOrJuniorSchoolDistrict: Canyons
MlsStatus: Active
ModificationTimestamp: September 16, 2026 at 06:45pm
OnMarketDate: 2026-06-11
OpenParkingSpaces: 2
OriginalEntryTimestamp: June 11, 2026 at 09:48pm
OriginalListPrice: 675000
OriginatingSystemID: M00000628
OriginatingSystemKey: e85cbd7502f339e2338203296fc66d12
OriginatingSystemName: UtahRealEstate.com
ParcelNumber: 22-30-128-056
ParkingFeatures: Parking: Uncovered, Attached, Opener, Electric Vehicle Charging Station
ParkingTotal: 4
PatioAndPorchFeatures: Porch: Open
PhotosChangeTimestamp: June 11, 2026 at 11:21pm
PhotosCount: 29
PostalCity: Midvale
PriceChangeTimestamp: September 16, 2026 at 06:37pm
PrimaryBedroomLevel: Floor: 1st
PropertyCondition: Blt./Standing
RVParkingDimensions: 0.00
Roof: Asphalt
SearchableYN: 1
Sewer: Sewer: Connected, Sewer: Public
SourceSystemID: M00000628
SourceSystemKey: M00000628
SourceSystemName: UtahRealEstate.com
Stories: 2
StreetDirPrefix: S
StreetDirSuffix: E
StreetName: 300
StreetNumber: 7062
StreetNumberNumeric: 7062
TaxAnnualAmount: 3955
Topography: Fenced: Full, Sprinkler: Auto-Full, Terrain, Flat, View: Mountain, Drip Irrigation: Auto-Part
Utilities: Natural Gas Connected, Electricity Connected, Sewer Connected, Sewer: Public, Water Connected
Vegetation: Landscaping: Full
View: Mountain(s)
VowContactInformation: 801-673-7149
WaterSource: Culinary
WindowFeatures: Blinds
YearBuiltEffective: 2019
Zoning: Single-Family
ZoningDescription: 5104

Brad Winget

Associate Broker
Member of: Utahs Best Real Estate

Contact Me

Similar Listings

Property Image
Residential
Active

2331 S MESA RD #E-3, Moab, UT, 84532

$100,000
***1/12th Fractional Ownership, 30 days per year.*** Here's your chance to own a slice of ...
3 3 1,610 ft2details
Property Image
Residential
Active

2600 OCOTILLO WAY #31, Santa Clara, UT,...

$1,049,900
One of the highest grossing 5 bed vacation rental in all of Santa Clara and especially Oco ...
5 6 3,050 ft2details

Brad Winget

Associate Broker

Contact Me

Listing information is provided by participating brokerages and sourced from UtahRealEstate.com. This website is not a Multiple Listing Service (MLS) and does not provide direct access to the MLS. Information is deemed reliable but not guaranteed and should be independently verified.

Compare Listings

Brad Winget