Description
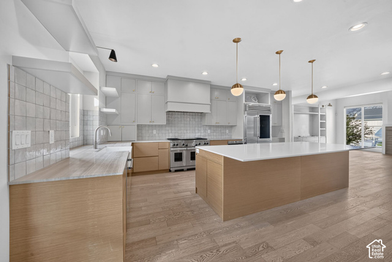
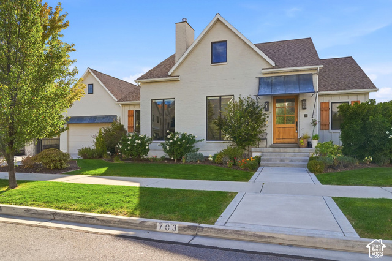
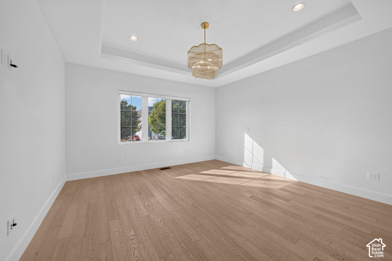
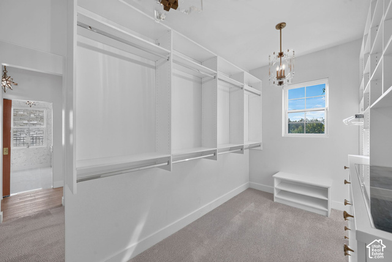
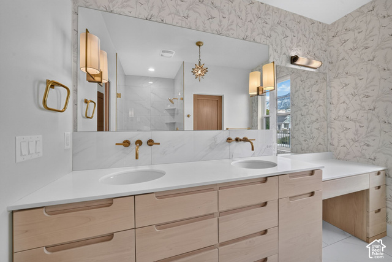
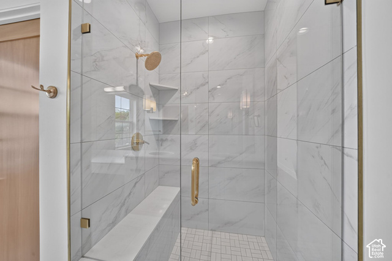
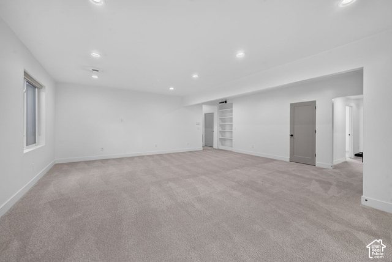
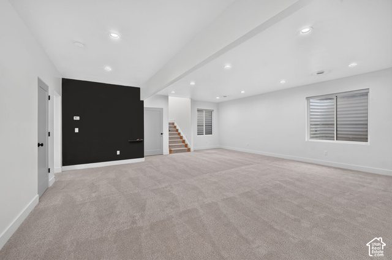
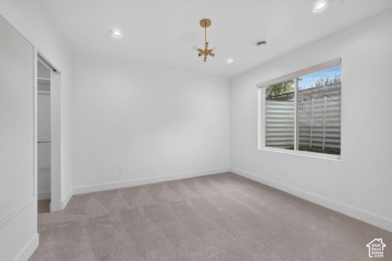
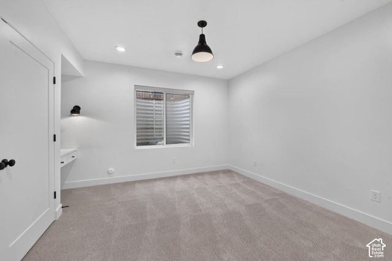
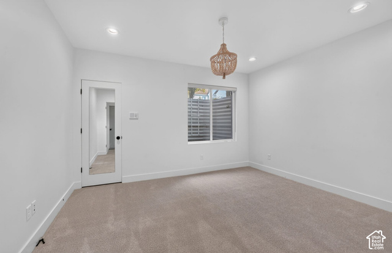
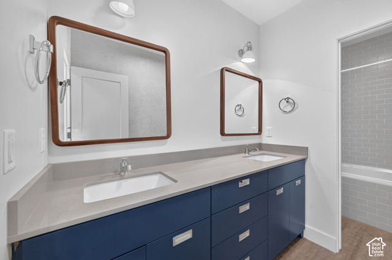
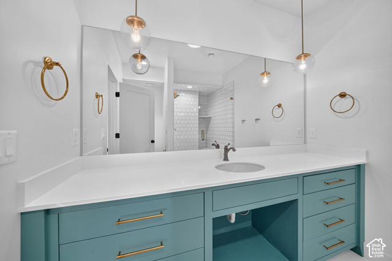
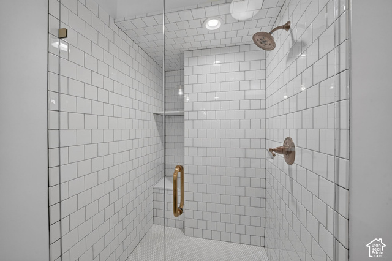
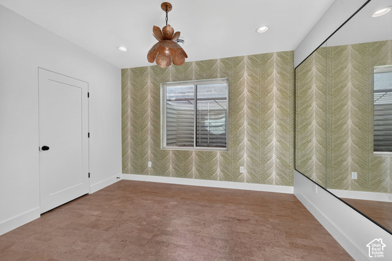
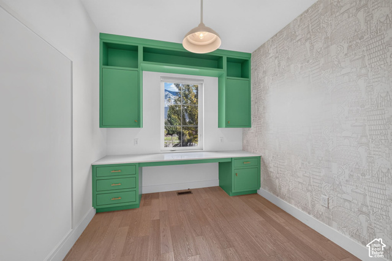
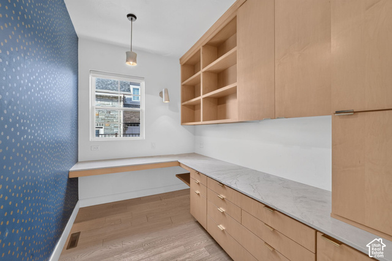
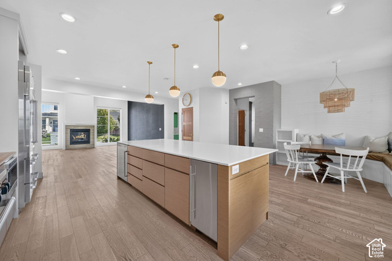
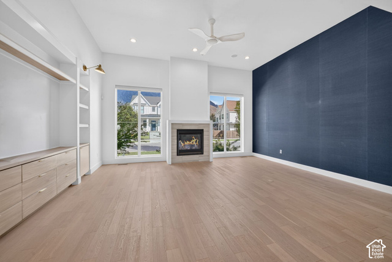
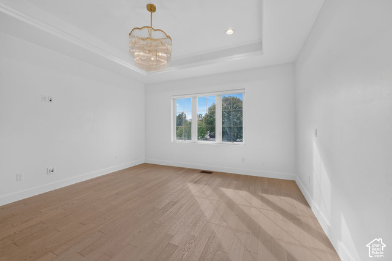
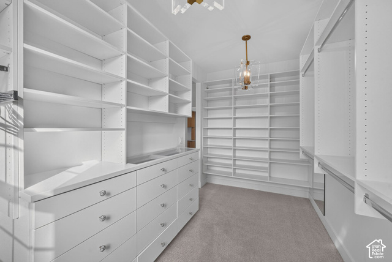
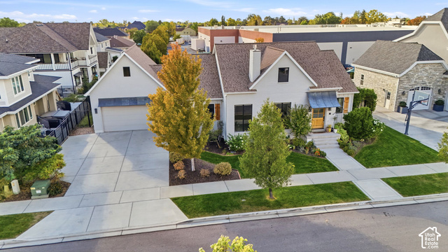
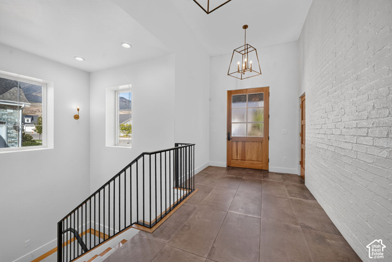
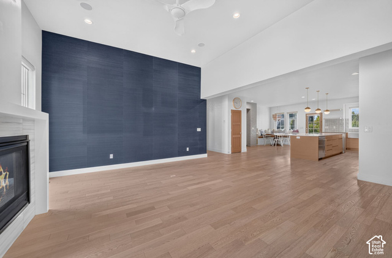
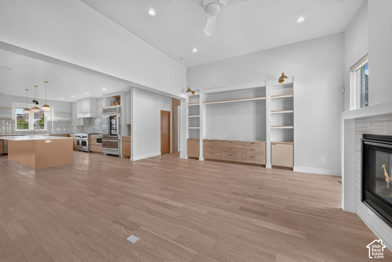
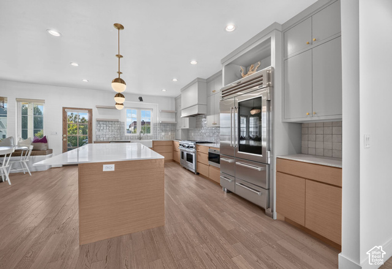
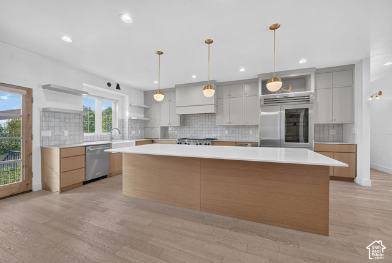
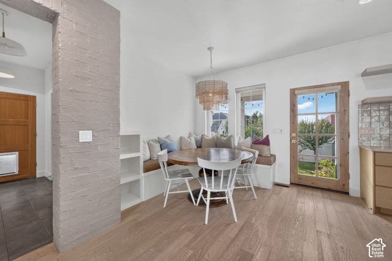
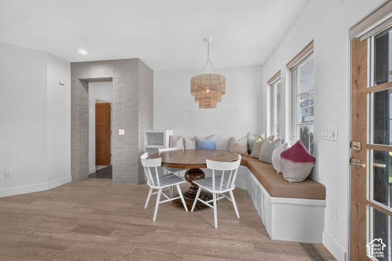
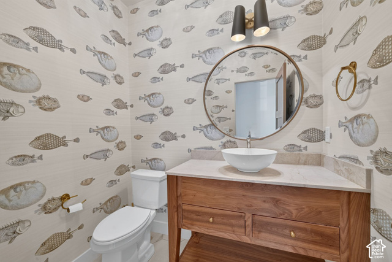
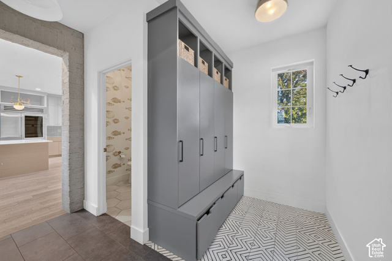
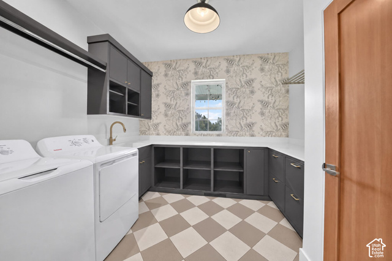
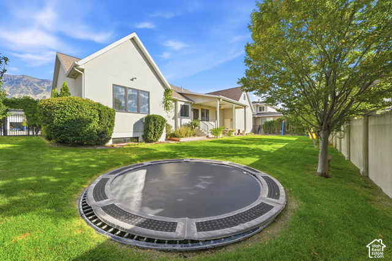
Nestled in the desirable Cascade Estates, this stunning custom home offers the perfect blend of thoughtful design, comfort, and functionality. At the heart of the home, you’ll find an expansive custom kitchen that flows seamlessly into an inviting, open-concept living and dining area-ideal for both everyday living and entertaining. The main-floor primary suite offers a private retreat, while two dedicated offices provide flexibility to fit your lifestyle. With five additional bedrooms, carefully curated finishes, and abundant storage throughout, this home is as practical as it is beautiful. Every detail has been thoughtfully considered to create a space you’ll love calling home.
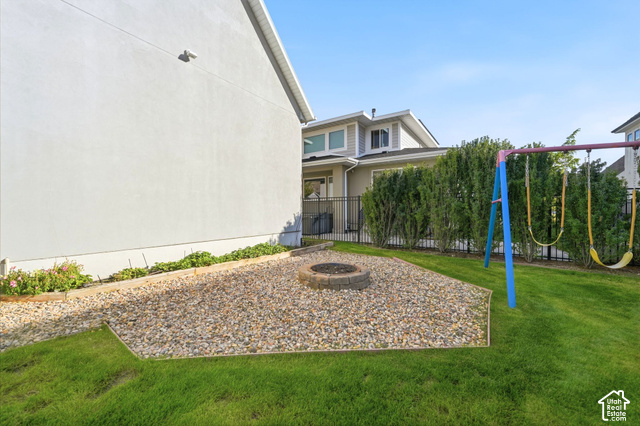
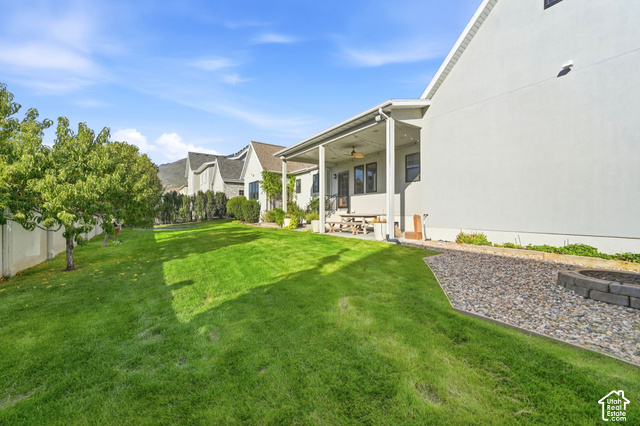
Outdoor Details
Garage Attached
Other Features
Bath: Primary,Closet: Walk-In,Den/Office,Oven: Double,Oven: Gas
Dryer,Microwave,Range Hood,Washer,Water Softener Owned
Has Cooling System
Has Fireplace
Has Garage
Has Heating System
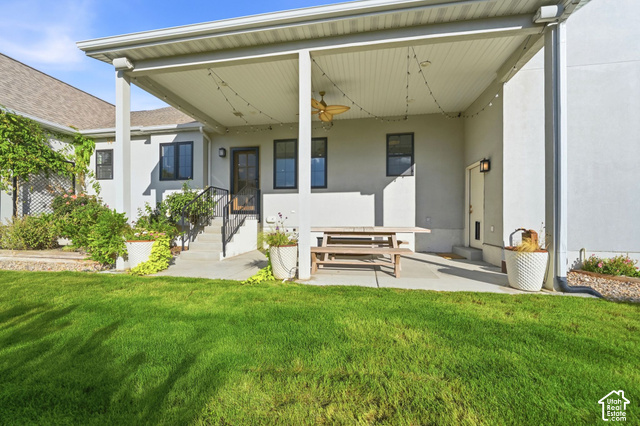
Patio: Open


$5,768.10
per month
- Principal and Interest
- Property Tax
- HOA fee
- Private Mortgage Insurance
$ 4,361.85
Listing Id: 2190833
Price: $1,125,000
Property Size: 4,442 ft2
Property Lot Size: 0 ft2
Rooms: 15
Bedrooms: 6
Bathrooms: 4
Garages: 2
Year Built: 2016
AboveGradeFinishedArea: 2224
AccessibilityFeatures: Single Level Living
ArchitecturalStyle: Rambler/Ranch
Basement: Daylight
BasementFinished: 95
BathroomsFull: 1
BathroomsHalf: 1
BathroomsPartial: 1
BathroomsThreeQuarter: 2
BuildingAreaTotal: 4442
ConstStatus: Blt./Standing
ConstructionMaterials: Stucco
Cooling: Central Air
CopyrightNotice: Copyright © UtahRealEstate.com. All Rights Reserved.
CoveredSpaces: 2
CurrentUse: Single Family
DaysOnMarket: 3
ElementarySchool: Foothill
ElementarySchoolDistrict: Alpine
FireplaceFeatures: Fireplace Equipment, Insert
FireplacesTotal: 1
Flooring: Carpet, Hardwood, Tile
FrontageLength: 0.0
Heating: Gas: Central, Gas: Stove, Hot Water
HighSchool: Orem
HighSchoolDistrict: Alpine
ImageStatus: Some Photos Excluded from Public Display
Inclusions: Dryer, Fireplace Equipment, Fireplace Insert, Microwave, Range, Range Hood, Swing Set, Washer, Water Softener: Own, Trampoline
InternetAddressDisplayYN: 1
InternetAutomatedValuationDisplayYN: 1
InternetConsumerCommentYN: 1
InternetEntireListingDisplayYN: 1
LevelData: levb_bathfull:1, levb_bathhalf:0, levb_bathtq:1, levb_bed:5, levb_den:0, levb_dining_f:0, levb_dining_s:0, levb_famroom:1, levb_fireplace:0, levb_formalliving:0, levb_kitchen_b:0, levb_kitchen_k:0, levb_laundry:0, levb_sqf:2218, levb2_bathfull:0, levb2_bathhalf:0, levb2_bathtq:0, levb2_bed:0, levb2_den:0, levb2_dining_f:0, levb2_dining_s:0, levb2_famroom:0, levb2_fireplace:0, levb2_formalliving:0, levb2_kitchen_b:0, levb2_kitchen_k:0, levb2_laundry:0, levb2_sqf:0, levb3_bathfull:0, levb3_bathhalf:0, levb3_bathtq:0, levb3_bed:0, levb3_den:0, levb3_dining_f:0, levb3_dining_s:0, levb3_famroom:0, levb3_fireplace:0, levb3_formalliving:0, levb3_kitchen_b:0, levb3_kitchen_k:0, levb3_laundry:0, levb3_sqf:0, lev1_bathfull:0, lev1_bathhalf:1, lev1_bathtq:1, lev1_bed:1, lev1_den:0, lev1_dining_f:0, lev1_dining_s:0, lev1_famroom:1, lev1_fireplace:1, lev1_formalliving:0, lev1_kitchen_b:0, lev1_kitchen_k:1, lev1_laundry:1, lev1_sqf:2224, lev2_bathfull:0, lev2_bathhalf:0, lev2_bathtq:0, lev2_bed:0, lev2_den:0, lev2_dining_f:0, lev2_dining_s:0, lev2_famroom:0, lev2_fireplace:0, lev2_formalliving:0, lev2_kitchen_b:0, lev2_kitchen_k:0, lev2_laundry:0, lev2_sqf:0, lev3_bathfull:0, lev3_bathhalf:0, lev3_bathtq:0, lev3_bed:0, lev3_den:0, lev3_dining_f:0, lev3_dining_s:0, lev3_famroom:0, lev3_fireplace:0, lev3_formalliving:0, lev3_kitchen_b:0, lev3_kitchen_k:0, lev3_laundry:0, lev3_sqf:0, lev4_bathfull:0, lev4_bathhalf:0, lev4_bathtq:0, lev4_bed:0, lev4_den:0, lev4_dining_f:0, lev4_dining_s:0, lev4_famroom:0, lev4_fireplace:0, lev4_formalliving:0, lev4_kitchen_b:0, lev4_kitchen_k:0, lev4_laundry:0, lev4_sqf:0
ListAgentFirstName: Kaestle
ListAgentFullName: Kaestle J Muir
ListAgentKey: 91101
ListAgentKeyNumeric: 91101
ListAgentLastName: Muir
ListAgentMiddleName: J
ListAgentMlsId: 91101
ListOfficeKey: 70819
ListOfficeKeyNumeric: 70819
ListOfficeMlsId: 70819
ListOfficeName: EXP Realty, LLC
ListingContractDate: 2026-10-13
ListingKeyNumeric: 2190833
ListingTerms: Cash, Conventional, FHA, VA Loan
LivingAreaUnits: Square Feet
LotFeatures: Fenced: Full, Sidewalks, Sprinkler: Auto-Full
LotSizeArea: 0.26
LotSizeDimensions: 0.0x0.0x0.0
LotSizeSquareFeet: 11325.6
LotSizeUnits: Acres
MLSAreaMajor: Pl Grove; Lindon; Orem
MainLevelBedrooms: 1
MiddleOrJuniorSchool: Canyon View
MiddleOrJuniorSchoolDistrict: Alpine
MlsStatus: Active
OnMarketDate: 2026-10-13
OriginalListPrice: 1125000
OriginatingSystemID: M00000628
OriginatingSystemKey: b7933721f688ff47751ae317041438c2
OriginatingSystemName: UtahRealEstate.com
OtherEquipment: Fireplace Equipment, Fireplace Insert, Swing Set, Trampoline
ParcelNumber: 65-431-0021
ParkingFeatures: Attached
ParkingTotal: 2
PatioAndPorchFeatures: Patio: Open
PhotosCount: 36
PostalCity: Orem
PrimaryBedroomLevel: Floor: 1st
PropertyCondition: Blt./Standing
RVParkingDimensions: 0.00
Roof: Asphalt
SearchableYN: 1
Sewer: Sewer: Connected
SourceSystemID: M00000628
SourceSystemKey: M00000628
SourceSystemName: UtahRealEstate.com
Stories: 2
StreetDirPrefix: N
StreetDirSuffix: E
StreetName: 920
StreetNumber: 703
StreetNumberNumeric: 703
TaxAnnualAmount: 4061
Topography: Fenced: Full, Sidewalks, Sprinkler: Auto-Full
Utilities: Natural Gas Connected, Sewer Connected, Water Connected
Vegetation: Landscaping: Full
Zoning: Single-Family
Similar Listings

2331 S MESA RD #E-3, Moab, UT, 84532
$100,000
***1/12th Fractional Ownership, 30 days per year.*** Here's your chance to own a slice of ...
2600 OCOTILLO WAY #31, Santa Clara, UT,...
$1,049,900
One of the highest grossing 5 bed vacation rental in all of Santa Clara and especially Oco ...