680 E FLORENCE DR, Washington, UT, 84780

$1,275,000

Overview

  • Listing ID
  • 2193729
  • 5 Bedrooms
  • 3 Bathrooms
  • 3 Garages
  • 4,906 ft2
  • Year Built:2012

Description

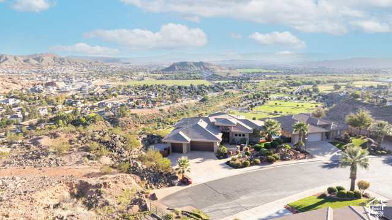
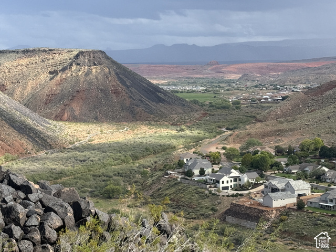
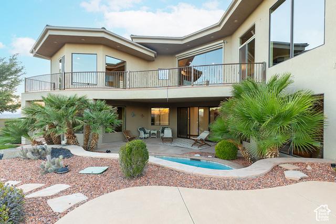
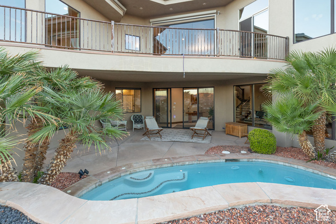
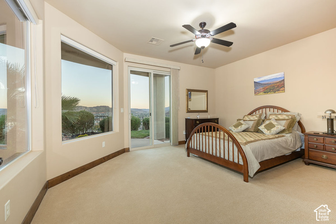
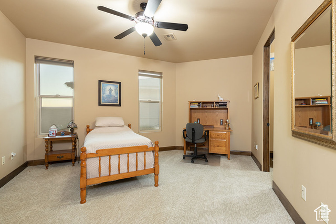
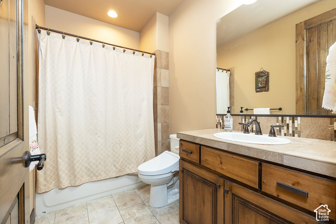
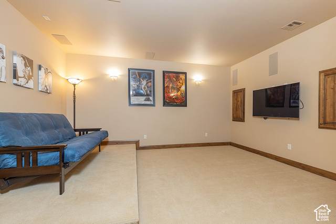
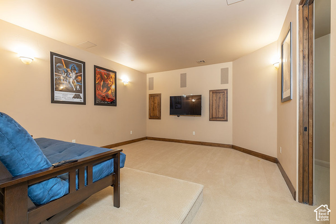
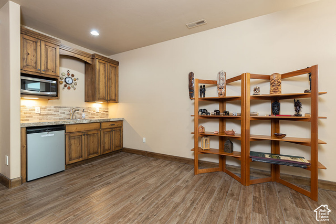
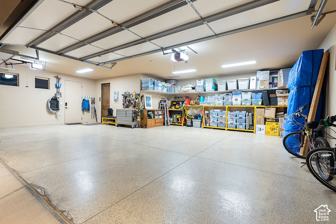
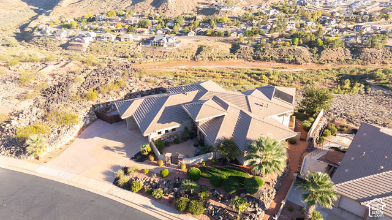
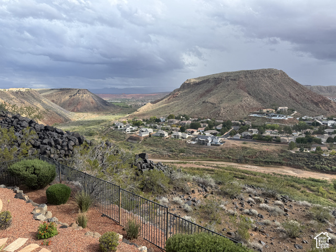
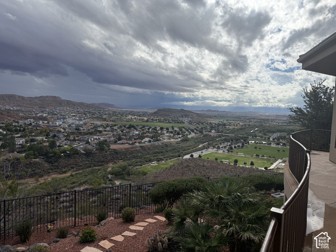
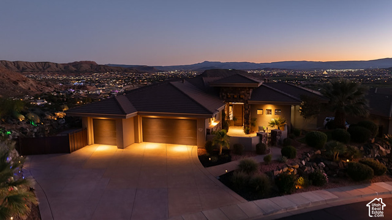
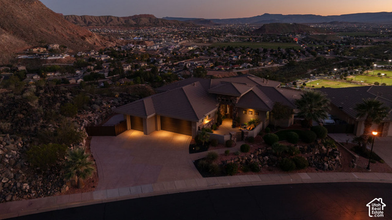
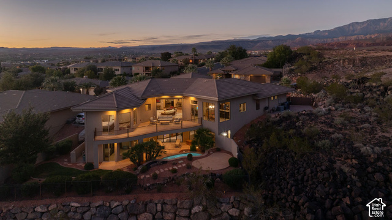
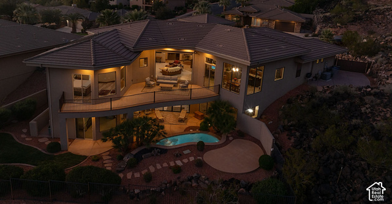
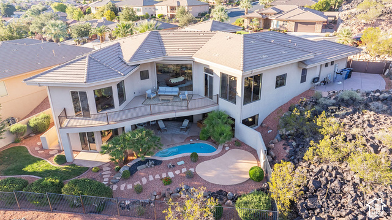
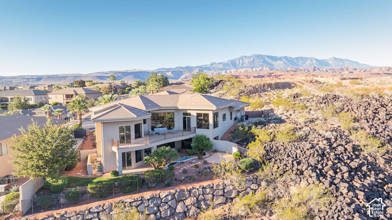
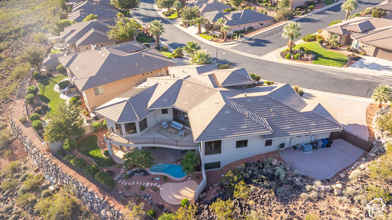
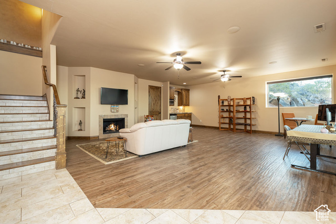
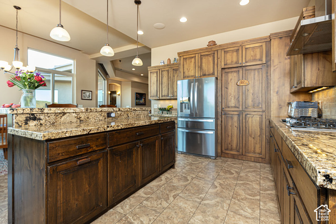
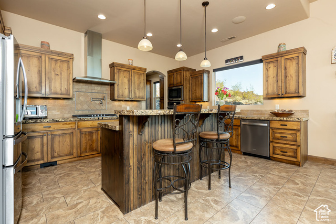
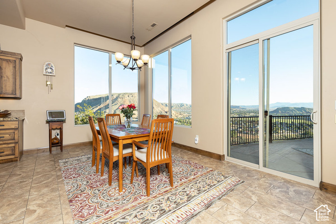
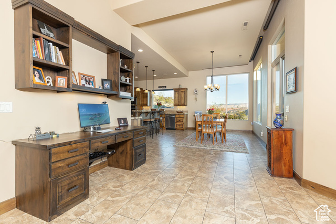
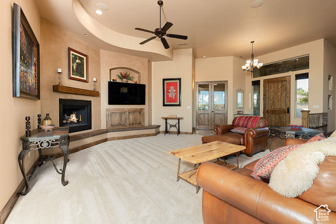
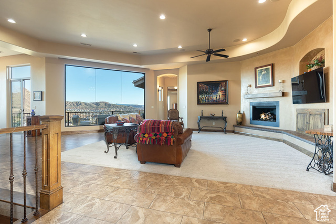
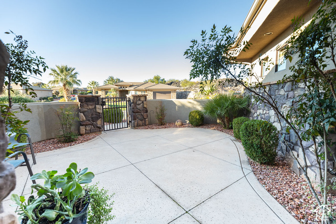
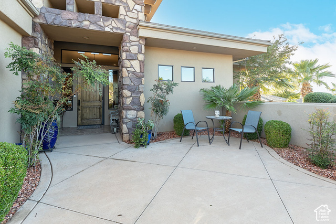
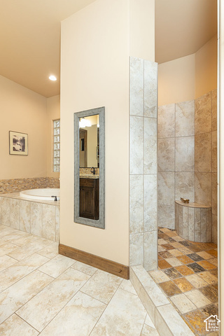
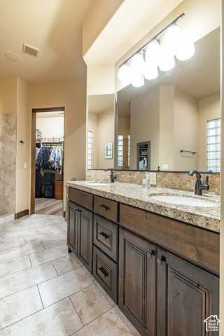
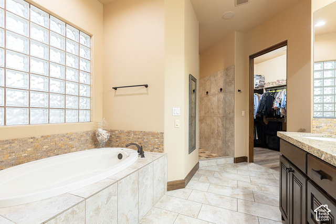
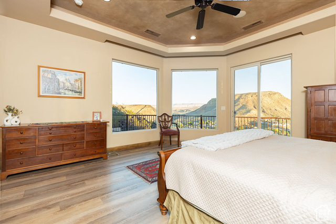
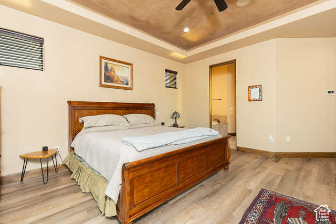
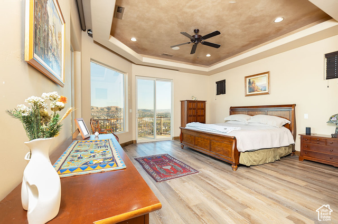
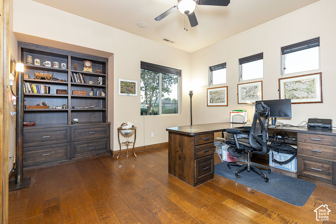
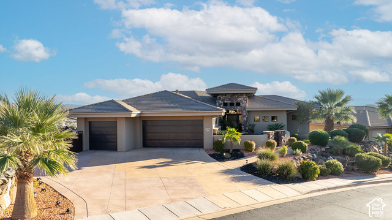
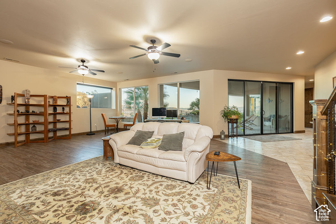
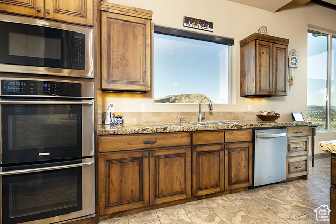
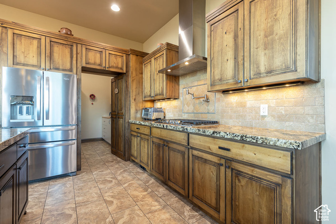
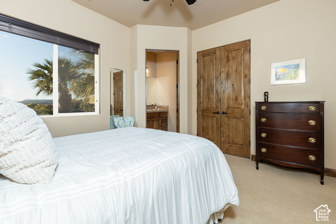
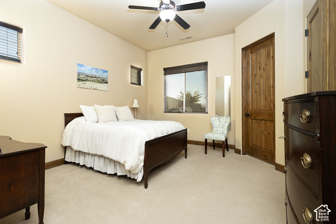
PRIVATE BLUFF-TOP LUXURY | PANORAMIC VIRGIN RIVER VIEWS | RESORT-STYLE POOL Some homes offer beautiful views. Others offer an extraordinary lifestyle. This exceptional luxury home in Washington, Utah, delivers both! Perched above the Virgin River in the gated Bella Vista at Stone Mountain community, this remarkable 5-bedroom, 3.5-bath residence offers nearly 4,906 square feet of thoughtfully designed living space, breathtaking panoramic mountain and valley views, and the rare privacy of having no rear neighbors. Situated on a spacious 0.52-acre lot, this Southern Utah retreat is designed for comfortable everyday living and unforgettable entertaining. Soaring ceilings, expansive windows, and beautiful finishes create an inviting atmosphere filled with natural light. The gourmet kitchen features granite countertops, built-in appliances, and a hidden pantry with additional refrigerator space. The luxurious primary suite provides a private escape with a jetted soaking tub, spacious walk-in shower, and generous closet. Downstairs, the fully finished walkout basement expands your possibilities with a second kitchen and dedicated theater room featuring surround sound. Outside is where this property truly shines! Enjoy your own private resort featuring an in-ground swimming pool with fountains. Relax beneath the covered patio, or take in spectacular Southern Utah sunsets from the elevated deck overlooking the Virgin River corridor. Additional highlights include a three-car garage, dedicated RV and boat parking with a 50-amp electrical hookup, whole-house generator, motorized window coverings, and integrated home audio. Conveniently located near Costco, shopping, restaurants, golf, hiking, and the greater St. George area, this home offers an exceptional combination of space, privacy, recreation, and convenience. More than a home, it’s your private Southern Utah retreat. Schedule your private showing and experience the views for yourself!

Address: 680 E FLORENCE DR
State/County: ,
Zip: 84780
Country: United States

Outdoor Details
Garage Attached
Other Features
Bar: Wet,Bath: Sep. Tub/Shower,Central Vacuum,Closet: Walk-In,Den/Office,Disposal,Oven: Wall,Range: Countertop,Range: Gas,Granite Countertops,Theater Room
Basement Entrance,Double Pane Windows,Lighting,Patio: Covered,Walkout
Ceiling Fan,Dryer,Microwave,Range Hood,Refrigerator,Washer,Water Softener Owned
Has a View
Has Cooling System
Has Fireplace
Has Garage
Has Heating System
Has Pool
Home Owners Association

Transport
Supermarkets
Schools
Restaurants
Pharmacies
Hospitals

$6,537.18
per month
  • Principal and Interest
  • Property Tax
  • HOA fee
  • Private Mortgage Insurance
$ 4,943.43

Listing Id: 2193729
Price: $1,275,000
Property Size: 4,906 ft2
Property Lot Size: 1 ft2
Rooms: 17
Bedrooms: 5
Bathrooms: 3
Garages: 3
Year Built: 2012
AboveGradeFinishedArea: 2692
ArchitecturalStyle: Rambler/Ranch
AssociationAmenities: Maintenance
AssociationFee: 140
AssociationFeeFrequency: Monthly
AssociationFeeIncludes: Maintenance Grounds
Basement: Walk-Out Access
BasementFinished: 100
BathroomsFull: 3
BuildingAreaTotal: 4906
ConstStatus: Blt./Standing
ConstructionMaterials: Frame, Stone, Stucco
Cooling: Central Air
CopyrightNotice: Copyright © UtahRealEstate.com. All Rights Reserved.
CoveredSpaces: 3
CurrentUse: Single Family
DaysOnMarket: 1
ElementarySchool: Washington
ElementarySchoolDistrict: Washington
FireplaceFeatures: Insert
FireplacesTotal: 2
Flooring: Carpet, Hardwood, Laminate, Tile
FrontageLength: 0.0
Heating: Forced Air, Gas: Central
HighSchool: Pine View
HighSchoolDistrict: Washington
IdxContactInformation: 435-313-3500
ImageStatus: All Public
Inclusions: Ceiling Fan, Dryer, Fireplace Insert, Microwave, Range, Range Hood, Refrigerator, Washer, Water Softener: Own, Window Coverings
InternetAddressDisplayYN: 1
InternetAutomatedValuationDisplayYN: 1
InternetConsumerCommentYN: 1
InternetEntireListingDisplayYN: 1
LevelData: levb_bathfull:1, levb_bathhalf:0, levb_bathtq:0, levb_bed:2, levb_den:0, levb_dining_f:0, levb_dining_s:0, levb_famroom:2, levb_fireplace:1, levb_formalliving:0, levb_kitchen_b:1, levb_kitchen_k:0, levb_laundry:0, levb_sqf:2214, levb2_bathfull:0, levb2_bathhalf:0, levb2_bathtq:0, levb2_bed:0, levb2_den:0, levb2_dining_f:0, levb2_dining_s:0, levb2_famroom:0, levb2_fireplace:0, levb2_formalliving:0, levb2_kitchen_b:0, levb2_kitchen_k:0, levb2_laundry:0, levb2_sqf:0, levb3_bathfull:0, levb3_bathhalf:0, levb3_bathtq:0, levb3_bed:0, levb3_den:0, levb3_dining_f:0, levb3_dining_s:0, levb3_famroom:0, levb3_fireplace:0, levb3_formalliving:0, levb3_kitchen_b:0, levb3_kitchen_k:0, levb3_laundry:0, levb3_sqf:0, lev1_bathfull:2, lev1_bathhalf:0, lev1_bathtq:0, lev1_bed:3, lev1_den:1, lev1_dining_f:0, lev1_dining_s:0, lev1_famroom:1, lev1_fireplace:1, lev1_formalliving:0, lev1_kitchen_b:0, lev1_kitchen_k:1, lev1_laundry:1, lev1_sqf:2692, lev2_bathfull:0, lev2_bathhalf:0, lev2_bathtq:0, lev2_bed:0, lev2_den:0, lev2_dining_f:0, lev2_dining_s:0, lev2_famroom:0, lev2_fireplace:0, lev2_formalliving:0, lev2_kitchen_b:0, lev2_kitchen_k:0, lev2_laundry:0, lev2_sqf:0, lev3_bathfull:0, lev3_bathhalf:0, lev3_bathtq:0, lev3_bed:0, lev3_den:0, lev3_dining_f:0, lev3_dining_s:0, lev3_famroom:0, lev3_fireplace:0, lev3_formalliving:0, lev3_kitchen_b:0, lev3_kitchen_k:0, lev3_laundry:0, lev3_sqf:0, lev4_bathfull:0, lev4_bathhalf:0, lev4_bathtq:0, lev4_bed:0, lev4_den:0, lev4_dining_f:0, lev4_dining_s:0, lev4_famroom:0, lev4_fireplace:0, lev4_formalliving:0, lev4_kitchen_b:0, lev4_kitchen_k:0, lev4_laundry:0, lev4_sqf:0
ListAgentFirstName: M. Scott
ListAgentFullName: M. Scott Jolley
ListAgentKey: 93496
ListAgentKeyNumeric: 93496
ListAgentLastName: Jolley
ListAgentMlsId: 93496
ListOfficeKey: 70692
ListOfficeKeyNumeric: 70692
ListOfficeMlsId: 70692
ListOfficeName: Fathom Realty (Cedar City)
ListingContractDate: 2026-10-29
ListingKeyNumeric: 2193729
ListingTerms: Cash, Conventional, VA Loan
LivingAreaUnits: Square Feet
LotFeatures: Corner Lot, Cul-De-Sac, Curb & Gutter, Fenced: Full, Road: Paved, Sidewalks, Sprinkler: Auto-Full, View: Mountain, View: Valley, View: Water
LotSizeArea: 0.52
LotSizeDimensions: 0.0x0.0x0.0
LotSizeSquareFeet: 22651.2
LotSizeUnits: Acres
MLSAreaMajor: Washington
MainLevelBedrooms: 3
MiddleOrJuniorSchool: Pine View Middle
MiddleOrJuniorSchoolDistrict: Washington
MlsStatus: Active
ModificationTimestamp: October 30, 2026 at 07:33pm
OnMarketDate: 2026-10-29
OriginalEntryTimestamp: October 29, 2026 at 09:15pm
OriginalListPrice: 1275000
OriginatingSystemID: M00000628
OriginatingSystemKey: ab8abcf7808f2dc25ff53858a2464c73
OriginatingSystemName: UtahRealEstate.com
OtherEquipment: Fireplace Insert, Window Coverings
ParcelNumber: W-BVMT-1-30
ParkingFeatures: Rv Parking, Attached
ParkingTotal: 3
PatioAndPorchFeatures: Covered
PhotosChangeTimestamp: October 30, 2026 at 07:29pm
PhotosCount: 50
PoolFeatures: In Ground
PostalCity: Washington
PrimaryBedroomLevel: Floor: 1st
PropertyCondition: Blt./Standing
RVParkingDimensions: 0.00
Roof: Tile
SearchableYN: 1
Sewer: Sewer: Connected
SourceSystemID: M00000628
SourceSystemKey: M00000628
SourceSystemName: UtahRealEstate.com
Stories: 2
StreetDirPrefix: E
StreetName: FLORENCE
StreetNumber: 680
StreetNumberNumeric: 680
StreetSuffix: DR
TaxAnnualAmount: 3625
Topography: Corner Lot, Cul-de-Sac, Curb & Gutter, Fenced: Full, Road: Paved, Sidewalks, Sprinkler: Auto-Full, View: Mountain, View: Valley, View: Water
Utilities: Natural Gas Connected, Electricity Connected, Sewer Connected, Water Connected
Vegetation: Landscaping: Full
View: Mountain(s), Valley
VowContactInformation: 435-313-3500
WaterSource: Culinary
WindowFeatures: Blinds, Shades
Zoning: Single-Family
ZoningDescription: RES

Brad Winget

Associate Broker
Member of: Utahs Best Real Estate

Contact Me

Similar Listings

Property Image
Residential
Active

924 E COLLEGE ST, Millcreek, UT, 84117

$1,595,000
This centrally located estate offers an open floorplan with custom finishes inside and out ...
5 4 5,468 ft2details
Property Image
Residential
Active

2331 S MESA RD #E-3, Moab, UT, 84532

$100,000
***1/12th Fractional Ownership, 30 days per year.*** Here's your chance to own a slice of ...
3 3 1,610 ft2details

Brad Winget

Associate Broker

Contact Me

Listing information is provided by participating brokerages and sourced from UtahRealEstate.com. This website is not a Multiple Listing Service (MLS) and does not provide direct access to the MLS. Information is deemed reliable but not guaranteed and should be independently verified.

Compare Listings

Brad Winget