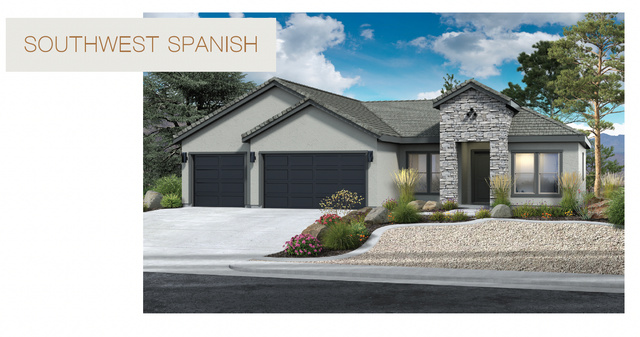
678 S MOLVENO TRL #3, St. George, UT, 84770

$680,000

Overview

  • Listing ID
  • 2154495
  • 4 Bedrooms
  • 3 Bathrooms
  • 3 Garages
  • 2,117 ft2
  • Year Built:2026

Description

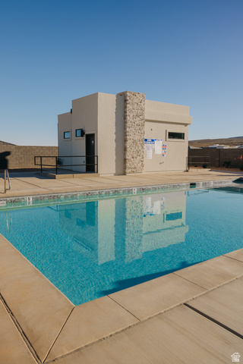
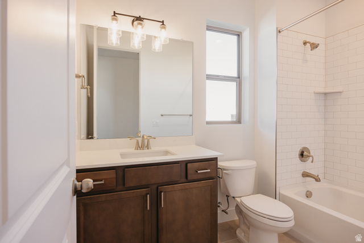
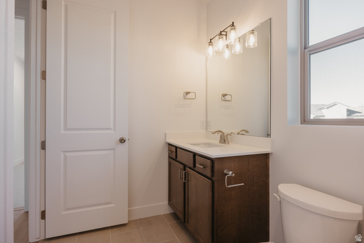
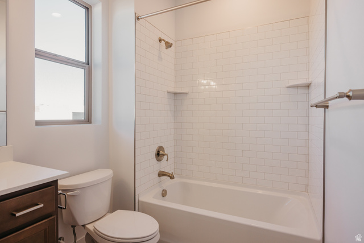
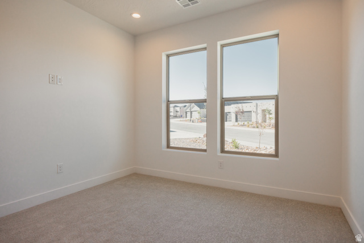
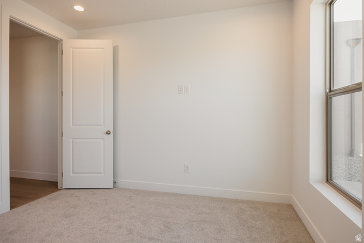
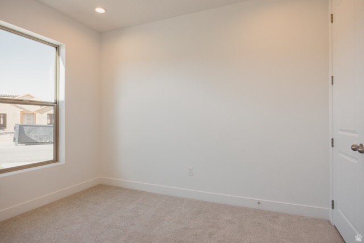
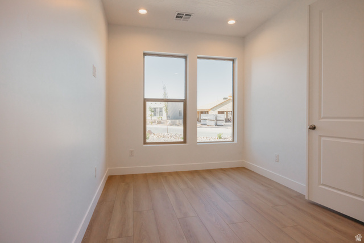
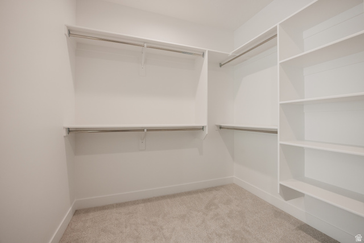
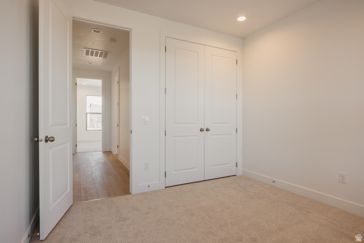
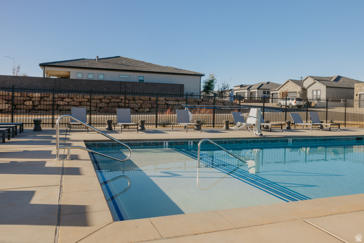
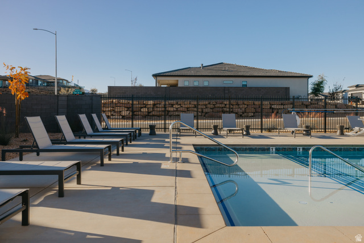
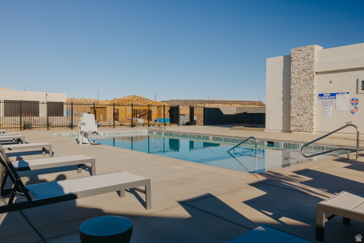
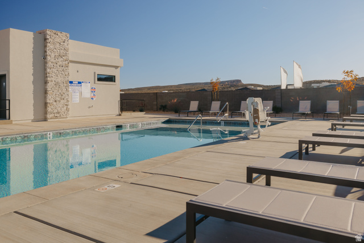
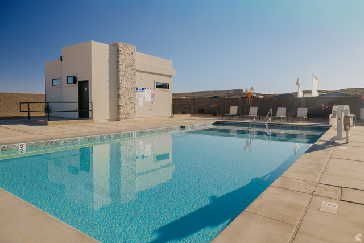
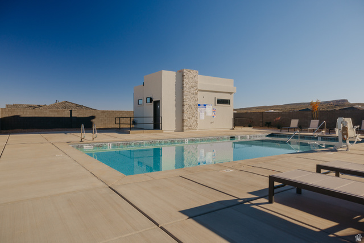
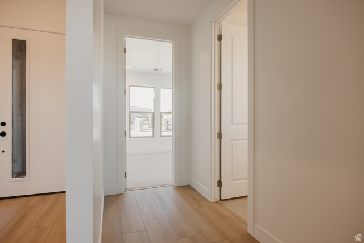
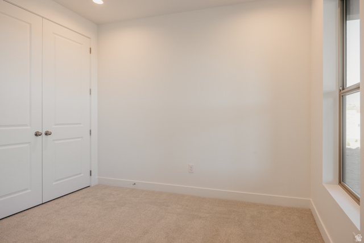
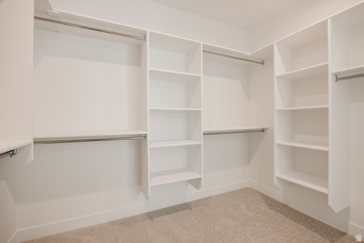
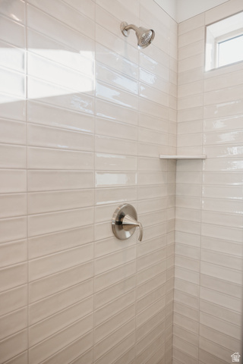
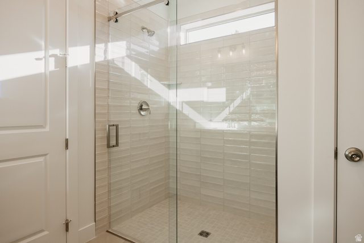
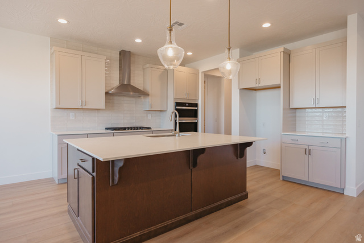
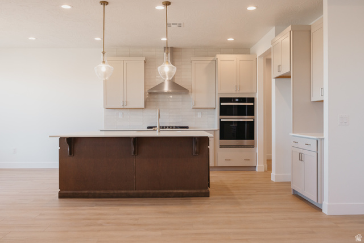
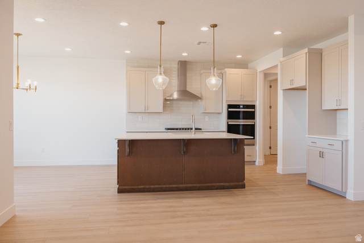
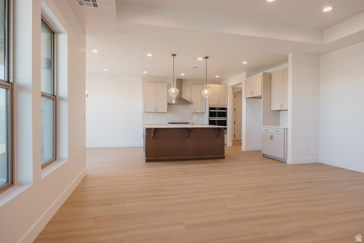
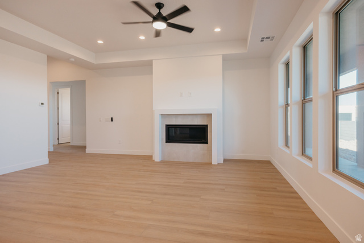
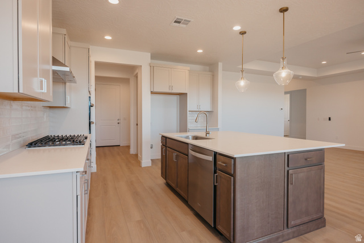
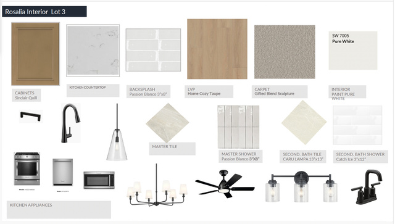
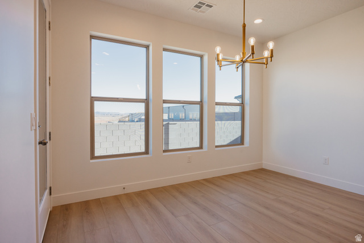
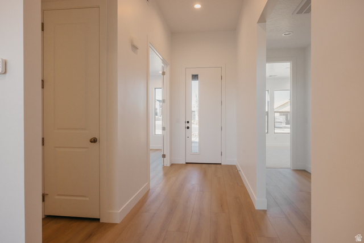
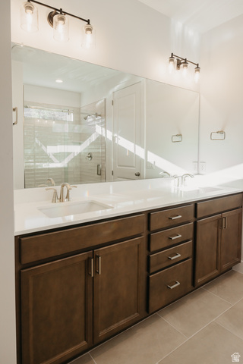
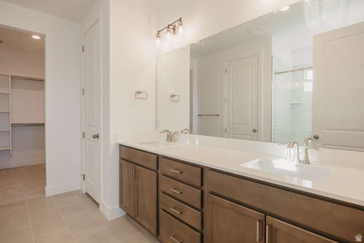
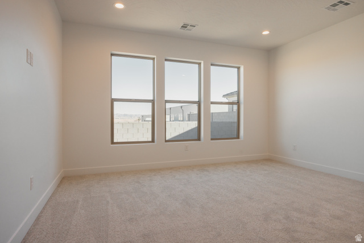
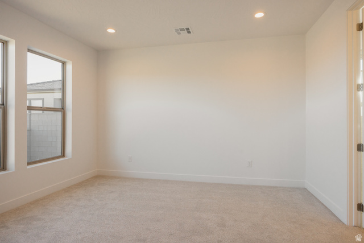
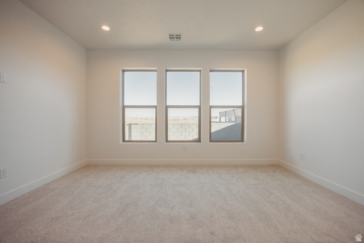
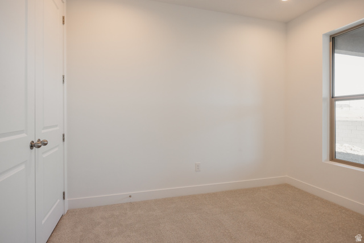
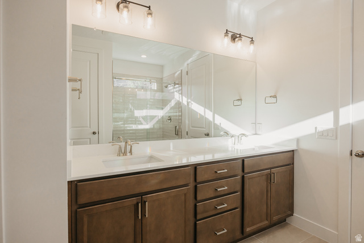
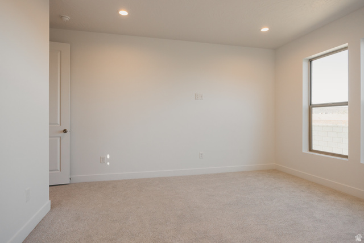
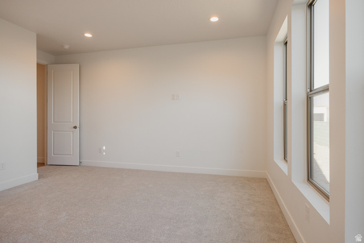
The long-awaited Denali floor plan is now available! Enjoy quality craftsmanship and thoughtful design in this refined home featuring durable 2×6 exterior construction and large windows that fill the space with natural light. This home has over $71K worth of elevated upgrades. The open-concept great room creates the perfect gathering space to stay connected and be part of every special occasion–complete with fireplace. The kitchen shines with upgraded appliances, a stylish tile backsplash, a huge 5 ft by 7 ft island with quartz countertop, and soft-close cabinets. Retreat to the primary suite featuring large windows, a walk-in closet, and zero-step entry shower for added comfort and convenience. Step outside to a covered patio ideal for relaxing or entertaining. The extended-width, fully finished garages offer ample room for vehicles, storage, and hobbies to accommodate the lifestyle of southern Utah. Residents enjoy access to an exclusive community pool and bath house, perfect for enhanced comfort where family and friends can relax and enjoy the sense of belonging. Located in the Divario master-planned community, you’re just minutes from golf courses, extensive hiking and biking trails, shopping, and dining–yet surrounded by quiet serenity and breathtaking red mountain views–the balance between accessibility and escape! Please ask about our INCREDIBLE Preferred Lender incentives and seller incentives that add even more value to this home: 5.99% FIXED Rate PLUS a 2-1 Buy down, 6.135% APR–Borrowers must meet all applicable eligibility requirements–schedule your private showing today to experience this exceptional home for yourself! Photos are of same floor plan with similar finishes.

Address: 678 S MOLVENO TRL #3
State/County:
Zip: 84770
Country: US

Outdoor Details
Garage Attached
Other Features
Ceiling Fan,Portable Dishwasher,Microwave
Closet: Walk-In,Disposal,Oven: Gas,Range/Oven: Free Stdng.
Entry (Foyer),Patio: Covered
Has a View
Has Cooling System
Has Fireplace
Has Garage
Has Heating System
Home Owners Association
New Construction

Transport
Supermarkets
Schools
Restaurants
Pharmacies
Hospitals

$3,486.49
per month
  • Principal and Interest
  • Property Tax
  • HOA fee
  • Private Mortgage Insurance
$ 2,636.49

Listing Id: 2154495
Price: $680,000
Property Size: 2,117 ft2
Property Lot Size: 0 ft2
Rooms: 11
Bedrooms: 4
Bathrooms: 3
Garages: 3
Year Built: 2026
AboveGradeFinishedArea: 2117
AccessibilityFeatures: Roll-In Shower
ArchitecturalStyle: Rambler/Ranch
AssociationAmenities: Pool
AssociationFee: 130
AssociationFeeFrequency: Monthly
Basement: Slab
BathroomsFull: 3
BuildingAreaTotal: 2117
CoListAgentFirstName: Travis
CoListAgentFullName: Travis Schloderer
CoListAgentKey: 1320178
CoListAgentKeyNumeric: 1320178
CoListAgentLastName: Schloderer
CoListAgentMlsId: 1320178
CoListAgentStateLicense: 12153165
CoListOfficeKey: 69243
CoListOfficeKeyNumeric: 69243
CoListOfficeMlsId: 69243
CoListOfficeName: Fieldstone Realty LLC
ConstStatus: Und. Const.
ConstructionMaterials: Stone, Stucco
Cooling: Central Air
CopyrightNotice: Copyright © UtahRealEstate.com. All Rights Reserved.
CoveredSpaces: 3
CurrentUse: Single Family
DaysOnMarket: 93
ElementarySchool: Arrowhead
ElementarySchoolDistrict: Washington
FireplaceFeatures: Fireplace Equipment
FireplacesTotal: 1
Flooring: Carpet, Tile
FrontageLength: 0.0
Heating: Gas: Central
HighSchool: Dixie
HighSchoolDistrict: Washington
IdxContactInformation: 801-860-0747
ImageStatus: All Public
Inclusions: Ceiling Fan, Dishwasher: Portable, Fireplace Equipment, Microwave, Range
InternetAddressDisplayYN: 1
InternetAutomatedValuationDisplayYN: 1
InternetConsumerCommentYN: 1
InternetEntireListingDisplayYN: 1
LevelData: levb_bathfull:0, levb_bathhalf:0, levb_bathtq:0, levb_bed:0, levb_den:0, levb_dining_f:0, levb_dining_s:0, levb_famroom:0, levb_fireplace:0, levb_formalliving:0, levb_kitchen_b:0, levb_kitchen_k:0, levb_laundry:0, levb_sqf:0, levb2_bathfull:0, levb2_bathhalf:0, levb2_bathtq:0, levb2_bed:0, levb2_den:0, levb2_dining_f:0, levb2_dining_s:0, levb2_famroom:0, levb2_fireplace:0, levb2_formalliving:0, levb2_kitchen_b:0, levb2_kitchen_k:0, levb2_laundry:0, levb2_sqf:0, levb3_bathfull:0, levb3_bathhalf:0, levb3_bathtq:0, levb3_bed:0, levb3_den:0, levb3_dining_f:0, levb3_dining_s:0, levb3_famroom:0, levb3_fireplace:0, levb3_formalliving:0, levb3_kitchen_b:0, levb3_kitchen_k:0, levb3_laundry:0, levb3_sqf:0, lev1_bathfull:3, lev1_bathhalf:0, lev1_bathtq:0, lev1_bed:4, lev1_den:0, lev1_dining_f:0, lev1_dining_s:0, lev1_famroom:1, lev1_fireplace:1, lev1_formalliving:0, lev1_kitchen_b:0, lev1_kitchen_k:1, lev1_laundry:1, lev1_sqf:2117, lev2_bathfull:0, lev2_bathhalf:0, lev2_bathtq:0, lev2_bed:0, lev2_den:0, lev2_dining_f:0, lev2_dining_s:0, lev2_famroom:0, lev2_fireplace:0, lev2_formalliving:0, lev2_kitchen_b:0, lev2_kitchen_k:0, lev2_laundry:0, lev2_sqf:0, lev3_bathfull:0, lev3_bathhalf:0, lev3_bathtq:0, lev3_bed:0, lev3_den:0, lev3_dining_f:0, lev3_dining_s:0, lev3_famroom:0, lev3_fireplace:0, lev3_formalliving:0, lev3_kitchen_b:0, lev3_kitchen_k:0, lev3_laundry:0, lev3_sqf:0, lev4_bathfull:0, lev4_bathhalf:0, lev4_bathtq:0, lev4_bed:0, lev4_den:0, lev4_dining_f:0, lev4_dining_s:0, lev4_famroom:0, lev4_fireplace:0, lev4_formalliving:0, lev4_kitchen_b:0, lev4_kitchen_k:0, lev4_laundry:0, lev4_sqf:0
ListAgentFirstName: Quynh
ListAgentFullName: Quynh Wall
ListAgentKey: 1321873
ListAgentKeyNumeric: 1321873
ListAgentLastName: Wall
ListAgentMlsId: 1321873
ListOfficeKey: 69243
ListOfficeKeyNumeric: 69243
ListOfficeMlsId: 69243
ListOfficeName: Fieldstone Realty LLC
ListingContractDate: 2026-04-30
ListingKeyNumeric: 2154495
ListingTerms: Cash, Conventional, FHA, VA Loan
LivingAreaUnits: Square Feet
LotFeatures: Curb & Gutter, Fenced: Part, Road: Paved, Sidewalks, Sprinkler: Auto-Part, View: Valley
LotSizeArea: 0.19
LotSizeDimensions: 0.0x0.0x0.0
LotSizeSquareFeet: 8276.4
LotSizeUnits: Acres
MLSAreaMajor: St. George; Santa Clara; Ivins
MainLevelBedrooms: 4
MiddleOrJuniorSchoolDistrict: Washington
MlsStatus: Active
ModificationTimestamp: July 31, 2026 at 06:07am
OnMarketDate: 2026-04-30
OriginalEntryTimestamp: April 30, 2026 at 08:31pm
OriginalListPrice: 680000
OriginatingSystemID: M00000628
OriginatingSystemKey: 7e0dfe31542899b370ee2cf02d0fc45d
OriginatingSystemName: UtahRealEstate.com
OtherEquipment: Fireplace Equipment
ParcelNumber: ST-ROSA-3
ParkingTotal: 3
PatioAndPorchFeatures: Covered
PhotosChangeTimestamp: April 30, 2026 at 08:31pm
PhotosCount: 41
PostalCity: St. George
RVParkingDimensions: 0.00
Roof: Tile
SearchableYN: 1
Sewer: Sewer: Public
SourceSystemID: M00000628
SourceSystemKey: M00000628
SourceSystemName: UtahRealEstate.com
Stories: 1
StreetDirPrefix: S
StreetName: MOLVENO
StreetNumber: 678
StreetNumberNumeric: 678
StreetSuffix: TRL
TaxAnnualAmount: 890
Topography: Curb & Gutter, Fenced: Part, Road: Paved, Sidewalks, Sprinkler: Auto-Part, Terrain, Flat, View: Valley
UnitNumber: 3
Utilities: Natural Gas Connected, Electricity Connected, Sewer: Public, Water Connected
Vegetation: Xeriscaped
View: Valley
VowContactInformation: 801-860-0747
WaterSource: Culinary
Zoning: Single-Family

Brad Winget

Associate Broker
Member of: Utahs Best Real Estate

Contact Me

Similar Listings

Property Image
Residential
Active

924 E COLLEGE ST, Millcreek, UT, 84117

$1,595,000
This centrally located estate offers an open floorplan with custom finishes inside and out ...
5 4 5,468 ft2details
Property Image
Residential
Active

2331 S MESA RD #E-3, Moab, UT, 84532

$100,000
***1/12th Fractional Ownership, 30 days per year.*** Here's your chance to own a slice of ...
3 3 1,610 ft2details

Brad Winget

Associate Broker
Contact Me

Listing information is provided by participating brokerages and sourced from UtahRealEstate.com. This website is not a Multiple Listing Service (MLS) and does not provide direct access to the MLS. Information is deemed reliable but not guaranteed and should be independently verified.

Compare Listings

Brad Winget