6766 N MACALLAN LN #75, Heber City, UT, 84032

$2,985,000

Overview

  • Listing ID
  • 2166013
  • 4 Bedrooms
  • 5 Bathrooms
  • 2 Garages
  • 4,419 ft2
  • Year Built:2027

Description

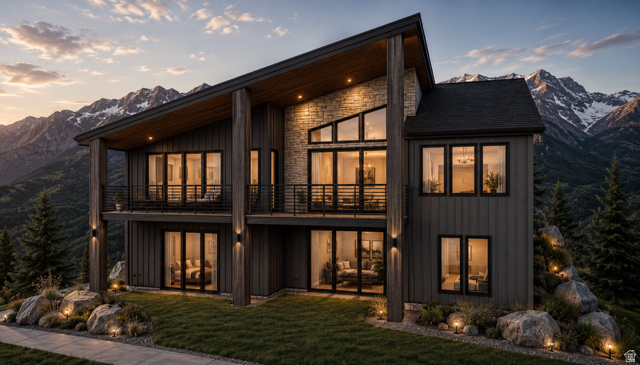
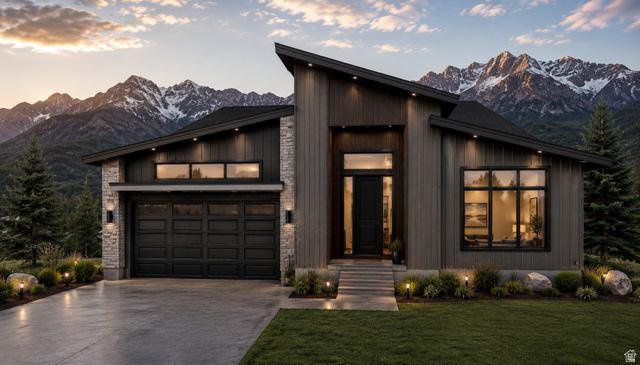
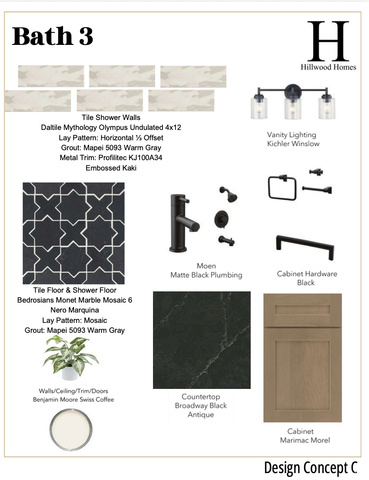
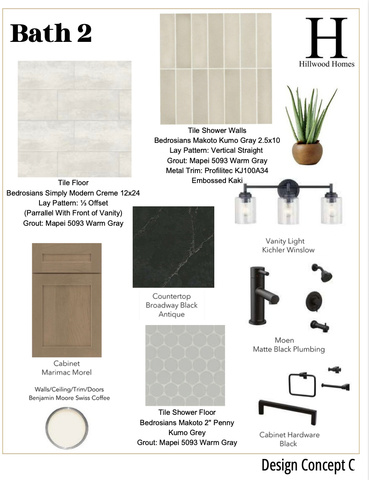
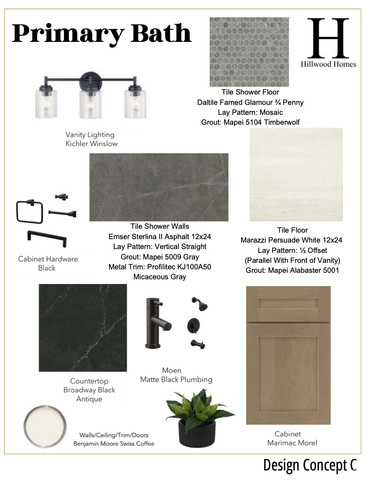
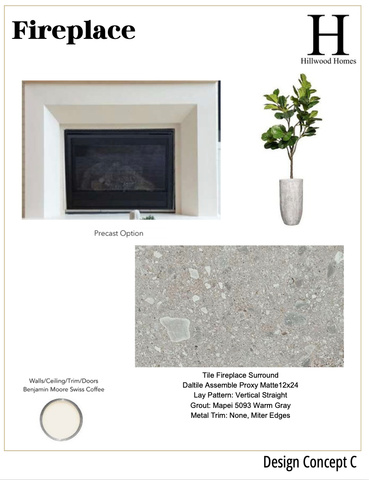
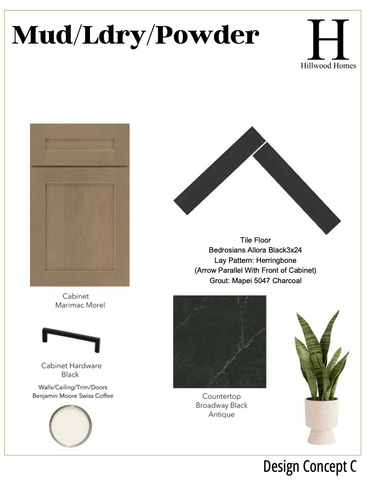
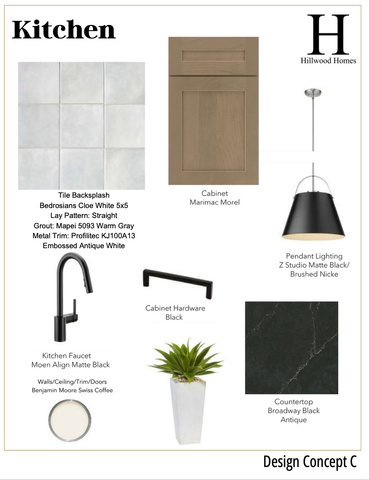
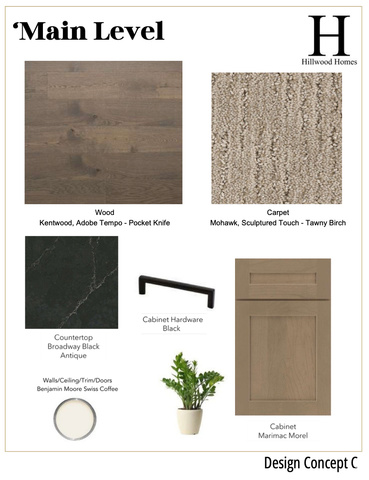
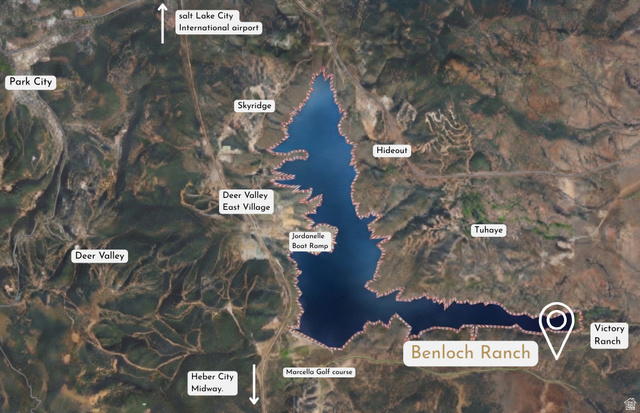
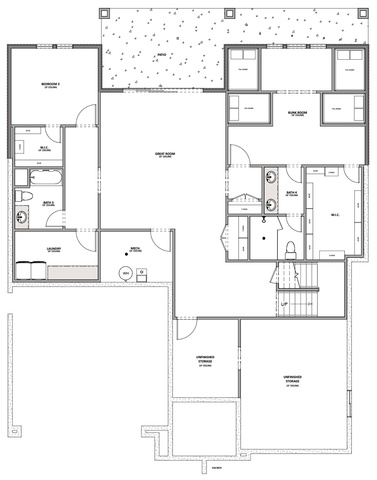
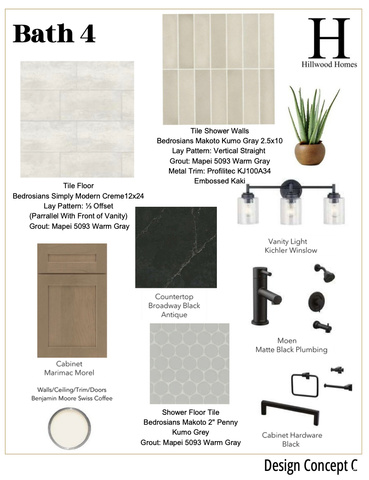
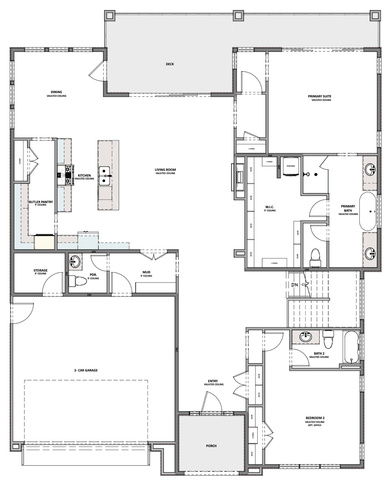
Perched on the south side of Jordanelle Reservoir, Benloch Ranch offers true year-round living and an exceptional lifestyle in one of the Wasatch Back’s most desirable settings. Just minutes from world-class skiing at Deer Valley East Village, blue-ribbon fly fishing on the Provo River, and boating on the reservoir, this is where recreation becomes a daily way of life. This Olympia plan is designed as a down-hill build to maximize the expansive views that lot 75 offers. Featuring a luxurious main floor primary suite, a grand open-concept living area, gourmet kitchen including a Butler’s pantry, and an expansive covered deck where the sweeping views can be truly enjoyed.. The lower level extends the living experience with additional bedrooms including a large bunk room, a spacious great room, and seamless indoor-outdoor flow. Hillwood Homes provides a professionally curated selection of interior and exterior finishes for a refined, cohesive aesthetic, with personalized upgrades available. Construction is underway with an estimated completion of Spring 2027.. Images are for illustrative purposes and may not accurately represent the final construction. Floor plans and finishes are subject to change. Contact Adam for detailed plans, renderings, design packages, incentives, and additional lot/home offerings.

Address: 6766 N MACALLAN LN #75
State/County:
Zip: 84032
Country: United States

Outdoor Details
Garage Attached
Other Features
Bath: Primary,Bath: Sep. Tub/Shower,Closet: Walk-In,Oven: Double,Range: Gas
Has a View
Has Cooling System
Has Fireplace
Has Garage
Has Heating System
Home Owners Association
Microwave,Range Hood
New Construction
Patio: Covered,Sliding Glass Doors

Transport
Supermarkets
Schools
Restaurants
Pharmacies
Hospitals

$15,304.69
per month
  • Principal and Interest
  • Property Tax
  • HOA fee
  • Private Mortgage Insurance
$ 11,573.44

Listing Id: 2166013
Price: $2,985,000
Property Size: 4,419 ft2
Property Lot Size: 0 ft2
Rooms: 17
Bedrooms: 4
Bathrooms: 5
Garages: 2
Year Built: 2027
AboveGradeFinishedArea: 2452
ArchitecturalStyle: Rambler/Ranch
AssociationAmenities: Biking Trails, Pets Permitted
AssociationFee: 185
AssociationFeeFrequency: Monthly
Basement: Walk-Out Access
BasementFinished: 95
BathroomsFull: 3
BathroomsHalf: 1
BathroomsPartial: 1
BathroomsThreeQuarter: 1
BuildingAreaTotal: 4419
ConstStatus: Und. Const.
ConstructionMaterials: Cedar, Stone, Cement Siding
Cooling: Central Air
CopyrightNotice: Copyright © UtahRealEstate.com. All Rights Reserved.
CoveredSpaces: 2
CurrentUse: Single Family
DaysOnMarket: 83
ElementarySchool: J R Smith
ElementarySchoolDistrict: Wasatch
FireplaceFeatures: Insert
FireplacesTotal: 1
FrontageLength: 0.0
Heating: Forced Air, Gas: Central
HighSchoolDistrict: Wasatch
IdxContactInformation: 801-918-1383
ImageStatus: All Public
Inclusions: Fireplace Insert, Microwave, Range Hood, Smart Thermostat(s)
InternetAddressDisplayYN: 1
InternetAutomatedValuationDisplayYN: 1
InternetConsumerCommentYN: 1
InternetEntireListingDisplayYN: 1
LevelData: levb_bathfull:1, levb_bathhalf:0, levb_bathtq:1, levb_bed:2, levb_den:0, levb_dining_f:0, levb_dining_s:0, levb_famroom:1, levb_fireplace:0, levb_formalliving:0, levb_kitchen_b:0, levb_kitchen_k:0, levb_laundry:1, levb_sqf:1967, levb2_bathfull:0, levb2_bathhalf:0, levb2_bathtq:0, levb2_bed:0, levb2_den:0, levb2_dining_f:0, levb2_dining_s:0, levb2_famroom:0, levb2_fireplace:0, levb2_formalliving:0, levb2_kitchen_b:0, levb2_kitchen_k:0, levb2_laundry:0, levb2_sqf:0, levb3_bathfull:0, levb3_bathhalf:0, levb3_bathtq:0, levb3_bed:0, levb3_den:0, levb3_dining_f:0, levb3_dining_s:0, levb3_famroom:0, levb3_fireplace:0, levb3_formalliving:0, levb3_kitchen_b:0, levb3_kitchen_k:0, levb3_laundry:0, levb3_sqf:0, lev1_bathfull:2, lev1_bathhalf:1, lev1_bathtq:0, lev1_bed:2, lev1_den:0, lev1_dining_f:0, lev1_dining_s:1, lev1_famroom:1, lev1_fireplace:1, lev1_formalliving:0, lev1_kitchen_b:1, lev1_kitchen_k:1, lev1_laundry:1, lev1_sqf:2452, lev2_bathfull:0, lev2_bathhalf:0, lev2_bathtq:0, lev2_bed:0, lev2_den:0, lev2_dining_f:0, lev2_dining_s:0, lev2_famroom:0, lev2_fireplace:0, lev2_formalliving:0, lev2_kitchen_b:0, lev2_kitchen_k:0, lev2_laundry:0, lev2_sqf:0, lev3_bathfull:0, lev3_bathhalf:0, lev3_bathtq:0, lev3_bed:0, lev3_den:0, lev3_dining_f:0, lev3_dining_s:0, lev3_famroom:0, lev3_fireplace:0, lev3_formalliving:0, lev3_kitchen_b:0, lev3_kitchen_k:0, lev3_laundry:0, lev3_sqf:0, lev4_bathfull:0, lev4_bathhalf:0, lev4_bathtq:0, lev4_bed:0, lev4_den:0, lev4_dining_f:0, lev4_dining_s:0, lev4_famroom:0, lev4_fireplace:0, lev4_formalliving:0, lev4_kitchen_b:0, lev4_kitchen_k:0, lev4_laundry:0, lev4_sqf:0
ListAgentFirstName: Amber
ListAgentFullName: Amber Salles
ListAgentKey: 71911
ListAgentKeyNumeric: 71911
ListAgentLastName: Salles
ListAgentMlsId: 71911
ListOfficeKey: 71271
ListOfficeKeyNumeric: 71271
ListOfficeMlsId: 71271
ListOfficeName: COMMUNIE RE
ListingContractDate: 2026-06-17
ListingKeyNumeric: 2166013
ListingTerms: Cash, Conventional
LivingAreaUnits: Square Feet
LotFeatures: View: Mountain, View: Valley
LotSizeArea: 0.24
LotSizeDimensions: 0.0x0.0x0.0
LotSizeSquareFeet: 10454.4
LotSizeUnits: Acres
MLSAreaMajor: Charleston; Heber
MainLevelBedrooms: 2
MiddleOrJuniorSchool: Rocky Mountain
MiddleOrJuniorSchoolDistrict: Wasatch
MlsStatus: Active
ModificationTimestamp: September 8, 2026 at 03:38pm
OnMarketDate: 2026-06-17
OriginalEntryTimestamp: June 17, 2026 at 09:58pm
OriginalListPrice: 2985000
OriginatingSystemID: M00000628
OriginatingSystemKey: cdc5e60e25c5e5e6d77a5e74c24b1b8e
OriginatingSystemName: UtahRealEstate.com
OtherEquipment: Fireplace Insert
ParcelNumber: 00-0021-6007
ParkingFeatures: Attached
ParkingTotal: 2
PatioAndPorchFeatures: Covered
PhotosChangeTimestamp: July 1, 2026 at 05:27pm
PhotosCount: 14
PostalCity: Heber City
PrimaryBedroomLevel: Floor: 1st
RVParkingDimensions: 0.00
Roof: Asphalt
SearchableYN: 1
Sewer: Sewer: Connected
ShortTermRentalYN: 1
SourceSystemID: M00000628
SourceSystemKey: M00000628
SourceSystemName: UtahRealEstate.com
Stories: 2
StreetDirPrefix: N
StreetName: MACALLAN
StreetNumber: 6766
StreetNumberNumeric: 6766
StreetSuffix: LN
TaxAnnualAmount: 1
Topography: View: Mountain, View: Valley
UnitNumber: 75
Utilities: Natural Gas Connected, Electricity Connected, Sewer Connected, Water Connected
Vegetation: Landscaping: Part
View: Mountain(s), Valley
VowContactInformation: 801-918-1383
WaterSource: Irrigation
Zoning: Single-Family

Brad Winget

Associate Broker
Member of: Utahs Best Real Estate

Contact Me

Similar Listings

Property Image
Residential
Active

2331 S MESA RD #E-3, Moab, UT, 84532

$100,000
***1/12th Fractional Ownership, 30 days per year.*** Here's your chance to own a slice of ...
3 3 1,610 ft2details
Property Image
Residential
Active

2600 OCOTILLO WAY #31, Santa Clara, UT,...

$1,049,900
One of the highest grossing 5 bed vacation rental in all of Santa Clara and especially Oco ...
5 6 3,050 ft2details

Brad Winget

Associate Broker

Contact Me

Listing information is provided by participating brokerages and sourced from UtahRealEstate.com. This website is not a Multiple Listing Service (MLS) and does not provide direct access to the MLS. Information is deemed reliable but not guaranteed and should be independently verified.

Compare Listings

Brad Winget