670 N 400 W, Kaysville, UT, 84037

$390,000

Overview

  • Listing ID
  • 2184956
  • 3 Bedrooms
  • 2 Bathrooms
  • 1,447 ft2
  • Year Built:1984

Description

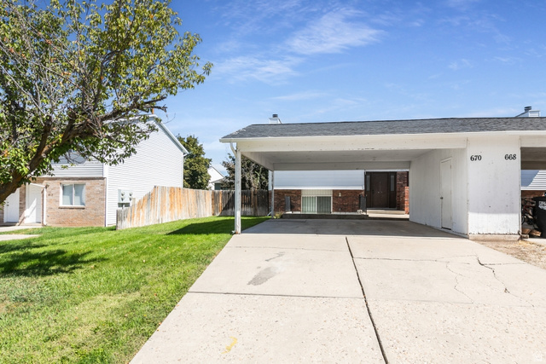
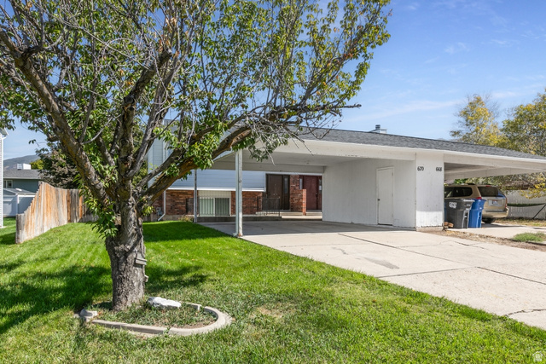
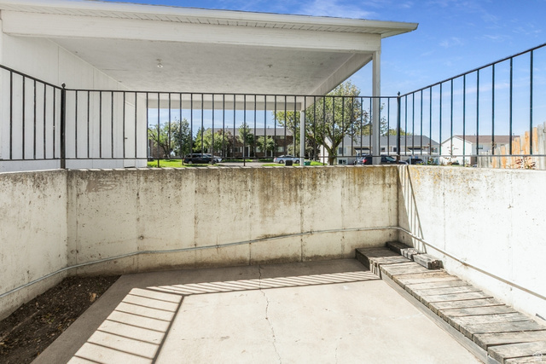
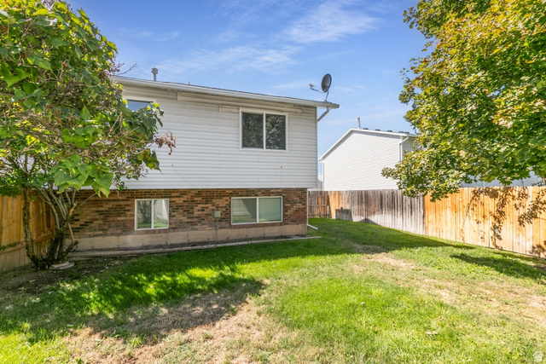
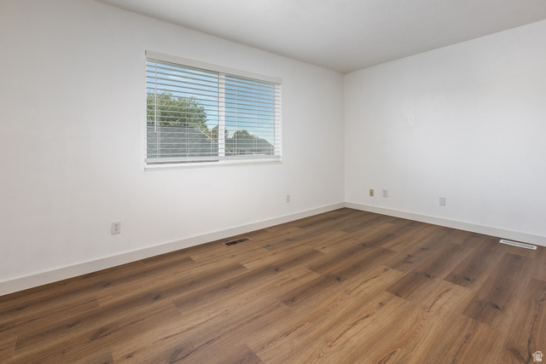
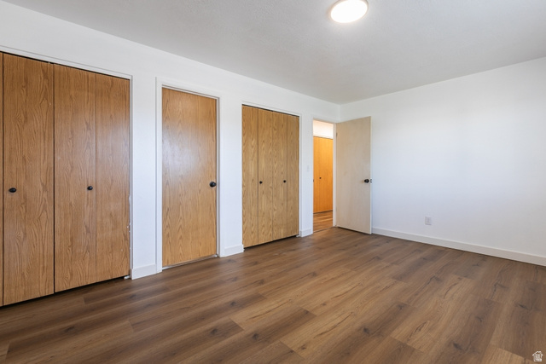
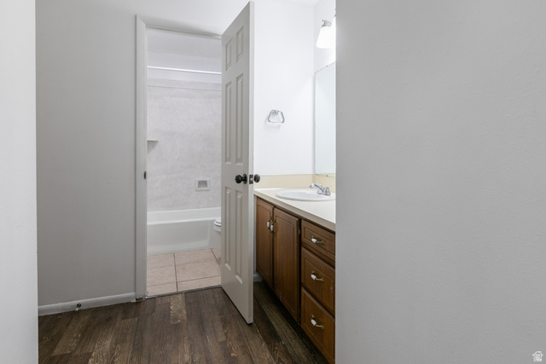
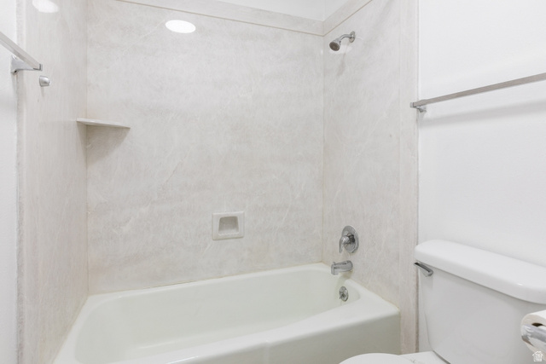
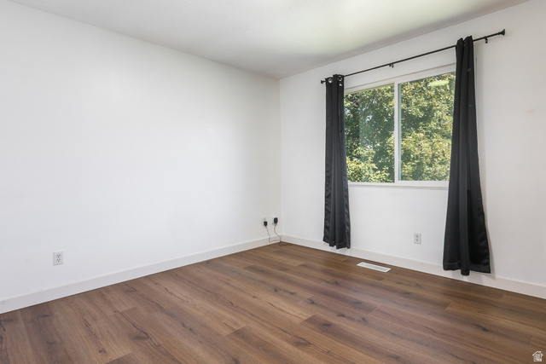
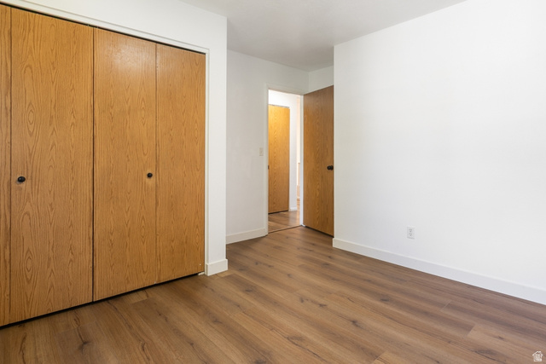
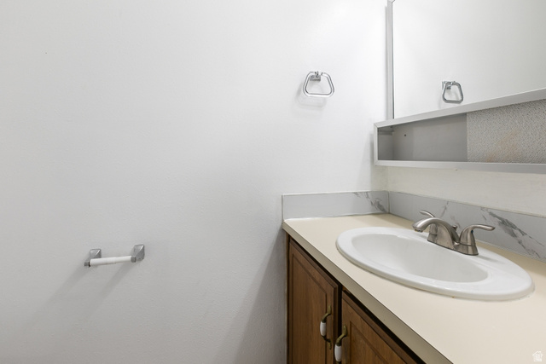
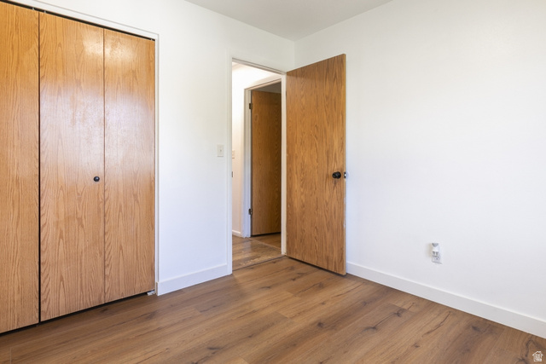
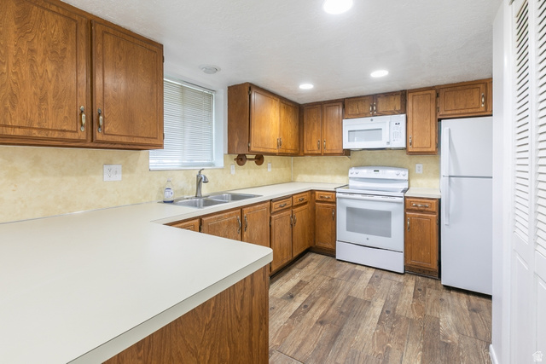
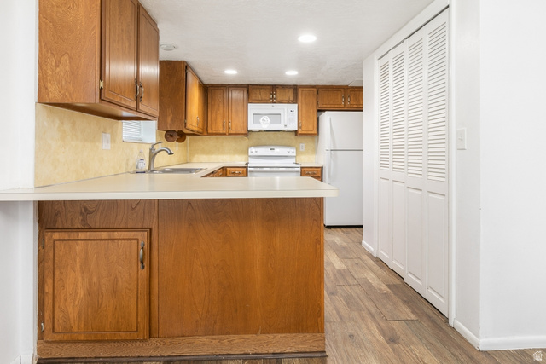
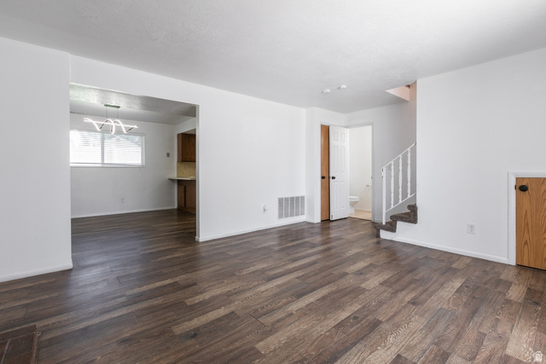
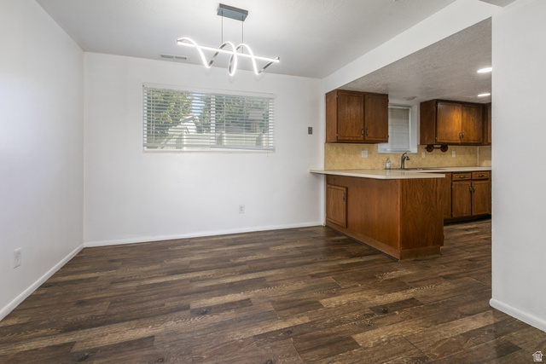
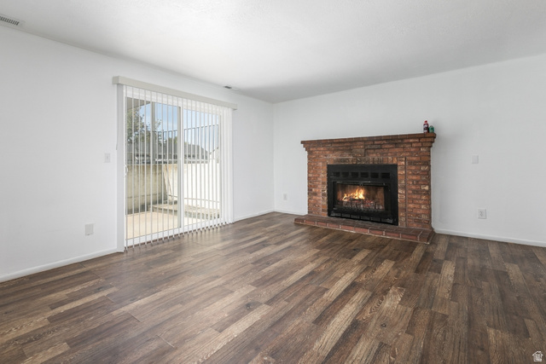
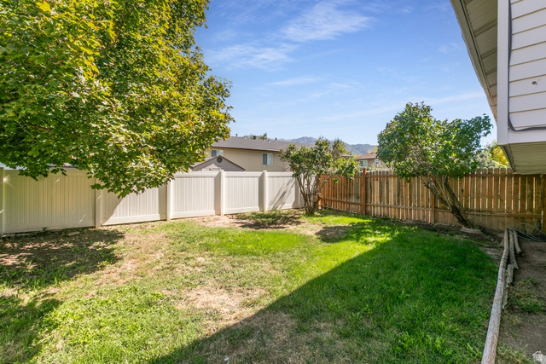
Welcome home to this charming single-family twin home in Kaysville! This well-maintained property offers 3 bedrooms, 1.5 bathrooms, and a spacious family room featuring a cozy wood-burning fireplace. The large kitchen provides plenty of cabinet space and storage, making it perfect for everyday living and entertaining. Step outside and enjoy the private backyard along with an enclosed sunken patio conveniently located off the family room-an ideal space to relax or entertain. Recent updates include the water heater, tub surround, furnace, and air conditioning. The home also features a newer roof with 50-year shingles for added peace of mind. Additional features include a 2-car covered carport with extra storage and, best of all, NO HOA! Conveniently located near schools, shopping, dining, and freeway access. A great opportunity to own a home in Kaysville-schedule your showing today!

Address: 670 N 400 W
City:
State/County:
Zip: 84037
Country: United States

Other Features
Disposal,Range/Oven: Free Stdng.
Has a View
Has Carport
Has Cooling System
Has Fireplace
Has Heating System
Lighting,Sliding Glass Doors,Patio: Open

Transport
Supermarkets
Schools
Restaurants
Pharmacies
Hospitals

$1,999.61
per month
  • Principal and Interest
  • Property Tax
  • HOA fee
  • Private Mortgage Insurance
$ 1,512.11

Listing Id: 2184956
Price: $390,000
Property Size: 1,447 ft2
Property Lot Size: 0 ft2
Rooms: 11
Bedrooms: 3
Bathrooms: 2
Year Built: 1984
AboveGradeFinishedArea: 775
ArchitecturalStyle: Split-Entry/Bi-Level
Basement: Full
BasementFinished: 100
BathroomsFull: 1
BathroomsHalf: 1
BathroomsPartial: 1
BuildingAreaTotal: 1447
CarportSpaces: 2
ConstStatus: Blt./Standing
ConstructionMaterials: Brick, Frame
ContractStatusChangeDate: 2026-09-12
Cooling: Central Air
CopyrightNotice: Copyright © UtahRealEstate.com. All Rights Reserved.
CoveredSpaces: 2
CrossStreet: 400
CurrentUse: Residential
DaysOnMarket: 48
DirectionFaces: Southwest
ElementarySchool: Creekside
ElementarySchoolDistrict: Davis
FireplacesTotal: 1
Flooring: Carpet, Laminate, Tile
FrontageLength: 0.0
Heating: Forced Air, Gas: Central
HighSchool: Davis
HighSchoolDistrict: Davis
ImageStatus: All Public
InternetAddressDisplayYN: 1
InternetAutomatedValuationDisplayYN: 1
InternetConsumerCommentYN: 1
InternetEntireListingDisplayYN: 1
LaundryFeatures: Electric Dryer Hookup
LevelData: levb_bathfull:0, levb_bathhalf:0, levb_bathtq:0, levb_bed:0, levb_den:0, levb_dining_f:0, levb_dining_s:1, levb_famroom:1, levb_fireplace:1, levb_formalliving:0, levb_kitchen_b:1, levb_kitchen_k:1, levb_laundry:0, levb_sqf:672, levb2_bathfull:0, levb2_bathhalf:0, levb2_bathtq:0, levb2_bed:0, levb2_den:0, levb2_dining_f:0, levb2_dining_s:0, levb2_famroom:0, levb2_fireplace:0, levb2_formalliving:0, levb2_kitchen_b:0, levb2_kitchen_k:0, levb2_laundry:0, levb2_sqf:0, levb3_bathfull:0, levb3_bathhalf:0, levb3_bathtq:0, levb3_bed:0, levb3_den:0, levb3_dining_f:0, levb3_dining_s:0, levb3_famroom:0, levb3_fireplace:0, levb3_formalliving:0, levb3_kitchen_b:0, levb3_kitchen_k:0, levb3_laundry:0, levb3_sqf:0, lev1_bathfull:1, lev1_bathhalf:1, lev1_bathtq:0, lev1_bed:3, lev1_den:0, lev1_dining_f:0, lev1_dining_s:0, lev1_famroom:0, lev1_fireplace:0, lev1_formalliving:0, lev1_kitchen_b:0, lev1_kitchen_k:0, lev1_laundry:1, lev1_sqf:775, lev2_bathfull:0, lev2_bathhalf:0, lev2_bathtq:0, lev2_bed:0, lev2_den:0, lev2_dining_f:0, lev2_dining_s:0, lev2_famroom:0, lev2_fireplace:0, lev2_formalliving:0, lev2_kitchen_b:0, lev2_kitchen_k:0, lev2_laundry:0, lev2_sqf:0, lev3_bathfull:0, lev3_bathhalf:0, lev3_bathtq:0, lev3_bed:0, lev3_den:0, lev3_dining_f:0, lev3_dining_s:0, lev3_famroom:0, lev3_fireplace:0, lev3_formalliving:0, lev3_kitchen_b:0, lev3_kitchen_k:0, lev3_laundry:0, lev3_sqf:0, lev4_bathfull:0, lev4_bathhalf:0, lev4_bathtq:0, lev4_bed:0, lev4_den:0, lev4_dining_f:0, lev4_dining_s:0, lev4_famroom:0, lev4_fireplace:0, lev4_formalliving:0, lev4_kitchen_b:0, lev4_kitchen_k:0, lev4_laundry:0, lev4_sqf:0
ListAgentFirstName: Armando
ListAgentFullName: Armando Roses
ListAgentKey: 94366
ListAgentKeyNumeric: 94366
ListAgentLastName: Roses
ListAgentMlsId: 94366
ListOfficeKey: 62020
ListOfficeKeyNumeric: 62020
ListOfficeMlsId: 62020
ListOfficeName: Signature Group Real Estate
ListingContractDate: 2026-09-08
ListingKeyNumeric: 2184956
ListingTerms: Cash, Conventional, FHA, VA Loan
LivingAreaUnits: Square Feet
LotFeatures: Curb & Gutter, Fenced: Full, Sidewalks, Sprinkler: Auto-Full, View: Mountain
LotSizeArea: 0.12
LotSizeDimensions: 0.0x0.0x0.0
LotSizeSquareFeet: 5227.2
LotSizeUnits: Acres
MLSAreaMajor: Kaysville; Fruit Heights; Layton
MainLevelBedrooms: 3
MiddleOrJuniorSchool: Fairfield
MiddleOrJuniorSchoolDistrict: Davis
MlsStatus: Active
ModificationTimestamp: October 31, 2026 at 02:32am
OnMarketDate: 2026-09-08
OpenParkingSpaces: 4
OriginalEntryTimestamp: September 12, 2026 at 07:37pm
OriginalListPrice: 419900
OriginatingSystemID: M00000628
OriginatingSystemKey: d39d73f448ae74b7700433b38fabf976
OriginatingSystemName: UtahRealEstate.com
ParcelNumber: 11-059-0054
ParkingFeatures: Covered
ParkingTotal: 6
PatioAndPorchFeatures: Patio: Open
PhotosChangeTimestamp: September 12, 2026 at 07:36pm
PhotosCount: 19
PostalCity: Kaysville
PriceChangeTimestamp: October 31, 2026 at 02:23am
PropertyCondition: Blt./Standing
RVParkingDimensions: 0.00
Roof: Asphalt, Pitched
SearchableYN: 1
Sewer: Sewer: Connected, Sewer: Public
SourceSystemID: M00000628
SourceSystemKey: M00000628
SourceSystemName: UtahRealEstate.com
StatusChangeTimestamp: September 12, 2026 at 07:37pm
Stories: 2
StreetDirPrefix: N
StreetDirSuffix: W
StreetName: 400
StreetNumber: 670
StreetNumberNumeric: 670
TaxAnnualAmount: 1816
Topography: Curb & Gutter, Fenced: Full, Sidewalks, Sprinkler: Auto-Full, Terrain, Flat, View: Mountain
Utilities: Natural Gas Connected, Electricity Connected, Sewer Connected, Sewer: Public, Water Connected
Vegetation: Landscaping: Full
View: Mountain(s)
WaterSource: Culinary, Secondary
WindowFeatures: Blinds
Zoning: Single-Family
ZoningDescription: R-4

Brad Winget

Associate Broker
Member of: Utahs Best Real Estate

Contact Me

Similar Listings

Property Image
Residential
Active

2331 S MESA RD #E-3, Moab, UT, 84532

$100,000
***1/12th Fractional Ownership, 30 days per year.*** Here's your chance to own a slice of ...
3 3 1,610 ft2details
Property Image
Residential
Active

2600 OCOTILLO WAY #31, Santa Clara, UT,...

$1,049,900
One of the highest grossing 5 bed vacation rental in all of Santa Clara and especially Oco ...
5 6 3,050 ft2details

Brad Winget

Associate Broker

Contact Me

Listing information is provided by participating brokerages and sourced from UtahRealEstate.com. This website is not a Multiple Listing Service (MLS) and does not provide direct access to the MLS. Information is deemed reliable but not guaranteed and should be independently verified.

Compare Listings

Brad Winget