Description
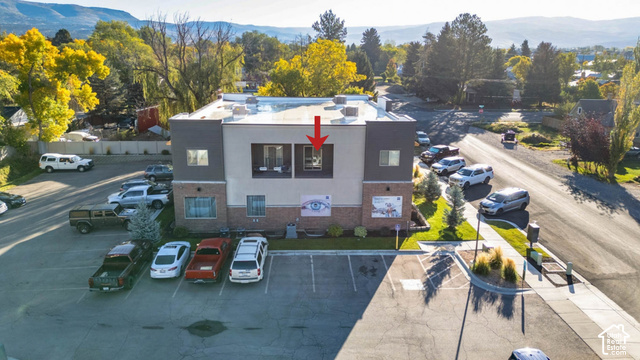
If you are looking for investment property, primary residence or second home this top level condo at The Lofts at Deer Haven is conveniently located just off Main Street in Heber! Timpanogos views from the patio and primary suite. Offering 3 bedrooms and 2 full bathrooms, spacious kitchen with great storage and counter space. Open concept great room and dining area. Easy access to Heber City’s amenities, schools and recreation areas. 55 minutes to Salt Lake City, 30 minutes to Provo and endless recreation just minutes from your door. Buyer to verify all.
Other Features
Balcony,Double Pane Windows,Patio: Covered,Sliding Glass Doors
Has a View
Has Cooling System
Has Heating System
Home Owners Association
Microwave,Refrigerator
Open Parking


$1,897.06
per month
- Principal and Interest
- Property Tax
- HOA fee
- Private Mortgage Insurance
$ 1,434.56
Listing Id: 2190517
Price: $370,000
Property Size: 1,095 ft2
Property Lot Size: 0 ft2
Rooms: 9
Bedrooms: 3
Bathrooms: 2
Year Built: 2020
AboveGradeFinishedArea: 1095
AccessibilityFeatures: Accessible Doors
ArchitecturalStyle: Condo; Top Level
AssociationAmenities: Insurance, Maintenance, Pets Not Permitted, Sewer Paid, Snow Removal, Trash, Water
AssociationFee: 339
AssociationFeeFrequency: Monthly
AssociationFeeIncludes: Insurance, Maintenance Grounds, Sewer, Trash, Water
BathroomsFull: 2
BuildingAreaTotal: 1095
ConstStatus: Blt./Standing
ConstructionMaterials: Brick, Stucco
Cooling: Central Air
CopyrightNotice: Copyright © UtahRealEstate.com. All Rights Reserved.
CrossStreet: 500
CurrentUse: Residential
DaysOnMarket: 12
ElementarySchool: Old Mill
ElementarySchoolDistrict: Wasatch
Flooring: Carpet, Tile, Vinyl
FrontageLength: 0.0
Heating: Forced Air, Gas: Central
HighSchool: Wasatch
HighSchoolDistrict: Wasatch
IdxContactInformation: jalayne@breutah.com
ImageStatus: All Public
Inclusions: Microwave, Range, Refrigerator
InternetAddressDisplayYN: 1
InternetEntireListingDisplayYN: 1
LaundryFeatures: Electric Dryer Hookup
LevelData: levb_bathfull:0, levb_bathhalf:0, levb_bathtq:0, levb_bed:0, levb_den:0, levb_dining_f:0, levb_dining_s:0, levb_famroom:0, levb_fireplace:0, levb_formalliving:0, levb_kitchen_b:0, levb_kitchen_k:0, levb_laundry:0, levb_sqf:0, levb2_bathfull:0, levb2_bathhalf:0, levb2_bathtq:0, levb2_bed:0, levb2_den:0, levb2_dining_f:0, levb2_dining_s:0, levb2_famroom:0, levb2_fireplace:0, levb2_formalliving:0, levb2_kitchen_b:0, levb2_kitchen_k:0, levb2_laundry:0, levb2_sqf:0, levb3_bathfull:0, levb3_bathhalf:0, levb3_bathtq:0, levb3_bed:0, levb3_den:0, levb3_dining_f:0, levb3_dining_s:0, levb3_famroom:0, levb3_fireplace:0, levb3_formalliving:0, levb3_kitchen_b:0, levb3_kitchen_k:0, levb3_laundry:0, levb3_sqf:0, lev1_bathfull:2, lev1_bathhalf:0, lev1_bathtq:0, lev1_bed:3, lev1_den:0, lev1_dining_f:0, lev1_dining_s:1, lev1_famroom:1, lev1_fireplace:0, lev1_formalliving:0, lev1_kitchen_b:0, lev1_kitchen_k:1, lev1_laundry:1, lev1_sqf:1095, lev2_bathfull:0, lev2_bathhalf:0, lev2_bathtq:0, lev2_bed:0, lev2_den:0, lev2_dining_f:0, lev2_dining_s:0, lev2_famroom:0, lev2_fireplace:0, lev2_formalliving:0, lev2_kitchen_b:0, lev2_kitchen_k:0, lev2_laundry:0, lev2_sqf:0, lev3_bathfull:0, lev3_bathhalf:0, lev3_bathtq:0, lev3_bed:0, lev3_den:0, lev3_dining_f:0, lev3_dining_s:0, lev3_famroom:0, lev3_fireplace:0, lev3_formalliving:0, lev3_kitchen_b:0, lev3_kitchen_k:0, lev3_laundry:0, lev3_sqf:0, lev4_bathfull:0, lev4_bathhalf:0, lev4_bathtq:0, lev4_bed:0, lev4_den:0, lev4_dining_f:0, lev4_dining_s:0, lev4_famroom:0, lev4_fireplace:0, lev4_formalliving:0, lev4_kitchen_b:0, lev4_kitchen_k:0, lev4_laundry:0, lev4_sqf:0
ListAgentFirstName: Jalayne
ListAgentFullName: Jalayne Bassett
ListAgentKey: 75501
ListAgentKeyNumeric: 75501
ListAgentLastName: Bassett
ListAgentMlsId: 75501
ListOfficeKey: 69731
ListOfficeKeyNumeric: 69731
ListOfficeMlsId: 69731
ListOfficeName: Equity Real Estate (Luxury Group)
ListingContractDate: 2026-10-10
ListingKeyNumeric: 2190517
ListingTerms: Cash, Conventional, FHA, VA Loan
LivingAreaUnits: Square Feet
LotFeatures: Curb & Gutter, Road: Paved, Sidewalks, Sprinkler: Auto-Full, View: Mountain
LotSizeArea: 0.01
LotSizeDimensions: 0.0x0.0x0.0
LotSizeSquareFeet: 435.6
LotSizeUnits: Acres
MLSAreaMajor: Charleston; Heber
MainLevelBedrooms: 3
MiddleOrJuniorSchool: Timpanogos Middle
MiddleOrJuniorSchoolDistrict: Wasatch
MlsStatus: Active
OnMarketDate: 2026-10-10
OriginalListPrice: 370000
OriginatingSystemID: M00000628
OriginatingSystemKey: a768fccd4c41eaa45d74c806ec8b22e9
OriginatingSystemName: UtahRealEstate.com
ParcelNumber: 00-0021-5688
ParkingFeatures: Parking: Uncovered
PatioAndPorchFeatures: Covered
PhotosCount: 26
PostalCity: Heber City
PropertyCondition: Blt./Standing
RVParkingDimensions: 0.00
Roof: Flat, Membrane
SearchableYN: 1
Sewer: Sewer: Connected, Sewer: Public
SourceSystemID: M00000628
SourceSystemKey: M00000628
SourceSystemName: UtahRealEstate.com
Stories: 1
StreetDirPrefix: E
StreetDirSuffix: S
StreetName: 500
StreetNumber: 67
StreetNumberNumeric: 67
TaxAnnualAmount: 1992
Topography: Curb & Gutter, Road: Paved, Sidewalks, Sprinkler: Auto-Full, Terrain, Flat, View: Mountain
UnitNumber: 202
Utilities: Natural Gas Connected, Electricity Connected, Sewer Connected, Sewer: Public, Water Connected
Vegetation: Landscaping: Full, Mature Trees
View: Mountain(s)
VowContactInformation: jalayne@breutah.com
WaterSource: Culinary
Zoning: Single-Family
Similar Listings

924 E COLLEGE ST, Millcreek, UT, 84117
$1,595,000
This centrally located estate offers an open floorplan with custom finishes inside and out ...
2331 S MESA RD #E-3, Moab, UT, 84532
$100,000
***1/12th Fractional Ownership, 30 days per year.*** Here's your chance to own a slice of ...