Description
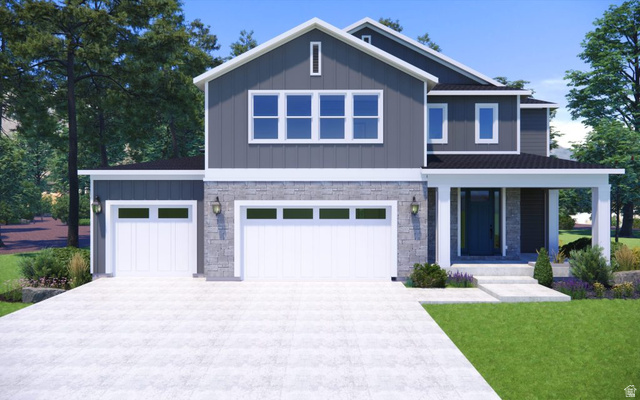
Beautifully crafted to-be-built Dylan floorplan by Hamlet Homes in the sought-after Weston Field community. Come experience the quality and craftsmanship firsthand by visiting our model home. We’re open Monday from 16 PM and Tuesday through Saturday from 116 PM.
Address: 6667 W SMITHSON CIR #235
City: West Valley City
Area: WESTON FIELD
Zip: 84128
Country: United States
Outdoor Details
Garage Attached
Other Features
Bath: Primary,Closet: Walk-In,Disposal,Range: Gas
Entry (Foyer),Porch: Open
Has Cooling System
Has Garage
Has Heating System
Microwave
New Construction


$3,956.91
per month
- Principal and Interest
- Property Tax
- HOA fee
- Private Mortgage Insurance
$ 2,992.23
Listing Id: 2153857
Price: $771,750
Property Size: 4,127 ft2
Property Lot Size: 0 ft2
Rooms: 10
Bedrooms: 3
Bathrooms: 4
Garages: 3
Year Built: 2026
AboveGradeFinishedArea: 2933
ArchitecturalStyle: Stories: 2
BathroomsFull: 3
BathroomsHalf: 1
BathroomsPartial: 1
BuildingAreaTotal: 4127
CoListAgentFirstName: Brittany
CoListAgentFullName: Brittany Sears
CoListAgentKey: 4020159
CoListAgentKeyNumeric: 4020159
CoListAgentLastName: Sears
CoListAgentMlsId: 4020159
CoListAgentStateLicense: 12926907
CoListOfficeKey: 70933
CoListOfficeKeyNumeric: 70933
CoListOfficeMlsId: 70933
CoListOfficeName: Hamlet Homes
ConstStatus: To Be Built
ConstructionMaterials: Stone, Cement Siding
Cooling: Central Air
CopyrightNotice: Copyright © UtahRealEstate.com. All Rights Reserved.
CoveredSpaces: 3
CrossStreet: 4200
CurrentUse: Single Family
DaysOnMarket: 5
DirectionFaces: North
ElementarySchool: Hillsdale
ElementarySchoolDistrict: Granite
Flooring: Carpet, Laminate, Tile
FrontageLength: 0.0
Heating: Gas: Central
HighSchool: Hunter
HighSchoolDistrict: Granite
IdxContactInformation: 801-450-9141
ImageStatus: All Public
Inclusions: Microwave, Range
InternetAddressDisplayYN: 1
InternetAutomatedValuationDisplayYN: 1
InternetConsumerCommentYN: 1
InternetEntireListingDisplayYN: 1
LaundryFeatures: Electric Dryer Hookup
LevelData: levb_bathfull:0, levb_bathhalf:0, levb_bathtq:0, levb_bed:0, levb_den:0, levb_dining_f:0, levb_dining_s:0, levb_famroom:0, levb_fireplace:0, levb_formalliving:0, levb_kitchen_b:0, levb_kitchen_k:0, levb_laundry:0, levb_sqf:1194, levb2_bathfull:0, levb2_bathhalf:0, levb2_bathtq:0, levb2_bed:0, levb2_den:0, levb2_dining_f:0, levb2_dining_s:0, levb2_famroom:0, levb2_fireplace:0, levb2_formalliving:0, levb2_kitchen_b:0, levb2_kitchen_k:0, levb2_laundry:0, levb2_sqf:0, levb3_bathfull:0, levb3_bathhalf:0, levb3_bathtq:0, levb3_bed:0, levb3_den:0, levb3_dining_f:0, levb3_dining_s:0, levb3_famroom:0, levb3_fireplace:0, levb3_formalliving:0, levb3_kitchen_b:0, levb3_kitchen_k:0, levb3_laundry:0, levb3_sqf:0, lev1_bathfull:0, lev1_bathhalf:1, lev1_bathtq:0, lev1_bed:0, lev1_den:0, lev1_dining_f:0, lev1_dining_s:1, lev1_famroom:1, lev1_fireplace:0, lev1_formalliving:0, lev1_kitchen_b:0, lev1_kitchen_k:0, lev1_laundry:0, lev1_sqf:1305, lev2_bathfull:3, lev2_bathhalf:0, lev2_bathtq:0, lev2_bed:3, lev2_den:0, lev2_dining_f:0, lev2_dining_s:0, lev2_famroom:0, lev2_fireplace:0, lev2_formalliving:0, lev2_kitchen_b:0, lev2_kitchen_k:0, lev2_laundry:1, lev2_sqf:1628, lev3_bathfull:0, lev3_bathhalf:0, lev3_bathtq:0, lev3_bed:0, lev3_den:0, lev3_dining_f:0, lev3_dining_s:0, lev3_famroom:0, lev3_fireplace:0, lev3_formalliving:0, lev3_kitchen_b:0, lev3_kitchen_k:0, lev3_laundry:0, lev3_sqf:0, lev4_bathfull:0, lev4_bathhalf:0, lev4_bathtq:0, lev4_bed:0, lev4_den:0, lev4_dining_f:0, lev4_dining_s:0, lev4_famroom:0, lev4_fireplace:0, lev4_formalliving:0, lev4_kitchen_b:0, lev4_kitchen_k:0, lev4_laundry:0, lev4_sqf:0
ListAgentFirstName: Bradley
ListAgentFullName: Bradley E Cherry
ListAgentKey: 71063
ListAgentKeyNumeric: 71063
ListAgentLastName: Cherry
ListAgentMiddleName: E
ListAgentMlsId: 71063
ListOfficeKey: 70933
ListOfficeKeyNumeric: 70933
ListOfficeMlsId: 70933
ListOfficeName: Hamlet Homes
ListingContractDate: 2026-04-28
ListingKeyNumeric: 2153857
ListingTerms: Cash, Conventional, FHA, VA Loan
LivingAreaUnits: Square Feet
LotSizeArea: 0.18
LotSizeDimensions: 0.0x0.0x0.0
LotSizeSquareFeet: 7840.8
LotSizeUnits: Acres
MLSAreaMajor: Magna; Taylrsvl; WVC; SLC
MiddleOrJuniorSchool: Hunter
MiddleOrJuniorSchoolDistrict: Granite
MlsStatus: Active
OnMarketDate: 2026-04-28
OriginalListPrice: 771750
OriginatingSystemID: M00000628
OriginatingSystemKey: f58763492092d1b6652b831422180873
OriginatingSystemName: UtahRealEstate.com
ParcelNumber: 20-03-127-035
ParkingTotal: 3
PatioAndPorchFeatures: Porch: Open
PhotosCount: 5
PostalCity: West Valley City
PrimaryBedroomLevel: Floor: 2nd
RVParkingDimensions: 0.00
Roof: Asphalt
SearchableYN: 1
Sewer: Sewer: Connected
SourceSystemID: M00000628
SourceSystemKey: M00000628
SourceSystemName: UtahRealEstate.com
Stories: 3
StreetDirPrefix: W
StreetDirSuffix: S
StreetName: SMITHSON
StreetNumber: 6667
StreetNumberNumeric: 6667
StreetSuffix: CIR
TaxAnnualAmount: 1
UnitNumber: 235
Utilities: Natural Gas Connected, Electricity Connected, Sewer Connected, Water Connected
Vegetation: Landscaping: Part
VowContactInformation: 801-450-9141
WaterSource: Culinary
Zoning: Single-Family
ZoningDescription: 1108
Similar Listings

924 E COLLEGE ST, Millcreek, UT, 84117
$1,595,000
This centrally located estate offers an open floorplan with custom finishes inside and out ...
2331 S MESA RD #E-3, Moab, UT, 84532
$100,000
***1/12th Fractional Ownership, 30 days per year.*** Here's your chance to own a slice of ...