Description
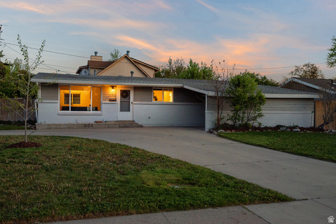
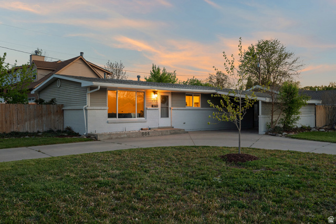
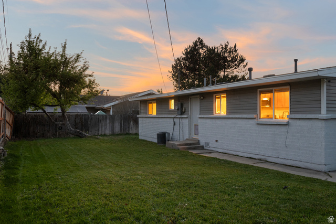
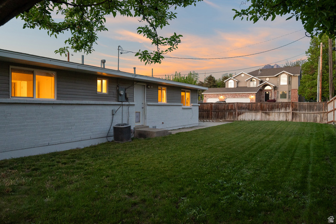
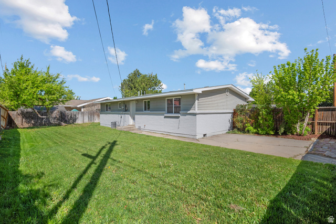
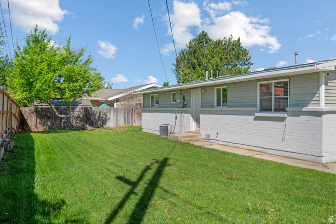
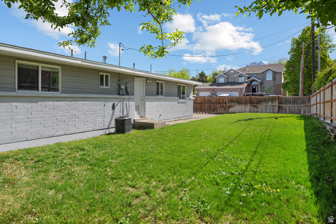
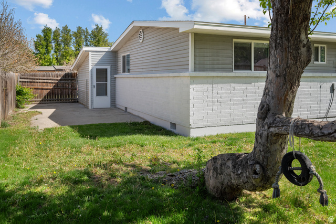
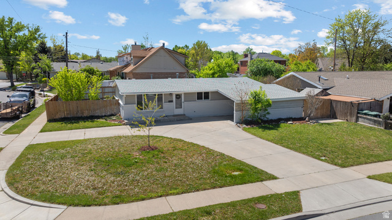
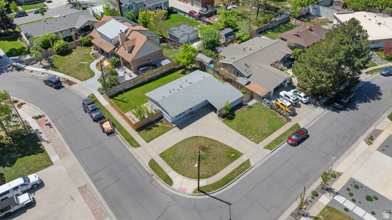
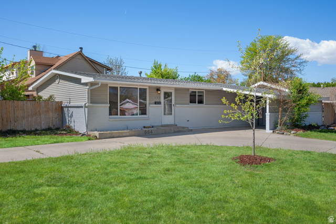
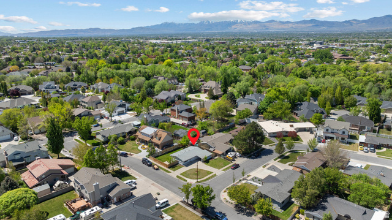
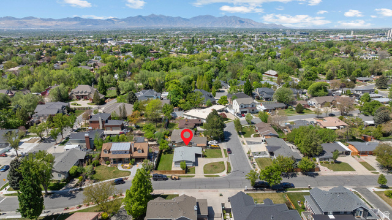
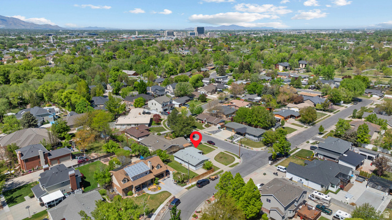
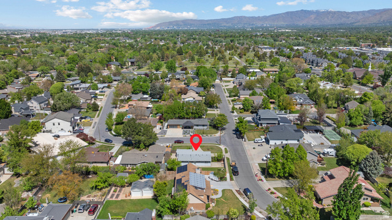
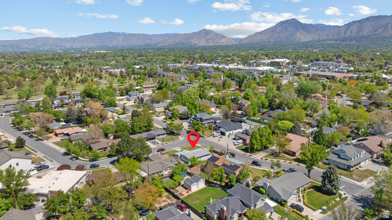
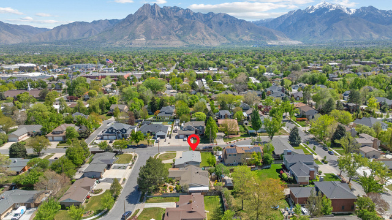
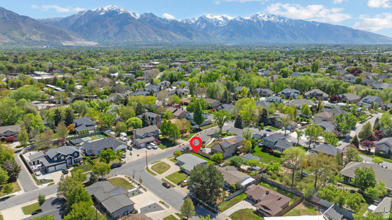
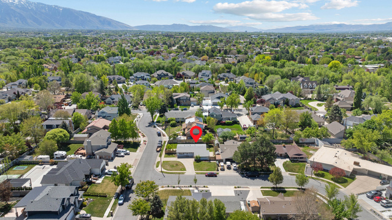
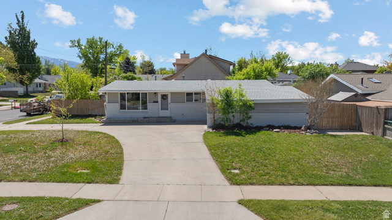
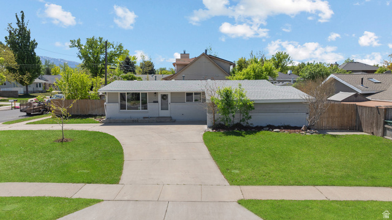
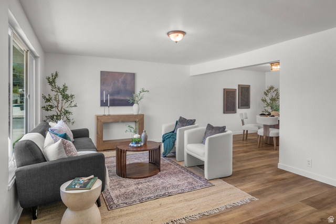
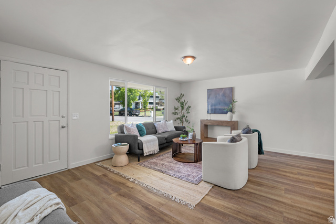
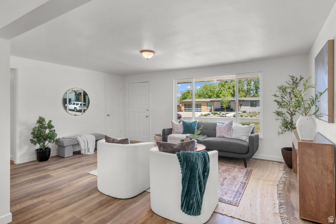
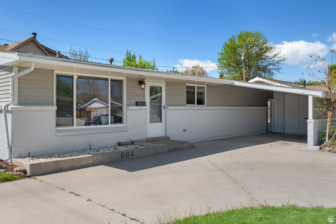
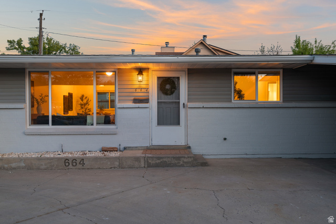
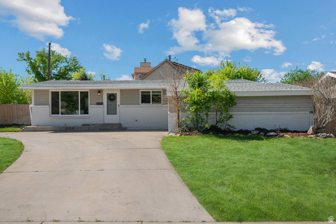
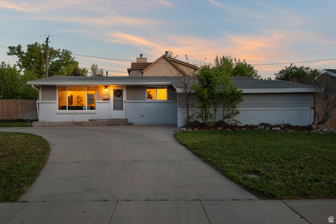
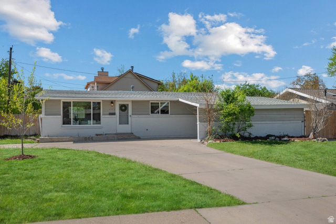
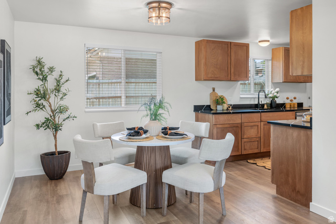
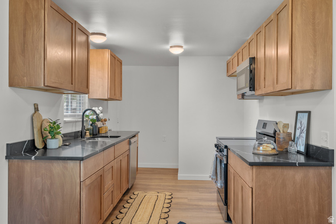
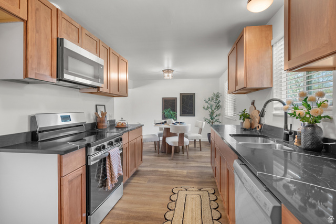
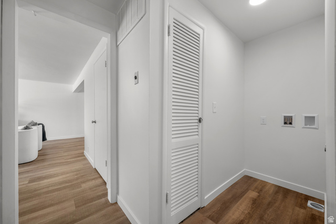
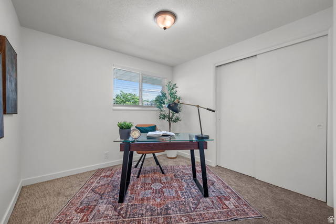
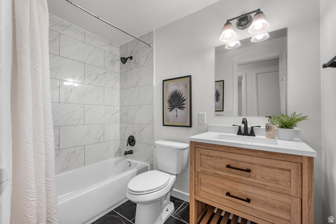
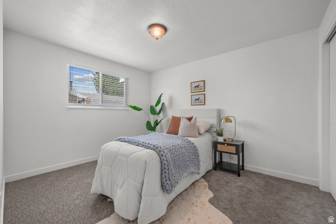
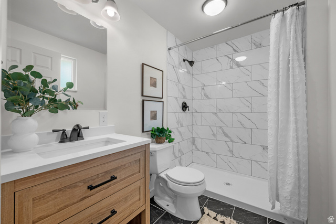
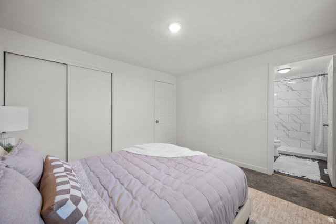
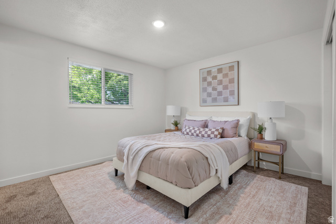
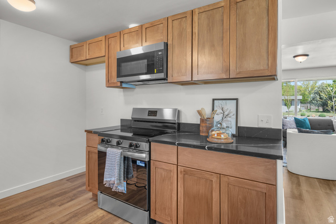
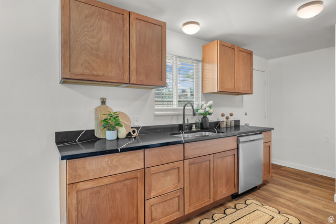
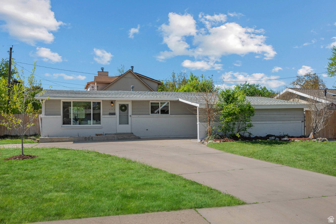
Stop searching and start living in Murray’s best-kept secret! Tucked away in a quiet neighborhood, this stunning 3-bedroom, 2-bathroom gem has been reimagined from top to bottom. Everything is brand new-from the sleek flooring to the modern finishes-offering a fresh, turnkey start for your family. The spacious layout is designed for effortless living, providing the perfect backdrop for holiday dinners, backyard play, and years of memories. With every inch featuring high-end upgrades, you won’t have to lift a finger. Come see why this isn’t just a house, but a private sanctuary where your family can escape the noise and start making lasting memories today!
Other Features
Double Pane Windows,Secured Parking
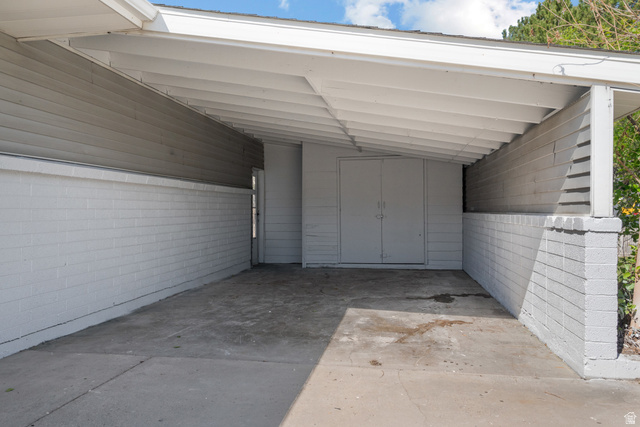
Has Carport
Has Cooling System
Has Heating System
Open Parking


$2,819.96
per month
- Principal and Interest
- Property Tax
- HOA fee
- Private Mortgage Insurance
$ 2,132.46
Listing Id: 2153380
Price: $550,000
Property Size: 1,196 ft2
Property Lot Size: 0 ft2
Rooms: 8
Bedrooms: 3
Bathrooms: 2
Year Built: 1959
AboveGradeFinishedArea: 1196
AccessibilityFeatures: Accessible Doors, Accessible Hallway(s)
ArchitecturalStyle: Rambler/Ranch
BathroomsFull: 2
BuildingAreaTotal: 1196
CarportSpaces: 1
ConstStatus: Blt./Standing
ConstructionMaterials: Brick, Other
Cooling: Central Air
CopyrightNotice: Copyright © UtahRealEstate.com. All Rights Reserved.
CoveredSpaces: 1
CrossStreet: 5720
CurrentUse: Single Family
DaysOnMarket: 3
DirectionFaces: North
ElementarySchool: Parkside
ElementarySchoolDistrict: Murray
Flooring: Carpet, Tile
FrontageLength: 0.0
Heating: Gas: Central
HighSchool: Murray
HighSchoolDistrict: Murray
ImageStatus: Some Photos Excluded from Public Display
InternetAddressDisplayYN: 1
InternetAutomatedValuationDisplayYN: 1
InternetConsumerCommentYN: 1
InternetEntireListingDisplayYN: 1
LaundryFeatures: Electric Dryer Hookup
LevelData: levb_bathfull:0, levb_bathhalf:0, levb_bathtq:0, levb_bed:0, levb_den:0, levb_dining_f:0, levb_dining_s:0, levb_famroom:0, levb_fireplace:0, levb_formalliving:0, levb_kitchen_b:0, levb_kitchen_k:0, levb_laundry:0, levb_sqf:0, levb2_bathfull:0, levb2_bathhalf:0, levb2_bathtq:0, levb2_bed:0, levb2_den:0, levb2_dining_f:0, levb2_dining_s:0, levb2_famroom:0, levb2_fireplace:0, levb2_formalliving:0, levb2_kitchen_b:0, levb2_kitchen_k:0, levb2_laundry:0, levb2_sqf:0, levb3_bathfull:0, levb3_bathhalf:0, levb3_bathtq:0, levb3_bed:0, levb3_den:0, levb3_dining_f:0, levb3_dining_s:0, levb3_famroom:0, levb3_fireplace:0, levb3_formalliving:0, levb3_kitchen_b:0, levb3_kitchen_k:0, levb3_laundry:0, levb3_sqf:0, lev1_bathfull:2, lev1_bathhalf:0, lev1_bathtq:0, lev1_bed:3, lev1_den:0, lev1_dining_f:0, lev1_dining_s:0, lev1_famroom:1, lev1_fireplace:0, lev1_formalliving:0, lev1_kitchen_b:0, lev1_kitchen_k:1, lev1_laundry:1, lev1_sqf:1196, lev2_bathfull:0, lev2_bathhalf:0, lev2_bathtq:0, lev2_bed:0, lev2_den:0, lev2_dining_f:0, lev2_dining_s:0, lev2_famroom:0, lev2_fireplace:0, lev2_formalliving:0, lev2_kitchen_b:0, lev2_kitchen_k:0, lev2_laundry:0, lev2_sqf:0, lev3_bathfull:0, lev3_bathhalf:0, lev3_bathtq:0, lev3_bed:0, lev3_den:0, lev3_dining_f:0, lev3_dining_s:0, lev3_famroom:0, lev3_fireplace:0, lev3_formalliving:0, lev3_kitchen_b:0, lev3_kitchen_k:0, lev3_laundry:0, lev3_sqf:0, lev4_bathfull:0, lev4_bathhalf:0, lev4_bathtq:0, lev4_bed:0, lev4_den:0, lev4_dining_f:0, lev4_dining_s:0, lev4_famroom:0, lev4_fireplace:0, lev4_formalliving:0, lev4_kitchen_b:0, lev4_kitchen_k:0, lev4_laundry:0, lev4_sqf:0
ListAgentFirstName: Casie
ListAgentFullName: Casie A Dunlap
ListAgentKey: 4024545
ListAgentKeyNumeric: 4024545
ListAgentLastName: Dunlap
ListAgentMiddleName: A
ListAgentMlsId: 4024545
ListOfficeKey: 71477
ListOfficeKeyNumeric: 71477
ListOfficeMlsId: 71477
ListOfficeName: Real Broker, LLC
ListingContractDate: 2026-04-25
ListingKeyNumeric: 2153380
ListingTerms: Cash, Conventional, Down Payment Assist., FHA, VA Loan
LivingAreaUnits: Square Feet
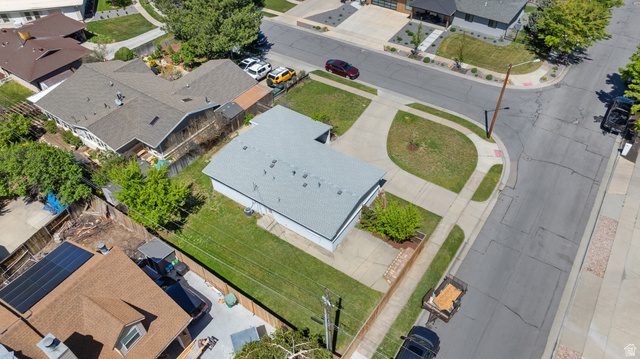
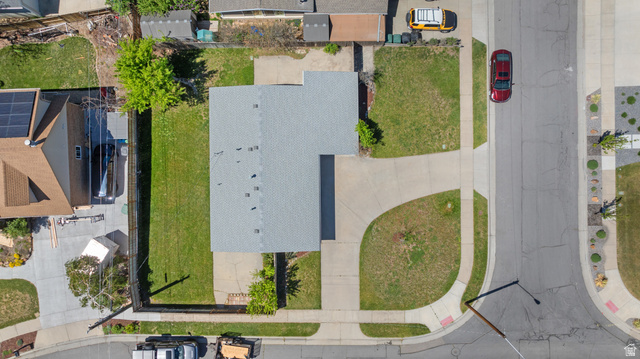
LotFeatures: Corner Lot, Fenced: Full, Road: Paved
LotSizeArea: 0.17
LotSizeDimensions: 0.0x0.0x0.0
LotSizeSquareFeet: 7405.2
LotSizeUnits: Acres
MLSAreaMajor: Murray; Taylorsvl; Midvale
MainLevelBedrooms: 3
MiddleOrJuniorSchool: Hillcrest
MiddleOrJuniorSchoolDistrict: Murray
MlsStatus: Active
OnMarketDate: 2026-04-25
OpenParkingSpaces: 4
OriginalListPrice: 550000
OriginatingSystemID: M00000628
OriginatingSystemKey: 42ccfb581156bbbfc722e5d64dbb7f30
OriginatingSystemName: UtahRealEstate.com
ParcelNumber: 22-18-279-013
ParkingFeatures: Covered, Parking: Uncovered, Secured, Rv Parking
ParkingTotal: 5
PhotosCount: 46
PostalCity: Murray
PropertyCondition: Blt./Standing
RVParkingDimensions: 0.00
Roof: Asphalt
SearchableYN: 1
Sewer: Sewer: Connected, Sewer: Public
SourceSystemID: M00000628
SourceSystemKey: M00000628
SourceSystemName: UtahRealEstate.com
Stories: 1
StreetDirPrefix: E
StreetDirSuffix: S
StreetName: 5720
StreetNumber: 664
StreetNumberNumeric: 664
TaxAnnualAmount: 1664
Topography: Corner Lot, Fenced: Full, Road: Paved, Terrain, Flat
Utilities: Natural Gas Connected, Electricity Connected, Sewer Connected, Sewer: Public, Water Connected
Vegetation: Fruit Trees, Landscaping: Full, Mature Trees
WaterSource: Culinary
WindowFeatures: Blinds
Zoning: Single-Family
ZoningDescription: RES
Similar Listings

2331 S MESA RD #E-3, Moab, UT, 84532
$100,000
***1/12th Fractional Ownership, 30 days per year.*** Here's your chance to own a slice of ...
2600 OCOTILLO WAY #31, Santa Clara, UT,...
$1,049,900
One of the highest grossing 5 bed vacation rental in all of Santa Clara and especially Oco ...