6624 W NORMANDY WAY, Highland, UT, 84003

$3,199,000

Overview

  • Listing ID
  • 2171974
  • 6 Bedrooms
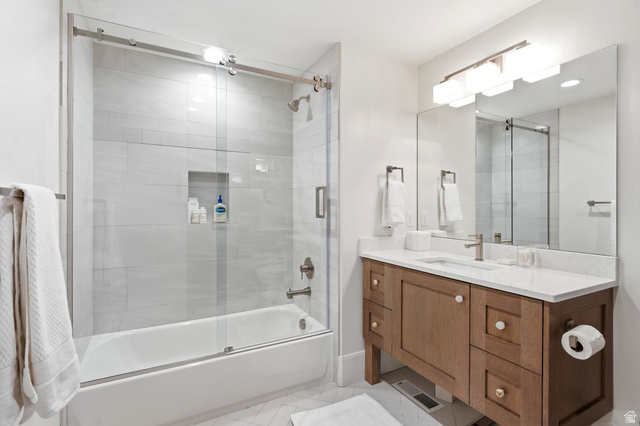
  • 7 Bathrooms
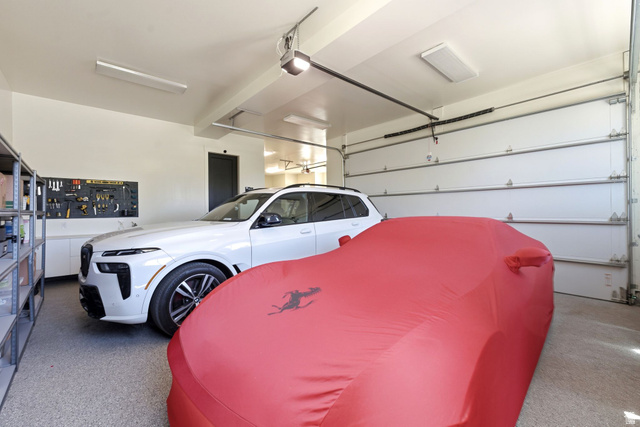
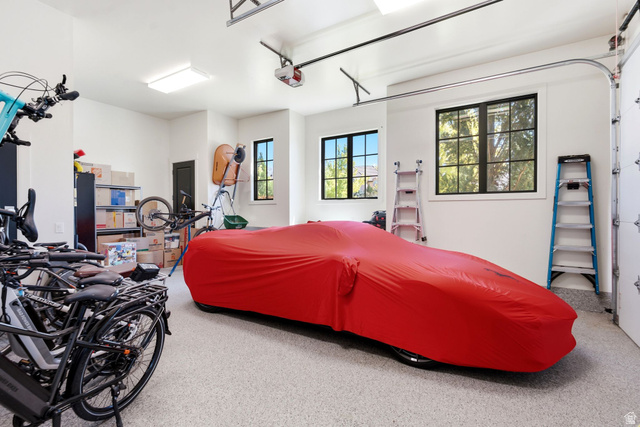
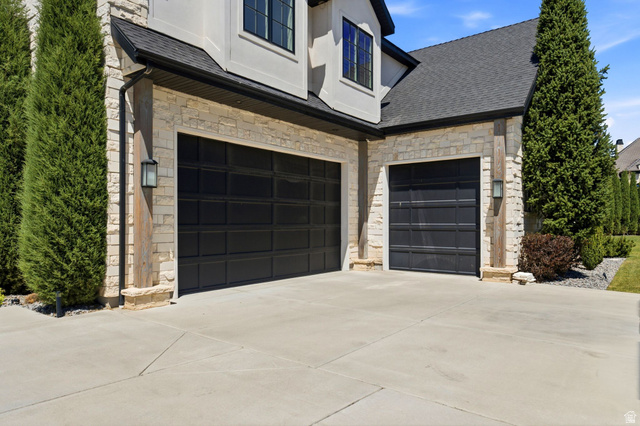
  • 3 Garages
  • 7,691 ft2
  • Year Built:2016

Description

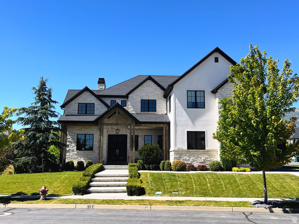
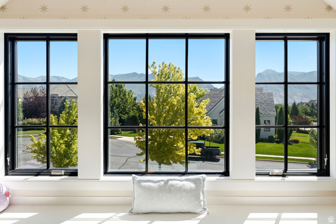
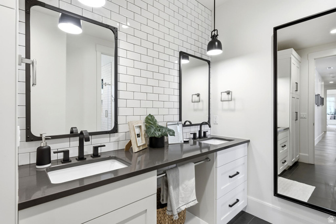
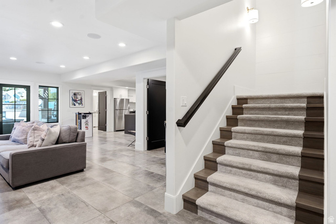
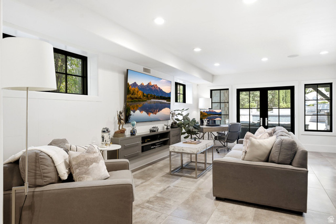
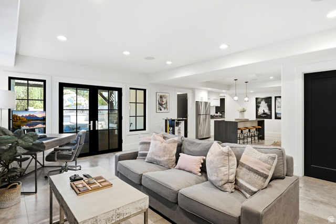
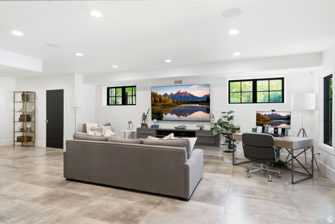
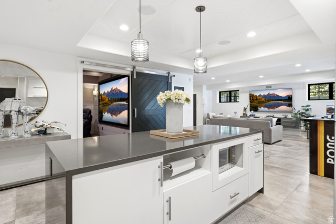
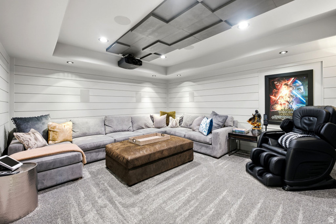
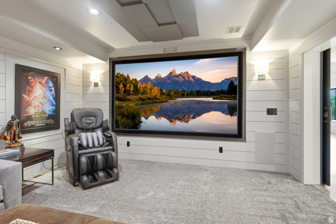
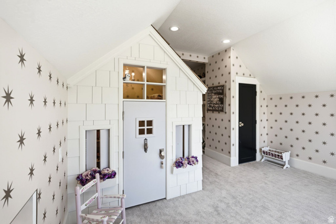
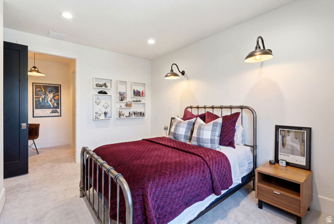
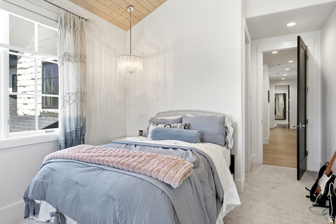
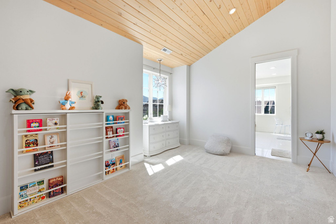
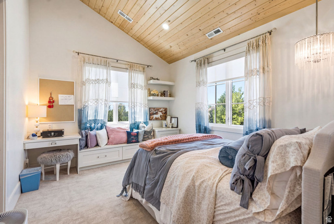
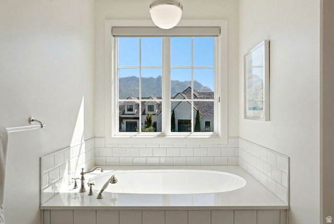
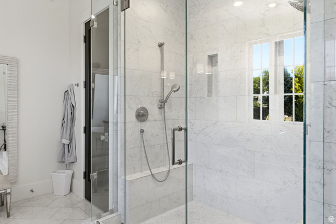
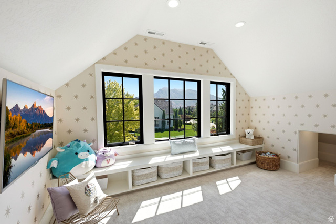
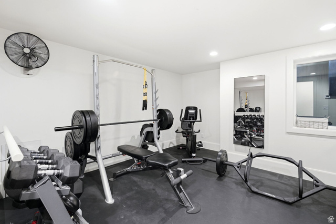
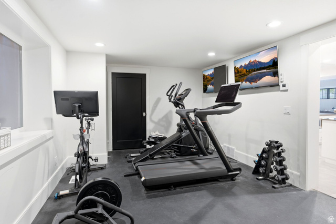
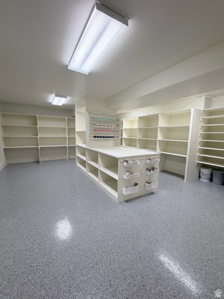
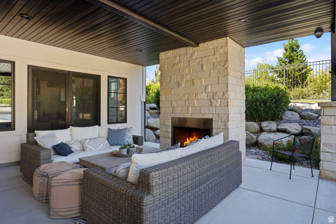
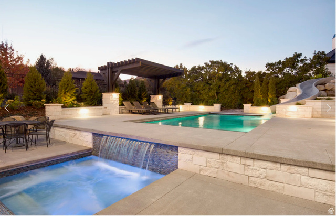
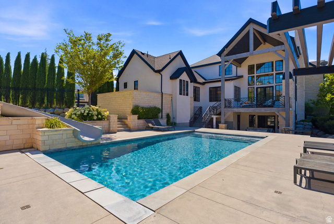
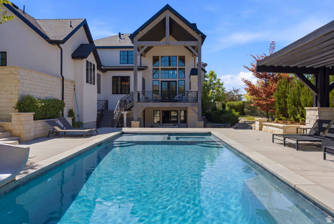
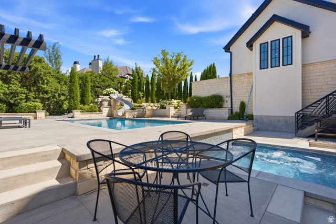
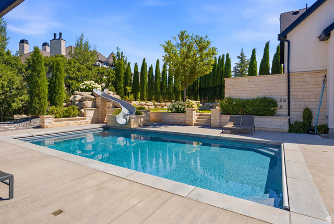
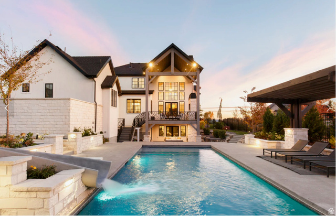
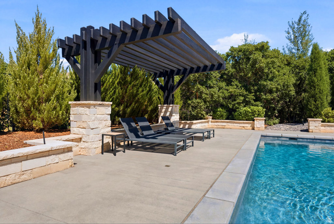
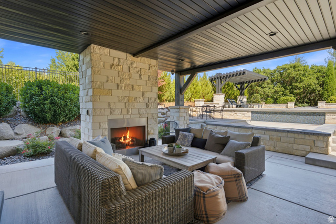
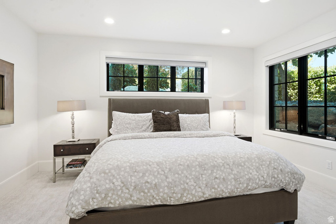
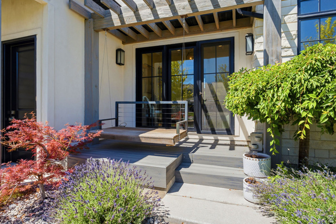
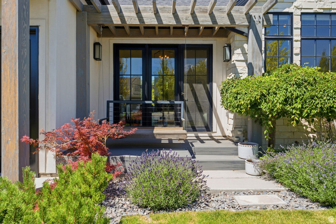
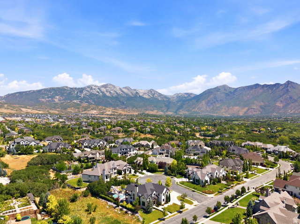
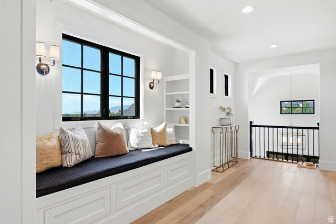
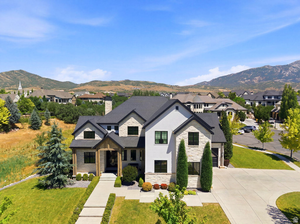
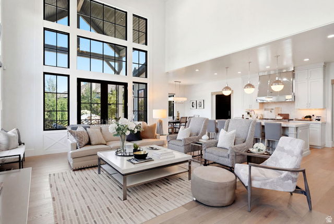
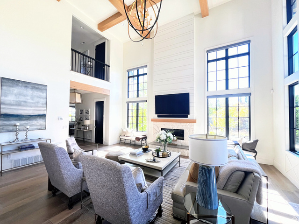
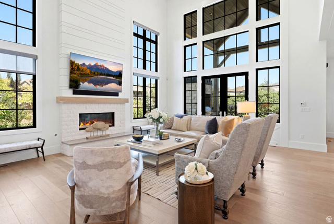
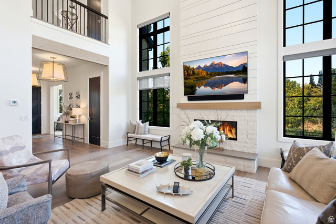
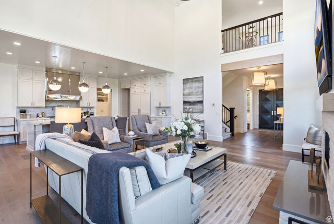
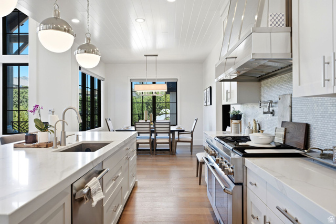
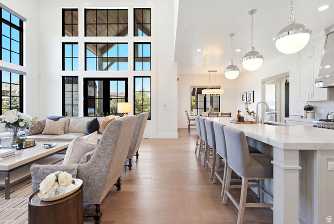
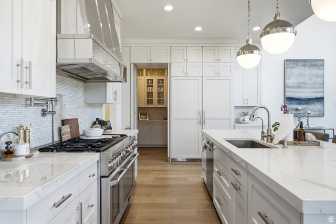
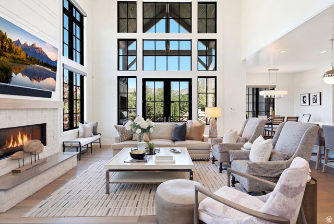
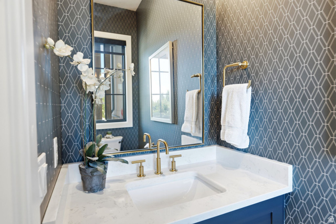
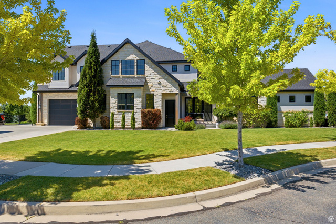
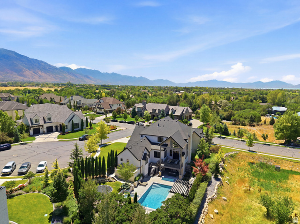
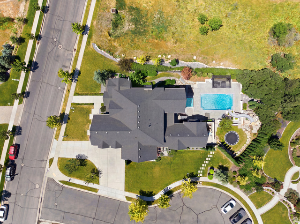
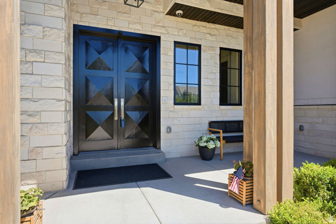
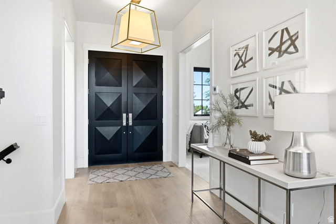
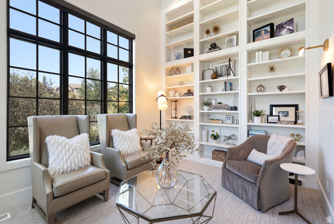
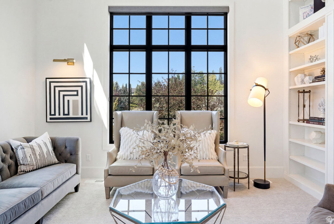
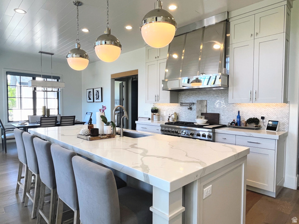
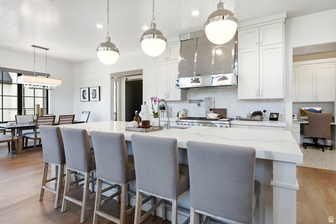
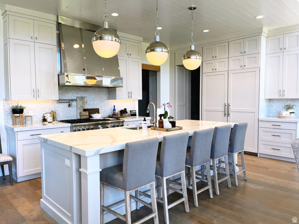
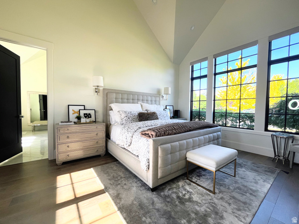
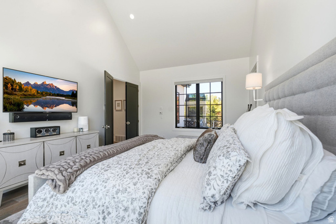
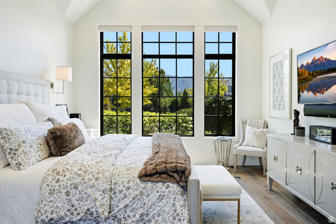
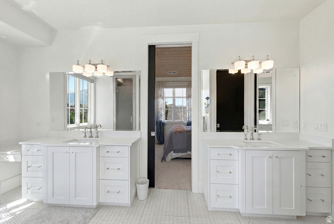
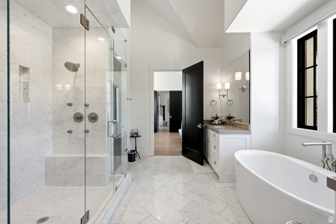
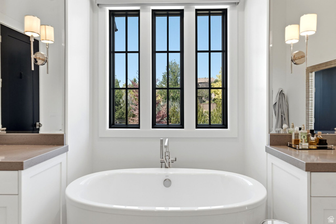
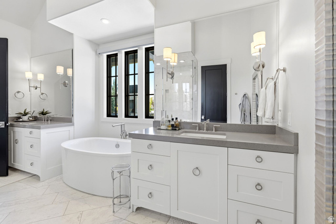
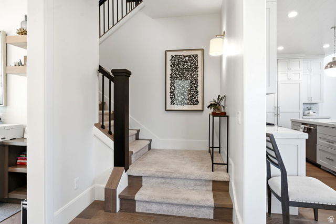
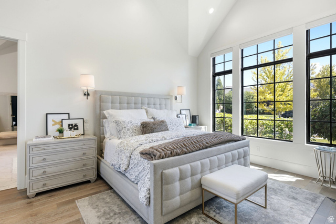
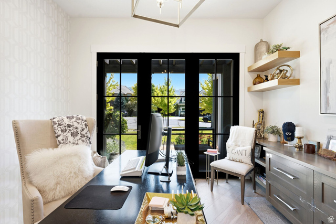
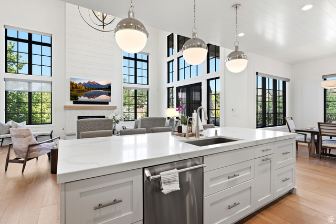
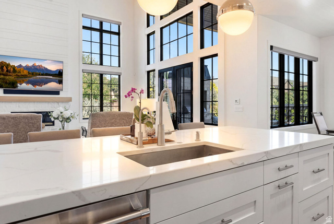
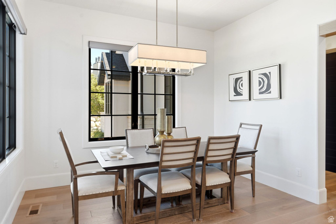
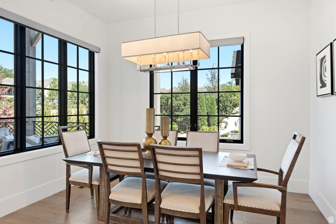
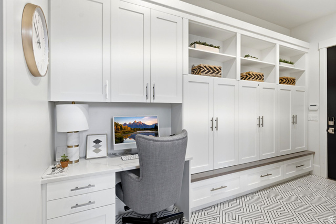
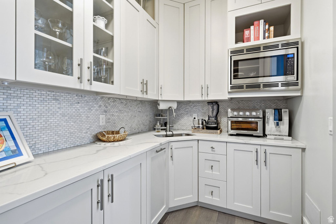
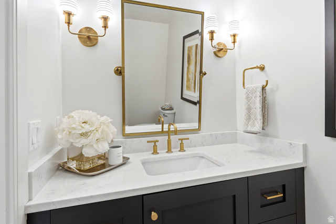
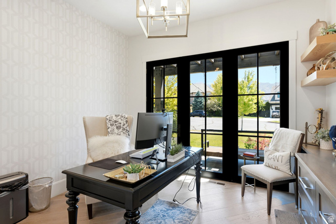
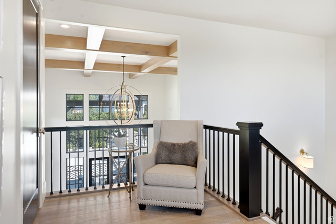
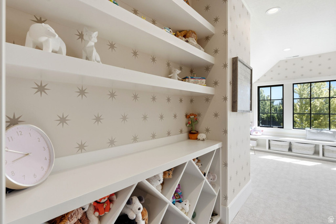
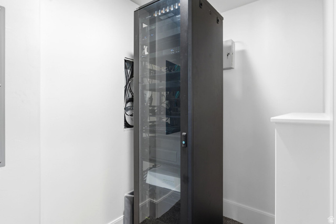
This 2016 Parade of Homes award winner in one of the most desirable neighborhoods in Highland will exceed your every expectation! It was painstakingly designed with both luxury and comfort in mind, every detail showcases exceptional craftsmanship and timeless style. It’s stunning landscape with mature trees and circle driveway on cul-de-sac next to open space puts it in the perfect location. Once you see it you won’t want to live anywhere else. It’s perfect for entertaining, the home features seamless indoor/outdoor living, a resort-style pool and hot tub, private theater, home gym, craft room, and a luxurious primary suite that’s the perfect place to relax and recharge. This is more than a home-it’s an experience. Schedule your private showing today!

Address: 6624 W NORMANDY WAY
City:
State/County:
Zip: 84003
Country: United States

Outdoor Details
Garage Attached
Other Features
Alarm: Security,Bar: Dry,Bath: Primary,Bath: Sep. Tub/Shower,Closet: Walk-In,Den/Office,Disposal,French Doors,Great Room,Kitchen: Second,Oven: Double,Oven: Gas,Range: Gas,Vaulted Ceilings,Theater Room
Balcony,Basement Entrance,Deck; Covered,Double Pane Windows,Entry (Foyer),Lighting,Patio: Covered,Walkout,Patio: Open
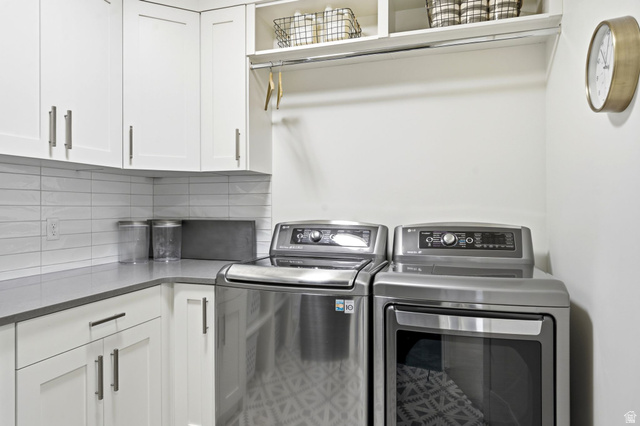
Ceiling Fan,Dryer,Microwave,Refrigerator,Washer
Has a View
Has Cooling System
Has Fireplace
Has Garage
Has Heating System
Has Pool
Spa

Transport
Supermarkets
Schools
Restaurants
Pharmacies
Hospitals

$16,401.91
per month
  • Principal and Interest
  • Property Tax
  • HOA fee
  • Private Mortgage Insurance
$ 12,403.16

Listing Id: 2171974
Price: $3,199,000
Property Size: 7,691 ft2
Property Lot Size: 1 ft2
Rooms: 25
Bedrooms: 6
Bathrooms: 7
Garages: 3
Year Built: 2016
AboveGradeFinishedArea: 4808
AccessibilityFeatures: Accessible Hallway(s)
ArchitecturalStyle: Stories: 2
Basement: Daylight, Full, Walk-Out Access
BasementFinished: 100
BathroomsFull: 4
BathroomsHalf: 2
BathroomsPartial: 2
BathroomsThreeQuarter: 1
BuildingAreaTotal: 7691
CoListAgentFirstName: Marylynn
CoListAgentFullName: Marylynn Thomas
CoListAgentKey: 4023265
CoListAgentKeyNumeric: 4023265
CoListAgentLastName: Thomas
CoListAgentMlsId: 4023265
CoListAgentStateLicense: 13845705
CoListOfficeKey: 52188
CoListOfficeKeyNumeric: 52188
CoListOfficeMlsId: 52188
CoListOfficeName: Colemere Realty Associates LLC
ConstStatus: Blt./Standing
ConstructionMaterials: Stone, Stucco
ContractStatusChangeDate: 2026-11-04
Cooling: Central Air
CopyrightNotice: Copyright © UtahRealEstate.com. All Rights Reserved.
CoveredSpaces: 3
CrossStreet: 11230
CurrentUse: Single Family
DaysOnMarket: 82
DirectionFaces: South
DoorFeatures: French Doors
ElementarySchool: Ridgeline
ElementarySchoolDistrict: Alpine
FireplacesTotal: 2
Flooring: Carpet, Hardwood, Tile
FrontageLength: 0.0
Heating: Forced Air, Gas: Central
HighSchool: Lone Peak
HighSchoolDistrict: Alpine
IdxContactInformation: 801-272-8192
ImageStatus: Some Photos Excluded from Public Display
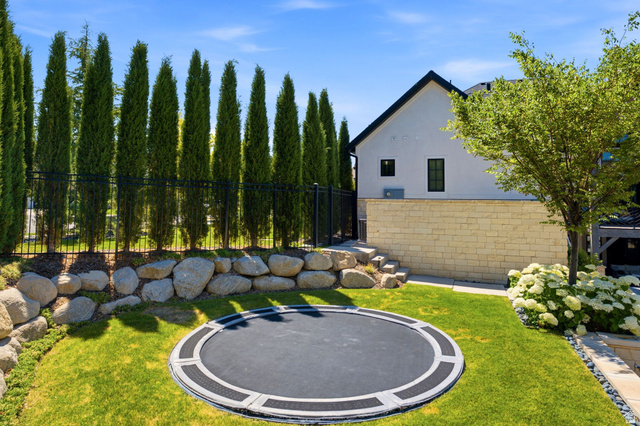
Inclusions: Alarm System, Ceiling Fan, Dryer, Microwave, Range, Refrigerator, Washer, Trampoline
InternetAddressDisplayYN: 1
InternetAutomatedValuationDisplayYN: 1
InternetConsumerCommentYN: 1
InternetEntireListingDisplayYN: 1
LevelData: levb_bathfull:1, levb_bathhalf:0, levb_bathtq:1, levb_bed:1, levb_den:1, levb_dining_f:0, levb_dining_s:0, levb_famroom:1, levb_fireplace:1, levb_formalliving:0, levb_kitchen_b:1, levb_kitchen_k:0, levb_laundry:0, levb_sqf:2883, levb2_bathfull:0, levb2_bathhalf:0, levb2_bathtq:0, levb2_bed:0, levb2_den:0, levb2_dining_f:0, levb2_dining_s:0, levb2_famroom:0, levb2_fireplace:0, levb2_formalliving:0, levb2_kitchen_b:0, levb2_kitchen_k:0, levb2_laundry:0, levb2_sqf:0, levb3_bathfull:0, levb3_bathhalf:0, levb3_bathtq:0, levb3_bed:0, levb3_den:0, levb3_dining_f:0, levb3_dining_s:0, levb3_famroom:0, levb3_fireplace:0, levb3_formalliving:0, levb3_kitchen_b:0, levb3_kitchen_k:0, levb3_laundry:0, levb3_sqf:0, lev1_bathfull:1, lev1_bathhalf:2, lev1_bathtq:0, lev1_bed:1, lev1_den:1, lev1_dining_f:0, lev1_dining_s:1, lev1_famroom:1, lev1_fireplace:1, lev1_formalliving:1, lev1_kitchen_b:1, lev1_kitchen_k:0, lev1_laundry:1, lev1_sqf:2883, lev2_bathfull:2, lev2_bathhalf:0, lev2_bathtq:0, lev2_bed:4, lev2_den:0, lev2_dining_f:0, lev2_dining_s:0, lev2_famroom:0, lev2_fireplace:0, lev2_formalliving:0, lev2_kitchen_b:0, lev2_kitchen_k:0, lev2_laundry:1, lev2_sqf:1925, lev3_bathfull:0, lev3_bathhalf:0, lev3_bathtq:0, lev3_bed:0, lev3_den:0, lev3_dining_f:0, lev3_dining_s:0, lev3_famroom:0, lev3_fireplace:0, lev3_formalliving:0, lev3_kitchen_b:0, lev3_kitchen_k:0, lev3_laundry:0, lev3_sqf:0, lev4_bathfull:0, lev4_bathhalf:0, lev4_bathtq:0, lev4_bed:0, lev4_den:0, lev4_dining_f:0, lev4_dining_s:0, lev4_famroom:0, lev4_fireplace:0, lev4_formalliving:0, lev4_kitchen_b:0, lev4_kitchen_k:0, lev4_laundry:0, lev4_sqf:0
ListAgentFirstName: J. Scott
ListAgentFullName: J. Scott Colemere
ListAgentKey: 51528
ListAgentKeyNumeric: 51528
ListAgentLastName: Colemere
ListAgentMlsId: 51528
ListOfficeKey: 52188
ListOfficeKeyNumeric: 52188
ListOfficeMlsId: 52188
ListOfficeName: Colemere Realty Associates LLC
ListingContractDate: 2026-07-12
ListingKeyNumeric: 2171974
ListingTerms: Cash, Conventional
LivingAreaUnits: Square Feet
LotFeatures: Corner Lot, Cul-De-Sac, Curb & Gutter, Fenced: Full, Road: Paved, Sidewalks, Sprinkler: Auto-Full, View: Mountain, Drip Irrigation: Auto-Full
LotSizeArea: 0.54
LotSizeDimensions: 0.0x0.0x0.0
LotSizeSquareFeet: 23522.4
LotSizeUnits: Acres
MLSAreaMajor: Am Fork; Hlnd; Lehi; Saratog.
MainLevelBedrooms: 1
MiddleOrJuniorSchool: Timberline
MiddleOrJuniorSchoolDistrict: Alpine
MlsStatus: Active
ModificationTimestamp: November 5, 2026 at 11:11am
OnMarketDate: 2026-07-12
OpenParkingSpaces: 4
OriginalEntryTimestamp: July 15, 2026 at 07:28pm
OriginalListPrice: 3199000
OriginatingSystemID: M00000628
OriginatingSystemKey: cda465379c0304453bdc0ebd153d545a
OriginatingSystemName: UtahRealEstate.com
OtherEquipment: Alarm System, Trampoline
ParcelNumber: 65-167-0015
ParkingFeatures: Attached, Extra Height, Extra Width, Opener, Storage Above
ParkingTotal: 7
PatioAndPorchFeatures: Covered, Patio: Open
PhotosChangeTimestamp: October 19, 2026 at 05:37pm
PhotosCount: 83
PoolFeatures: Gunite, Heated, Electronic Cover
PostalCity: Highland
PrimaryBedroomLevel: Floor: 1st
PropertyCondition: Blt./Standing
RVParkingDimensions: 0.00
Roof: Asphalt, Pitched
SearchableYN: 1
Sewer: Sewer: Connected, Sewer: Public
SourceSystemID: M00000628
SourceSystemKey: M00000628
SourceSystemName: UtahRealEstate.com
StatusChangeTimestamp: November 4, 2026 at 07:22pm
Stories: 3
StreetDirPrefix: W
StreetName: NORMANDY
StreetNumber: 6624
StreetNumberNumeric: 6624
StreetSuffix: WAY
TaxAnnualAmount: 11055
Topography: Corner Lot, Cul-de-Sac, Curb & Gutter, Fenced: Full, Road: Paved, Sidewalks, Sprinkler: Auto-Full, View: Mountain, Drip Irrigation: Auto-Full
Utilities: Natural Gas Connected, Electricity Connected, Sewer Connected, Sewer: Public, Water Connected
Vegetation: Landscaping: Full, Mature Trees, Waterfall
View: Mountain(s)
VowContactInformation: 801-272-8192
WaterSource: Culinary
WindowFeatures: Drapes, Full, Shades
Zoning: Single-Family
ZoningDescription: RES

Brad Winget

Associate Broker
Member of: Utahs Best Real Estate

Contact Me

Similar Listings

Property Image
Residential
Active

2331 S MESA RD #E-3, Moab, UT, 84532

$100,000
***1/12th Fractional Ownership, 30 days per year.*** Here's your chance to own a slice of ...
3 3 1,610 ft2details
Property Image
Residential
Active

2600 OCOTILLO WAY #31, Santa Clara, UT,...

$1,049,900
One of the highest grossing 5 bed vacation rental in all of Santa Clara and especially Oco ...
5 6 3,050 ft2details

Brad Winget

Associate Broker

Contact Me

Listing information is provided by participating brokerages and sourced from UtahRealEstate.com. This website is not a Multiple Listing Service (MLS) and does not provide direct access to the MLS. Information is deemed reliable but not guaranteed and should be independently verified.

Compare Listings

Brad Winget