654 W 550 N, Clearfield, UT, 84015

$429,900

Overview

  • Listing ID
  • 2147706
  • 4 Bedrooms
  • 2 Bathrooms
  • 1,889 ft2
  • Year Built:1979

Description

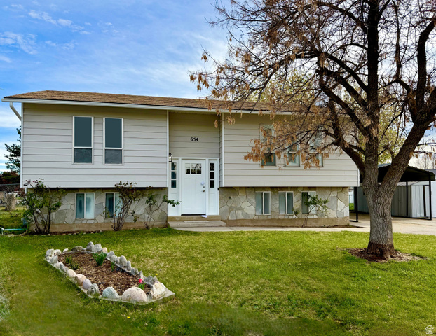
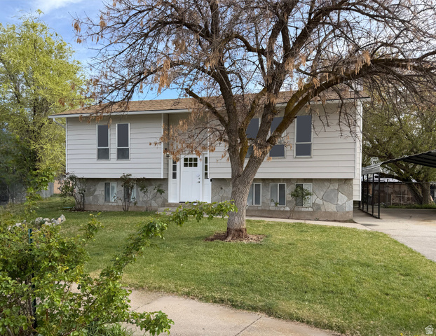
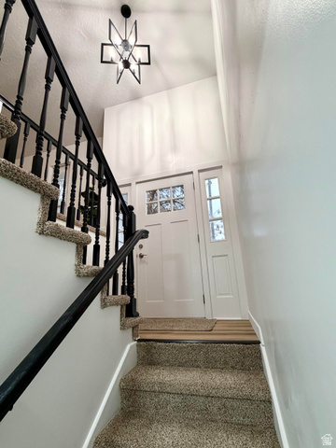
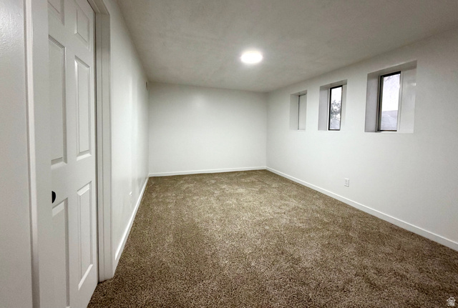
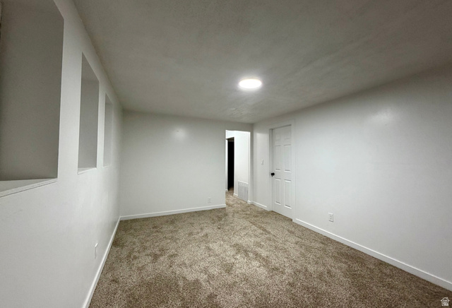
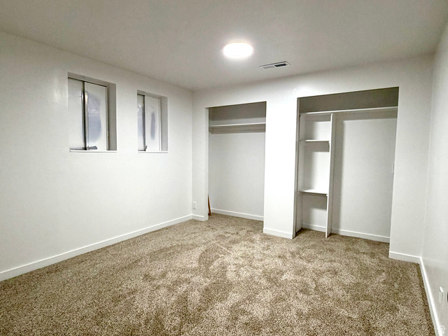
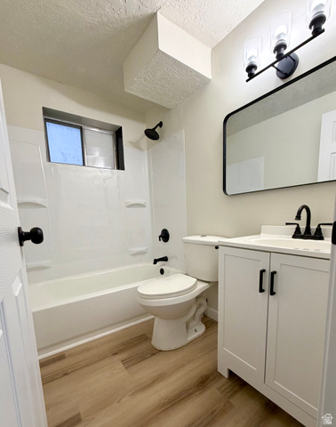
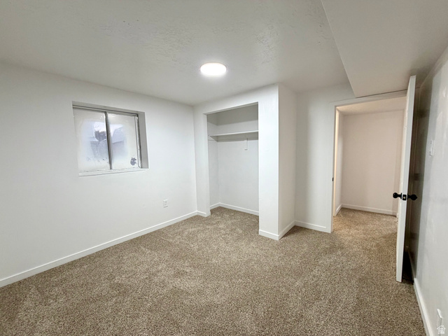
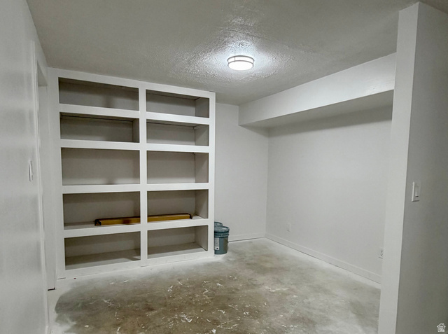
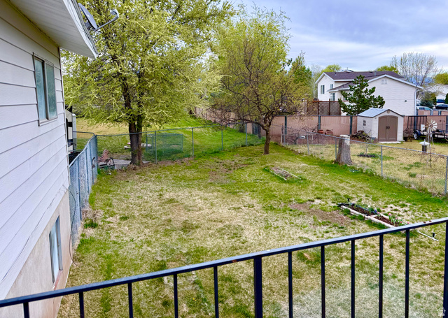
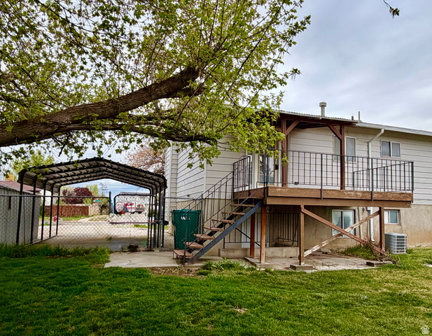
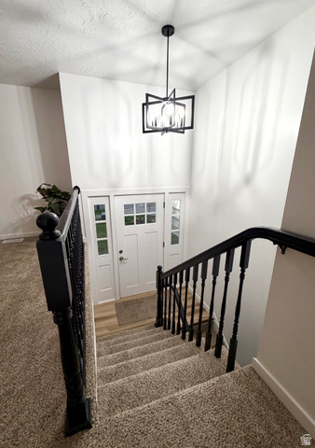
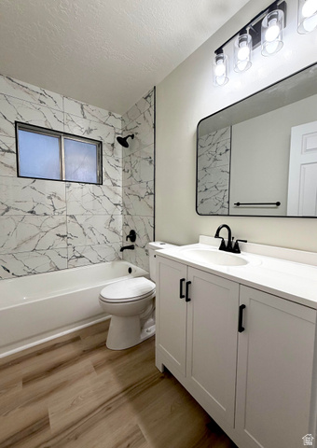
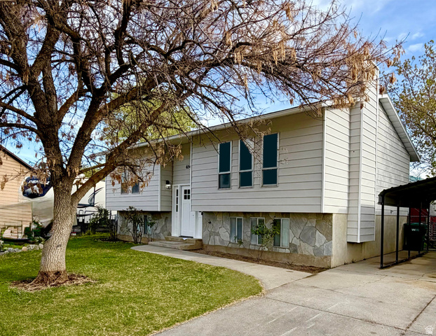
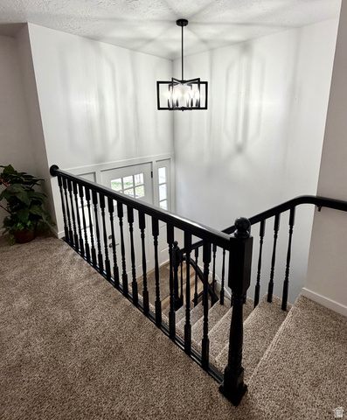
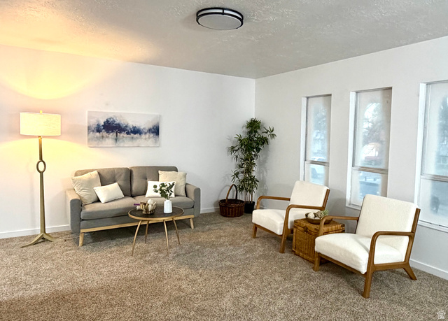
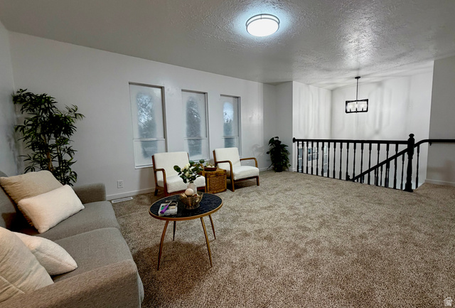
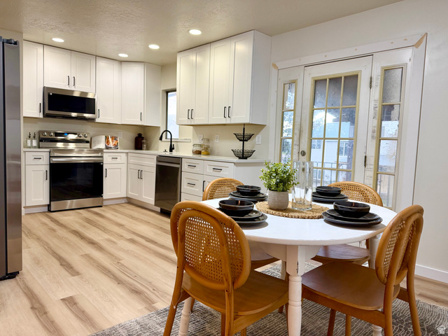
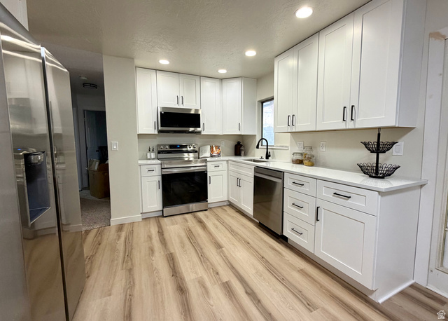
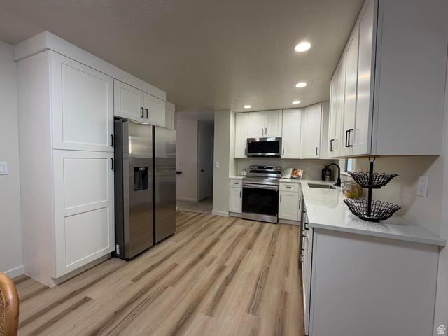
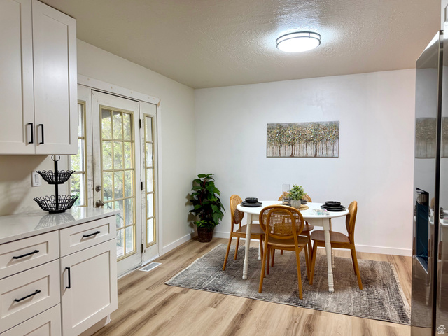
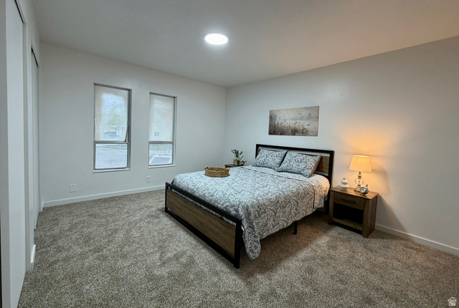
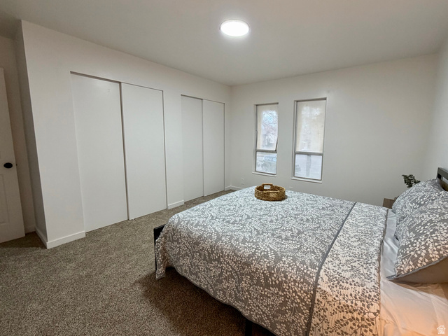
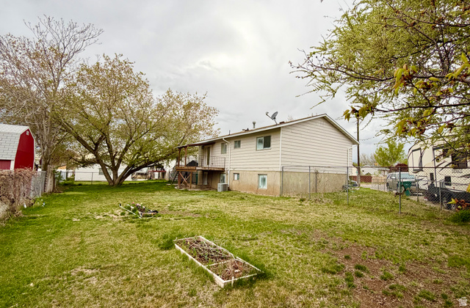
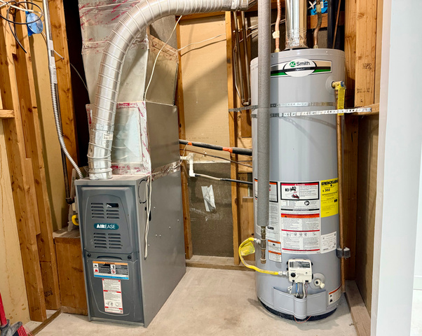
**PRICE REDUCED** … Incredible Value for a Fully Updated Home! … Welcome to this beautifully refreshed 4-bedroom, 2-bath home on a quiet street in Clearfield, where modern updates meet everyday comfort. From the moment you step inside, you’ll feel the difference. Nearly every detail has been thoughtfully upgraded, including a stunning brand-new kitchen, beautifully updated bathrooms, new flooring throughout, fresh interior and exterior paint, stylish fixtures, updated doors, and brand-new windows. This home truly feels like new without the new construction price tag. Enjoy added peace of mind with major systems already taken care of; roof less than 10 years old, furnace replaced in 2017, and water heater in 2021. Step outside to a fully fenced yard with mature trees and a spacious backyard ready for whatever you imagine… relaxing evenings, gardening, pets, or entertaining friends and family. **ADDED OPPORTUNITY: The layout (see floorplans) offers excellent potential for a basement mother-in-law apartment, with space for a separate entrance and future kitchen. Ideal for multi-generational living or rental income. With its extensive updates, flexible layout, and recent price improvement, this home is one you won’t want to miss.

Address: 654 W 550 N
State/County: ,
Zip: 84015
Country: US

Other Features
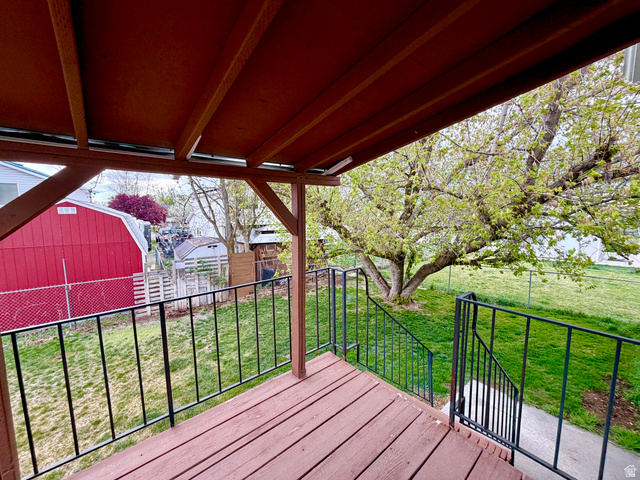
Deck; Covered,Double Pane Windows,Entry (Foyer),Lighting,Porch: Open,Sliding Glass Doors,Walkout
Disposal,Range/Oven: Free Stdng.
Has a View
Has Carport
Has Cooling System
Has Heating System
Microwave,Refrigerator
Open Parking

Transport
Supermarkets
Schools
Restaurants
Pharmacies
Hospitals

$2,204.18
per month
  • Principal and Interest
  • Property Tax
  • HOA fee
  • Private Mortgage Insurance
$ 1,666.81

Listing Id: 2147706
Price: $429,900
Property Size: 1,889 ft2
Property Lot Size: 0 ft2
Rooms: 11
Bedrooms: 4
Bathrooms: 2
Year Built: 1979
AboveGradeFinishedArea: 976
ArchitecturalStyle: Split-Entry/Bi-Level
Basement: Daylight, Entrance, Walk-Out Access
BasementFinished: 100
BathroomsFull: 2
BuildingAreaTotal: 1889
CarportSpaces: 1
ConstStatus: Blt./Standing
ConstructionMaterials: Aluminum, Stone
ContingentDate: 2026-05-01
ContractStatusChangeDate: 2026-05-01
Cooling: Central Air
CopyrightNotice: Copyright © UtahRealEstate.com. All Rights Reserved.
CoveredSpaces: 1
CrossStreet: 550
CurrentUse: Single Family
DaysOnMarket: 29
DirectionFaces: North
ElementarySchool: Doxey
ElementarySchoolDistrict: Davis
Flooring: Carpet
FrontageLength: 0.0
Heating: Forced Air, Gas: Central
HighSchool: Clearfield
HighSchoolDistrict: Davis
ImageStatus: All Public
Inclusions: Microwave, Range, Refrigerator, Storage Shed(s)
InternetAddressDisplayYN: 1
InternetAutomatedValuationDisplayYN: 1
InternetConsumerCommentYN: 1
InternetEntireListingDisplayYN: 1
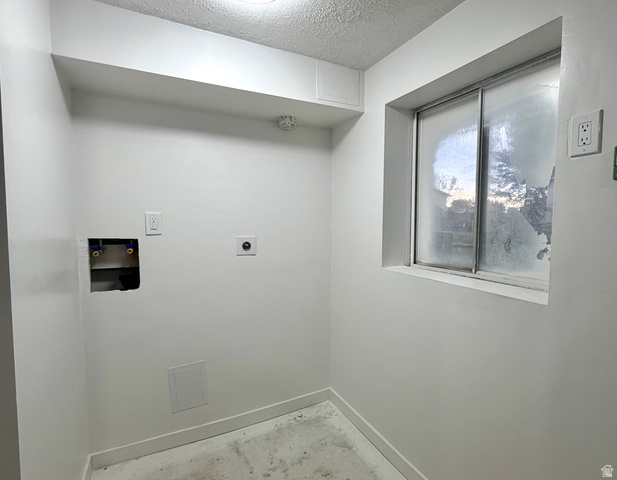
LaundryFeatures: Electric Dryer Hookup
LevelData: levb_bathfull:1, levb_bathhalf:0, levb_bathtq:0, levb_bed:2, levb_den:0, levb_dining_f:0, levb_dining_s:0, levb_famroom:1, levb_fireplace:0, levb_formalliving:0, levb_kitchen_b:0, levb_kitchen_k:0, levb_laundry:1, levb_sqf:913, levb2_bathfull:0, levb2_bathhalf:0, levb2_bathtq:0, levb2_bed:0, levb2_den:0, levb2_dining_f:0, levb2_dining_s:0, levb2_famroom:0, levb2_fireplace:0, levb2_formalliving:0, levb2_kitchen_b:0, levb2_kitchen_k:0, levb2_laundry:0, levb2_sqf:0, levb3_bathfull:0, levb3_bathhalf:0, levb3_bathtq:0, levb3_bed:0, levb3_den:0, levb3_dining_f:0, levb3_dining_s:0, levb3_famroom:0, levb3_fireplace:0, levb3_formalliving:0, levb3_kitchen_b:0, levb3_kitchen_k:0, levb3_laundry:0, levb3_sqf:0, lev1_bathfull:1, lev1_bathhalf:0, lev1_bathtq:0, lev1_bed:2, lev1_den:0, lev1_dining_f:0, lev1_dining_s:1, lev1_famroom:1, lev1_fireplace:0, lev1_formalliving:0, lev1_kitchen_b:0, lev1_kitchen_k:1, lev1_laundry:0, lev1_sqf:976, lev2_bathfull:0, lev2_bathhalf:0, lev2_bathtq:0, lev2_bed:0, lev2_den:0, lev2_dining_f:0, lev2_dining_s:0, lev2_famroom:0, lev2_fireplace:0, lev2_formalliving:0, lev2_kitchen_b:0, lev2_kitchen_k:0, lev2_laundry:0, lev2_sqf:0, lev3_bathfull:0, lev3_bathhalf:0, lev3_bathtq:0, lev3_bed:0, lev3_den:0, lev3_dining_f:0, lev3_dining_s:0, lev3_famroom:0, lev3_fireplace:0, lev3_formalliving:0, lev3_kitchen_b:0, lev3_kitchen_k:0, lev3_laundry:0, lev3_sqf:0, lev4_bathfull:0, lev4_bathhalf:0, lev4_bathtq:0, lev4_bed:0, lev4_den:0, lev4_dining_f:0, lev4_dining_s:0, lev4_famroom:0, lev4_fireplace:0, lev4_formalliving:0, lev4_kitchen_b:0, lev4_kitchen_k:0, lev4_laundry:0, lev4_sqf:0
ListAgentFirstName: Donna
ListAgentFullName: Donna Jensen-Wysinger
ListAgentKey: 59808
ListAgentKeyNumeric: 59808
ListAgentLastName: Jensen-Wysinger
ListAgentMlsId: 59808
ListOfficeKey: 70819
ListOfficeKeyNumeric: 70819
ListOfficeMlsId: 70819
ListOfficeName: EXP Realty, LLC
ListingContractDate: 2026-04-02
ListingKeyNumeric: 2147706
ListingTerms: Cash, Conventional, FHA, VA Loan
LivingAreaUnits: Square Feet
LotFeatures: Cul-De-Sac, Curb & Gutter, Fenced: Full, Road: Paved, Sidewalks, Sprinkler: Auto-Full, View: Mountain
LotSizeArea: 0.18
LotSizeDimensions: 0.0x0.0x0.0
LotSizeSquareFeet: 7840.8
LotSizeUnits: Acres
MLSAreaMajor: Hooper; Roy
MainLevelBedrooms: 2
MiddleOrJuniorSchool: North Davis
MiddleOrJuniorSchoolDistrict: Davis
MlsStatus: Backup
ModificationTimestamp: May 1, 2026 at 02:32pm
OnMarketDate: 2026-04-02
OpenParkingSpaces: 4
OriginalEntryTimestamp: April 2, 2026 at 06:24pm
OriginalListPrice: 460000
OriginatingSystemID: M00000628
OriginatingSystemKey: 1c735f6af053ae1719fd3038dcaf0b5f
OriginatingSystemName: UtahRealEstate.com
OtherEquipment: Storage Shed(s)
ParcelNumber: 14-081-0144
ParkingFeatures: Covered, Parking: Uncovered, Rv Parking
ParkingTotal: 5
PatioAndPorchFeatures: Porch: Open
PhotosChangeTimestamp: April 13, 2026 at 02:59pm
PhotosCount: 32
PostalCity: Clearfield
PriceChangeTimestamp: April 22, 2026 at 03:41pm
PrimaryBedroomLevel: Floor: 1st
PropertyCondition: Blt./Standing
PurchaseContractDate: 2026-04-30
RVParkingDimensions: 0.00
Roof: Asphalt
SearchableYN: 1
Sewer: Sewer: Connected
SourceSystemID: M00000628
SourceSystemKey: M00000628
SourceSystemName: UtahRealEstate.com
StatusChangeTimestamp: May 1, 2026 at 02:26pm
Stories: 2
StreetDirPrefix: W
StreetDirSuffix: N
StreetName: 550
StreetNumber: 654
StreetNumberNumeric: 654
TaxAnnualAmount: 2260
Topography: Cul-de-Sac, Curb & Gutter, Fenced: Full, Road: Paved, Sidewalks, Sprinkler: Auto-Full, Terrain, Flat, View: Mountain
Utilities: Natural Gas Connected, Electricity Connected, Sewer Connected, Water Connected
Vegetation: Fruit Trees, Landscaping: Full, Mature Trees
View: Mountain(s)
WaterSource: Culinary
YearBuiltEffective: 2010
Zoning: Single-Family
ZoningDescription: R-1-8

Brad Winget

Associate Broker
Member of: Utahs Best Real Estate

Contact Me

Similar Listings

Property Image
Residential
Active

2331 S MESA RD #E-3, Moab, UT, 84532

$100,000
***1/12th Fractional Ownership, 30 days per year.*** Here's your chance to own a slice of ...
3 3 1,610 ft2details
Property Image
Residential
Active

2600 OCOTILLO WAY #31, Santa Clara, UT,...

$1,049,900
One of the highest grossing 5 bed vacation rental in all of Santa Clara and especially Oco ...
5 6 3,050 ft2details

Brad Winget

Associate Broker

Contact Me

Listing information is provided by participating brokerages and sourced from UtahRealEstate.com. This website is not a Multiple Listing Service (MLS) and does not provide direct access to the MLS. Information is deemed reliable but not guaranteed and should be independently verified.

Compare Listings

Brad Winget