642 RIDGE DR, Heber City, UT, 84032

$1,449,000

Overview

  • Listing ID
  • 2148309
  • 4 Bedrooms
  • 4 Bathrooms
  • 3 Garages
  • 4,542 ft2
  • Year Built:2008

Description

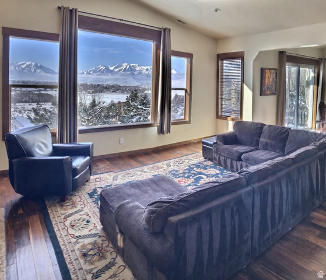
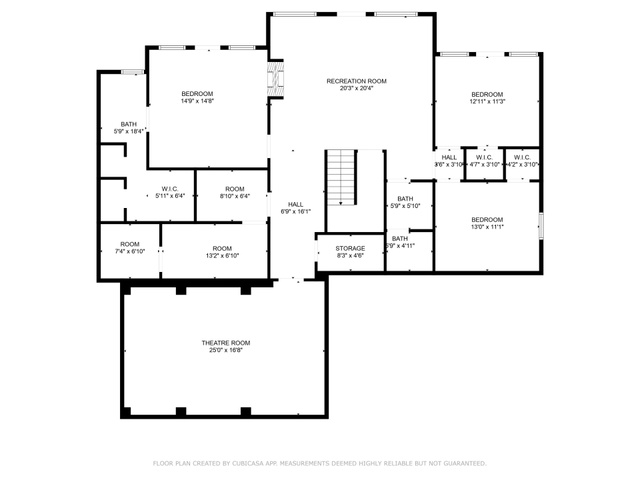
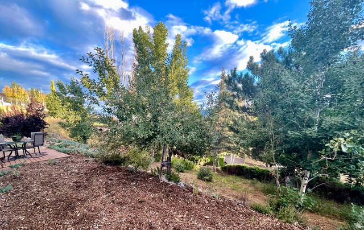
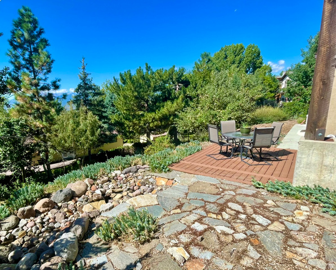
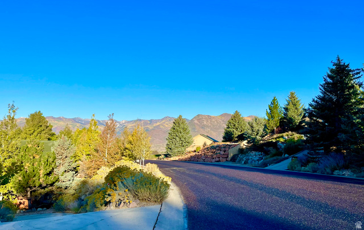
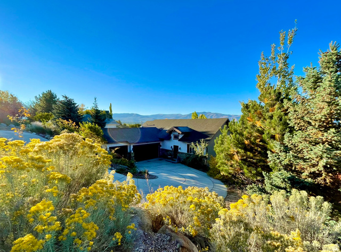
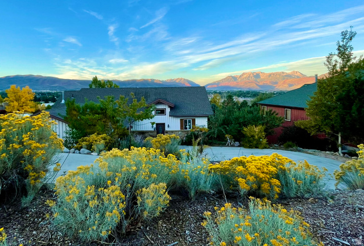
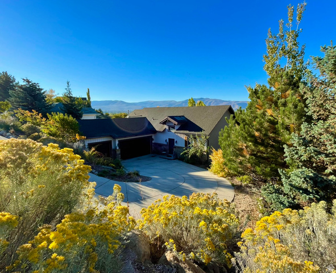
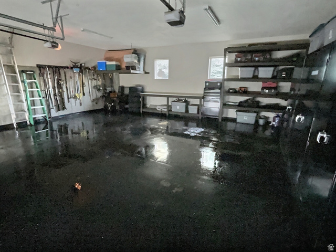
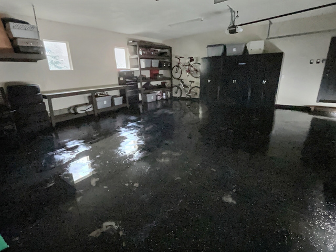
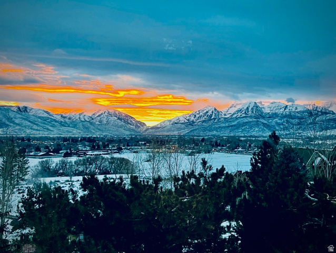
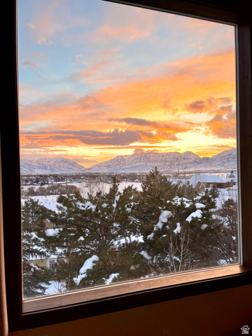
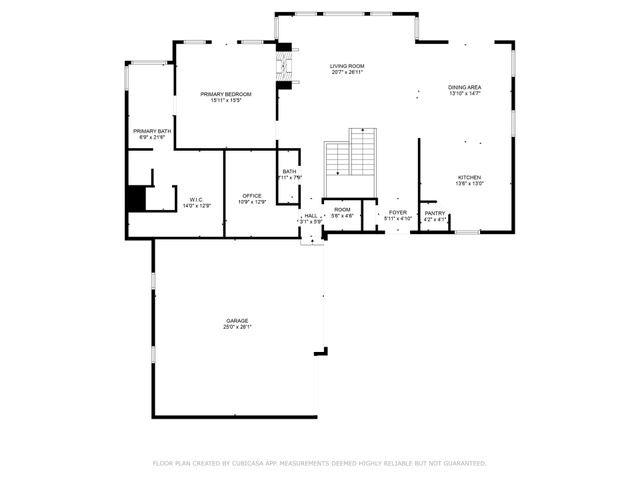
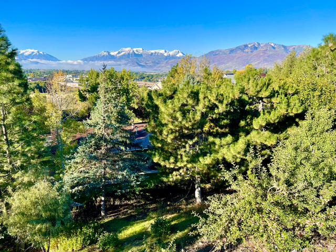
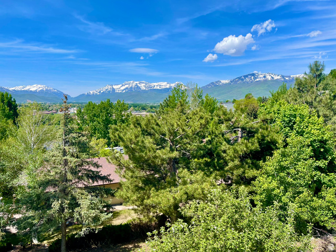
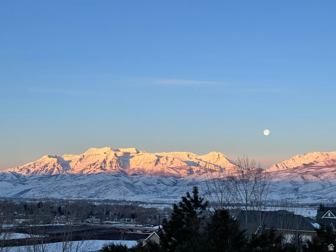
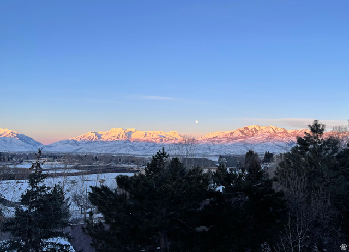
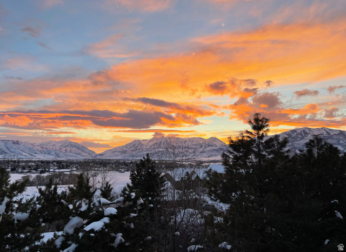
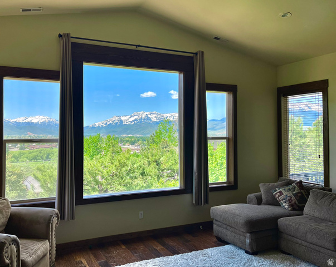
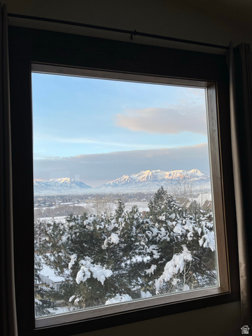
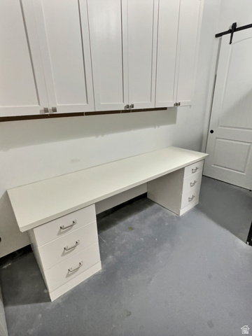
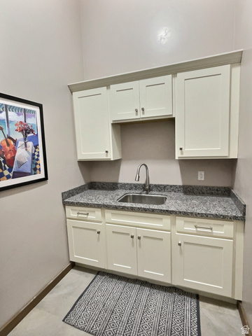
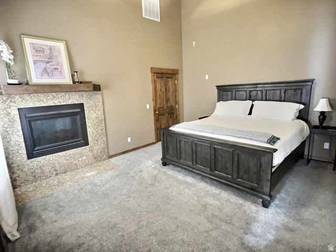
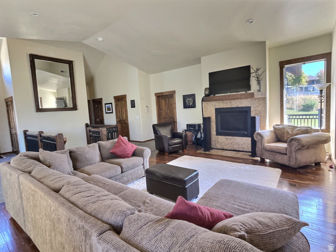
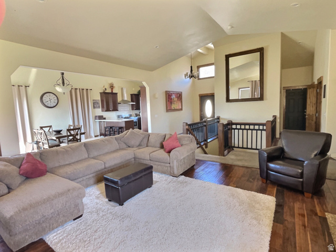
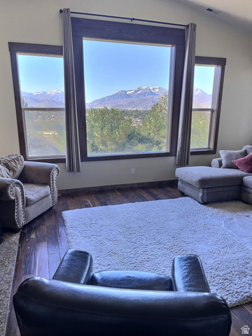
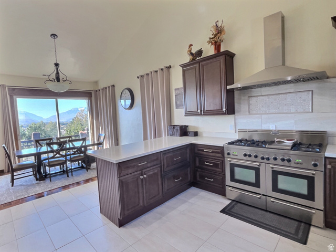
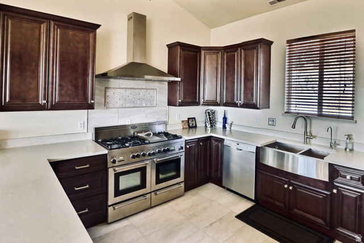
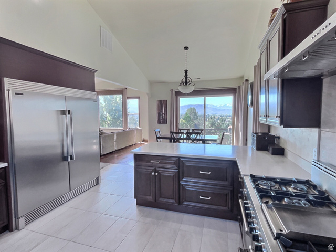
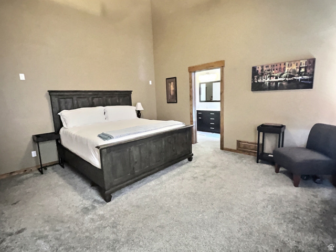
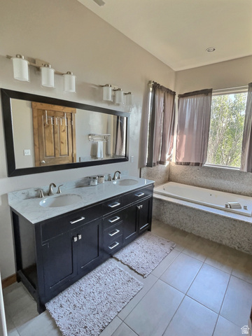
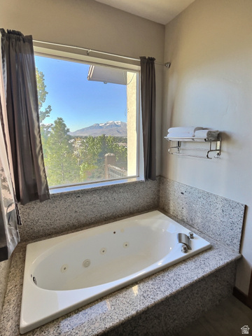
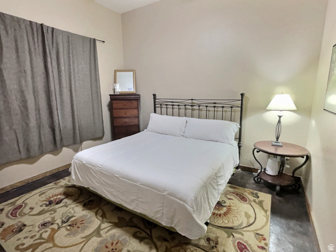
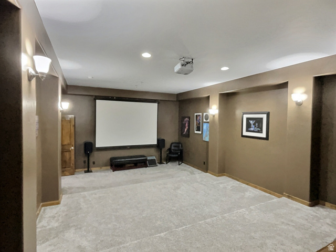
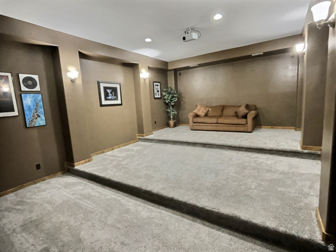
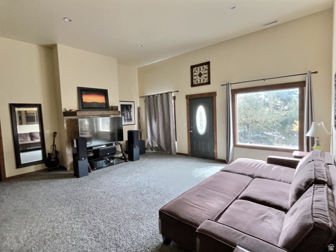
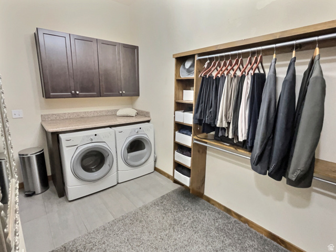
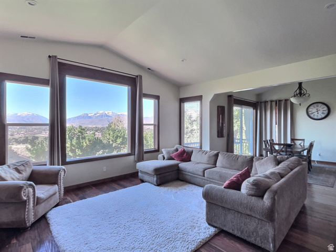
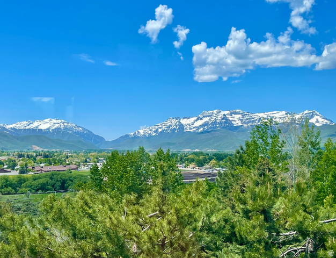
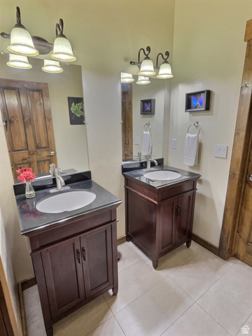
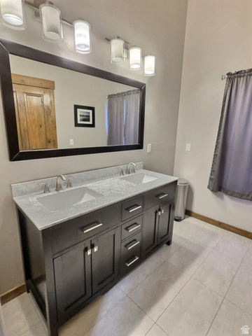
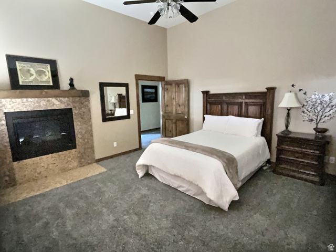
Luxury custom home with SPECTACULAR views-no HOA! This move-in ready home is located in an established neighborhood nestled away from active construction zones, and bypasses the HOAs, high utility premiums, assessments and infrastructure taxes/fees common in newer subdivisions. Located just 10 minutes from the Deer Valley Gondola, 20 minutes to downtown Park City, and minutes to multiple golf courses and reservoirs, this beautifully renovated residence offers effortless access to world-class skiing, hiking, and year-round recreation. Step inside to soaring vaulted ceilings up to 19 feet on the main level and a full walkout lower level that features 12-foot ceilings. The private front and backyard are framed by mature trees (including multiple fruit trees), creating a serene mountain retreat. No expense was spared in the renovation, updating the kitchen, bathrooms, and flooring throughout. Highlights include a gourmet chef’s kitchen with a professional-grade gas range and an oversized 67-inch fridge/freezer, dual master suites (one on each level), two-way gas fireplaces in both master suites and main living areas, and laundry conveniently located in the main floor master closet, with flex space for an optional laundry area or kitchenette on the lower level. Throughout the interior, you’ll find Acacia hardwood floors, solid wood doors, cabinets, closets, casing, and molding. The home is ideally situated, featuring extra-large, south-facing windows that provide stunning views year round and passive solar heating in the winter. Complementing the home’s thoughtful design is a spacious three-car garage with extra-deep bays, ideal for storing recreational gear or accommodating larger vehicles. Enjoy spacious family and great rooms on both levels, plus a dedicated home theater. This is a rare opportunity to own a truly remarkable home that blends luxury living with stunning natural beauty.

Address: 642 RIDGE DR
State/County: ,
Zip: 84032
Country: United States

Outdoor Details
Garage Attached
Other Features
Balcony,Basement Entrance,Double Pane Windows,Sliding Glass Doors,Walkout,Patio: Open
Bath: Primary,Bath: Sep. Tub/Shower,Closet: Walk-In,Disposal,Gas Log,Great Room,Jetted Tub,Kitchen: Updated,Oven: Double,Range: Gas,Vaulted Ceilings,Granite Countertops,Theater Room
Ceiling Fan,Dryer,Freezer,Microwave,Range Hood,Refrigerator,Washer
Has a View
Has Cooling System
Has Fireplace
Has Garage
Has Heating System

Transport
Supermarkets
Schools
Restaurants
Pharmacies
Hospitals

$7,429.31
per month
  • Principal and Interest
  • Property Tax
  • HOA fee
  • Private Mortgage Insurance
$ 5,618.06

Listing Id: 2148309
Price: $1,449,000
Property Size: 4,542 ft2
Property Lot Size: 0 ft2
Rooms: 18
Bedrooms: 4
Bathrooms: 4
Garages: 3
Year Built: 2008
AboveGradeFinishedArea: 2062
ArchitecturalStyle: Rambler/Ranch
Basement: Daylight, Entrance, Full, Walk-Out Access
BasementFinished: 100
BathroomsFull: 2
BathroomsHalf: 1
BathroomsPartial: 1
BathroomsThreeQuarter: 1
BuildingAreaTotal: 4542
ConstStatus: Blt./Standing
ConstructionMaterials: Asphalt, Stone, Stucco, Other
ContractStatusChangeDate: 2026-10-20
Cooling: Central Air
CopyrightNotice: Copyright © UtahRealEstate.com. All Rights Reserved.
CoveredSpaces: 3
CrossStreet: 1300
CurrentUse: Single Family
DaysOnMarket: 115
DirectionFaces: North
ElementarySchool: J R Smith
ElementarySchoolDistrict: Wasatch
FireplacesTotal: 2
Flooring: Carpet, Hardwood, Tile, Concrete
FrontageLength: 0.0
Heating: Gas: Central, Passive Solar
HighSchool: Wasatch
HighSchoolDistrict: Wasatch
ImageStatus: All Public
Inclusions: Ceiling Fan, Dryer, Freezer, Microwave, Range Hood, Refrigerator, Washer, Window Coverings, Workbench, Projector
InternetAddressDisplayYN: 1
InternetAutomatedValuationDisplayYN: 1
InternetConsumerCommentYN: 1
InternetEntireListingDisplayYN: 1
LaundryFeatures: Electric Dryer Hookup, Gas Dryer Hookup
LevelData: levb_bathfull:1, levb_bathhalf:0, levb_bathtq:1, levb_bed:3, levb_den:0, levb_dining_f:0, levb_dining_s:0, levb_famroom:1, levb_fireplace:1, levb_formalliving:0, levb_kitchen_b:0, levb_kitchen_k:0, levb_laundry:1, levb_sqf:2480, levb2_bathfull:0, levb2_bathhalf:0, levb2_bathtq:0, levb2_bed:0, levb2_den:0, levb2_dining_f:0, levb2_dining_s:0, levb2_famroom:0, levb2_fireplace:0, levb2_formalliving:0, levb2_kitchen_b:0, levb2_kitchen_k:0, levb2_laundry:0, levb2_sqf:0, levb3_bathfull:0, levb3_bathhalf:0, levb3_bathtq:0, levb3_bed:0, levb3_den:0, levb3_dining_f:0, levb3_dining_s:0, levb3_famroom:0, levb3_fireplace:0, levb3_formalliving:0, levb3_kitchen_b:0, levb3_kitchen_k:0, levb3_laundry:0, levb3_sqf:0, lev1_bathfull:1, lev1_bathhalf:1, lev1_bathtq:0, lev1_bed:1, lev1_den:1, lev1_dining_f:0, lev1_dining_s:1, lev1_famroom:1, lev1_fireplace:1, lev1_formalliving:0, lev1_kitchen_b:1, lev1_kitchen_k:1, lev1_laundry:1, lev1_sqf:2062, lev2_bathfull:0, lev2_bathhalf:0, lev2_bathtq:0, lev2_bed:0, lev2_den:0, lev2_dining_f:0, lev2_dining_s:0, lev2_famroom:0, lev2_fireplace:0, lev2_formalliving:0, lev2_kitchen_b:0, lev2_kitchen_k:0, lev2_laundry:0, lev2_sqf:0, lev3_bathfull:0, lev3_bathhalf:0, lev3_bathtq:0, lev3_bed:0, lev3_den:0, lev3_dining_f:0, lev3_dining_s:0, lev3_famroom:0, lev3_fireplace:0, lev3_formalliving:0, lev3_kitchen_b:0, lev3_kitchen_k:0, lev3_laundry:0, lev3_sqf:0, lev4_bathfull:0, lev4_bathhalf:0, lev4_bathtq:0, lev4_bed:0, lev4_den:0, lev4_dining_f:0, lev4_dining_s:0, lev4_famroom:0, lev4_fireplace:0, lev4_formalliving:0, lev4_kitchen_b:0, lev4_kitchen_k:0, lev4_laundry:0, lev4_sqf:0
ListAgentFirstName: Travis
ListAgentFullName: Travis R Allen
ListAgentKey: 1319845
ListAgentKeyNumeric: 1319845
ListAgentLastName: Allen
ListAgentMiddleName: R
ListAgentMlsId: 1319845
ListOfficeKey: 69731
ListOfficeKeyNumeric: 69731
ListOfficeMlsId: 69731
ListOfficeName: Equity Real Estate (Luxury Group)
ListingContractDate: 2026-04-04
ListingKeyNumeric: 2148309
ListingTerms: Cash, Conventional, FHA, Seller Finance, VA Loan
LivingAreaUnits: Square Feet
LotFeatures: Road: Paved, Secluded, Terrain: Grad Slope, View: Lake, View: Mountain, View: Valley, Drip Irrigation: Man-Part
LotSizeArea: 0.29
LotSizeDimensions: 0.0x0.0x0.0
LotSizeSquareFeet: 12632.4
LotSizeUnits: Acres
MLSAreaMajor: Charleston; Heber
MainLevelBedrooms: 1
MiddleOrJuniorSchool: Wasatch
MiddleOrJuniorSchoolDistrict: Wasatch
MlsStatus: Active
ModificationTimestamp: October 23, 2026 at 06:01pm
OnMarketDate: 2026-04-04
OriginalEntryTimestamp: April 6, 2026 at 01:32pm
OriginalListPrice: 1499000
OriginatingSystemID: M00000628
OriginatingSystemKey: decfec75cba254adf2c293e2aece8743
OriginatingSystemName: UtahRealEstate.com
OtherEquipment: Window Coverings, Workbench, Projector
ParcelNumber: 00-0004-0118
ParkingFeatures: Attached, Opener, Workbench
ParkingTotal: 3
PatioAndPorchFeatures: Patio: Open
PhotosChangeTimestamp: April 6, 2026 at 01:32pm
PhotosCount: 42
PostalCity: Heber City
PriceChangeTimestamp: October 23, 2026 at 05:58pm
PrimaryBedroomLevel: Floor: 1st, Basement
PropertyCondition: Blt./Standing
RVParkingDimensions: 0.00
Roof: Asphalt
SearchableYN: 1
Sewer: Sewer: Connected
SourceSystemID: M00000628
SourceSystemKey: M00000628
SourceSystemName: UtahRealEstate.com
StatusChangeTimestamp: October 20, 2026 at 12:11pm
Stories: 2
StreetName: RIDGE
StreetNumber: 642
StreetNumberNumeric: 642
StreetSuffix: DR
TaxAnnualAmount: 4900
Topography: Road: Paved, Secluded Yard, Terrain: Grad Slope, View: Lake, View: Mountain, View: Valley, Drip Irrigation: Man-Part
Utilities: Natural Gas Connected, Electricity Connected, Sewer Connected, Water Connected
Vegetation: Fruit Trees, Landscaping: Part, Mature Trees
View: Lake, Mountain(s), Valley
WaterSource: Culinary
WindowFeatures: Blinds, Drapes
Zoning: Single-Family

Brad Winget

Associate Broker
Member of: Utahs Best Real Estate

Contact Me

Similar Listings

Property Image
Residential
Active

924 E COLLEGE ST, Millcreek, UT, 84117

$1,595,000
This centrally located estate offers an open floorplan with custom finishes inside and out ...
5 4 5,468 ft2details
Property Image
Residential
Active

2331 S MESA RD #E-3, Moab, UT, 84532

$100,000
***1/12th Fractional Ownership, 30 days per year.*** Here's your chance to own a slice of ...
3 3 1,610 ft2details

Brad Winget

Associate Broker
Contact Me

Listing information is provided by participating brokerages and sourced from UtahRealEstate.com. This website is not a Multiple Listing Service (MLS) and does not provide direct access to the MLS. Information is deemed reliable but not guaranteed and should be independently verified.

Compare Listings

Brad Winget