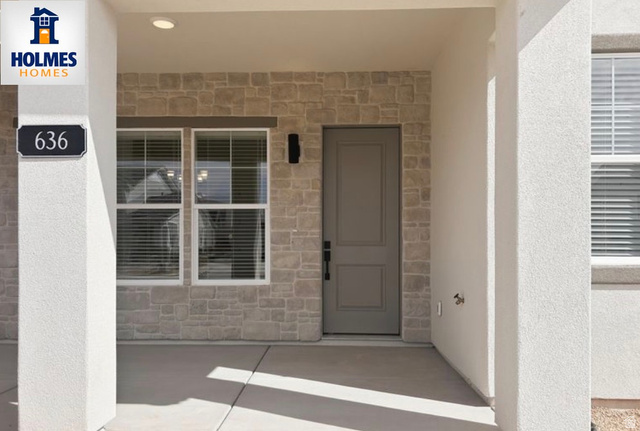
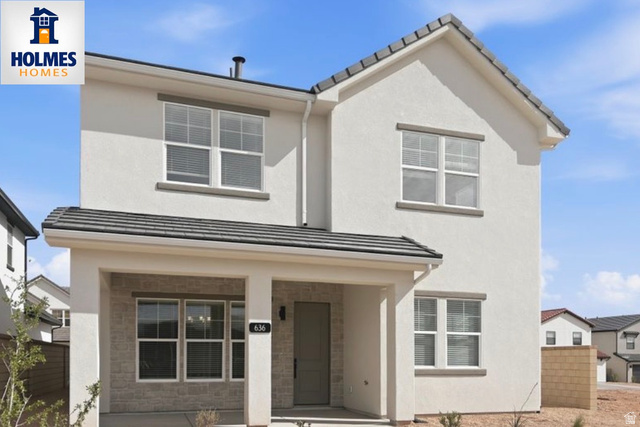
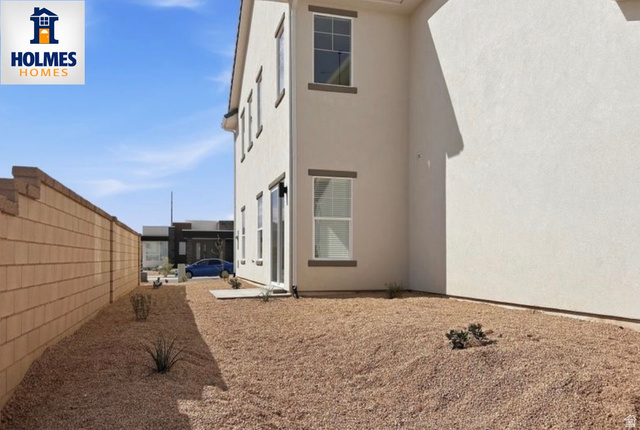
636 W CANYON PINE DR, St. George, UT, 84790

$559,900

Overview

  • Listing ID
  • 2149992
  • 4 Bedrooms
  • 3 Bathrooms
  • 2 Garages
  • 2,151 ft2
  • Year Built:2025

Description

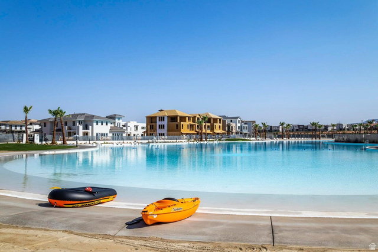
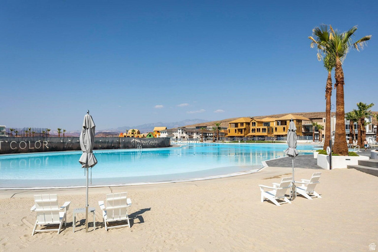
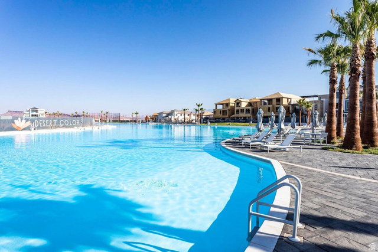
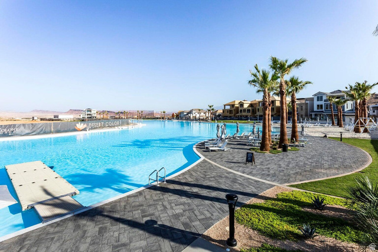
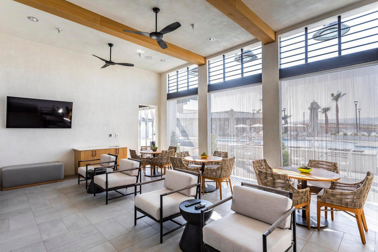
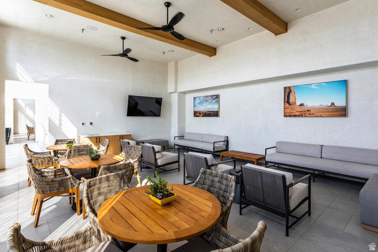
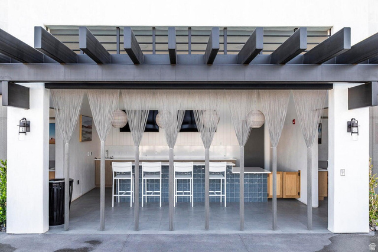
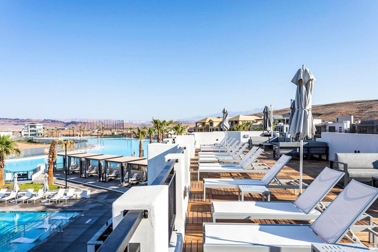
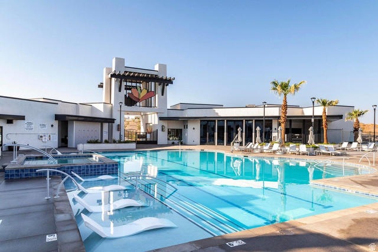
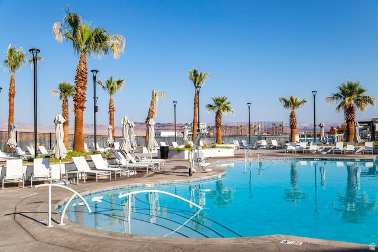
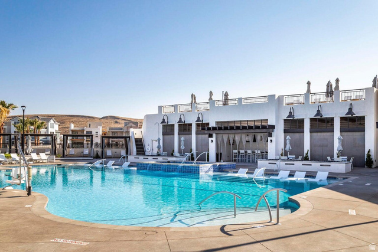
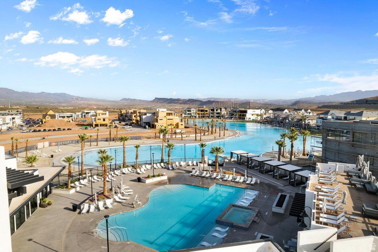
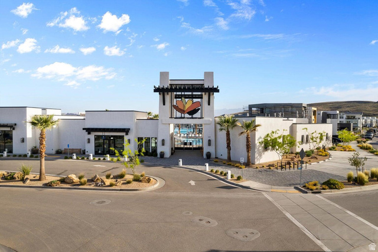
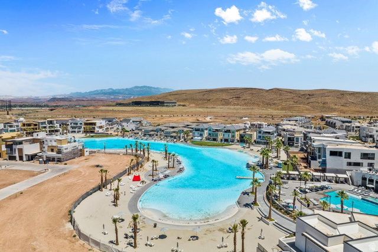
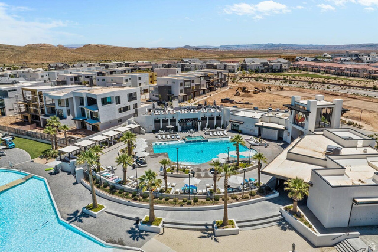
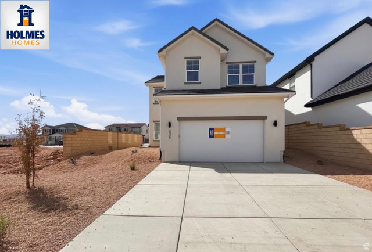
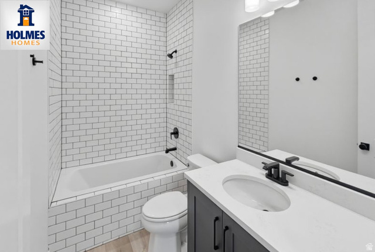
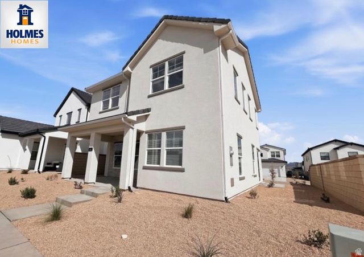
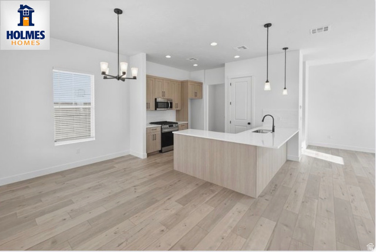
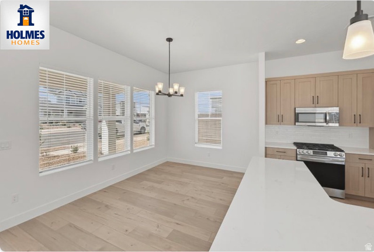
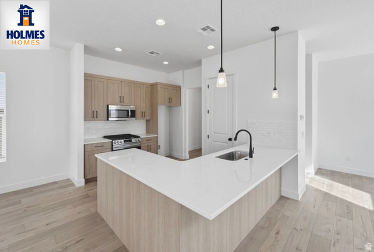
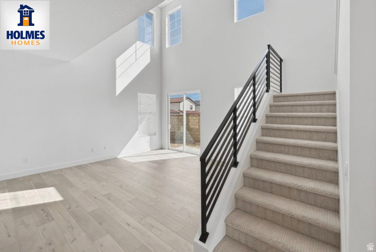
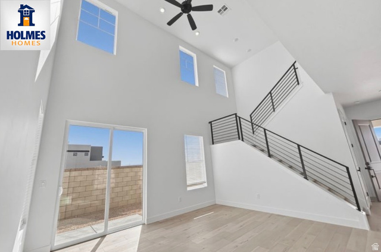
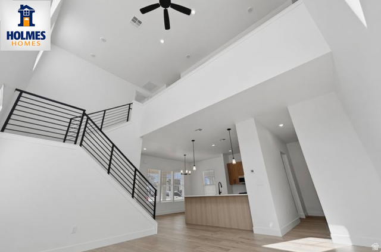
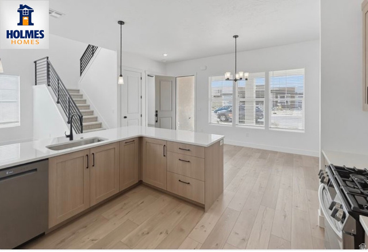
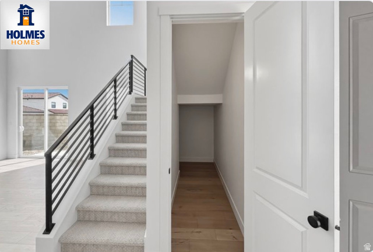
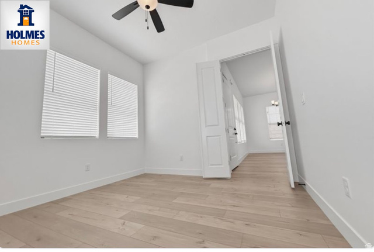
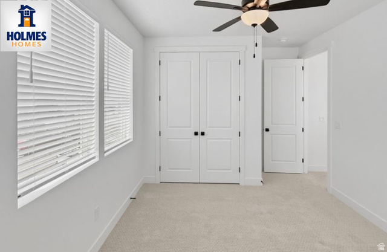
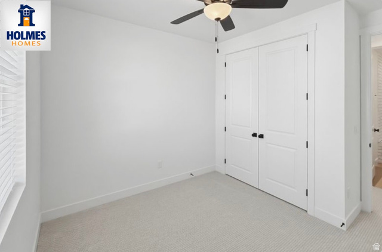
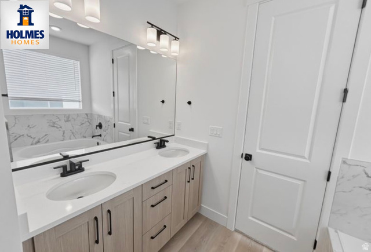
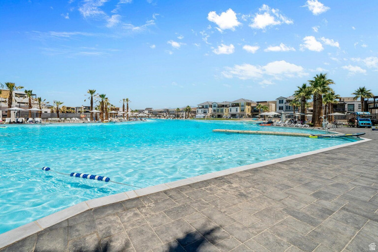
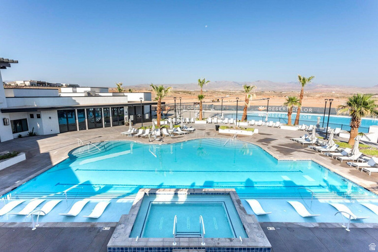
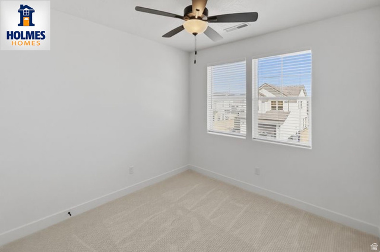
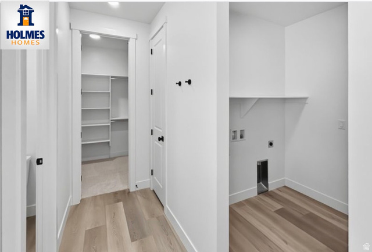
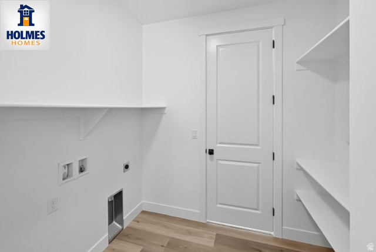
Welcome to the highly sought-after Cabo floorplan by Holmes Homes, located in the vibrant Desert Color community in St. George. This beautifully designed, move-in ready home offers the perfect blend of modern style, functional living, and access to one of Southern Utah’s most exciting master-planned communities. Featuring approximately 2,100+ sq ft, this thoughtfully laid-out home includes 4 spacious bedrooms, 2.5 bathrooms, Office, and a 2-car garage. The open-concept main level is ideal for both everyday living and entertaining, stylish cabinetry, and seamless flow into the dining and living areas. Upstairs, you’ll find a versatile loft space, generously sized bedrooms, and a private primary suite complete with a walk-in closet and well-appointed bath. Designed with comfort and efficiency in mind, this home includes quality finishes, smart home features, and energy-efficient construction throughout. Living in Desert Color means enjoying a true lifestyle experience, residents have access to a stunning lagoon, resort-style pool, walking trails, parks, and community events, all surrounded by breathtaking scenery and year-round sunshine.

Address: 636 W CANYON PINE DR
State/County:
Zip: 84790
Country: US

Outdoor Details
Garage Attached
Other Features
Bath: Primary,Bath: Sep. Tub/Shower,Closet: Walk-In,Den/Office,Disposal,Great Room,Range/Oven: Built-In
Has Cooling System
Has Garage
Has Heating System
Home Owners Association
Patio: Open

Transport
Supermarkets
Schools
Restaurants
Pharmacies
Hospitals

$2,870.72
per month
  • Principal and Interest
  • Property Tax
  • HOA fee
  • Private Mortgage Insurance
$ 2,170.84

Listing Id: 2149992
Price: $559,900
Property Size: 2,151 ft2
Property Lot Size: 0 ft2
Rooms: 11
Bedrooms: 4
Bathrooms: 3
Garages: 2
Year Built: 2025
AboveGradeFinishedArea: 2151
ArchitecturalStyle: Stories: 2
AssociationAmenities: Biking Trails, Pets Permitted, Playground, Pool, Spa/Hot Tub
AssociationFee: 560
AssociationFeeFrequency: Quarterly
BathroomsFull: 2
BathroomsHalf: 1
BathroomsPartial: 1
BuildingAreaTotal: 2151
ConstStatus: Blt./Standing
ConstructionMaterials: Stone, Stucco
Cooling: Central Air
CopyrightNotice: Copyright © UtahRealEstate.com. All Rights Reserved.
CoveredSpaces: 2
CurrentUse: Single Family
DaysOnMarket: 81
ElementarySchoolDistrict: Washington
Flooring: Carpet, Tile, Vinyl
FrontageLength: 0.0
Heating: Heat Pump
HighSchool: Desert Hills
HighSchoolDistrict: Washington
IdxContactInformation: info@holmeshomes.com
ImageStatus: All Public
InternetAddressDisplayYN: 1
InternetAutomatedValuationDisplayYN: 1
InternetConsumerCommentYN: 1
InternetEntireListingDisplayYN: 1
LevelData: levb_bathfull:0, levb_bathhalf:0, levb_bathtq:0, levb_bed:0, levb_den:0, levb_dining_f:0, levb_dining_s:0, levb_famroom:0, levb_fireplace:0, levb_formalliving:0, levb_kitchen_b:0, levb_kitchen_k:0, levb_laundry:0, levb_sqf:0, levb2_bathfull:0, levb2_bathhalf:0, levb2_bathtq:0, levb2_bed:0, levb2_den:0, levb2_dining_f:0, levb2_dining_s:0, levb2_famroom:0, levb2_fireplace:0, levb2_formalliving:0, levb2_kitchen_b:0, levb2_kitchen_k:0, levb2_laundry:0, levb2_sqf:0, levb3_bathfull:0, levb3_bathhalf:0, levb3_bathtq:0, levb3_bed:0, levb3_den:0, levb3_dining_f:0, levb3_dining_s:0, levb3_famroom:0, levb3_fireplace:0, levb3_formalliving:0, levb3_kitchen_b:0, levb3_kitchen_k:0, levb3_laundry:0, levb3_sqf:0, lev1_bathfull:0, lev1_bathhalf:1, lev1_bathtq:0, lev1_bed:0, lev1_den:1, lev1_dining_f:0, lev1_dining_s:0, lev1_famroom:1, lev1_fireplace:0, lev1_formalliving:0, lev1_kitchen_b:0, lev1_kitchen_k:1, lev1_laundry:0, lev1_sqf:956, lev2_bathfull:2, lev2_bathhalf:0, lev2_bathtq:0, lev2_bed:4, lev2_den:0, lev2_dining_f:0, lev2_dining_s:0, lev2_famroom:0, lev2_fireplace:0, lev2_formalliving:0, lev2_kitchen_b:0, lev2_kitchen_k:0, lev2_laundry:1, lev2_sqf:1195, lev3_bathfull:0, lev3_bathhalf:0, lev3_bathtq:0, lev3_bed:0, lev3_den:0, lev3_dining_f:0, lev3_dining_s:0, lev3_famroom:0, lev3_fireplace:0, lev3_formalliving:0, lev3_kitchen_b:0, lev3_kitchen_k:0, lev3_laundry:0, lev3_sqf:0, lev4_bathfull:0, lev4_bathhalf:0, lev4_bathtq:0, lev4_bed:0, lev4_den:0, lev4_dining_f:0, lev4_dining_s:0, lev4_famroom:0, lev4_fireplace:0, lev4_formalliving:0, lev4_kitchen_b:0, lev4_kitchen_k:0, lev4_laundry:0, lev4_sqf:0
ListAgentFirstName: Joe
ListAgentFullName: Joe Pawloski
ListAgentKey: 72464
ListAgentKeyNumeric: 72464
ListAgentLastName: Pawloski
ListAgentMlsId: 72464
ListOfficeKey: 70409
ListOfficeKeyNumeric: 70409
ListOfficeMlsId: 70409
ListOfficeName: Holmes Homes Realty
ListingContractDate: 2026-04-01
ListingKeyNumeric: 2149992
ListingTerms: Cash, Conventional, Exchange, FHA, VA Loan
LivingAreaUnits: Square Feet
LotFeatures: Curb & Gutter, Sidewalks
LotSizeArea: 0.11
LotSizeDimensions: 0.0x0.0x0.0
LotSizeSquareFeet: 4791.6
LotSizeUnits: Acres
MLSAreaMajor: St. George; Bloomington
MiddleOrJuniorSchool: Desert Hills Middle
MiddleOrJuniorSchoolDistrict: Washington
MlsStatus: Active
ModificationTimestamp: July 2, 2026 at 05:12pm
OnMarketDate: 2026-04-01
OriginalEntryTimestamp: April 13, 2026 at 03:23am
OriginalListPrice: 559900
OriginatingSystemID: M00000628
OriginatingSystemKey: 7918789795d4b025c0f76b3b40561440
OriginatingSystemName: UtahRealEstate.com
ParcelNumber: SG-SAH-4-444
ParkingTotal: 2
PatioAndPorchFeatures: Patio: Open
PhotosChangeTimestamp: April 13, 2026 at 03:23am
PhotosCount: 38
PostalCity: St. George
PrimaryBedroomLevel: Floor: 2nd
PropertyCondition: Blt./Standing
RVParkingDimensions: 0.00
Roof: Tile
SearchableYN: 1
Sewer: Sewer: Connected
SourceSystemID: M00000628
SourceSystemKey: M00000628
SourceSystemName: UtahRealEstate.com
Stories: 2
StreetDirPrefix: W
StreetName: CANYON PINE
StreetNumber: 636
StreetNumberNumeric: 636
StreetSuffix: DR
TaxAnnualAmount: 1095
Topography: Curb & Gutter, Sidewalks
Utilities: Natural Gas Connected, Electricity Connected, Sewer Connected, Water Connected
Vegetation: Xeriscaped
VowContactInformation: info@holmeshomes.com
WaterSource: Culinary, Irrigation
WindowFeatures: Blinds
Zoning: Single-Family

Brad Winget

Associate Broker
Member of: Utahs Best Real Estate

Contact Me

Similar Listings

Property Image
Residential
Active

924 E COLLEGE ST, Millcreek, UT, 84117

$1,595,000
This centrally located estate offers an open floorplan with custom finishes inside and out ...
5 4 5,468 ft2details
Property Image
Residential
Active

2331 S MESA RD #E-3, Moab, UT, 84532

$100,000
***1/12th Fractional Ownership, 30 days per year.*** Here's your chance to own a slice of ...
3 3 1,610 ft2details

Brad Winget

Associate Broker
Contact Me

Listing information is provided by participating brokerages and sourced from UtahRealEstate.com. This website is not a Multiple Listing Service (MLS) and does not provide direct access to the MLS. Information is deemed reliable but not guaranteed and should be independently verified.

Compare Listings

Brad Winget