622 E HIGHWAY 144, New Harmony, UT, 84757

$5,400,000

Overview

  • Listing ID
  • 2135552
  • 6 Bedrooms
  • 6 Bathrooms
  • 8 Garages
  • 9,554 ft2
  • Year Built:2001

Description

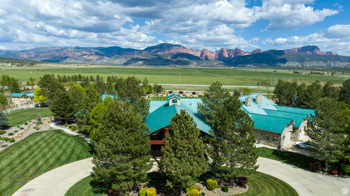
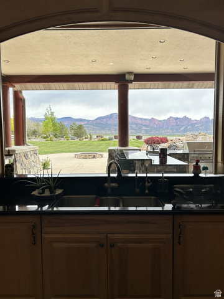
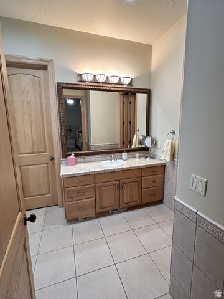
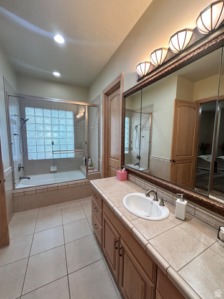
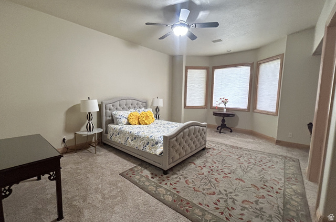
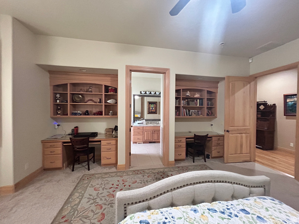
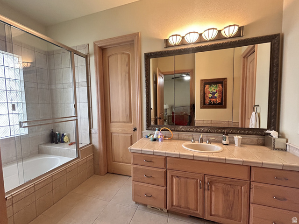
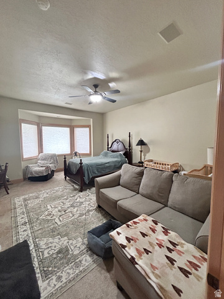
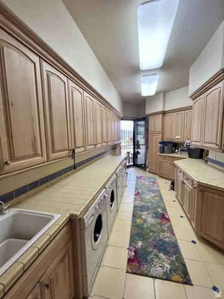
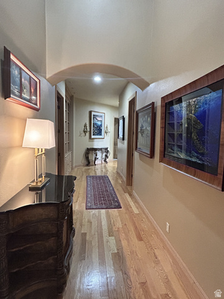
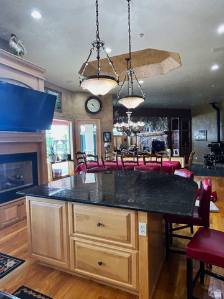
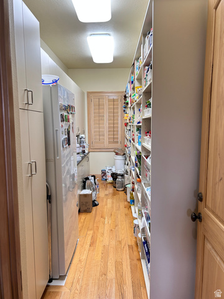
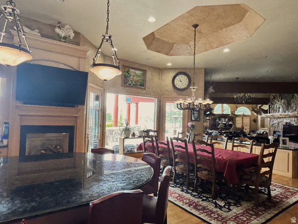
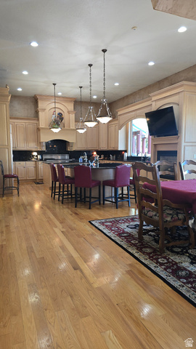
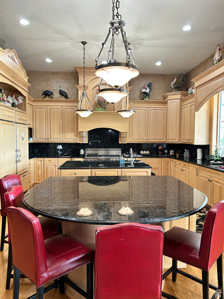
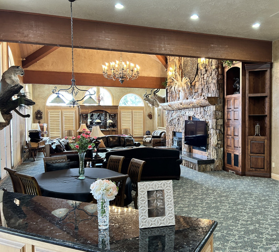
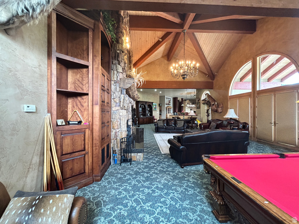
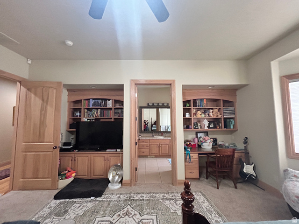
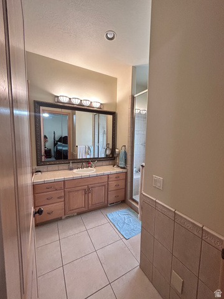
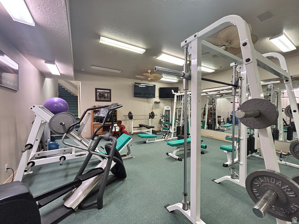
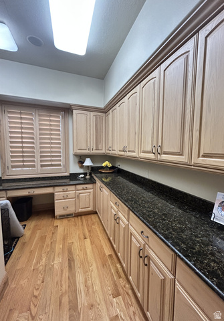
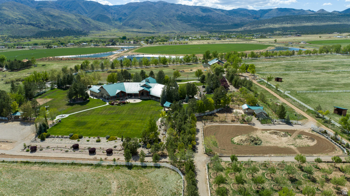
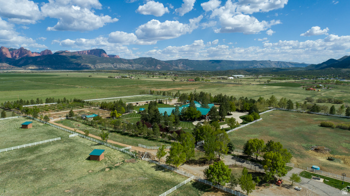
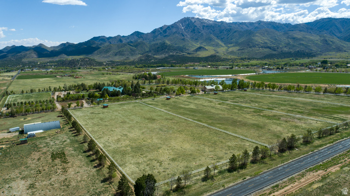
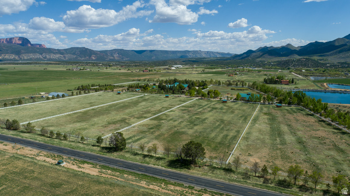
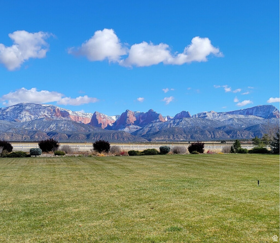
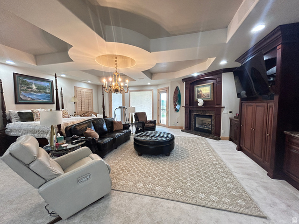
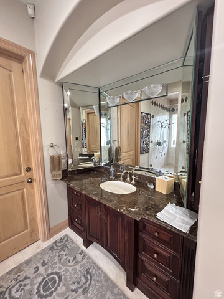
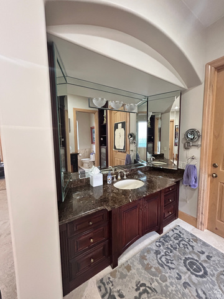
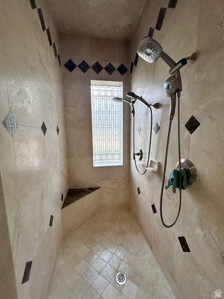
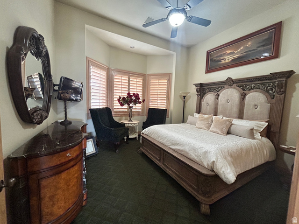
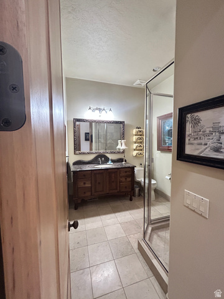
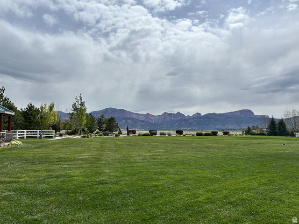
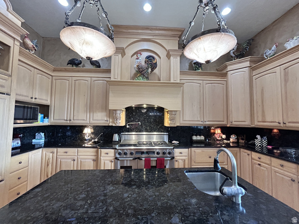
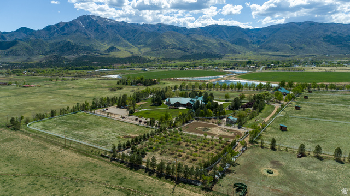
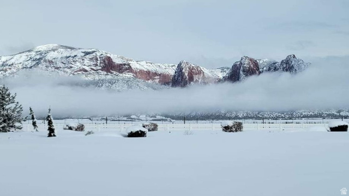
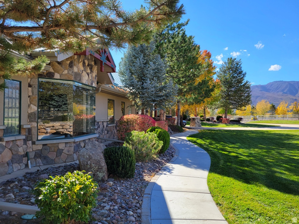
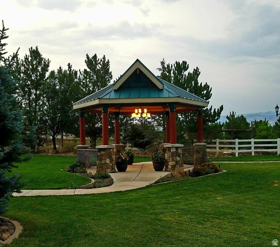
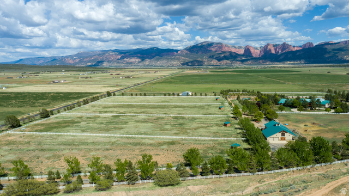
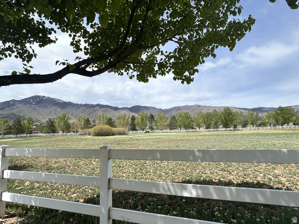
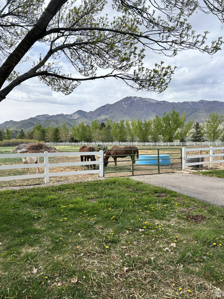
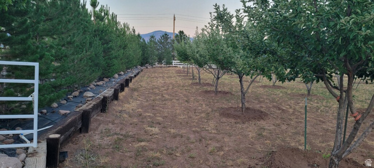
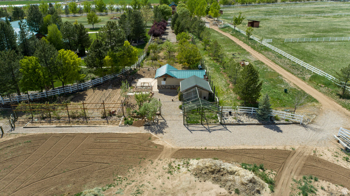
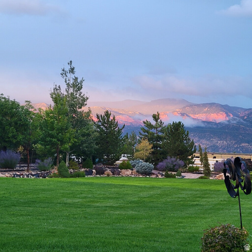
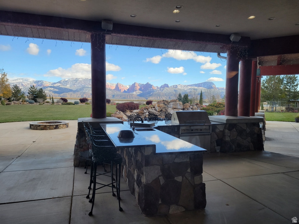
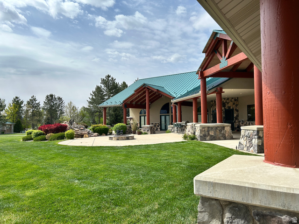
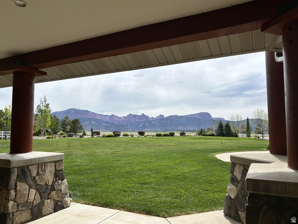
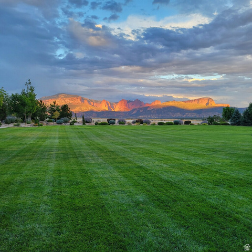
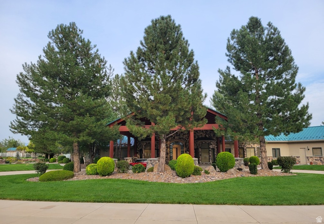
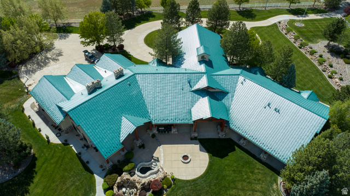
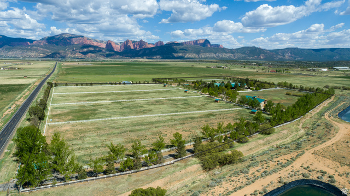
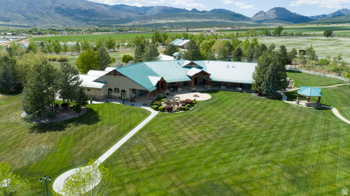
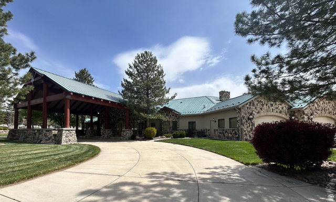
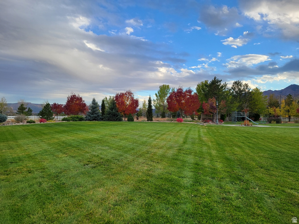
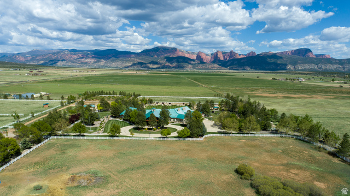
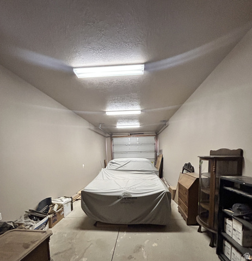
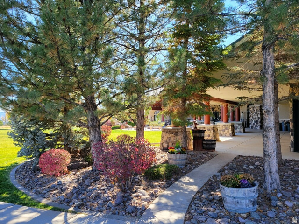
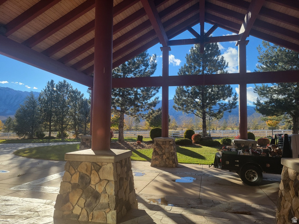
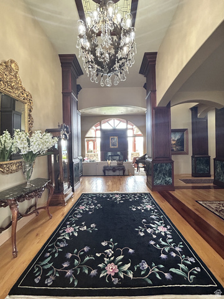
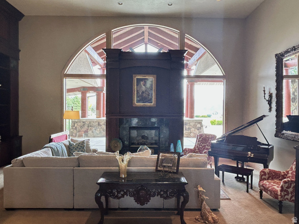
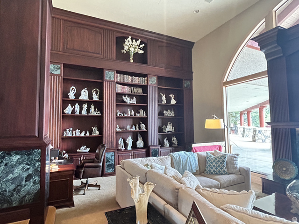
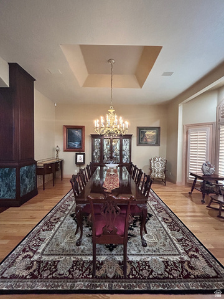
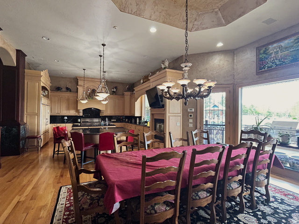
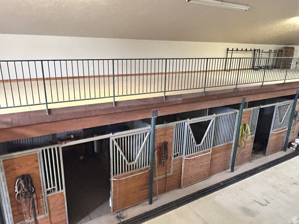
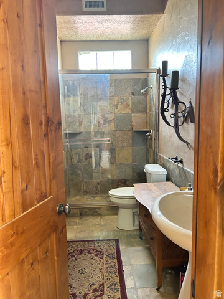
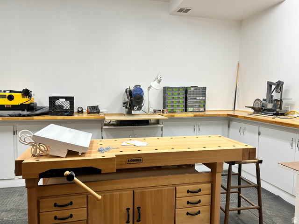
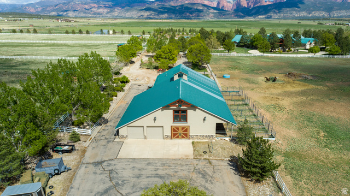
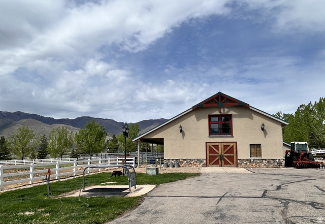
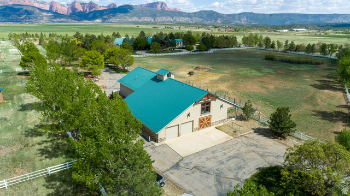
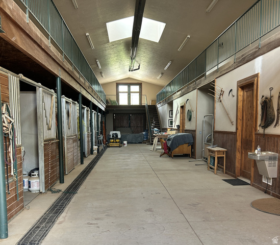
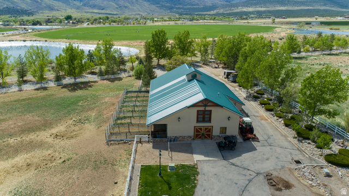
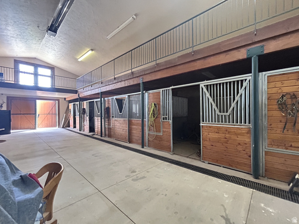
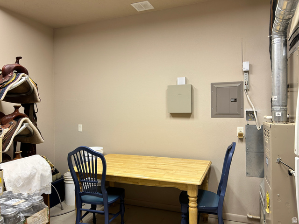
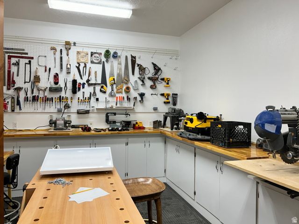
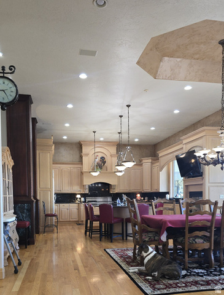
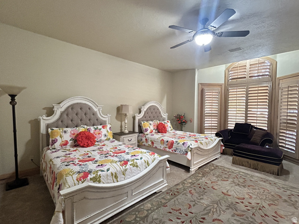
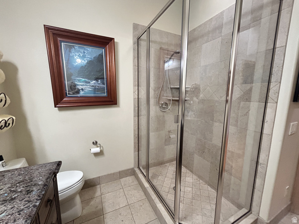
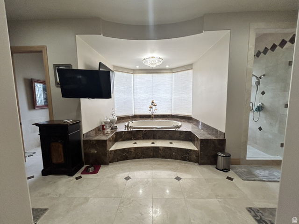
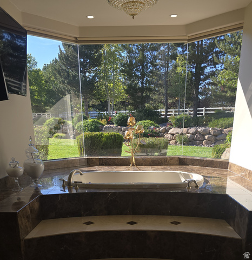
ALL OR PART! A truly exceptional Southern Utah estate offering luxury, privacy, scale, and extraordinary flexibility, set on approximately 38.03 acres with commanding views of the Kolob Mountains of Zion National Park and Pine Valley Mountain Range. This is a legacy property designed for refined living and equestrian use. According to Utah Division of Water Rights records, the entire property offering includes a private well and 6 acre-feet of underground water rights, subject to buyer verification. The 9,554 sq ft residence showcases timeless craftsmanship and grand proportions throughout. At the heart of the home is a chef’s kitchen featuring a Dacor 6-burner range with grill, Sub-Zero refrigeration, dual dishwashers, oversized islands, and exquisite finishes, anchored by a striking petrified wood fireplace that serves as both an architectural statement and a warm gathering place. The estate’s extensive improvements include an exceptional equestrian and ranch complex, barn, workshops, landscaped grounds, fenced pastures, orchard, and outdoor entertaining areas. Purchase the entire approximately 38.03-acre property for $5,400,000, including both adjoining 10.48-acre parcels, or inquire about purchasing either or both vacant parcels separately. If sold separately, the remaining estate will be offered at an adjusted price. The two adjoining vacant parcels are zoned A-10. A rare opportunity to acquire a magnificent Southern Utah estate in its entirety or in a configuration tailored to the buyer’s needs. See Supplement for additional property features. The recently remodeled primary suite bath offers a serene, spa-like retreat, while multiple fireplaces, central vacuum, dual laundry setups, and a full-house natural gas generator provide comfort, convenience, and peace of mind. Designed for serious equestrian and ranch use, the impressive barn and ranch complex includes radiant gas heat and A/C, a full bath, office, tack room, custom woodshop, two spare rooms, hay barn, garage, and eight oversized 12′ 12′ stalls, all serving multiple fenced pastures. The grounds are both productive and picturesque, featuring fenced pastures, orchard, garden areas, chicken coop, patios, outdoor kitchen, and expansive lawns framed by mature trees and open vistas. Outdoor lighting, roof snow stops, heat tape, and additional ranch amenities support year-round functionality. Additional features include a fuel tank for farm operations and extensive ranch facilities.

Address: 622 E HIGHWAY 144
State/County: ,
Zip: 84757
Country: United States

Outdoor Details
Garage Attached
Other Features
Barn,Entry (Foyer),Horse Property,Out Buildings,Lighting,Patio: Covered
Bath: Primary,Central Vacuum,Closet: Walk-In,Disposal,Kitchen: Updated,Range/Oven: Built-In,Vaulted Ceilings,Granite Countertops
Can Raise Horses
Has a View
Has Cooling System
Has Garage
Has Heating System

Transport
Supermarkets
Schools
Restaurants
Pharmacies
Hospitals

$27,686.87
per month
  • Principal and Interest
  • Property Tax
  • HOA fee
  • Private Mortgage Insurance
$ 20,936.87

Listing Id: 2135552
Price: $5,400,000
Property Size: 9,554 ft2
Property Lot Size: 38 ft2
Rooms: 12
Bedrooms: 6
Bathrooms: 6
Garages: 8
Year Built: 2001
AboveGradeFinishedArea: 8060
ArchitecturalStyle: Rambler/Ranch
Basement: Entrance
BasementFinished: 100
BathroomsFull: 5
BathroomsHalf: 1
BathroomsPartial: 1
BathroomsThreeQuarter: 1
BuildingAreaTotal: 9554
ConstStatus: Blt./Standing
ConstructionMaterials: Stone, Stucco, Other
Cooling: Central Air, Heat Pump
CopyrightNotice: Copyright © UtahRealEstate.com. All Rights Reserved.
CoveredSpaces: 8
CurrentUse: Single Family
DaysOnMarket: 453
DirectionFaces: North
ElementarySchool: South
ElementarySchoolDistrict: Iron
FireplacesTotal: 4
Flooring: Carpet, Hardwood, Tile
FrontageLength: 0.0
Heating: Heat Pump
HighSchool: Cedar
HighSchoolDistrict: Iron
IdxContactInformation: 435-229-2629
ImageStatus: All Public
InternetAddressDisplayYN: 1
InternetAutomatedValuationDisplayYN: 1
InternetConsumerCommentYN: 1
InternetEntireListingDisplayYN: 1
IrrigationWaterRightsAcres: 6
LevelData: levb_bathfull:0, levb_bathhalf:0, levb_bathtq:0, levb_bed:0, levb_den:0, levb_dining_f:0, levb_dining_s:0, levb_famroom:0, levb_fireplace:0, levb_formalliving:0, levb_kitchen_b:0, levb_kitchen_k:0, levb_laundry:0, levb_sqf:0, levb2_bathfull:0, levb2_bathhalf:0, levb2_bathtq:0, levb2_bed:0, levb2_den:0, levb2_dining_f:0, levb2_dining_s:0, levb2_famroom:0, levb2_fireplace:0, levb2_formalliving:0, levb2_kitchen_b:0, levb2_kitchen_k:0, levb2_laundry:0, levb2_sqf:0, levb3_bathfull:0, levb3_bathhalf:0, levb3_bathtq:0, levb3_bed:0, levb3_den:0, levb3_dining_f:0, levb3_dining_s:0, levb3_famroom:0, levb3_fireplace:0, levb3_formalliving:0, levb3_kitchen_b:0, levb3_kitchen_k:0, levb3_laundry:0, levb3_sqf:0, lev1_bathfull:5, lev1_bathhalf:1, lev1_bathtq:0, lev1_bed:6, lev1_den:0, lev1_dining_f:0, lev1_dining_s:0, lev1_famroom:0, lev1_fireplace:0, lev1_formalliving:0, lev1_kitchen_b:0, lev1_kitchen_k:0, lev1_laundry:0, lev1_sqf:0, lev2_bathfull:0, lev2_bathhalf:0, lev2_bathtq:0, lev2_bed:0, lev2_den:0, lev2_dining_f:0, lev2_dining_s:0, lev2_famroom:0, lev2_fireplace:0, lev2_formalliving:0, lev2_kitchen_b:0, lev2_kitchen_k:0, lev2_laundry:0, lev2_sqf:0, lev3_bathfull:0, lev3_bathhalf:0, lev3_bathtq:0, lev3_bed:0, lev3_den:0, lev3_dining_f:0, lev3_dining_s:0, lev3_famroom:0, lev3_fireplace:0, lev3_formalliving:0, lev3_kitchen_b:0, lev3_kitchen_k:0, lev3_laundry:0, lev3_sqf:0, lev4_bathfull:0, lev4_bathhalf:0, lev4_bathtq:0, lev4_bed:0, lev4_den:0, lev4_dining_f:0, lev4_dining_s:0, lev4_famroom:0, lev4_fireplace:0, lev4_formalliving:0, lev4_kitchen_b:0, lev4_kitchen_k:0, lev4_laundry:0, lev4_sqf:0
ListAgentFirstName: Jeri
ListAgentFullName: Jeri Gressman
ListAgentKey: 1319217
ListAgentKeyNumeric: 1319217
ListAgentLastName: Gressman
ListAgentMlsId: 1319217
ListOfficeKey: 71302
ListOfficeKeyNumeric: 71302
ListOfficeMlsId: 71302
ListOfficeName: eCore Premier, LLC
ListingContractDate: 2026-02-06
ListingKeyNumeric: 2135552
ListingTerms: Cash, Conventional
LivingAreaUnits: Square Feet
LotFeatures: Fenced: Full, Road: Paved, Secluded, Sprinkler: Auto-Full, View: Mountain, Private, View: Red Rock
LotSizeArea: 38.03
LotSizeDimensions: 0.0x0.0x0.0
LotSizeSquareFeet: 1656586.8
LotSizeUnits: Acres
MLSAreaMajor: N Hrmny; Hrcn; Apple; LaVerk
MainLevelBedrooms: 6
MiddleOrJuniorSchool: Cedar Middle School
MiddleOrJuniorSchoolDistrict: Iron
MlsStatus: Active
ModificationTimestamp: November 5, 2026 at 09:44pm
OnMarketDate: 2026-02-06
OpenParkingSpaces: 11
OriginalEntryTimestamp: February 6, 2026 at 05:19pm
OriginalListPrice: 5400000
OriginatingSystemID: M00000628
OriginatingSystemKey: 869d497fc2fae1d9dea2ebf8a2fb4c1f
OriginatingSystemName: UtahRealEstate.com
OtherStructures: Workshop
ParcelNumber: 3082-A-NS
ParkingFeatures: Attached, Extra Width, Workshop
ParkingTotal: 19
PatioAndPorchFeatures: Covered
PhotosChangeTimestamp: September 22, 2026 at 07:18pm
PhotosCount: 83
PostalCity: New Harmony
PropertyCondition: Blt./Standing
RVParkingDimensions: 0.00
Roof: Metal
SearchableYN: 1
Sewer: Septic Tank
SourceSystemID: M00000628
SourceSystemKey: M00000628
SourceSystemName: UtahRealEstate.com
StreetDirPrefix: E
StreetName: HIGHWAY 144
StreetNumber: 622
StreetNumberNumeric: 622
TaxAnnualAmount: 13465
Topography: Fenced: Full, Road: Paved, Secluded Yard, Sprinkler: Auto-Full, Terrain, Flat, View: Mountain, Private, View: Red Rock
Utilities: Natural Gas Connected, Electricity Connected, Sewer: Septic Tank, Water Connected
Vegetation: Fruit Trees, Landscaping: Full, Mature Trees, Pines
View: Mountain(s), View: Red Rock
VowContactInformation: 435-229-2629
WaterSource: Rights: Owned, Well
WindowFeatures: Full
YearBuiltEffective: 2001
Zoning: Single-Family
ZoningDescription: R

Brad Winget

Associate Broker
Member of: Utahs Best Real Estate

Contact Me

Similar Listings

Property Image
Residential
Active

924 E COLLEGE ST, Millcreek, UT, 84117

$1,595,000
This centrally located estate offers an open floorplan with custom finishes inside and out ...
5 4 5,468 ft2details
Property Image
Residential
Active

2331 S MESA RD #E-3, Moab, UT, 84532

$100,000
***1/12th Fractional Ownership, 30 days per year.*** Here's your chance to own a slice of ...
3 3 1,610 ft2details

Brad Winget

Associate Broker
Contact Me

Listing information is provided by participating brokerages and sourced from UtahRealEstate.com. This website is not a Multiple Listing Service (MLS) and does not provide direct access to the MLS. Information is deemed reliable but not guaranteed and should be independently verified.

Compare Listings

Brad Winget