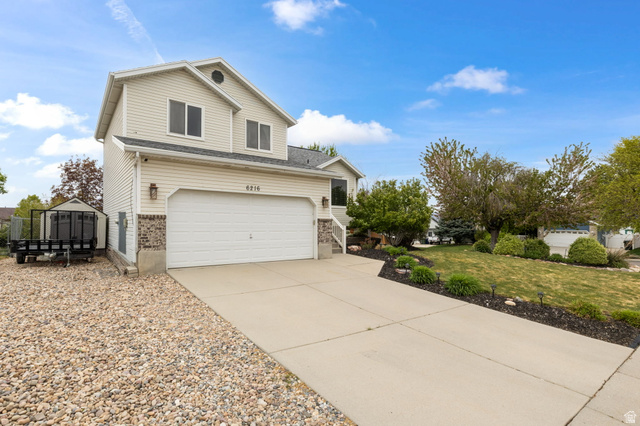
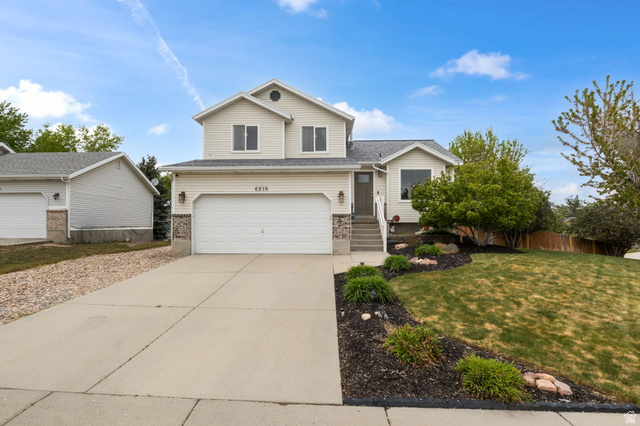
6216 W RANCHO MARTIN CIR, West Valley City, UT, 84128

$495,000

Overview

  • Listing ID
  • 2150967
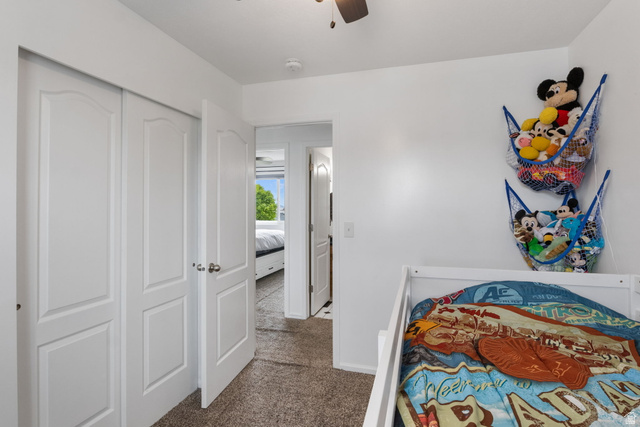
  • 3 Bedrooms
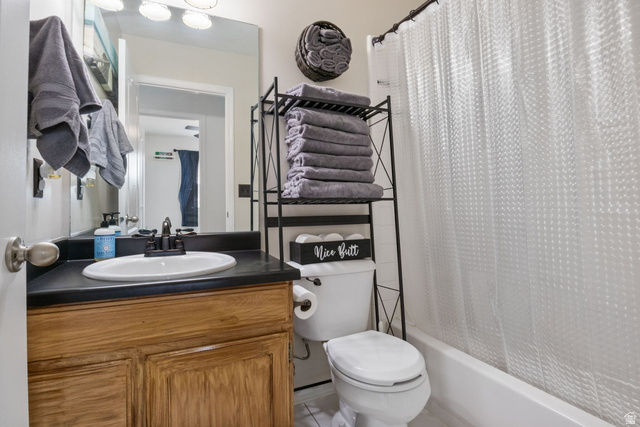
  • 2 Bathrooms
  • 2 Garages
  • 1,626 ft2
  • Year Built:1998

Description

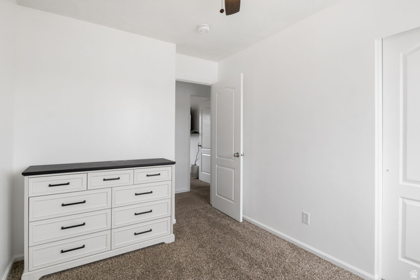
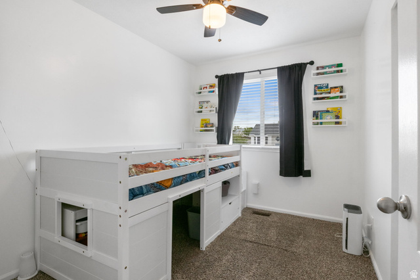
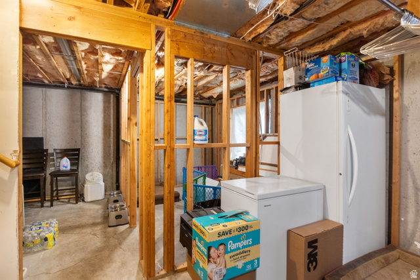
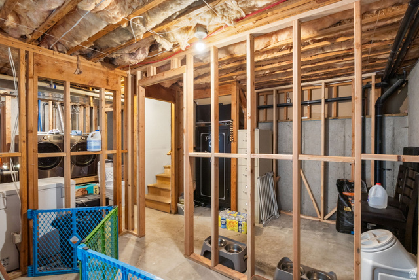
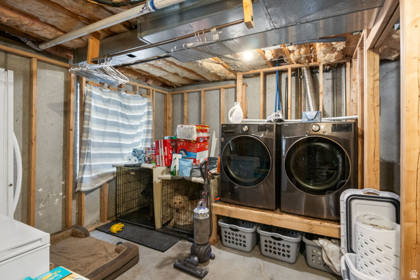
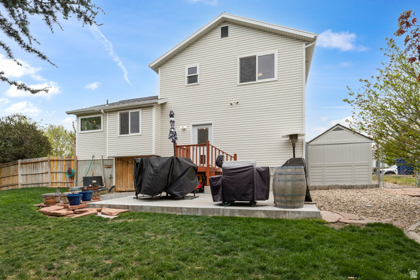
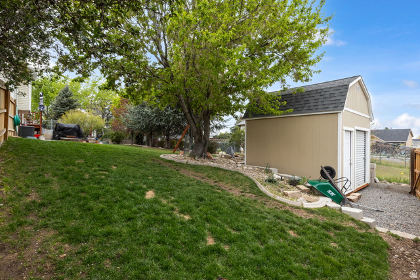
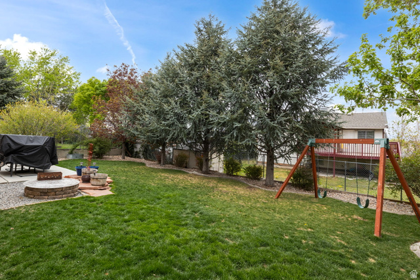
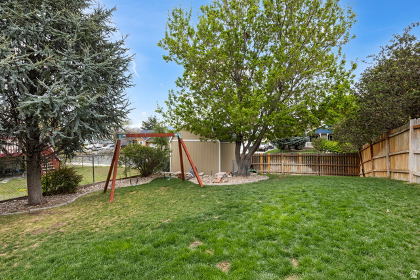
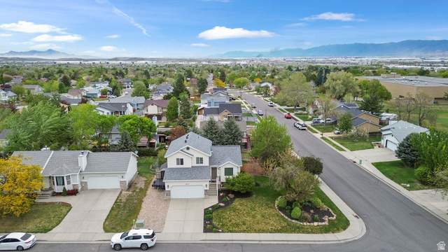
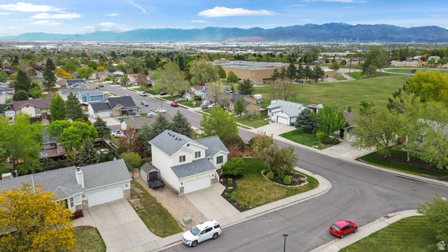
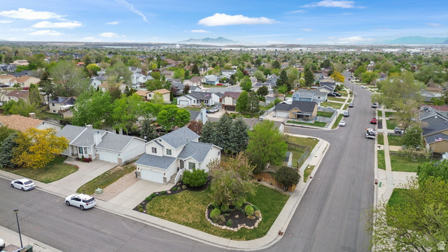
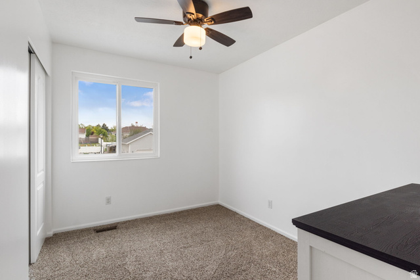
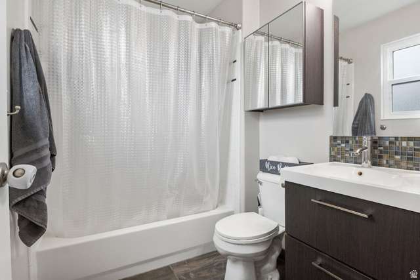
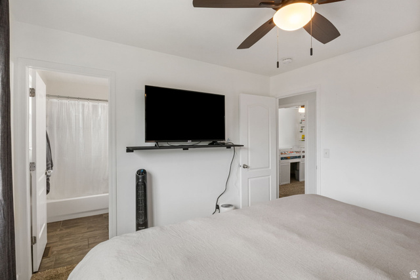
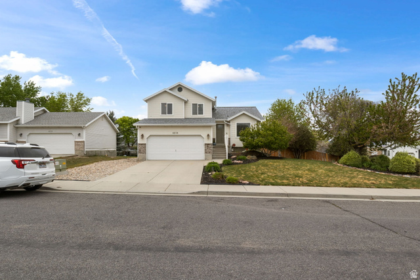
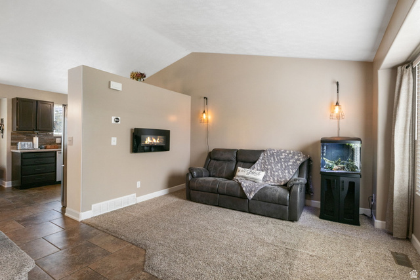
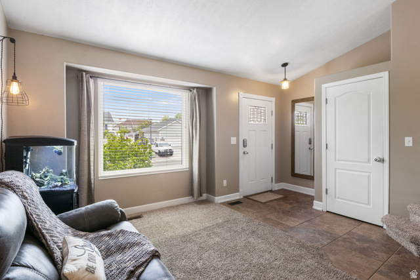
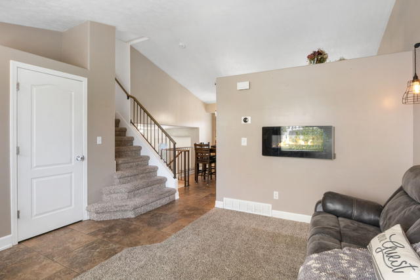
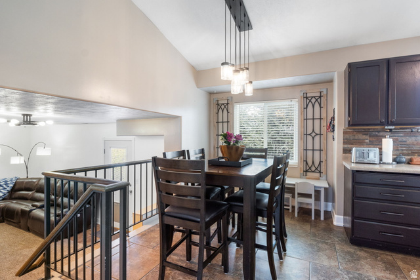
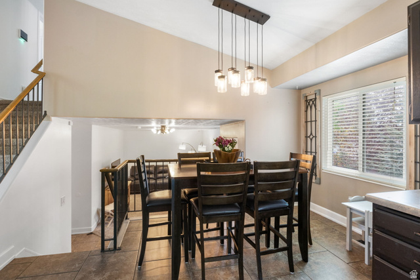
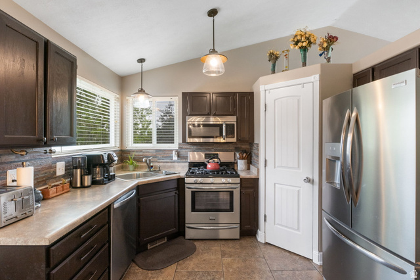
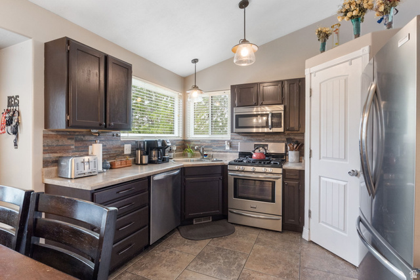
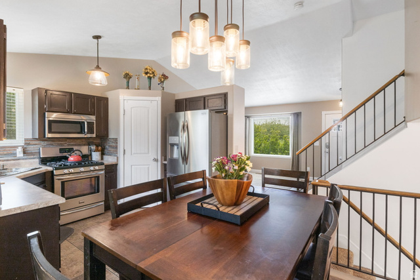
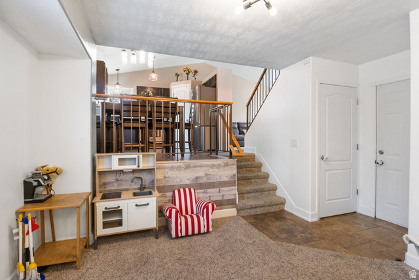
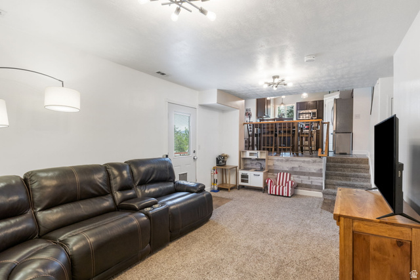
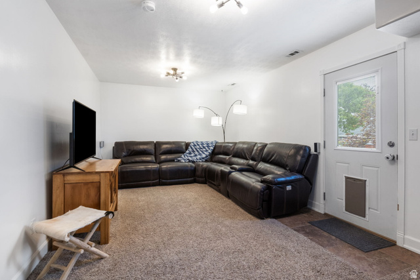
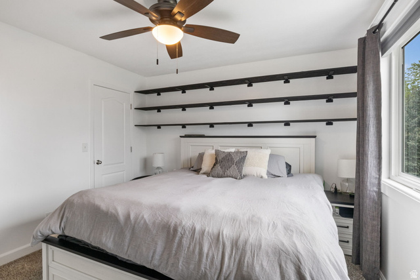
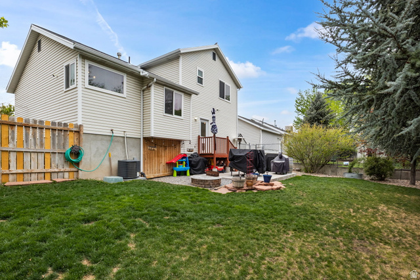
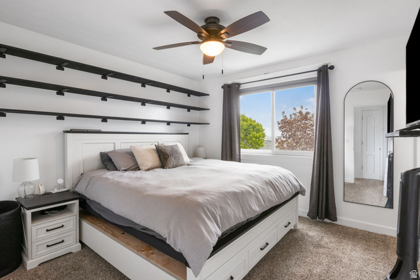
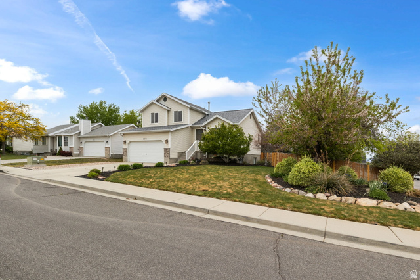
Welcome to this well-maintained tri-level home offering 3 bedrooms, 2 bathrooms, and 1,626 square feet of comfortable living space. With fresh interior paint, a newer furnace and A/C, and a roof less than 5 years old, this home provides peace of mind and move-in-ready convenience. The unfinished basement is already framed and prepped for an additional bathroom, giving you the opportunity to customize the space and build instant equity. Ideally located in a growing and highly accessible area, you’ll enjoy being within walking distance to Kids on Camelot daycare, Hunter Middle School, and Hunter High School, with additional charter school options including Ascent Academy and Wallace Stegner Academy nearby. The home is also less than a mile from the fire department, which can contribute to lower insurance costs. Entertainment and lifestyle amenities are just minutes away, including the Utah First Credit Union Amphitheatre. Plus, with a new University hospital being developed nearby on 5600 W, this area continues to see strong growth and long-term value. Whether you’re a first-time buyer or looking to invest in an appreciating community, this home offers the perfect combination of comfort, location, and future potential. Seller offering $5,000 in concessions for a rate buy down or closing cost.

Address: 6216 W RANCHO MARTIN CIR
State/County: ,
Zip: 84128
Country: US

Outdoor Details
Garage Attached
Other Features
Bath: Primary,Closet: Walk-In,Disposal,Oven: Gas,Range: Gas,Vaulted Ceilings
Double Pane Windows,Lighting
Has a View
Has Cooling System
Has Garage
Has Heating System
Open Parking

Transport
Supermarkets
Schools
Restaurants
Pharmacies
Hospitals

$2,537.96
per month
  • Principal and Interest
  • Property Tax
  • HOA fee
  • Private Mortgage Insurance
$ 1,919.21

Listing Id: 2150967
Price: $495,000
Property Size: 1,626 ft2
Property Lot Size: 0 ft2
Rooms: 10
Bedrooms: 3
Bathrooms: 2
Garages: 2
Year Built: 1998
AboveGradeFinishedArea: 1242
ArchitecturalStyle: Tri/Multi-Level
Basement: Daylight, Partial
BathroomsFull: 2
BuildingAreaTotal: 1626
ConstStatus: Blt./Standing
ConstructionMaterials: Aluminum, Brick
ContingentDate: 2026-04-24
ContractStatusChangeDate: 2026-04-24
Cooling: Central Air
CopyrightNotice: Copyright © UtahRealEstate.com. All Rights Reserved.
CoveredSpaces: 2
CrossStreet: 3910
CurrentUse: Single Family
DaysOnMarket: 9
DirectionFaces: South
ElementarySchool: Whittier
ElementarySchoolDistrict: Granite
Exclusions: Dryer, Freezer, Refrigerator, Washer
Flooring: Carpet, Tile
FrontageLength: 0.0
Heating: Forced Air, Gas: Central
HighSchool: Hunter
HighSchoolDistrict: Granite
ImageStatus: All Public
Inclusions: Storage Shed(s)
InternetAddressDisplayYN: 1
InternetAutomatedValuationDisplayYN: 1
InternetConsumerCommentYN: 1
InternetEntireListingDisplayYN: 1
LaundryFeatures: Electric Dryer Hookup
LevelData: levb_bathfull:0, levb_bathhalf:0, levb_bathtq:0, levb_bed:0, levb_den:0, levb_dining_f:0, levb_dining_s:0, levb_famroom:0, levb_fireplace:0, levb_formalliving:0, levb_kitchen_b:0, levb_kitchen_k:0, levb_laundry:1, levb_sqf:384, levb2_bathfull:0, levb2_bathhalf:0, levb2_bathtq:0, levb2_bed:0, levb2_den:0, levb2_dining_f:0, levb2_dining_s:0, levb2_famroom:0, levb2_fireplace:0, levb2_formalliving:0, levb2_kitchen_b:0, levb2_kitchen_k:0, levb2_laundry:0, levb2_sqf:0, levb3_bathfull:0, levb3_bathhalf:0, levb3_bathtq:0, levb3_bed:0, levb3_den:0, levb3_dining_f:0, levb3_dining_s:0, levb3_famroom:0, levb3_fireplace:0, levb3_formalliving:0, levb3_kitchen_b:0, levb3_kitchen_k:0, levb3_laundry:0, levb3_sqf:0, lev1_bathfull:0, lev1_bathhalf:0, lev1_bathtq:0, lev1_bed:0, lev1_den:0, lev1_dining_f:0, lev1_dining_s:1, lev1_famroom:1, lev1_fireplace:0, lev1_formalliving:1, lev1_kitchen_b:0, lev1_kitchen_k:1, lev1_laundry:0, lev1_sqf:722, lev2_bathfull:2, lev2_bathhalf:0, lev2_bathtq:0, lev2_bed:3, lev2_den:0, lev2_dining_f:0, lev2_dining_s:0, lev2_famroom:0, lev2_fireplace:0, lev2_formalliving:0, lev2_kitchen_b:0, lev2_kitchen_k:0, lev2_laundry:0, lev2_sqf:520, lev3_bathfull:0, lev3_bathhalf:0, lev3_bathtq:0, lev3_bed:0, lev3_den:0, lev3_dining_f:0, lev3_dining_s:0, lev3_famroom:0, lev3_fireplace:0, lev3_formalliving:0, lev3_kitchen_b:0, lev3_kitchen_k:0, lev3_laundry:0, lev3_sqf:0, lev4_bathfull:0, lev4_bathhalf:0, lev4_bathtq:0, lev4_bed:0, lev4_den:0, lev4_dining_f:0, lev4_dining_s:0, lev4_famroom:0, lev4_fireplace:0, lev4_formalliving:0, lev4_kitchen_b:0, lev4_kitchen_k:0, lev4_laundry:0, lev4_sqf:0
ListAgentFirstName: Jaleel
ListAgentFullName: Jaleel Roberts
ListAgentKey: 99908
ListAgentKeyNumeric: 99908
ListAgentLastName: Roberts
ListAgentMlsId: 99908
ListOfficeKey: 71477
ListOfficeKeyNumeric: 71477
ListOfficeMlsId: 71477
ListOfficeName: Real Broker, LLC
ListingContractDate: 2026-04-16
ListingKeyNumeric: 2150967
ListingTerms: Cash, Conventional, FHA, VA Loan
LivingAreaUnits: Square Feet
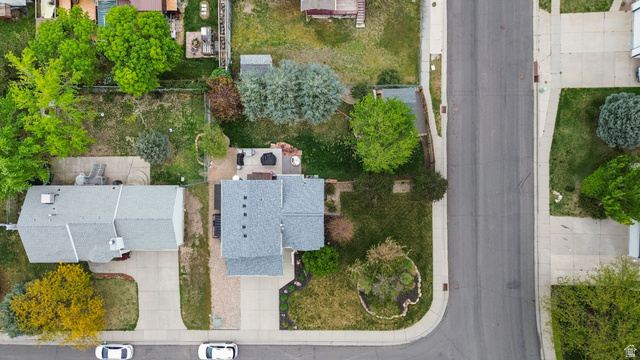
LotFeatures: Corner Lot, Cul-De-Sac, Curb & Gutter, Fenced: Full, Road: Paved, Sprinkler: Auto-Full, Terrain: Grad Slope, View: Mountain, View: Valley
LotSizeArea: 0.21
LotSizeDimensions: 0.0x0.0x0.0
LotSizeSquareFeet: 9147.6
LotSizeUnits: Acres
MLSAreaMajor: Magna; Taylrsvl; WVC; SLC
MiddleOrJuniorSchool: Hunter
MiddleOrJuniorSchoolDistrict: Granite
MlsStatus: Backup
ModificationTimestamp: April 25, 2026 at 02:54am
OnMarketDate: 2026-04-16
OpenParkingSpaces: 4
OriginalEntryTimestamp: April 16, 2026 at 04:42pm
OriginalListPrice: 495000
OriginatingSystemID: M00000628
OriginatingSystemKey: c7698b33e9c91e6a40cd58110552de33
OriginatingSystemName: UtahRealEstate.com
OtherEquipment: Storage Shed(s)
ParcelNumber: 14-35-307-019
ParkingFeatures: Parking: Uncovered, Rv Parking
ParkingTotal: 6
PhotosChangeTimestamp: April 20, 2026 at 12:25pm
PhotosCount: 38
PostalCity: West Valley City
PrimaryBedroomLevel: Floor: 2nd
PropertyCondition: Blt./Standing
PurchaseContractDate: 2026-04-23
RVParkingDimensions: 0.00
Roof: Asphalt, Pitched
SearchableYN: 1
Sewer: Sewer: Connected, Sewer: Public
SourceSystemID: M00000628
SourceSystemKey: M00000628
SourceSystemName: UtahRealEstate.com
StatusChangeTimestamp: April 25, 2026 at 02:48am
Stories: 3
StreetDirPrefix: W
StreetDirSuffix: S
StreetName: RANCHO MARTIN
StreetNumber: 6216
StreetNumberNumeric: 6216
StreetSuffix: CIR
TaxAnnualAmount: 2624
Topography: Corner Lot, Cul-de-Sac, Curb & Gutter, Fenced: Full, Road: Paved, Sprinkler: Auto-Full, Terrain: Grad Slope, View: Mountain, View: Valley
Utilities: Natural Gas Connected, Electricity Connected, Sewer Connected, Sewer: Public, Water Connected
Vegetation: Landscaping: Full, Mature Trees, Pines
View: Mountain(s), Valley
WaterSource: Culinary
WindowFeatures: Blinds, Part, Shades
YearBuiltEffective: 2009
Zoning: Single-Family
ZoningDescription: RES

Brad Winget

Associate Broker
Member of: Utahs Best Real Estate

Contact Me

Similar Listings

Property Image
Residential
Active

924 E COLLEGE ST, Millcreek, UT, 84117

$1,595,000
This centrally located estate offers an open floorplan with custom finishes inside and out ...
5 4 5,468 ft2details
Property Image
Residential
Active

2331 S MESA RD #E-3, Moab, UT, 84532

$100,000
***1/12th Fractional Ownership, 30 days per year.*** Here's your chance to own a slice of ...
3 3 1,610 ft2details

Brad Winget

Associate Broker
Contact Me

Listing information is provided by participating brokerages and sourced from UtahRealEstate.com. This website is not a Multiple Listing Service (MLS) and does not provide direct access to the MLS. Information is deemed reliable but not guaranteed and should be independently verified.

Compare Listings

Brad Winget