621 WILLOW BEND DR, Centerville, UT, 84014

$589,997

Overview

  • Listing ID
  • 2168733
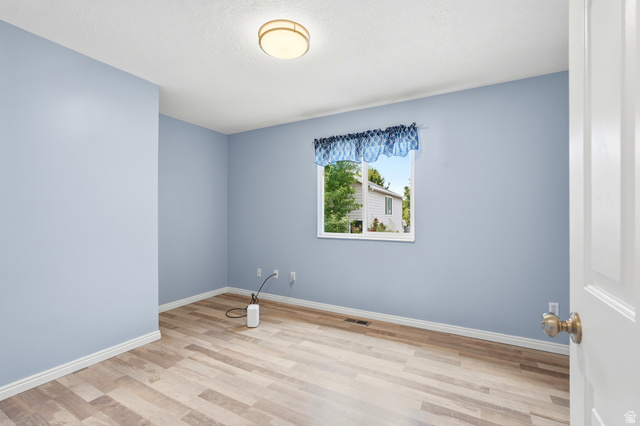
  • 4 Bedrooms
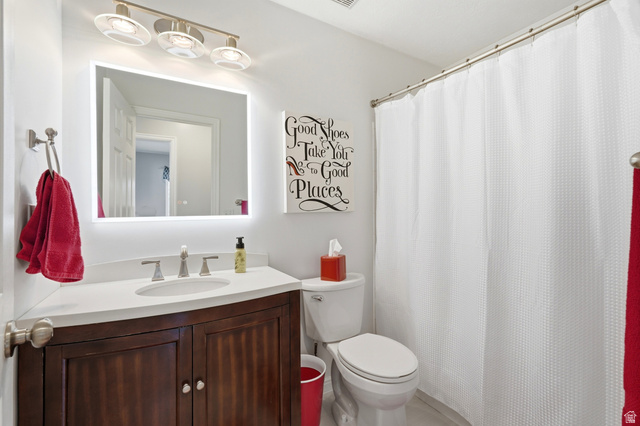
  • 3 Bathrooms
  • 2 Garages
  • 2,621 ft2
  • Year Built:1994

Description

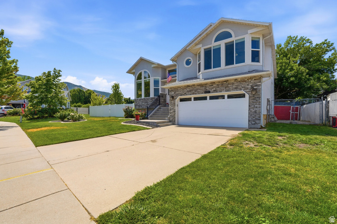
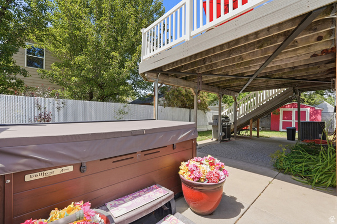
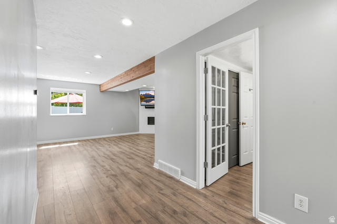
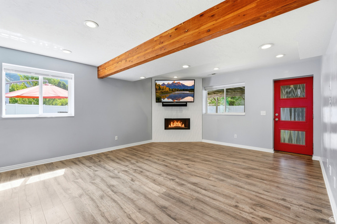
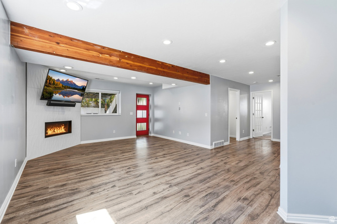
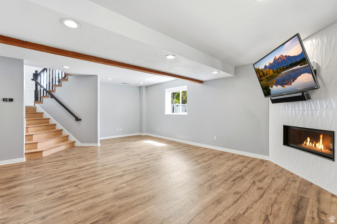
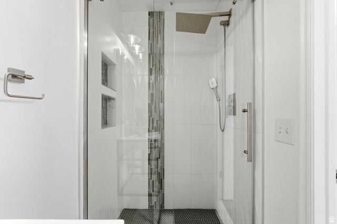
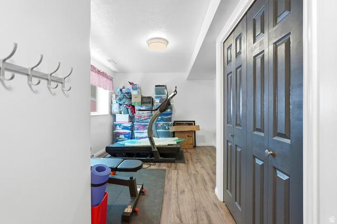
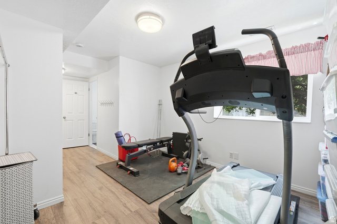
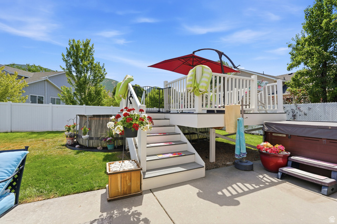
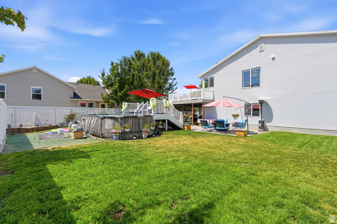
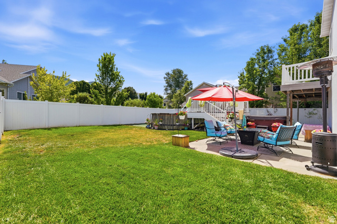
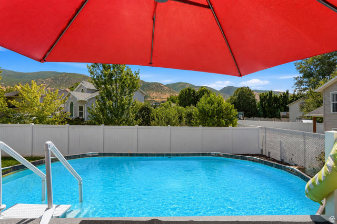
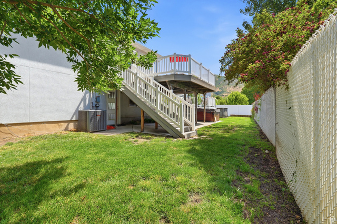
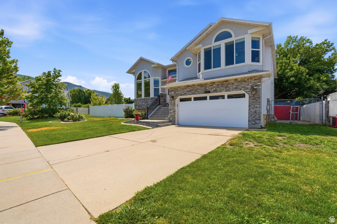
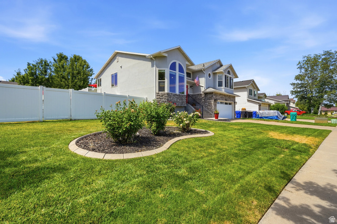
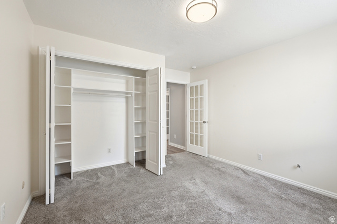
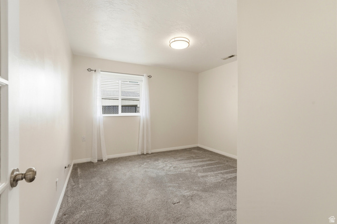
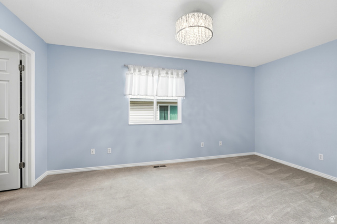
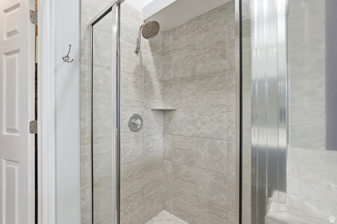
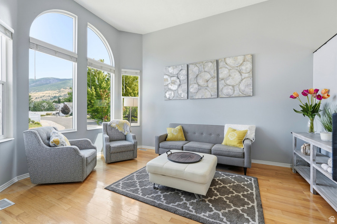
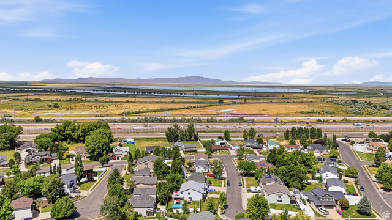
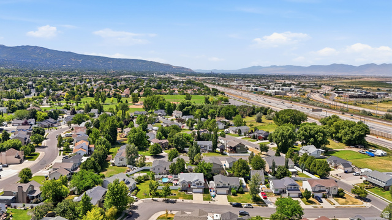
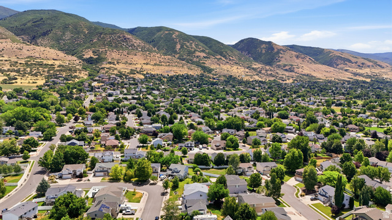
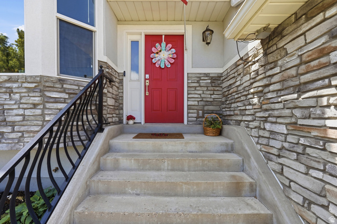
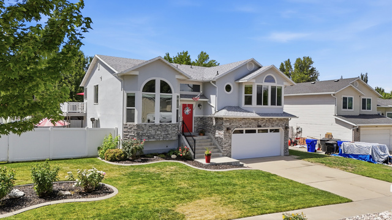
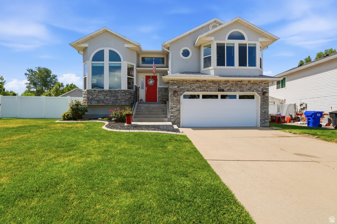
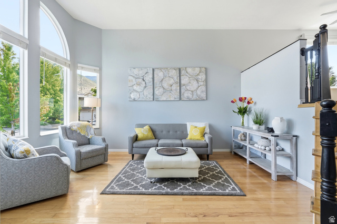
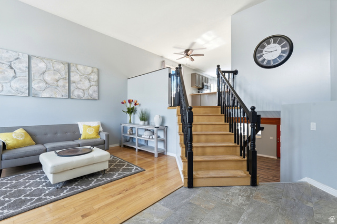
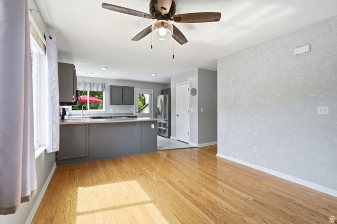
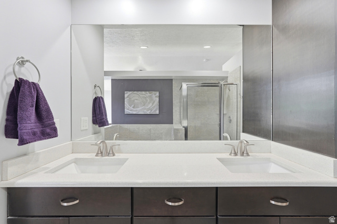
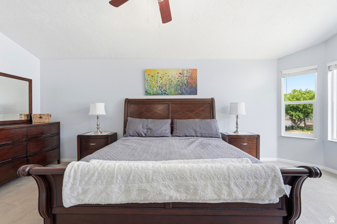
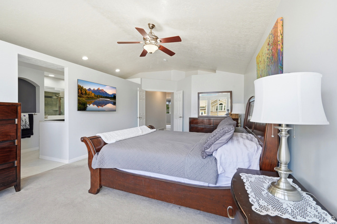
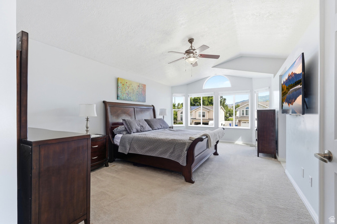
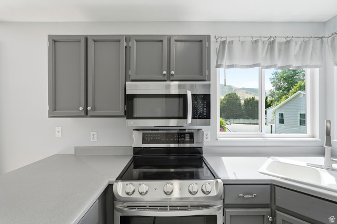
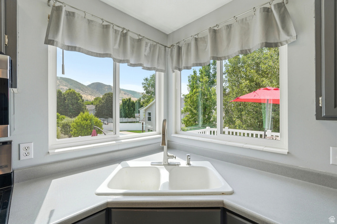
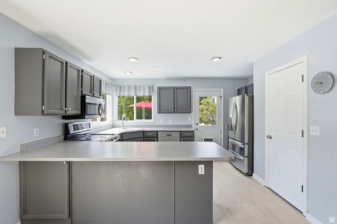
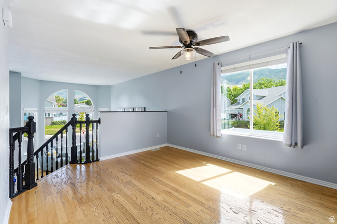
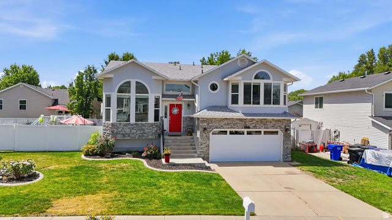
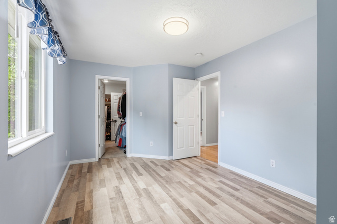
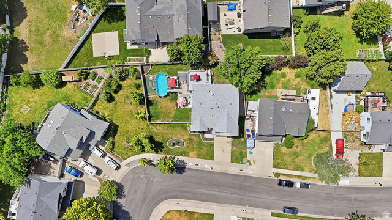
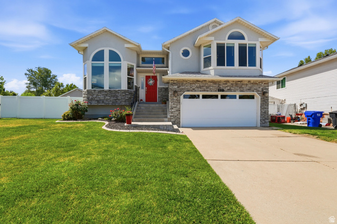
Welcome to this beautifully maintained home nestled in a desirable Centerville neighborhood! Offering 4 spacious bedrooms, 3 bathrooms, and a functional floor plan, this home provides the perfect blend of comfort and flexibility for today’s lifestyle. The bright and inviting main living area flows effortlessly into the kitchen and dining space, creating an ideal setting for both everyday living and entertaining. The lower-level family room offers additional living space perfect for movie nights, a playroom, home office, or guest area. Step outside to your private backyard retreat featuring an above-ground swimming pool, perfect for cooling off on warm summer days, hosting family gatherings, or simply relaxing in your own backyard oasis. There’s plenty of room for outdoor dining, gardening, and making lasting memories.

Address: 621 WILLOW BEND DR
Area:
State/County: ,
Zip: 84014
Country: US

Outdoor Details
Garage Attached
Other Features
Balcony,Basement Entrance,Bay Box Windows,Double Pane Windows,Patio: Covered,Walkout
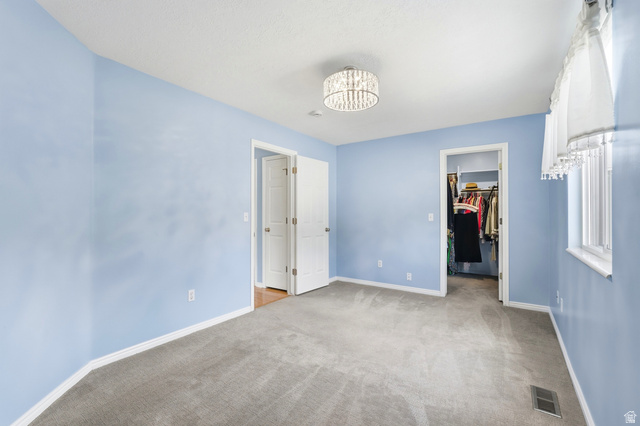
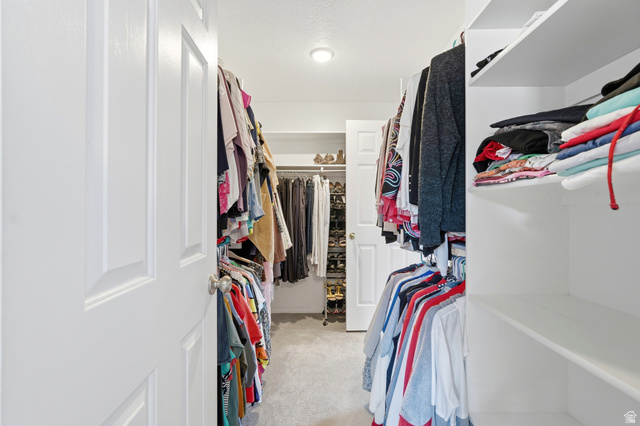
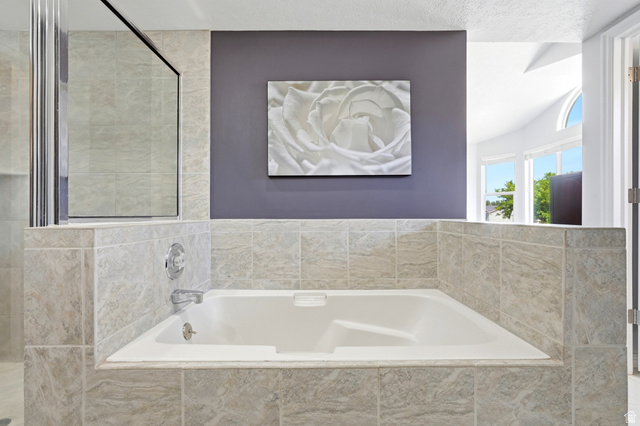
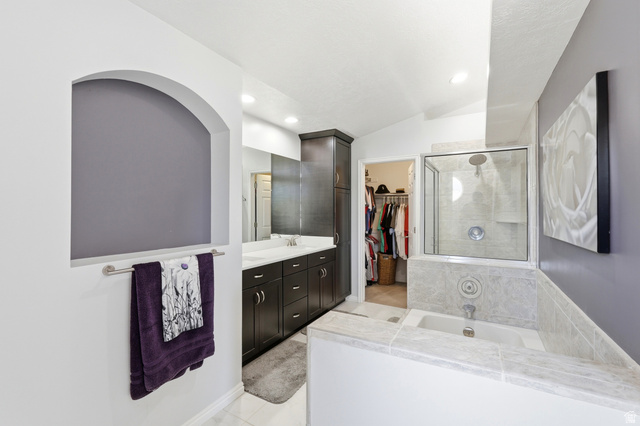
Bath: Primary,Bath: Sep. Tub/Shower,Closet: Walk-In,Disposal,Gas Log,Oven: Double,Range/Oven: Free Stdng.,Vaulted Ceilings
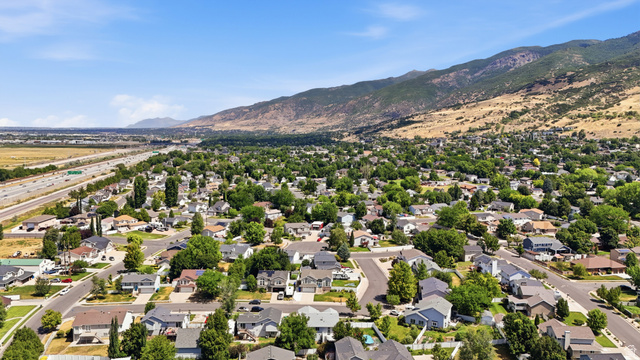
Has a View
Has Cooling System
Has Fireplace
Has Garage
Has Heating System
Has Pool
Microwave,Refrigerator,Water Softener Owned

Transport
Supermarkets
Schools
Restaurants
Pharmacies
Hospitals

$3,025.03
per month
  • Principal and Interest
  • Property Tax
  • HOA fee
  • Private Mortgage Insurance
$ 2,287.54

Listing Id: 2168733
Price: $589,997
Property Size: 2,621 ft2
Property Lot Size: 0 ft2
Rooms: 13
Bedrooms: 4
Bathrooms: 3
Garages: 2
Year Built: 1994
AboveGradeFinishedArea: 1653
ArchitecturalStyle: Split-Entry/Bi-Level
Basement: Partial, Walk-Out Access
BasementFinished: 98
BathroomsFull: 2
BathroomsThreeQuarter: 1
BuildingAreaTotal: 2621
ConstStatus: Blt./Standing
ConstructionMaterials: Brick, Stucco
ContingentDate: 2026-07-10
ContractStatusChangeDate: 2026-07-10
Cooling: Central Air
CopyrightNotice: Copyright © UtahRealEstate.com. All Rights Reserved.
CoveredSpaces: 2
CurrentUse: Single Family
DaysOnMarket: 7
DirectionFaces: North
ElementarySchool: Stewart
ElementarySchoolDistrict: Davis
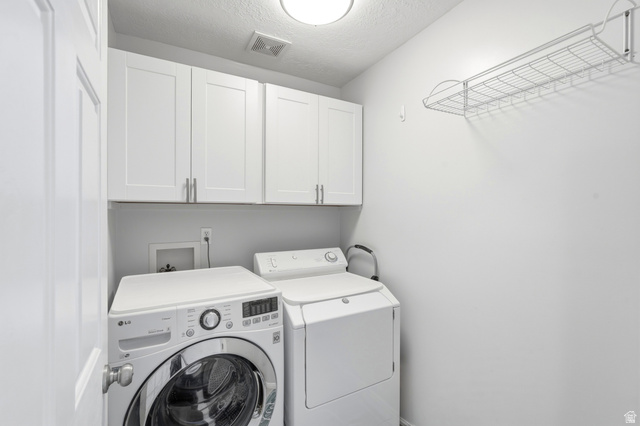
Exclusions: Dryer, Washer
FireplaceFeatures: Insert
FireplacesTotal: 1
Flooring: Carpet, Hardwood, Tile
FrontageLength: 0.0
Heating: Forced Air, Gas: Central
HighSchool: Viewmont
HighSchoolDistrict: Davis
IdxContactInformation: 801-449-3000
ImageStatus: All Public
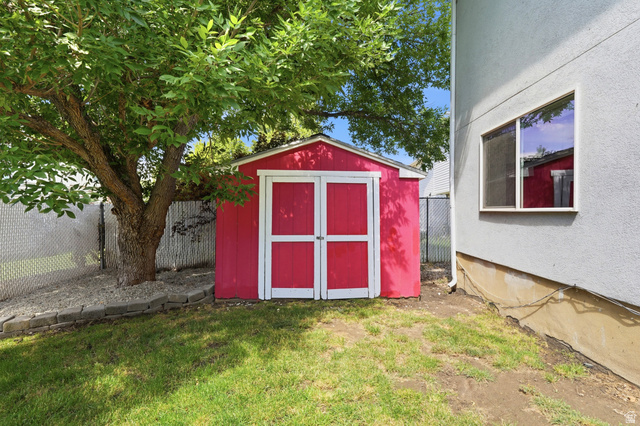
Inclusions: Fireplace Insert, Hot Tub, Microwave, Range, Refrigerator, Storage Shed(s), Water Softener: Own, Window Coverings
InternetAddressDisplayYN: 1
InternetAutomatedValuationDisplayYN: 1
InternetConsumerCommentYN: 1
InternetEntireListingDisplayYN: 1
LaundryFeatures: Electric Dryer Hookup
LevelData: levb_bathfull:0, levb_bathhalf:0, levb_bathtq:1, levb_bed:1, levb_den:1, levb_dining_f:0, levb_dining_s:0, levb_famroom:1, levb_fireplace:1, levb_formalliving:0, levb_kitchen_b:0, levb_kitchen_k:0, levb_laundry:1, levb_sqf:968, levb2_bathfull:0, levb2_bathhalf:0, levb2_bathtq:0, levb2_bed:0, levb2_den:0, levb2_dining_f:0, levb2_dining_s:0, levb2_famroom:0, levb2_fireplace:0, levb2_formalliving:0, levb2_kitchen_b:0, levb2_kitchen_k:0, levb2_laundry:0, levb2_sqf:0, levb3_bathfull:0, levb3_bathhalf:0, levb3_bathtq:0, levb3_bed:0, levb3_den:0, levb3_dining_f:0, levb3_dining_s:0, levb3_famroom:0, levb3_fireplace:0, levb3_formalliving:0, levb3_kitchen_b:0, levb3_kitchen_k:0, levb3_laundry:0, levb3_sqf:0, lev1_bathfull:0, lev1_bathhalf:0, lev1_bathtq:0, lev1_bed:0, lev1_den:0, lev1_dining_f:0, lev1_dining_s:0, lev1_famroom:0, lev1_fireplace:0, lev1_formalliving:1, lev1_kitchen_b:0, lev1_kitchen_k:0, lev1_laundry:0, lev1_sqf:290, lev2_bathfull:2, lev2_bathhalf:0, lev2_bathtq:0, lev2_bed:3, lev2_den:0, lev2_dining_f:0, lev2_dining_s:1, lev2_famroom:0, lev2_fireplace:0, lev2_formalliving:0, lev2_kitchen_b:0, lev2_kitchen_k:0, lev2_laundry:0, lev2_sqf:1363, lev3_bathfull:0, lev3_bathhalf:0, lev3_bathtq:0, lev3_bed:0, lev3_den:0, lev3_dining_f:0, lev3_dining_s:0, lev3_famroom:0, lev3_fireplace:0, lev3_formalliving:0, lev3_kitchen_b:0, lev3_kitchen_k:0, lev3_laundry:0, lev3_sqf:0, lev4_bathfull:0, lev4_bathhalf:0, lev4_bathtq:0, lev4_bed:0, lev4_den:0, lev4_dining_f:0, lev4_dining_s:0, lev4_famroom:0, lev4_fireplace:0, lev4_formalliving:0, lev4_kitchen_b:0, lev4_kitchen_k:0, lev4_laundry:0, lev4_sqf:0
ListAgentFirstName: Lisa
ListAgentFullName: Lisa Street
ListAgentKey: 34370
ListAgentKeyNumeric: 34370
ListAgentLastName: Street
ListAgentMlsId: 34370
ListOfficeKey: 70541
ListOfficeKeyNumeric: 70541
ListOfficeMlsId: 70541
ListOfficeName: Century 21 Everest (Centerville)
ListingContractDate: 2026-06-29
ListingKeyNumeric: 2168733
ListingTerms: Conventional, FHA, VA Loan
LivingAreaUnits: Square Feet
LotFeatures: Curb & Gutter, Fenced: Full, Sidewalks, Sprinkler: Auto-Full, View: Mountain
LotSizeArea: 0.2
LotSizeDimensions: 0.0x0.0x0.0
LotSizeSquareFeet: 8712
LotSizeUnits: Acres
MLSAreaMajor: Bntfl; NSL; Cntrvl; WdX; Frmtn
MiddleOrJuniorSchool: Centerville
MiddleOrJuniorSchoolDistrict: Davis
MlsStatus: Backup
ModificationTimestamp: July 10, 2026 at 06:24pm
OnMarketDate: 2026-06-29
OriginalEntryTimestamp: July 4, 2026 at 06:13pm
OriginatingSystemID: M00000628
OriginatingSystemKey: 09857d5d04f35ffcf45a195544e6c182
OriginatingSystemName: UtahRealEstate.com
OtherEquipment: Fireplace Insert, Hot Tub, Storage Shed(s), Window Coverings
ParcelNumber: 02-149-0007
ParkingFeatures: Rv Parking
ParkingTotal: 2
PatioAndPorchFeatures: Covered
PhotosChangeTimestamp: July 4, 2026 at 06:59pm
PhotosCount: 55
PoolFeatures: Above Ground
PostalCity: Centerville
PrimaryBedroomLevel: Floor: 2nd
PropertyCondition: Blt./Standing
PurchaseContractDate: 2026-07-10
RVParkingDimensions: 0.00
Roof: Asphalt
SearchableYN: 1
Sewer: Sewer: Connected, Sewer: Public
SourceSystemID: M00000628
SourceSystemKey: M00000628
SourceSystemName: UtahRealEstate.com
StatusChangeTimestamp: July 10, 2026 at 06:15pm
Stories: 3
StreetDirSuffix: W
StreetName: WILLOW BEND
StreetNumber: 621
StreetNumberNumeric: 621
StreetSuffix: DR
TaxAnnualAmount: 3475
Topography: Curb & Gutter, Fenced: Full, Sidewalks, Sprinkler: Auto-Full, Terrain, Flat, View: Mountain
Utilities: Natural Gas Connected, Electricity Connected, Sewer Connected, Sewer: Public, Water Connected
Vegetation: Landscaping: Full, Mature Trees
View: Mountain(s)
VowContactInformation: 801-449-3000
WaterSource: Culinary, Secondary
WindowFeatures: Blinds, Part
Zoning: Single-Family
ZoningDescription: R-L

Brad Winget

Associate Broker
Member of: Utahs Best Real Estate

Contact Me

Similar Listings

Property Image
Residential
Active

2331 S MESA RD #E-3, Moab, UT, 84532

$100,000
***1/12th Fractional Ownership, 30 days per year.*** Here's your chance to own a slice of ...
3 3 1,610 ft2details
Property Image
Residential
Active

2600 OCOTILLO WAY #31, Santa Clara, UT,...

$1,049,900
One of the highest grossing 5 bed vacation rental in all of Santa Clara and especially Oco ...
5 6 3,050 ft2details

Brad Winget

Associate Broker

Contact Me

Listing information is provided by participating brokerages and sourced from UtahRealEstate.com. This website is not a Multiple Listing Service (MLS) and does not provide direct access to the MLS. Information is deemed reliable but not guaranteed and should be independently verified.

Compare Listings

Brad Winget