6142 N SCHOONER LN, Stansbury Park, UT, 84074

$829,900

Overview

  • Listing ID
  • 2168698
  • 5 Bedrooms
  • 3 Bathrooms
  • 2 Garages
  • 4,016 ft2
  • Year Built:2005

Description

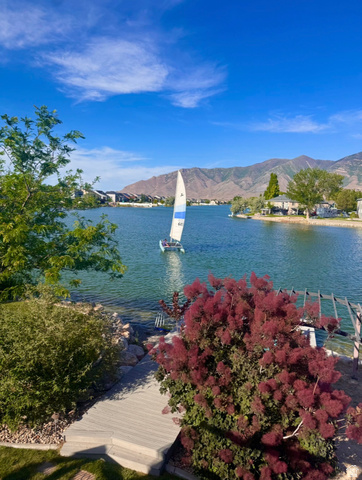
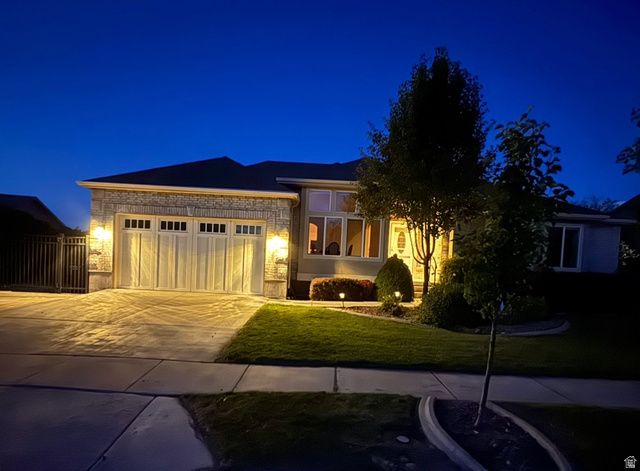
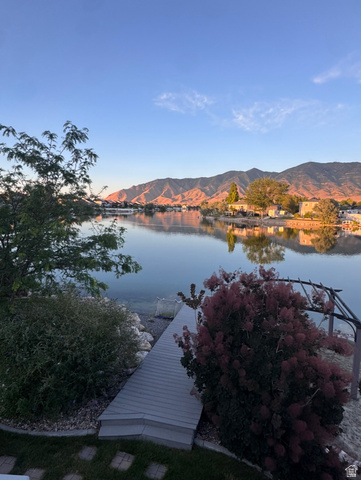
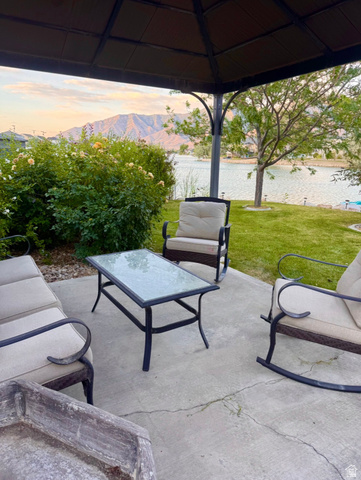
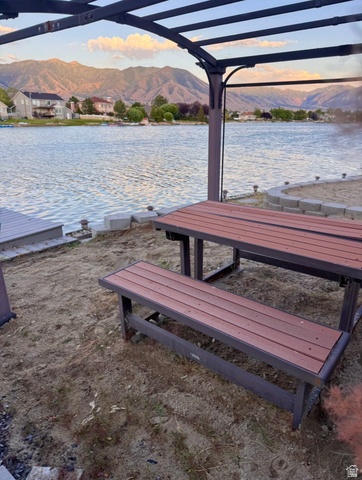
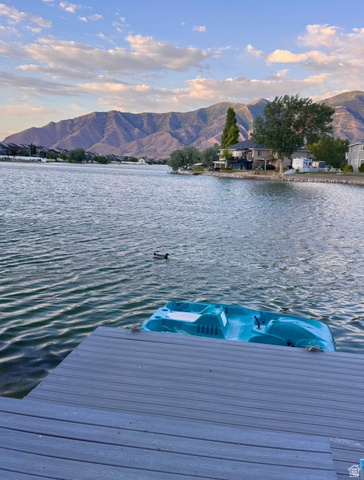
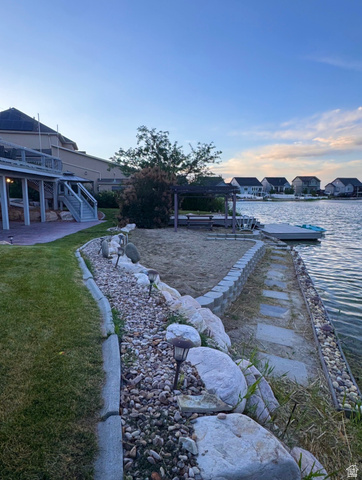
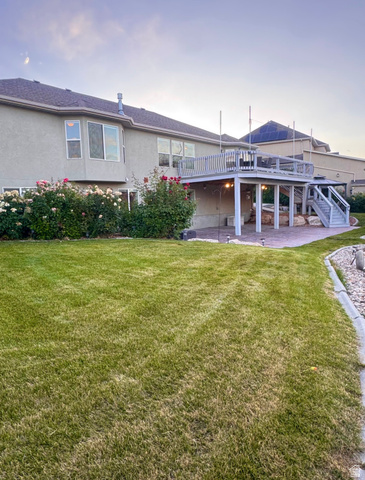
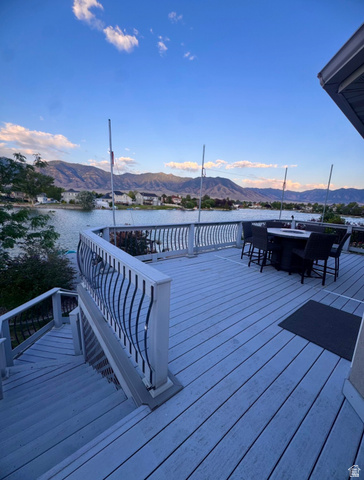
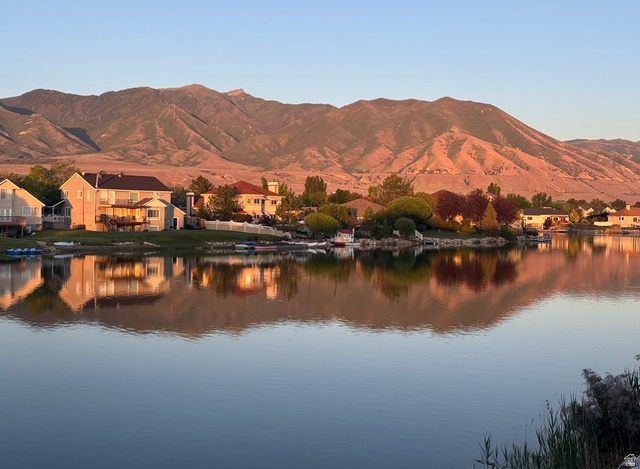
Experience Lakefront Living at Its Finest Wake up to breathtaking waterfront views and embrace a lifestyle that feels like a year-round vacation. Thoughtfully designed for both everyday living and entertaining, this exceptional waterfront home offers luxury, comfort, and unforgettable outdoor spaces. The heart of the home features a gourmet-inspired kitchen that flows seamlessly into the spacious family room, where soaring vaulted ceilings create an open, inviting atmosphere. The adjoining dining area is highlighted by a beautiful bay box window that frames picturesque views while filling the space with natural light-making every meal feel special. The primary suite is a true retreat, featuring vaulted ceilings and a spacious bay box window that creates a bright, relaxing sanctuary with beautiful views. The bright, fully finished walkout lower level offers remarkable flexibility with its own private entrance, full kitchen, laundry area, and the option to add a stackable washer and dryer if desired. Expansive 10-foot ceilings and oversized windows flood the space with abundant natural light, creating an inviting atmosphere that’s ideal for multigenerational living, long-term guests, or potential rental opportunities. The lower-level bathroom elevates the experience with a luxurious custom steam shower featuring dual built-in benches, creating a private spa-like retreat to relax and recharge. Thoughtful construction includes added insulation between the main and lower levels, providing enhanced sound separation and privacy. Designed for comfort and efficiency, the home also features a tankless water heater, delivering an endless supply of hot water-perfect after a day on the lake or while enjoying the steam shower. Outside is where this property truly shines. Every detail has been thoughtfully crafted to maximize the waterfront lifestyle. Enjoy the custom Trex deck and boardwalk, engineered for beauty and low-maintenance durability, leading you to the water’s edge. Relax beneath the beachside gazebo, built with reinforced 6×6 wood posts, interior steel supports, and concrete anchoring for exceptional strength and longevity. A professionally constructed seawall, convenient steps into the lake, and your own sandy beach make boating, paddleboarding, kayaking, fishing, and swimming effortless. Entertain with ease on the 10×10 concrete gathering area complete with convenient power outlets, or unwind beneath a second gazebo overlooking the beautifully maintained lawn. Multiple storage buildings provide ample space for lake toys, outdoor equipment, and seasonal gear. Whether you’re hosting unforgettable gatherings, spending peaceful evenings watching the sunset over the water, or beginning each morning with coffee on your private shoreline, this home offers an exceptional blend of luxury, recreation, and everyday tranquility. More than just a waterfront property, it’s a place where every day feels like a vacation. Seller will give a Flooring Allowance. Seller Financing available.

Address: 6142 N SCHOONER LN
State/County:
Zip: 84074
Country: United States

Outdoor Details
Garage Attached
Other Features
Basement Entrance,Bay Box Windows,Double Pane Windows,Entry (Foyer),Patio: Covered,Porch: Open,Sliding Glass Doors,Storm Doors,Walkout,Patio: Open
Ceiling Fan,Dryer,Microwave,Refrigerator,Washer,Water Softener Owned
Has a View
Has Cooling System
Has Fireplace
Has Garage
Has Heating System
Has Waterfront
Home Owners Association
Open Parking

Transport
Supermarkets
Schools
Restaurants
Pharmacies
Hospitals

$4,255.06
per month
  • Principal and Interest
  • Property Tax
  • HOA fee
  • Private Mortgage Insurance

$ 3,217.69

Listing Id: 2168698
Price: $829,900
Property Size: 4,016 ft2
Property Lot Size: 0 ft2
Rooms: 21
Bedrooms: 5
Bathrooms: 3
Garages: 2
Year Built: 2005
AboveGradeFinishedArea: 2038
ArchitecturalStyle: Rambler/Ranch
AssociationAmenities: Barbecue, Biking Trails, Clubhouse, Golf Course, Hiking Trails, Pet Rules, Picnic Area, Playground, Pool, Tennis Court(s)
AssociationFee: 42
AssociationFeeFrequency: Annually
Basement: Daylight, Walk-Out Access
BasementFinished: 100
BathroomsFull: 2
BathroomsThreeQuarter: 1
BuildingAreaTotal: 4016
ConstStatus: Blt./Standing
ConstructionMaterials: Brick, Stone, Stucco
Cooling: Central Air
CopyrightNotice: Copyright © UtahRealEstate.com. All Rights Reserved.
CoveredSpaces: 2
CurrentUse: Single Family
DaysOnMarket: 58
DirectionFaces: West
DoorFeatures: French Doors
ElementarySchool: Old Mill
ElementarySchoolDistrict: Tooele
FireplaceFeatures: Fireplace Equipment
FireplacesTotal: 2
Flooring: Carpet, Tile
FrontageLength: 0.0
Heating: Gas: Central, Gas: Stove, Wood
HighSchool: Stansbury
HighSchoolDistrict: Tooele
IdxContactInformation: 435-830-3388
ImageStatus: All Public
Inclusions: Ceiling Fan, Dryer, Fireplace Equipment, Gazebo, Humidifier, Microwave, Range, Refrigerator, Storage Shed(s), Washer, Water Softener: Own, Window Coverings, Workbench, Smart Thermostat(s)
InternetAddressDisplayYN: 1
InternetAutomatedValuationDisplayYN: 1
InternetConsumerCommentYN: 1
InternetEntireListingDisplayYN: 1
LevelData: levb_bathfull:0, levb_bathhalf:0, levb_bathtq:1, levb_bed:2, levb_den:0, levb_dining_f:0, levb_dining_s:1, levb_famroom:1, levb_fireplace:1, levb_formalliving:0, levb_kitchen_b:1, levb_kitchen_k:1, levb_laundry:0, levb_sqf:1978, levb2_bathfull:0, levb2_bathhalf:0, levb2_bathtq:0, levb2_bed:0, levb2_den:0, levb2_dining_f:0, levb2_dining_s:0, levb2_famroom:0, levb2_fireplace:0, levb2_formalliving:0, levb2_kitchen_b:0, levb2_kitchen_k:0, levb2_laundry:0, levb2_sqf:0, levb3_bathfull:0, levb3_bathhalf:0, levb3_bathtq:0, levb3_bed:0, levb3_den:0, levb3_dining_f:0, levb3_dining_s:0, levb3_famroom:0, levb3_fireplace:0, levb3_formalliving:0, levb3_kitchen_b:0, levb3_kitchen_k:0, levb3_laundry:0, levb3_sqf:0, lev1_bathfull:2, lev1_bathhalf:0, lev1_bathtq:0, lev1_bed:3, lev1_den:0, lev1_dining_f:1, lev1_dining_s:1, lev1_famroom:1, lev1_fireplace:1, lev1_formalliving:1, lev1_kitchen_b:1, lev1_kitchen_k:1, lev1_laundry:1, lev1_sqf:2038, lev2_bathfull:0, lev2_bathhalf:0, lev2_bathtq:0, lev2_bed:0, lev2_den:0, lev2_dining_f:0, lev2_dining_s:0, lev2_famroom:0, lev2_fireplace:0, lev2_formalliving:0, lev2_kitchen_b:0, lev2_kitchen_k:0, lev2_laundry:0, lev2_sqf:0, lev3_bathfull:0, lev3_bathhalf:0, lev3_bathtq:0, lev3_bed:0, lev3_den:0, lev3_dining_f:0, lev3_dining_s:0, lev3_famroom:0, lev3_fireplace:0, lev3_formalliving:0, lev3_kitchen_b:0, lev3_kitchen_k:0, lev3_laundry:0, lev3_sqf:0, lev4_bathfull:0, lev4_bathhalf:0, lev4_bathtq:0, lev4_bed:0, lev4_den:0, lev4_dining_f:0, lev4_dining_s:0, lev4_famroom:0, lev4_fireplace:0, lev4_formalliving:0, lev4_kitchen_b:0, lev4_kitchen_k:0, lev4_laundry:0, lev4_sqf:0
ListAgentFirstName: April
ListAgentFullName: April Booth
ListAgentKey: 90995
ListAgentKeyNumeric: 90995
ListAgentLastName: Booth
ListAgentMlsId: 90995
ListOfficeKey: 99000900
ListOfficeKeyNumeric: 99000900
ListOfficeMlsId: 99000900
ListOfficeName: Compass Realty and Property Management LLC
ListingContractDate: 2026-06-26
ListingKeyNumeric: 2168698
ListingTerms: Cash, Conventional, FHA, Seller Finance, VA Loan, USDA Rural Development
LivingAreaUnits: Square Feet
LotFeatures: Curb & Gutter, Fenced: Full, Road: Paved, Sidewalks, Sprinkler: Auto-Full, View: Lake, View: Mountain, Drip Irrigation: Auto-Full, View: Water, Waterfront
LotSizeArea: 0.25
LotSizeDimensions: 0.0x0.0x0.0
LotSizeSquareFeet: 10890
LotSizeUnits: Acres
MLSAreaMajor: Grantsville; Tooele; Erda; StanP
MainLevelBedrooms: 3
MiddleOrJuniorSchool: Clarke N Johnsen
MiddleOrJuniorSchoolDistrict: Tooele
MlsStatus: Active
ModificationTimestamp: August 30, 2026 at 11:03pm
OnMarketDate: 2026-06-26
OpenParkingSpaces: 3
OriginalEntryTimestamp: July 3, 2026 at 06:10am
OriginalListPrice: 889900
OriginatingSystemID: M00000628
OriginatingSystemKey: ab8391508d28a48de4075e66cb290da9
OriginatingSystemName: UtahRealEstate.com
OtherEquipment: Fireplace Equipment, Gazebo, Humidifier, Storage Shed(s), Window Coverings, Workbench
ParcelNumber: 15-039-0-1309
ParkingFeatures: Parking: Uncovered, Rv Parking
ParkingTotal: 5
PatioAndPorchFeatures: Covered, Porch: Open, Patio: Open
PhotosChangeTimestamp: July 17, 2026 at 07:55am
PhotosCount: 57
PostalCity: Stansbury Park
PriceChangeTimestamp: August 30, 2026 at 10:52pm
PrimaryBedroomLevel: Floor: 1st
PropertyCondition: Blt./Standing
RVParkingDimensions: 50.00
Roof: Asphalt
SearchableYN: 1
Sewer: Sewer: Connected, Sewer: Public
SourceSystemID: M00000628
SourceSystemKey: M00000628
SourceSystemName: UtahRealEstate.com
Stories: 2
StreetDirPrefix: N
StreetName: SCHOONER
StreetNumber: 6142
StreetNumberNumeric: 6142
StreetSuffix: LN
TaxAnnualAmount: 5233
Topography: Curb & Gutter, Fenced: Full, Road: Paved, Sidewalks, Sprinkler: Auto-Full, Terrain, Flat, View: Lake, View: Mountain, Drip Irrigation: Auto-Full, View: Water, Waterfront
Utilities: Natural Gas Connected, Electricity Connected, Sewer Connected, Sewer: Public, Water Connected
Vegetation: Landscaping: Full, Mature Trees
View: Lake, Mountain(s)
VowContactInformation: 435-830-3388
WaterSource: Culinary
YearBuiltEffective: 2015
Zoning: Single-Family

Brad Winget

Associate Broker
Member of: Utahs Best Real Estate

Contact Me

Similar Listings

Property Image
Residential
Active

2331 S MESA RD #E-3, Moab, UT, 84532

$100,000
***1/12th Fractional Ownership, 30 days per year.*** Here's your chance to own a slice of ...
3 3 1,610 ft2details
Property Image
Residential
Active

2600 OCOTILLO WAY #31, Santa Clara, UT,...

$1,049,900
One of the highest grossing 5 bed vacation rental in all of Santa Clara and especially Oco ...
5 6 3,050 ft2details

Brad Winget

Associate Broker

Contact Me

Listing information is provided by participating brokerages and sourced from UtahRealEstate.com. This website is not a Multiple Listing Service (MLS) and does not provide direct access to the MLS. Information is deemed reliable but not guaranteed and should be independently verified.

Compare Listings

Brad Winget