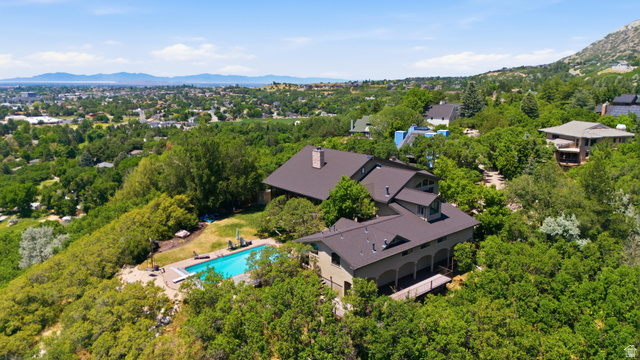
6112 BREEZE CIR, Ogden, UT, 84403

$1,399,000

Overview

  • Listing ID
  • 2167436
  • 5 Bedrooms
  • 6 Bathrooms
  • 5 Garages
  • 6,065 ft2
  • Year Built:1987

Description

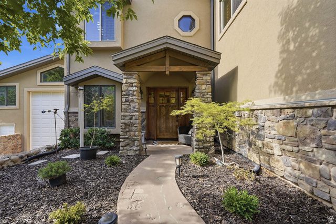
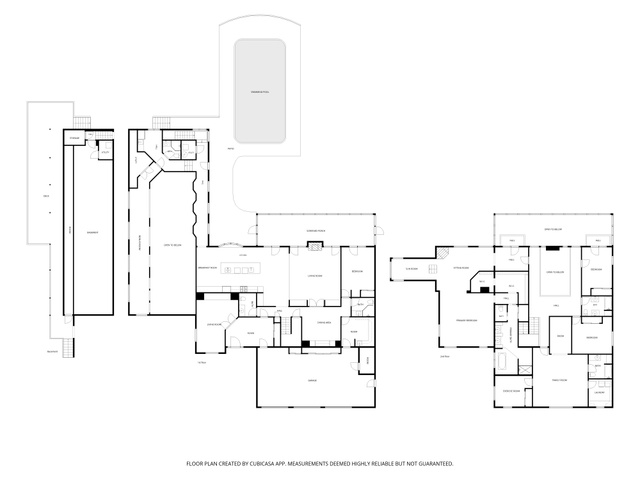
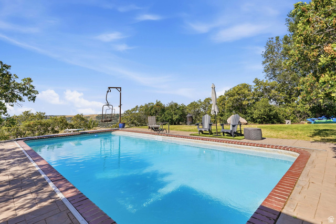
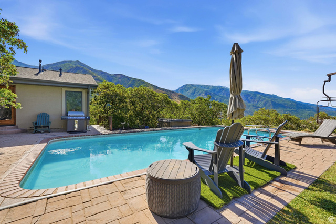
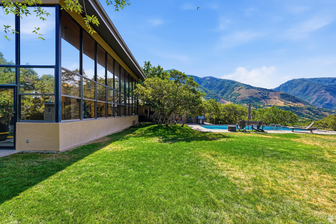
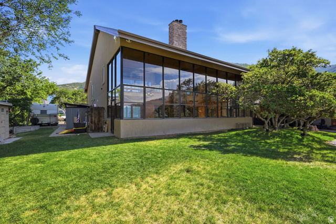
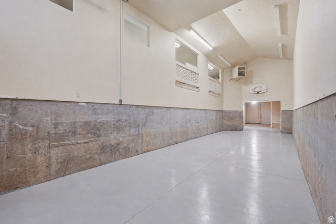
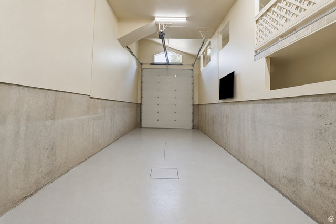
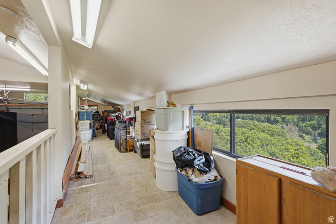
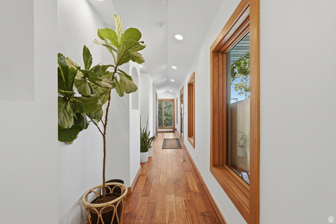
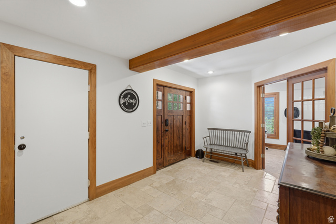
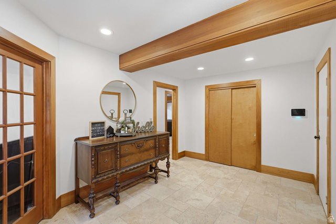
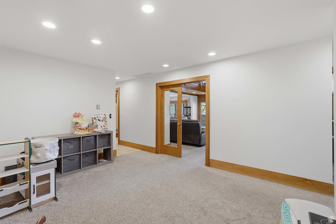
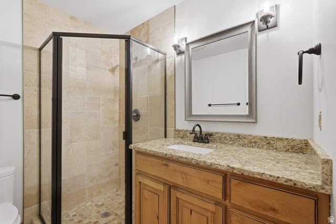
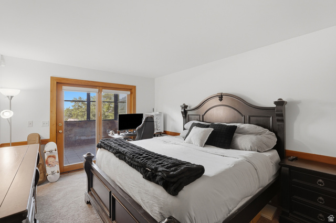
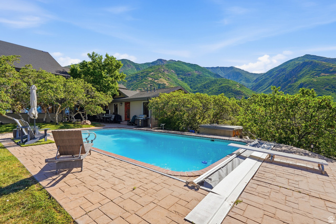
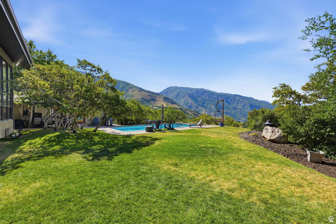
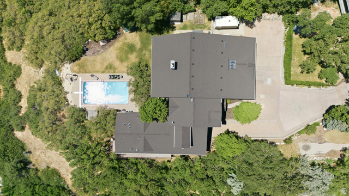
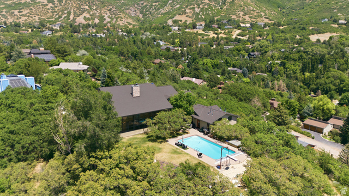
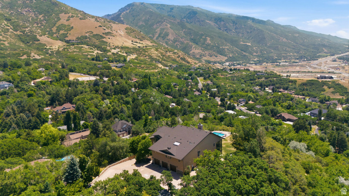
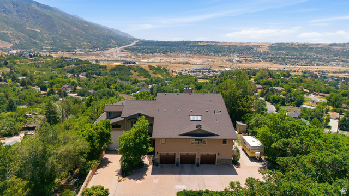
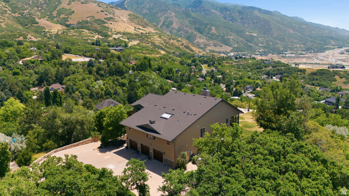
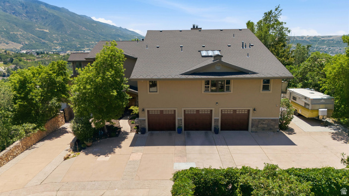
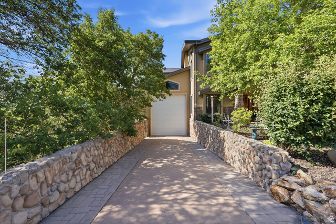
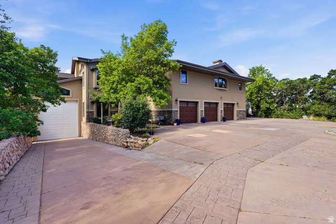
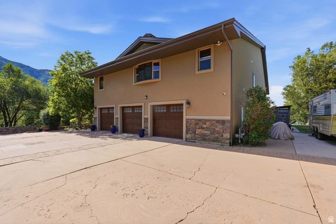
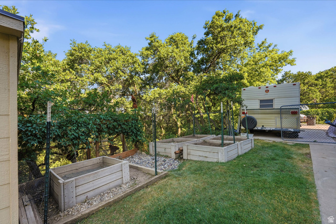
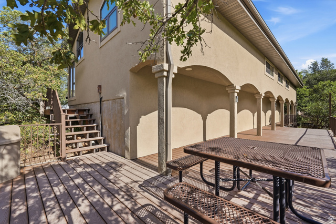
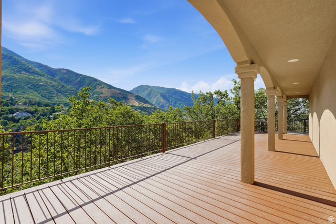
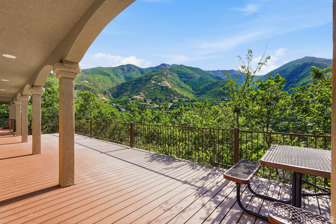
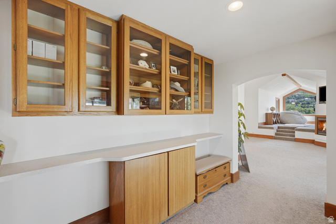
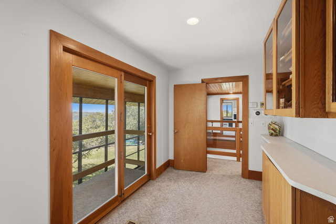
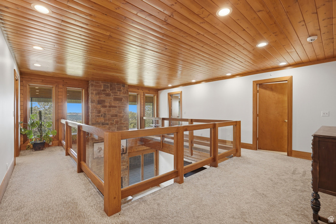
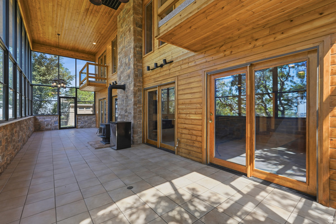
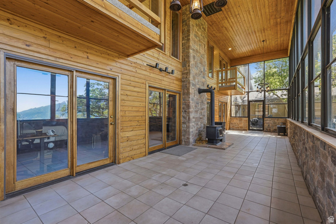
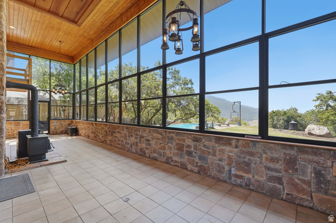
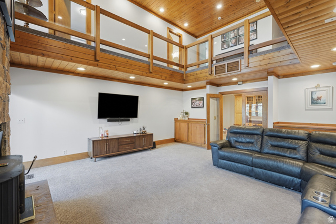
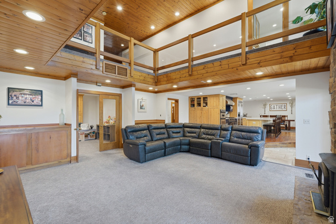
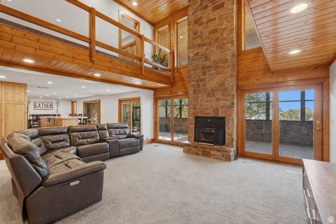
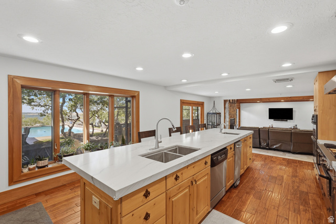
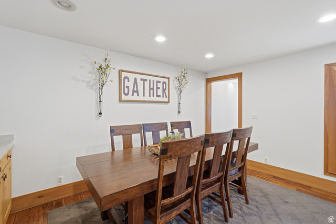
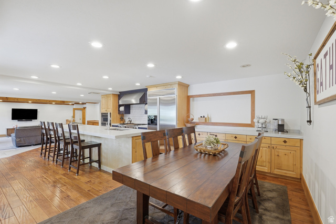
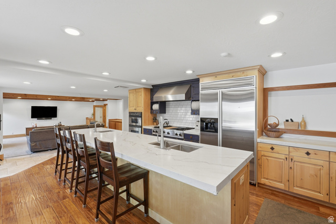
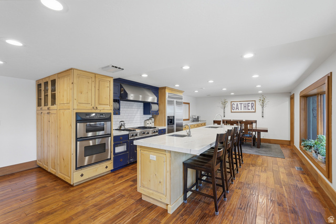
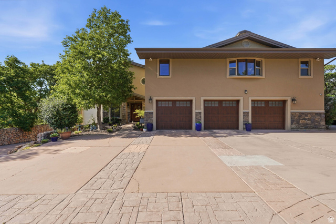
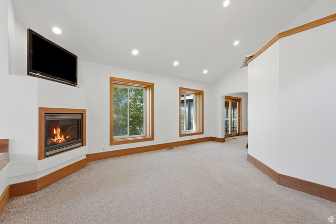
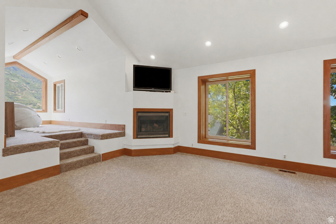
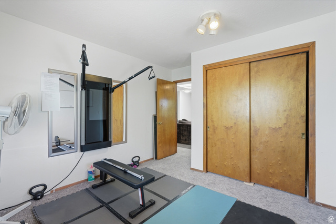
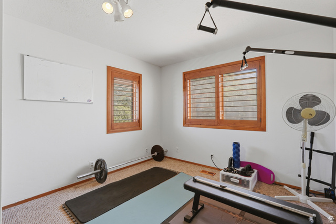
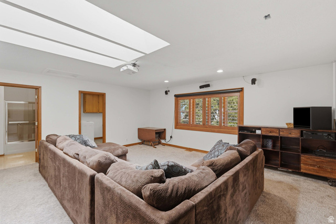
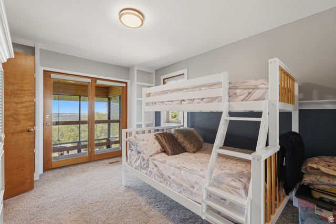
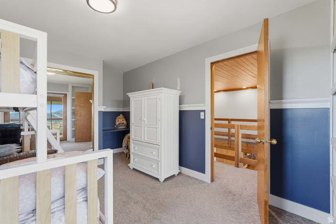
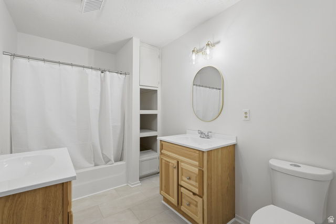
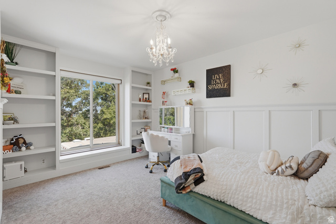
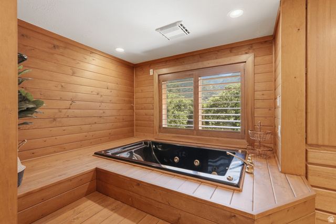
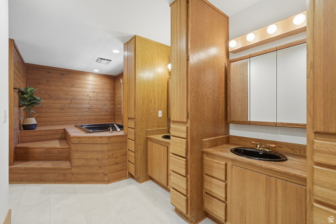
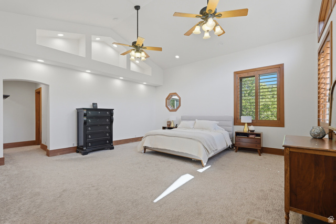
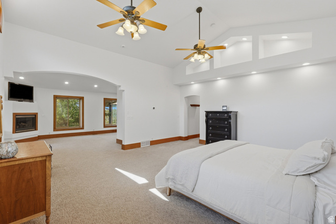
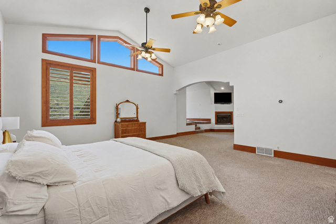
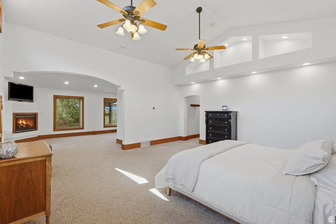
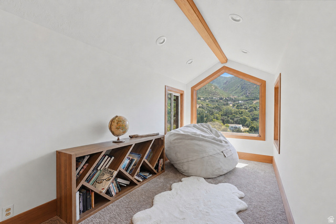
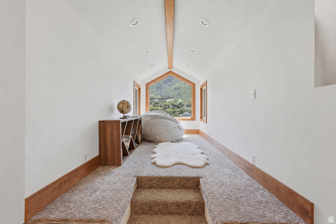
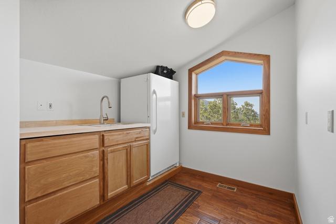
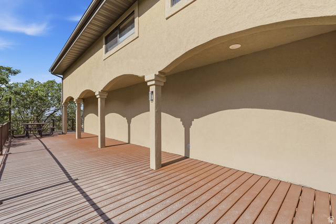
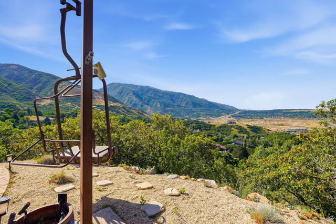
Located on a scenic point in Uintah Highlands, you will find this exceptional custom home down a private gated driveway, offering more than 6,000 square feet of living space, all above grade, with breathtaking mountain and valley views in every direction. Designed to bring the outdoors in, the home features expansive windows, a light-filled sunroom with a whole-house fan that serves as a passive heater/cooler year-round, and multiple living spaces positioned to take full advantage of the incredible scenery. Step outside to enjoy the inground, heated salt-water swimming pool and a yard overlooking the valley below, perfectly appreciated from the built-in Lee Canyon ski-lift swing or while wandering the private nature trail below. It truly is a private retreat where every sunset feels like a special occasion. Car enthusiasts, RV owners, hobbyists, and outdoor adventurers will appreciate one of the property’s most remarkable features, an oversized heated RV garage measuring approximately 14 feet wide, 18 feet tall, and over 50 feet deep with additional shop and storage areas beyond that. The RV garage includes a commercial-grade heater, RV cleanout, floor drain, water line, 220 and 120 electrical hookups, dedicated workshop area, extensive ground-level storage running the length of the space, and additional second-story storage accessible from the pool bathroom and kitchen area. The overhead door provides approximately 14.5 feet of clearance when open, accommodating many large RVs, boats, trailers, and specialty vehicles. In addition to the RV garage, the home offers an attached 3-car garage and an uncovered RV pad on the west side. The home is full of generous living spaces and a setting that is difficult to replicate. The oversized primary suite serves as a true sanctuary, featuring a dedicated sitting area and an elevated, observatory-style window-wrapped nook that captures spectacular views from sunrise to dusk. The expansive kitchen features upgrades such as a Viking range and hood, and acacia hardwood floors that flow into the living areas. Whether you’re entertaining by the pool, enjoying morning coffee in the sunroom, or storing your prized vehicles and recreational equipment, this property delivers a rare combination of luxury, functionality, and unforgettable views.

Address: 6112 BREEZE CIR
City:
State/County: ,
Zip: 84403
Country: United States

Outdoor Details
Garage Attached
Other Features
Atrium,Balcony,Deck; Covered,Double Pane Windows,Entry (Foyer),Out Buildings,Patio: Covered,Patio: Open
Ceiling Fan,Trash Compactor,Microwave,Refrigerator
Has a View
Has Cooling System
Has Fireplace
Has Garage
Has Heating System
Has Pool

Transport
Supermarkets
Schools
Restaurants
Pharmacies
Hospitals

$7,172.95
per month
  • Principal and Interest
  • Property Tax
  • HOA fee
  • Private Mortgage Insurance
$ 5,424.20

Listing Id: 2167436
Price: $1,399,000
Property Size: 6,065 ft2
Property Lot Size: 1 ft2
Rooms: 24
Bedrooms: 5
Bathrooms: 6
Garages: 5
Year Built: 1987
AboveGradeFinishedArea: 6065
ArchitecturalStyle: Stories: 2
BathroomsFull: 3
BathroomsHalf: 1
BathroomsPartial: 1
BathroomsThreeQuarter: 2
BuildingAreaTotal: 6065
ConstStatus: Blt./Standing
ConstructionMaterials: Stone, Stucco
Cooling: Central Air
CopyrightNotice: Copyright © UtahRealEstate.com. All Rights Reserved.
CoveredSpaces: 5
CrossStreet: 2650
CurrentUse: Single Family
DaysOnMarket: 63
DoorFeatures: French Doors
ElementarySchool: Uintah
ElementarySchoolDistrict: Weber
Exclusions: Dryer, Freezer, Hot Tub, Washer
FireplaceFeatures: Fireplace Equipment, Insert
FireplacesTotal: 3
Flooring: Carpet, Hardwood, Tile, Travertine
FrontageLength: 0.0
Heating: Forced Air, Gas: Central, Wood, Passive Solar
HighSchool: Bonneville
HighSchoolDistrict: Weber
IdxContactInformation: 801-475-7300
ImageStatus: All Public
Inclusions: Alarm System, Basketball Standard, Ceiling Fan, Compactor, Fireplace Equipment, Fireplace Insert, Microwave, Range, Refrigerator, Storage Shed(s), Window Coverings, Video Door Bell(s), Smart Thermostat(s)
InternetAddressDisplayYN: 1
InternetAutomatedValuationDisplayYN: 1
InternetConsumerCommentYN: 1
InternetEntireListingDisplayYN: 1
LevelData: levb_bathfull:0, levb_bathhalf:0, levb_bathtq:0, levb_bed:0, levb_den:0, levb_dining_f:0, levb_dining_s:0, levb_famroom:0, levb_fireplace:0, levb_formalliving:0, levb_kitchen_b:0, levb_kitchen_k:0, levb_laundry:0, levb_sqf:0, levb2_bathfull:0, levb2_bathhalf:0, levb2_bathtq:0, levb2_bed:0, levb2_den:0, levb2_dining_f:0, levb2_dining_s:0, levb2_famroom:0, levb2_fireplace:0, levb2_formalliving:0, levb2_kitchen_b:0, levb2_kitchen_k:0, levb2_laundry:0, levb2_sqf:0, levb3_bathfull:0, levb3_bathhalf:0, levb3_bathtq:0, levb3_bed:0, levb3_den:0, levb3_dining_f:0, levb3_dining_s:0, levb3_famroom:0, levb3_fireplace:0, levb3_formalliving:0, levb3_kitchen_b:0, levb3_kitchen_k:0, levb3_laundry:0, levb3_sqf:0, lev1_bathfull:0, lev1_bathhalf:1, lev1_bathtq:2, lev1_bed:1, lev1_den:3, lev1_dining_f:0, lev1_dining_s:1, lev1_famroom:0, lev1_fireplace:2, lev1_formalliving:1, lev1_kitchen_b:1, lev1_kitchen_k:1, lev1_laundry:1, lev1_sqf:3045, lev2_bathfull:3, lev2_bathhalf:0, lev2_bathtq:0, lev2_bed:4, lev2_den:0, lev2_dining_f:0, lev2_dining_s:0, lev2_famroom:1, lev2_fireplace:1, lev2_formalliving:0, lev2_kitchen_b:0, lev2_kitchen_k:0, lev2_laundry:1, lev2_sqf:3020, lev3_bathfull:0, lev3_bathhalf:0, lev3_bathtq:0, lev3_bed:0, lev3_den:0, lev3_dining_f:0, lev3_dining_s:0, lev3_famroom:0, lev3_fireplace:0, lev3_formalliving:0, lev3_kitchen_b:0, lev3_kitchen_k:0, lev3_laundry:0, lev3_sqf:0, lev4_bathfull:0, lev4_bathhalf:0, lev4_bathtq:0, lev4_bed:0, lev4_den:0, lev4_dining_f:0, lev4_dining_s:0, lev4_famroom:0, lev4_fireplace:0, lev4_formalliving:0, lev4_kitchen_b:0, lev4_kitchen_k:0, lev4_laundry:0, lev4_sqf:0
ListAgentFirstName: Ashley
ListAgentFullName: Ashley Wolthuis
ListAgentKey: 77275
ListAgentKeyNumeric: 77275
ListAgentLastName: Wolthuis
ListAgentMlsId: 77275
ListOfficeKey: 69577
ListOfficeKeyNumeric: 69577
ListOfficeMlsId: 69577
ListOfficeName: RE/MAX Associates
ListingContractDate: 2026-06-24
ListingKeyNumeric: 2167436
ListingTerms: Cash, Conventional, VA Loan
LivingAreaUnits: Square Feet
LotFeatures: Cul-De-Sac, Curb & Gutter, Fenced: Full, Secluded, Sprinkler: Auto-Full, Terrain: Hilly, View: Mountain, View: Valley, Wooded, Private
LotSizeArea: 1.43
LotSizeDimensions: 0.0x0.0x0.0
LotSizeSquareFeet: 62290.8
LotSizeUnits: Acres
MLSAreaMajor: Ogdn; W Hvn; Ter; Rvrdl
MainLevelBedrooms: 1
MiddleOrJuniorSchool: South Ogden
MiddleOrJuniorSchoolDistrict: Weber
MlsStatus: Active
ModificationTimestamp: August 26, 2026 at 10:26pm
OnMarketDate: 2026-06-24
OpenParkingSpaces: 8
OriginalEntryTimestamp: June 24, 2026 at 01:19pm
OriginalListPrice: 1479000
OriginatingSystemID: M00000628
OriginatingSystemKey: c566772dad874271479d34d6f5a4ce4d
OriginatingSystemName: UtahRealEstate.com
OtherEquipment: Alarm System, Basketball Standard, Fireplace Equipment, Fireplace Insert, Storage Shed(s), Window Coverings
OtherStructures: Workshop
ParcelNumber: 07-222-0008
ParkingFeatures: Rv Parking
ParkingTotal: 13
PatioAndPorchFeatures: Covered, Patio: Open
PhotosChangeTimestamp: June 25, 2026 at 04:47pm
PhotosCount: 73
PoolFeatures: Heated, In Ground, Electronic Cover
PostalCity: Ogden
PriceChangeTimestamp: August 26, 2026 at 10:21pm
PrimaryBedroomLevel: Floor: 2nd
PropertyCondition: Blt./Standing
RVParkingDimensions: 51.00
Roof: Asphalt
SearchableYN: 1
Sewer: Sewer: Connected, Sewer: Public
SourceSystemID: M00000628
SourceSystemKey: M00000628
SourceSystemName: UtahRealEstate.com
Stories: 2
StreetName: BREEZE
StreetNumber: 6112
StreetNumberNumeric: 6112
StreetSuffix: CIR
TaxAnnualAmount: 7522
Topography: Cul-de-Sac, Curb & Gutter, Fenced: Full, Secluded Yard, Sprinkler: Auto-Full, Terrain, Flat, Terrain: Hilly, View: Mountain, View: Valley, Wooded, Private
Utilities: Natural Gas Connected, Electricity Connected, Sewer Connected, Sewer: Public, Water Connected
Vegetation: Landscaping: Full, Mature Trees, Pines, Scrub Oak, Vegetable Garden
View: Mountain(s), Valley
VowContactInformation: 801-475-7300
WaterSource: Culinary, Secondary
WindowFeatures: Shades
YearBuiltEffective: 2010
Zoning: Single-Family
ZoningDescription: RE-20

Brad Winget

Associate Broker
Member of: Utahs Best Real Estate

Contact Me

Similar Listings

Property Image
Residential
Active

2331 S MESA RD #E-3, Moab, UT, 84532

$100,000
***1/12th Fractional Ownership, 30 days per year.*** Here's your chance to own a slice of ...
3 3 1,610 ft2details
Property Image
Residential
Active

2600 OCOTILLO WAY #31, Santa Clara, UT,...

$1,049,900
One of the highest grossing 5 bed vacation rental in all of Santa Clara and especially Oco ...
5 6 3,050 ft2details

Brad Winget

Associate Broker

Contact Me

Listing information is provided by participating brokerages and sourced from UtahRealEstate.com. This website is not a Multiple Listing Service (MLS) and does not provide direct access to the MLS. Information is deemed reliable but not guaranteed and should be independently verified.

Compare Listings

Brad Winget