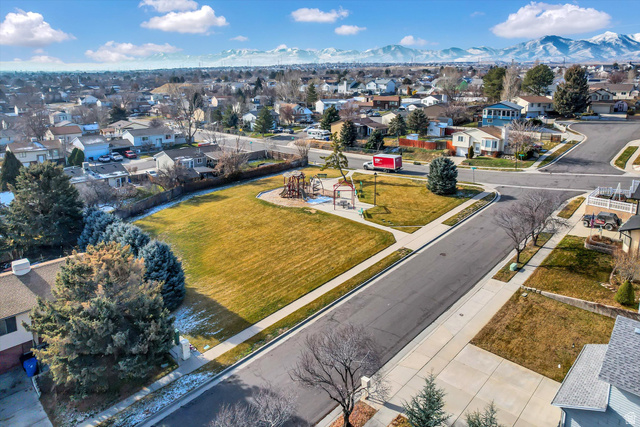
6084 S LONGMORE DR, Salt Lake City, UT, 84118

$509,990

Overview

  • Listing ID
  • 2131550
  • 4 Bedrooms
  • 2 Bathrooms
  • 2 Garages
  • 1,894 ft2
  • Year Built:1993

Description

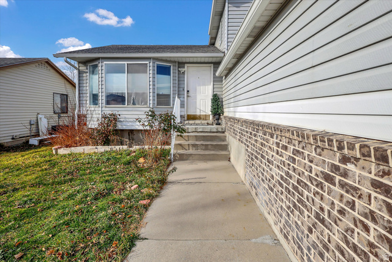
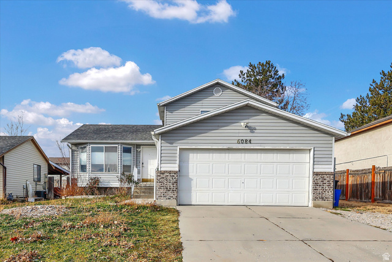
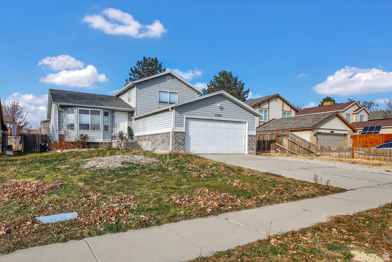
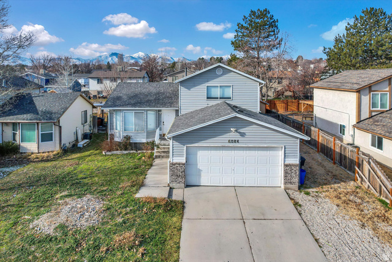
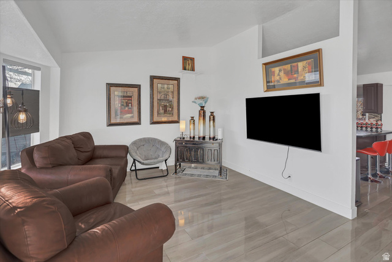
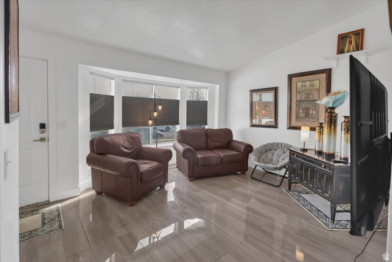
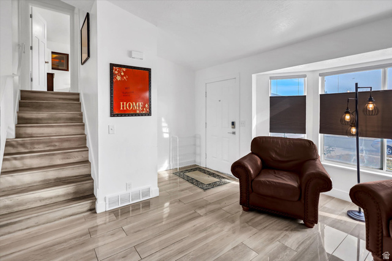
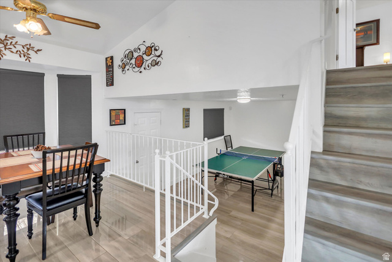
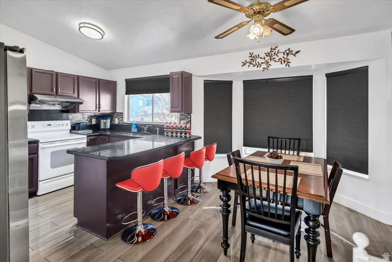
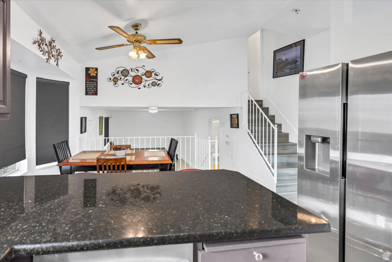
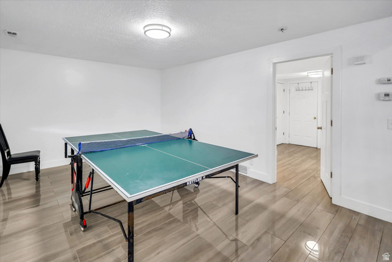
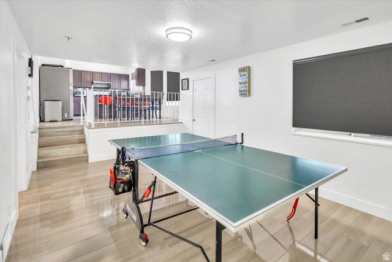
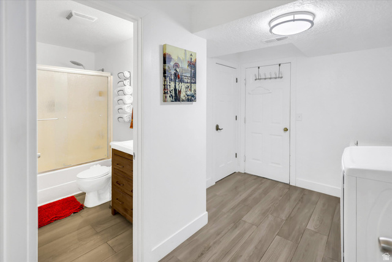
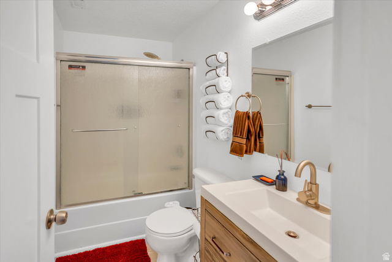
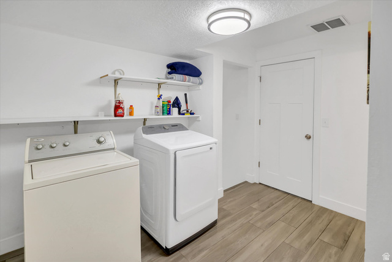
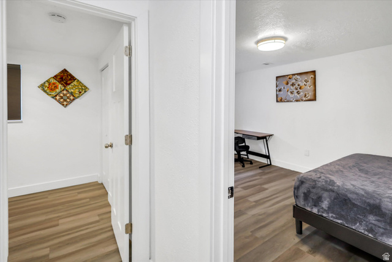
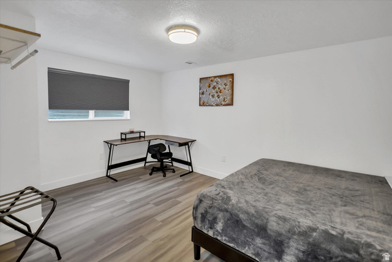
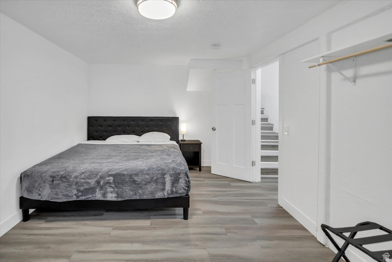
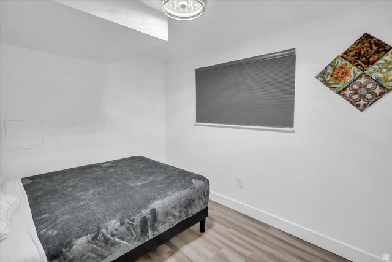
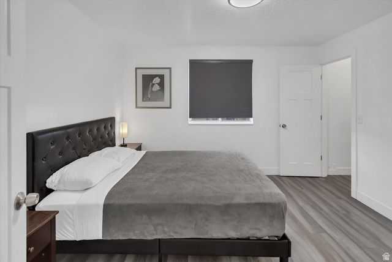
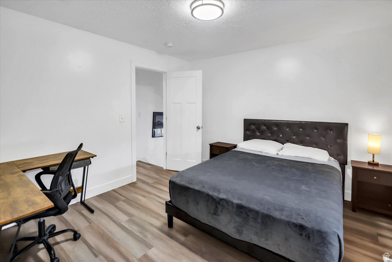
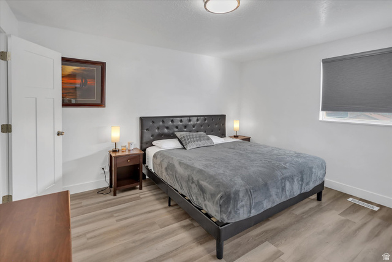
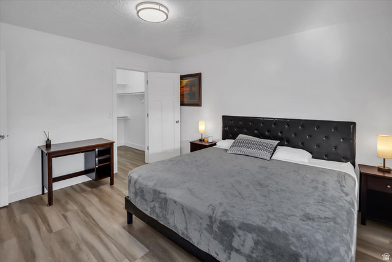
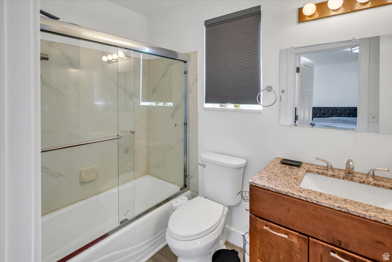
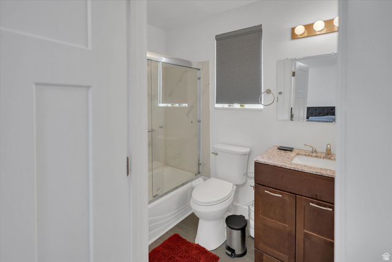
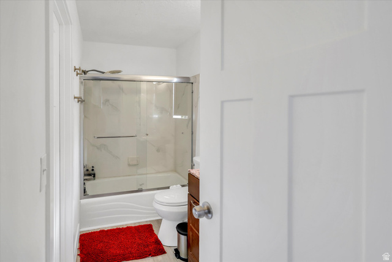
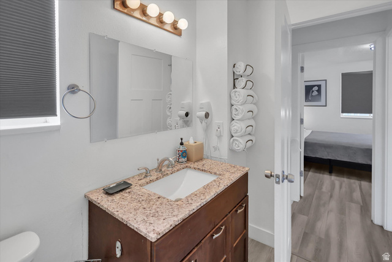
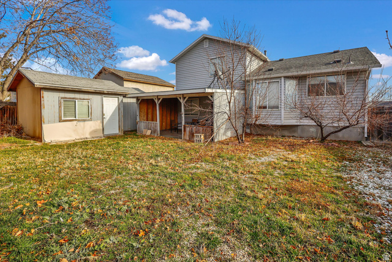
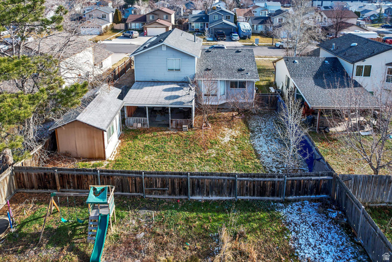
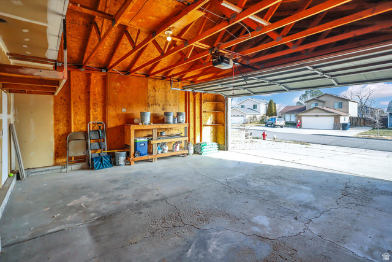
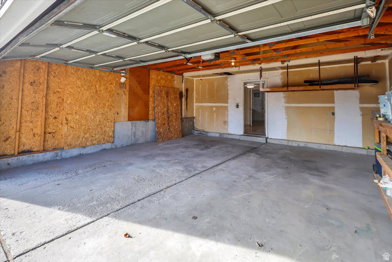
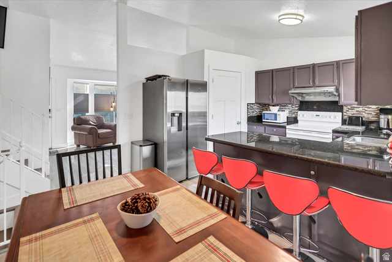
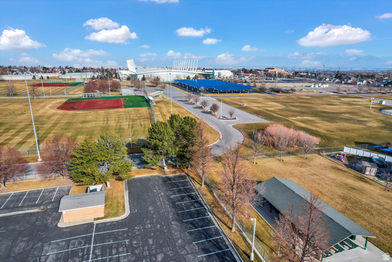
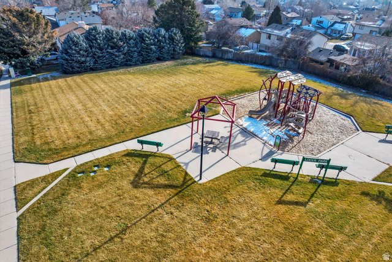
Please schedule through Aligned Showings. Turn-key, fully remodeled home with modern systems and a flexible multi-level layout. This 4-bedroom, 2-bath residence was extensively renovated in 2022 and thoughtfully designed for comfortable living and effortless entertaining. Major upgrades include a new roof and rain gutters, new central air and furnace, fresh interior paint, new doors, updated window blinds, and upgraded flooring throughout. The main level offers a functional and inviting flow with an updated kitchen, dining area, and multiple living spaces, including a welcoming front seating area and a spacious entertainment room. A full bathroom, laundry area, and convenient garage entry add everyday practicality. Upstairs features two well-appointed bedrooms and a full bathroom, while the finished basement provides additional privacy with two bedrooms-ideal for guests, extended family, or flexible use. The home showcases durable marble flooring in common areas and LVP flooring in all bedrooms for a clean, modern look. Exterior floodlight security cameras enhance peace of mind at the front garage, front door, and backyard entry. Operated as a successful short-term rental since 2022 and still ongoing, the seller has decided to pursue a different direction rather than continuing rental property investment, creating an excellent opportunity for investor or buyer seeking a move-in-ready home. Furnishings are negotiable for a seamless transition. Conveniently located near shopping, dining, commuter routes, and the Utah Olympic Oval, offering quick access to year-round recreation and community amenities. A rare opportunity to own a fully updated home with modern upgrades already in place.

Address: 6084 S LONGMORE DR
Area:
State/County: ,
Zip: 84118
Country: United States

Outdoor Details
Garage Attached
Other Features
Closet: Walk-In,Disposal,Range/Oven: Free Stdng.
Dryer,Microwave,Range Hood,Refrigerator,Washer
Has a View
Has Cooling System
Has Garage
Has Heating System
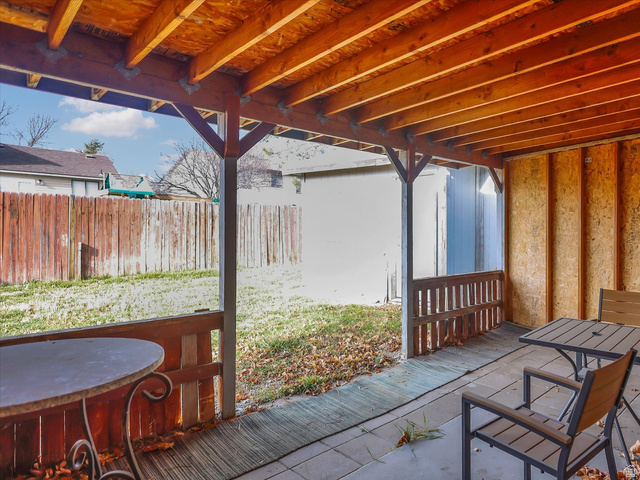
Patio: Covered

Transport
Supermarkets
Schools
Restaurants
Pharmacies
Hospitals

$2,614.82
per month
  • Principal and Interest
  • Property Tax
  • HOA fee
  • Private Mortgage Insurance
$ 1,977.33

Listing Id: 2131550
Price: $509,990
Property Size: 1,894 ft2
Property Lot Size: 0 ft2
Rooms: 10
Bedrooms: 4
Bathrooms: 2
Garages: 2
Year Built: 1993
AboveGradeFinishedArea: 1486
ArchitecturalStyle: Tri/Multi-Level
Basement: Partial
BasementFinished: 95
BathroomsFull: 2
BuildingAreaTotal: 1894
ConstStatus: Blt./Standing
ConstructionMaterials: Aluminum, Brick
Cooling: Central Air
CopyrightNotice: Copyright © UtahRealEstate.com. All Rights Reserved.
CoveredSpaces: 2
CrossStreet: 4985
CurrentUse: Single Family
DaysOnMarket: 74
DirectionFaces: East
ElementarySchool: Beehive
ElementarySchoolDistrict: Granite
Flooring: Marble, Tile
FrontageLength: 0.0
Heating: Gas: Central
HighSchool: Kearns
HighSchoolDistrict: Granite
IdxContactInformation: 801-680-1622
ImageStatus: All Public
Inclusions: Dryer, Microwave, Range, Range Hood, Refrigerator, Storage Shed(s), Washer, Window Coverings
InternetAddressDisplayYN: 1
InternetAutomatedValuationDisplayYN: 1
InternetConsumerCommentYN: 1
InternetEntireListingDisplayYN: 1
LevelData: levb_bathfull:0, levb_bathhalf:0, levb_bathtq:0, levb_bed:2, levb_den:0, levb_dining_f:0, levb_dining_s:0, levb_famroom:0, levb_fireplace:0, levb_formalliving:0, levb_kitchen_b:0, levb_kitchen_k:0, levb_laundry:1, levb_sqf:408, levb2_bathfull:0, levb2_bathhalf:0, levb2_bathtq:0, levb2_bed:0, levb2_den:0, levb2_dining_f:0, levb2_dining_s:0, levb2_famroom:0, levb2_fireplace:0, levb2_formalliving:0, levb2_kitchen_b:0, levb2_kitchen_k:0, levb2_laundry:0, levb2_sqf:0, levb3_bathfull:0, levb3_bathhalf:0, levb3_bathtq:0, levb3_bed:0, levb3_den:0, levb3_dining_f:0, levb3_dining_s:0, levb3_famroom:0, levb3_fireplace:0, levb3_formalliving:0, levb3_kitchen_b:0, levb3_kitchen_k:0, levb3_laundry:0, levb3_sqf:0, lev1_bathfull:1, lev1_bathhalf:0, lev1_bathtq:0, lev1_bed:0, lev1_den:0, lev1_dining_f:0, lev1_dining_s:0, lev1_famroom:1, lev1_fireplace:0, lev1_formalliving:0, lev1_kitchen_b:1, lev1_kitchen_k:1, lev1_laundry:0, lev1_sqf:940, lev2_bathfull:1, lev2_bathhalf:0, lev2_bathtq:0, lev2_bed:2, lev2_den:0, lev2_dining_f:0, lev2_dining_s:0, lev2_famroom:0, lev2_fireplace:0, lev2_formalliving:0, lev2_kitchen_b:0, lev2_kitchen_k:0, lev2_laundry:0, lev2_sqf:546, lev3_bathfull:0, lev3_bathhalf:0, lev3_bathtq:0, lev3_bed:0, lev3_den:0, lev3_dining_f:0, lev3_dining_s:0, lev3_famroom:0, lev3_fireplace:0, lev3_formalliving:0, lev3_kitchen_b:0, lev3_kitchen_k:0, lev3_laundry:0, lev3_sqf:0, lev4_bathfull:0, lev4_bathhalf:0, lev4_bathtq:0, lev4_bed:0, lev4_den:0, lev4_dining_f:0, lev4_dining_s:0, lev4_famroom:0, lev4_fireplace:0, lev4_formalliving:0, lev4_kitchen_b:0, lev4_kitchen_k:0, lev4_laundry:0, lev4_sqf:0
ListAgentFirstName: Caryn
ListAgentFullName: Caryn Nguyen
ListAgentKey: 89950
ListAgentKeyNumeric: 89950
ListAgentLastName: Nguyen
ListAgentMlsId: 89950
ListOfficeKey: 68186
ListOfficeKeyNumeric: 68186
ListOfficeMlsId: 68186
ListOfficeName: National E-Realty, LLC
ListingContractDate: 2026-01-17
ListingKeyNumeric: 2131550
ListingTerms: Cash, Conventional, FHA, VA Loan
LivingAreaUnits: Square Feet
LotFeatures: Fenced: Part, Sprinkler: Auto-Full, View: Mountain
LotSizeArea: 0.14
LotSizeDimensions: 0.0x0.0x0.0
LotSizeSquareFeet: 6098.4
LotSizeUnits: Acres
MLSAreaMajor: Magna; Taylrsvl; WVC; SLC
MiddleOrJuniorSchool: Thomas Jefferson
MiddleOrJuniorSchoolDistrict: Granite
MlsStatus: Active
ModificationTimestamp: February 14, 2026 at 10:03pm
OnMarketDate: 2026-01-17
OriginalEntryTimestamp: January 17, 2026 at 11:23pm
OriginalListPrice: 519990
OriginatingSystemID: M00000628
OriginatingSystemKey: 5f9cd06cf3636ea7f635fdd47a45c9f2
OriginatingSystemName: UtahRealEstate.com
OtherEquipment: Storage Shed(s), Window Coverings
ParcelNumber: 20-13-479-004
ParkingTotal: 2
PatioAndPorchFeatures: Covered
PhotosChangeTimestamp: January 17, 2026 at 11:23pm
PhotosCount: 37
PostalCity: Salt Lake City
PriceChangeTimestamp: February 14, 2026 at 09:57pm
PropertyCondition: Blt./Standing
RVParkingDimensions: 0.00
Roof: Asphalt
SearchableYN: 1
Sewer: Sewer: Connected, Sewer: Public
SourceSystemID: M00000628
SourceSystemKey: M00000628
SourceSystemName: UtahRealEstate.com
Stories: 3
StreetDirPrefix: S
StreetDirSuffix: W
StreetName: LONGMORE
StreetNumber: 6084
StreetNumberNumeric: 6084
StreetSuffix: DR
TaxAnnualAmount: 3534
Topography: Fenced: Part, Sprinkler: Auto-Full, View: Mountain
Utilities: Natural Gas Connected, Electricity Connected, Sewer Connected, Sewer: Public, Water Connected
Vegetation: Landscaping: Full
View: Mountain(s)
VowContactInformation: 801-680-1622
WaterSource: Culinary, Irrigation
WindowFeatures: Blinds
YearBuiltEffective: 2006
Zoning: Single-Family
ZoningDescription: 1106

Brad Winget

Associate Broker
Member of: Utahs Best Real Estate

Contact Me

Similar Listings

Property Image
Residential
Active

2331 S MESA RD #E-3, Moab, UT, 84532

$100,000
***1/12th Fractional Ownership, 30 days per year.*** Here's your chance to own a slice of ...
3 3 1,610 ft2details
Property Image
Residential
Active

2600 OCOTILLO WAY #31, Santa Clara, UT,...

$1,049,900
One of the highest grossing 5 bed vacation rental in all of Santa Clara and especially Oco ...
5 6 3,050 ft2details

Brad Winget

Associate Broker

Contact Me

Listing information is provided by participating brokerages and sourced from UtahRealEstate.com. This website is not a Multiple Listing Service (MLS) and does not provide direct access to the MLS. Information is deemed reliable but not guaranteed and should be independently verified.

Compare Listings

Brad Winget