6039 N WESTRIDGE RD, Heber City, UT, 84032

$1,100,000

Overview

  • Listing ID
  • 2184662
  • 4 Bedrooms
  • 4 Bathrooms
  • 2 Garages
  • 2,433 ft2
  • Year Built:2022

Description

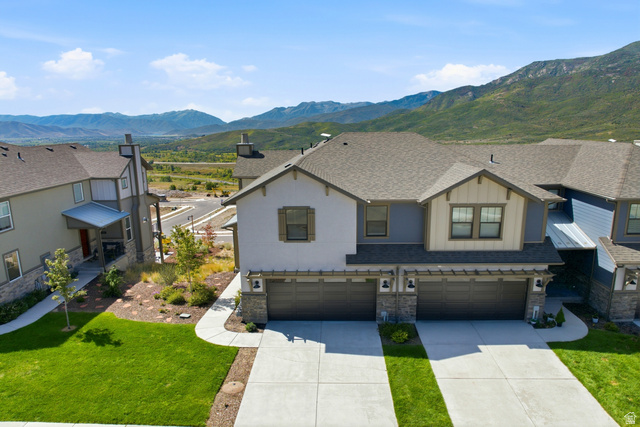
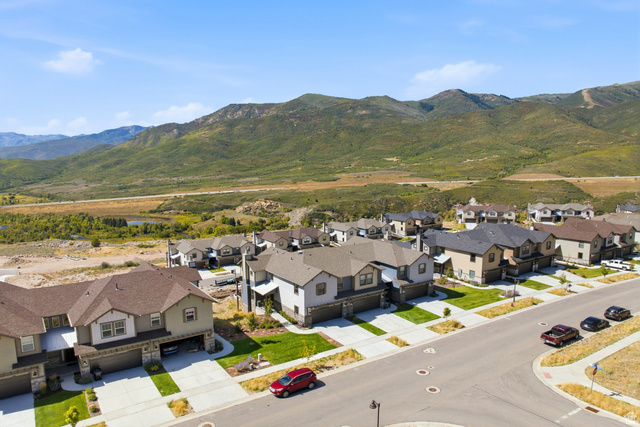
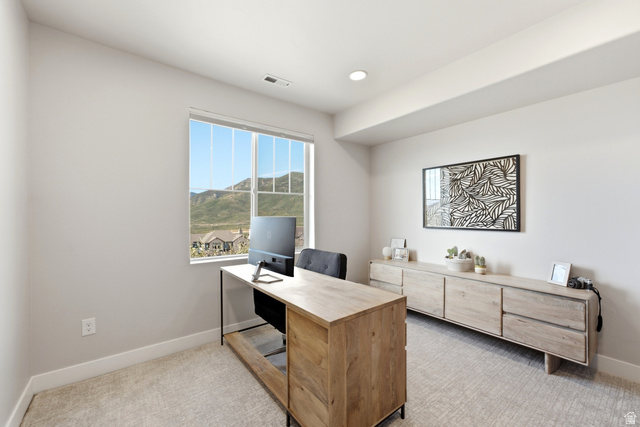
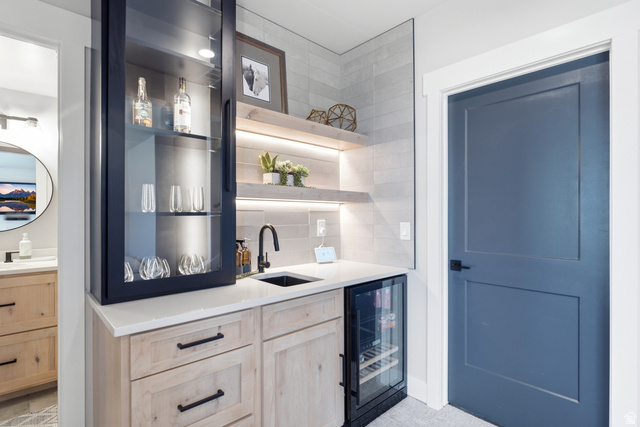
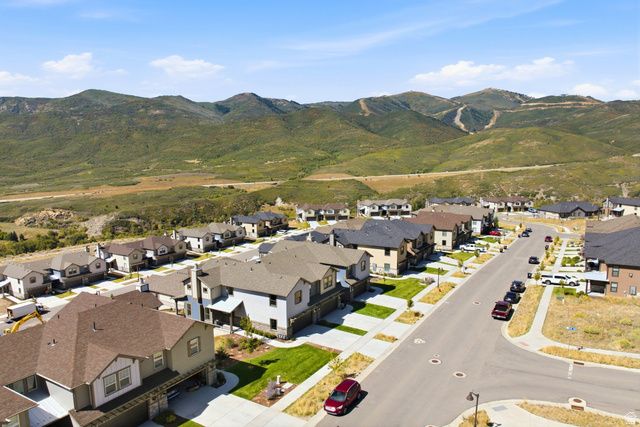
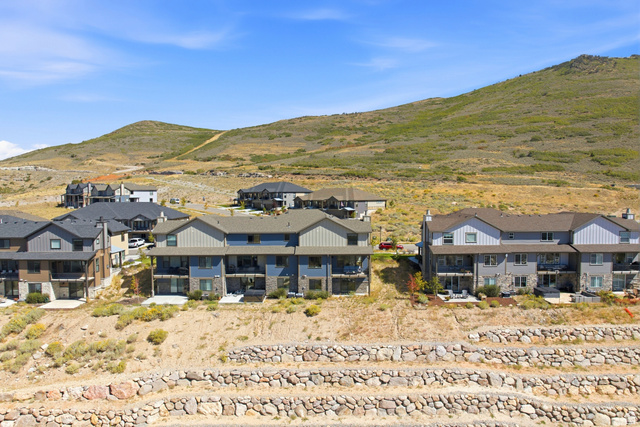
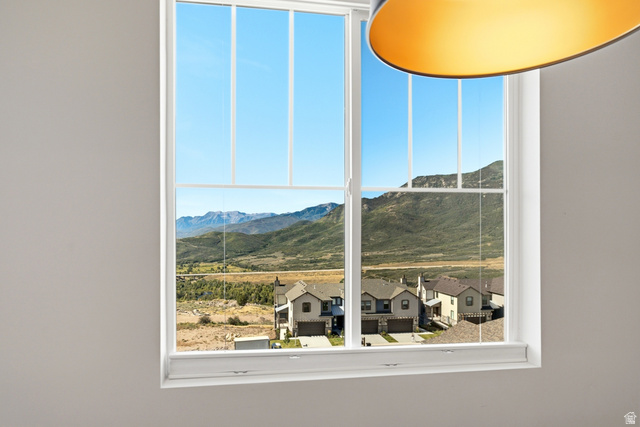
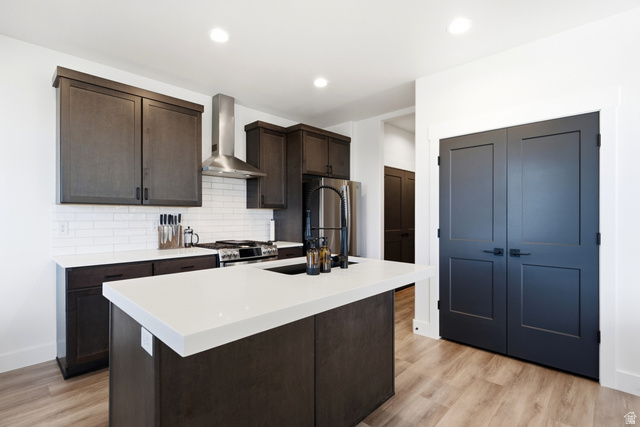
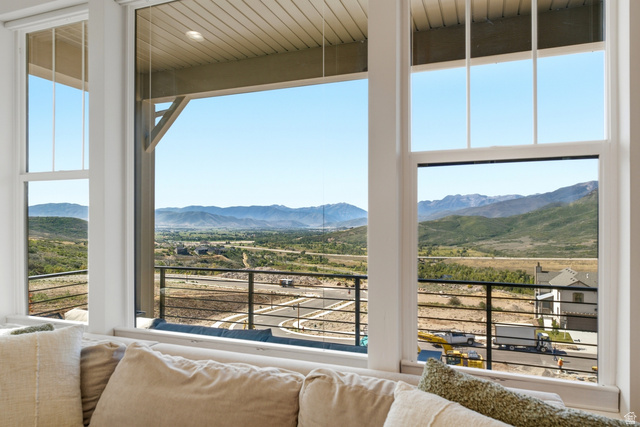
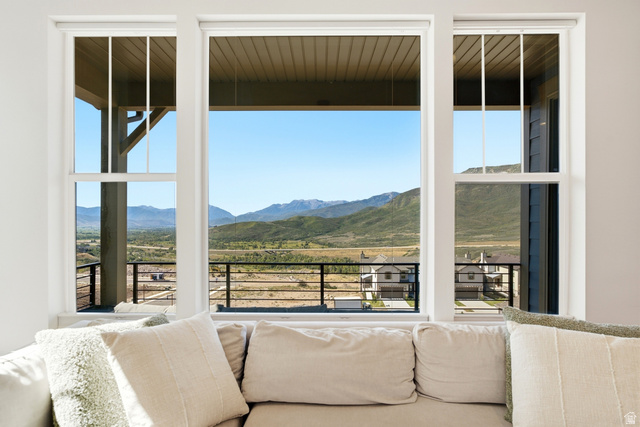
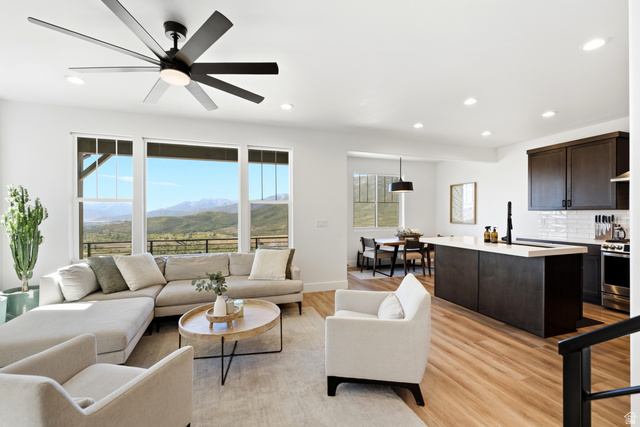
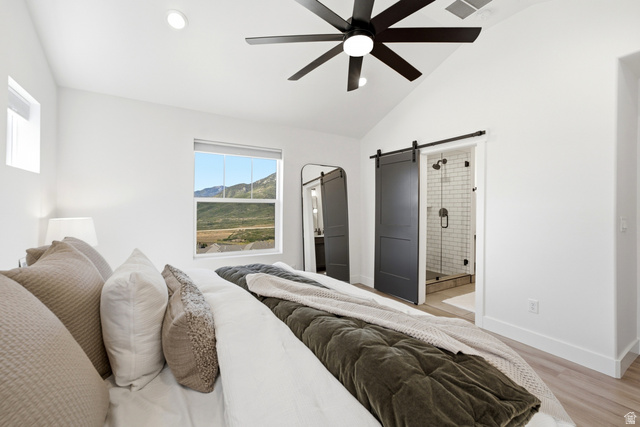
Expansive mountain views fill this 4 bed 3.5 bath home located just 7 minutes from the new Deer Valley East Village and Jordanelle Reservoir. This exceptional location puts world-class recreation right at your doorstep. Every level of the townhome offers views and an inviting space ideal for entertaining family and friends, including two comfortable living areas, a walk out basement with wet bar, and extra loft area upstairs. The lovely deck provides the perfect setting for unforgettable sunsets. Enjoy world-class fly fishing on the Provo River just 5 minutes away, plus a 35-mile network of mountain biking and hiking trails directly across the road. The HOA takes care of snow removal and landscape maintenance, allowing you to relax and enjoy the mountain lifestyle with ease. Nightly rental approved. Furnishings are negotiable.

Address: 6039 N WESTRIDGE RD
State/County: ,
Zip: 84032
Country: United States

Outdoor Details
Garage Attached
Other Features
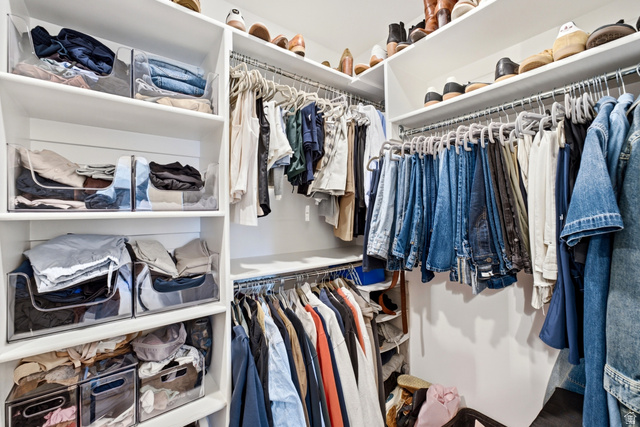
Bar: Wet,Bath: Primary,Closet: Walk-In,Disposal,Great Room,Oven: Gas,Range: Down Vent,Range: Gas,Range/Oven: Free Stdng.
Basement Entrance,Deck; Covered,Double Pane Windows,Entry (Foyer),Patio: Covered,Sliding Glass Doors,Walkout
Ceiling Fan,Portable Dishwasher,Dryer,Microwave,Refrigerator,Washer,Water Softener Owned
Has a View
Has Cooling System
Has Fireplace
Has Garage
Has Heating System
Home Owners Association

Transport
Supermarkets
Schools
Restaurants
Pharmacies
Hospitals

$5,639.92
per month
  • Principal and Interest
  • Property Tax
  • HOA fee
  • Private Mortgage Insurance
$ 4,264.92

Listing Id: 2184662
Price: $1,100,000
Property Size: 2,433 ft2
Property Lot Size: 0 ft2
Rooms: 13
Bedrooms: 4
Bathrooms: 4
Garages: 2
Year Built: 2022
AboveGradeFinishedArea: 1717
ArchitecturalStyle: Townhouse; Row-end
AssociationAmenities: Insurance, Pets Permitted, Snow Removal
AssociationFee: 535
AssociationFeeFrequency: Monthly
AssociationFeeIncludes: Insurance
Basement: Daylight, Full, Walk-Out Access
BasementFinished: 100
BathroomsFull: 3
BathroomsHalf: 1
BathroomsPartial: 1
BuildingAreaTotal: 2433
ConstStatus: Blt./Standing
ConstructionMaterials: Asphalt, Stone, Stucco
Cooling: Central Air
CopyrightNotice: Copyright © UtahRealEstate.com. All Rights Reserved.
CoveredSpaces: 2
CurrentUse: Residential
DaysOnMarket: 28
DirectionFaces: East
ElementarySchool: J R Smith
ElementarySchoolDistrict: Wasatch
FireplaceFeatures: Insert
FireplacesTotal: 1
Flooring: Carpet, Laminate, Tile
FrontageLength: 0.0
Heating: Gas: Central
HighSchoolDistrict: Wasatch
IdxContactInformation: 435-649-7171
ImageStatus: All Public
Inclusions: Ceiling Fan, Dishwasher: Portable, Dryer, Fireplace Insert, Microwave, Range, Refrigerator, Washer, Water Softener: Own, Window Coverings, Video Camera(s), Smart Thermostat(s)
InternetAddressDisplayYN: 1
InternetAutomatedValuationDisplayYN: 1
InternetConsumerCommentYN: 1
InternetEntireListingDisplayYN: 1
LevelData: levb_bathfull:1, levb_bathhalf:0, levb_bathtq:0, levb_bed:1, levb_den:0, levb_dining_f:0, levb_dining_s:0, levb_famroom:1, levb_fireplace:0, levb_formalliving:0, levb_kitchen_b:0, levb_kitchen_k:0, levb_laundry:0, levb_sqf:716, levb2_bathfull:0, levb2_bathhalf:0, levb2_bathtq:0, levb2_bed:0, levb2_den:0, levb2_dining_f:0, levb2_dining_s:0, levb2_famroom:0, levb2_fireplace:0, levb2_formalliving:0, levb2_kitchen_b:0, levb2_kitchen_k:0, levb2_laundry:0, levb2_sqf:0, levb3_bathfull:0, levb3_bathhalf:0, levb3_bathtq:0, levb3_bed:0, levb3_den:0, levb3_dining_f:0, levb3_dining_s:0, levb3_famroom:0, levb3_fireplace:0, levb3_formalliving:0, levb3_kitchen_b:0, levb3_kitchen_k:0, levb3_laundry:0, levb3_sqf:0, lev1_bathfull:0, lev1_bathhalf:1, lev1_bathtq:0, lev1_bed:0, lev1_den:0, lev1_dining_f:0, lev1_dining_s:0, lev1_famroom:1, lev1_fireplace:1, lev1_formalliving:0, lev1_kitchen_b:1, lev1_kitchen_k:0, lev1_laundry:0, lev1_sqf:716, lev2_bathfull:2, lev2_bathhalf:0, lev2_bathtq:0, lev2_bed:3, lev2_den:0, lev2_dining_f:0, lev2_dining_s:0, lev2_famroom:0, lev2_fireplace:0, lev2_formalliving:0, lev2_kitchen_b:0, lev2_kitchen_k:0, lev2_laundry:1, lev2_sqf:1001, lev3_bathfull:0, lev3_bathhalf:0, lev3_bathtq:0, lev3_bed:0, lev3_den:0, lev3_dining_f:0, lev3_dining_s:0, lev3_famroom:0, lev3_fireplace:0, lev3_formalliving:0, lev3_kitchen_b:0, lev3_kitchen_k:0, lev3_laundry:0, lev3_sqf:0, lev4_bathfull:0, lev4_bathhalf:0, lev4_bathtq:0, lev4_bed:0, lev4_den:0, lev4_dining_f:0, lev4_dining_s:0, lev4_famroom:0, lev4_fireplace:0, lev4_formalliving:0, lev4_kitchen_b:0, lev4_kitchen_k:0, lev4_laundry:0, lev4_sqf:0
ListAgentFirstName: Diana
ListAgentFullName: Diana Fulcher
ListAgentKey: 1318378
ListAgentKeyNumeric: 1318378
ListAgentLastName: Fulcher
ListAgentMlsId: 1318378
ListOfficeKey: 67975
ListOfficeKeyNumeric: 67975
ListOfficeMlsId: 67975
ListOfficeName: Berkshire Hathaway HomeServices Utah Properties (Saddleview)
ListingContractDate: 2026-09-11
ListingKeyNumeric: 2184662
ListingTerms: Cash, Conventional, FHA, VA Loan
LivingAreaUnits: Square Feet
LotFeatures: Road: Paved, Sidewalks, Sprinkler: Auto-Part, Terrain: Grad Slope, View: Mountain, View: Valley, Drip Irrigation: Auto-Full, View: Water
LotSizeArea: 0.03
LotSizeDimensions: 0.0x0.0x0.0
LotSizeSquareFeet: 1306.8
LotSizeUnits: Acres
MLSAreaMajor: Charleston; Heber
MiddleOrJuniorSchool: Rocky Mountain
MiddleOrJuniorSchoolDistrict: Wasatch
MlsStatus: Active
ModificationTimestamp: October 9, 2026 at 08:03pm
OnMarketDate: 2026-09-11
OpenParkingSpaces: 2
OriginalEntryTimestamp: September 11, 2026 at 03:23pm
OriginalListPrice: 1100000
OriginatingSystemID: M00000628
OriginatingSystemKey: c8dcb154eb59ef3d97ddfbf56b891241
OriginatingSystemName: UtahRealEstate.com
OtherEquipment: Fireplace Insert, Window Coverings
ParcelNumber: 00-0021-5631
ParkingFeatures: Attached
ParkingTotal: 4
PatioAndPorchFeatures: Covered
PhotosChangeTimestamp: October 9, 2026 at 07:59pm
PhotosCount: 71
PostalCity: Heber City
PrimaryBedroomLevel: Floor: 2nd
PropertyCondition: Blt./Standing
RVParkingDimensions: 0.00
Roof: Asphalt
SearchableYN: 1
Sewer: Sewer: Connected, Sewer: Public
ShortTermRentalYN: 1
SourceSystemID: M00000628
SourceSystemKey: M00000628
SourceSystemName: UtahRealEstate.com
Stories: 3
StreetDirPrefix: N
StreetName: WESTRIDGE
StreetNumber: 6039
StreetNumberNumeric: 6039
StreetSuffix: RD
TaxAnnualAmount: 7958
Topography: Road: Paved, Sidewalks, Sprinkler: Auto-Part, Terrain: Grad Slope, View: Mountain, View: Valley, Drip Irrigation: Auto-Full, View: Water
Utilities: Natural Gas Connected, Electricity Connected, Sewer Connected, Sewer: Public, Water Connected
Vegetation: Landscaping: Part
View: Mountain(s), Valley
VowContactInformation: 435-649-7171
WaterSource: Culinary
WindowFeatures: Full, Shades
Zoning: Single-Family, Short Term Rental Allowed
ZoningDescription: R-1

Brad Winget

Associate Broker
Member of: Utahs Best Real Estate

Contact Me

Similar Listings

Property Image
Residential
Active

2331 S MESA RD #E-3, Moab, UT, 84532

$100,000
***1/12th Fractional Ownership, 30 days per year.*** Here's your chance to own a slice of ...
3 3 1,610 ft2details
Property Image
Residential
Active

2600 OCOTILLO WAY #31, Santa Clara, UT,...

$1,049,900
One of the highest grossing 5 bed vacation rental in all of Santa Clara and especially Oco ...
5 6 3,050 ft2details

Brad Winget

Associate Broker

Contact Me

Listing information is provided by participating brokerages and sourced from UtahRealEstate.com. This website is not a Multiple Listing Service (MLS) and does not provide direct access to the MLS. Information is deemed reliable but not guaranteed and should be independently verified.

Compare Listings

Brad Winget