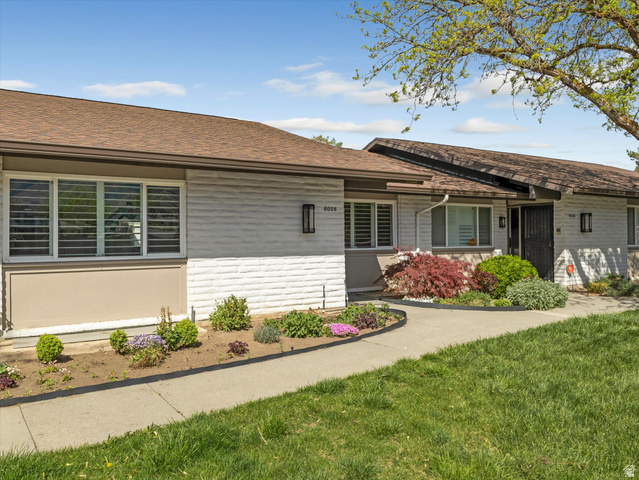
6038 S VILLAGE 3 RD, Murray, UT, 84121

$595,000

Overview

  • Listing ID
  • 2151490
  • 4 Bedrooms
  • 3 Bathrooms
  • 2 Garages
  • 2,756 ft2
  • Year Built:1972

Description

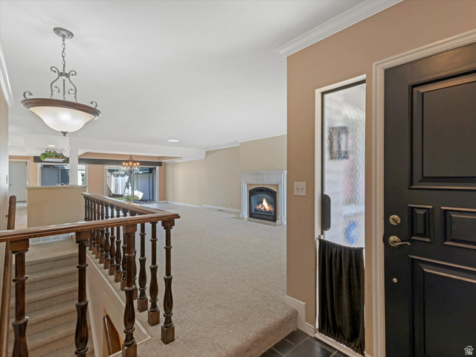
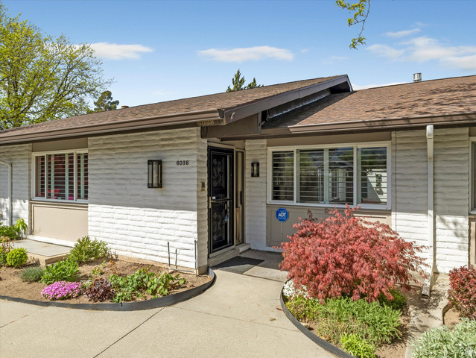
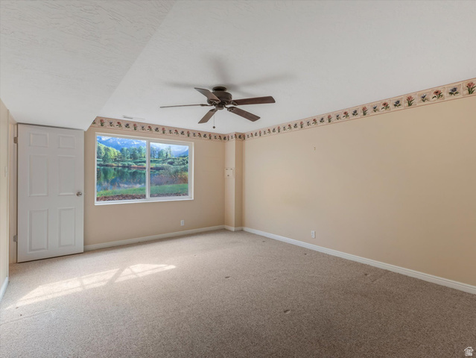
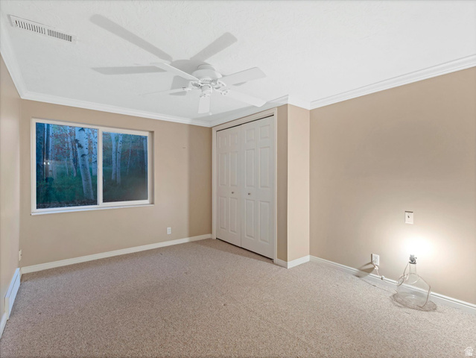
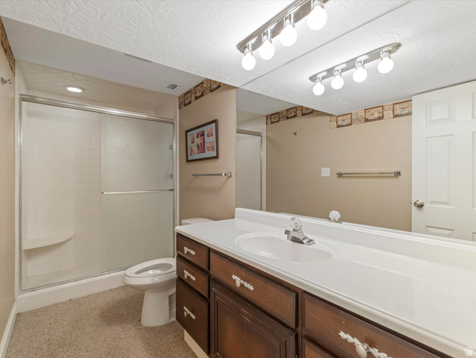
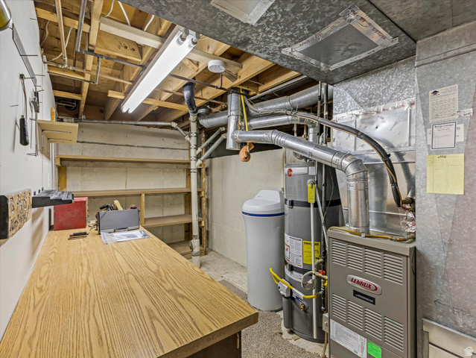
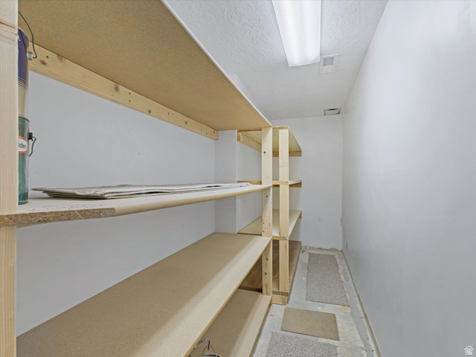
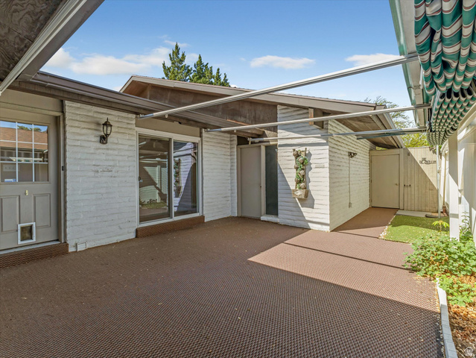
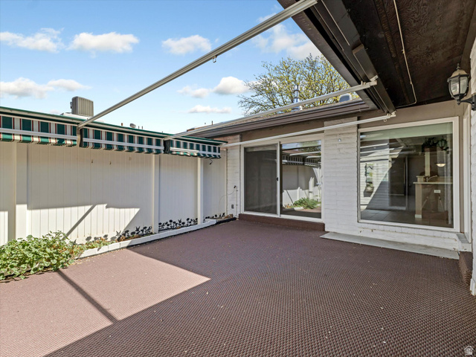
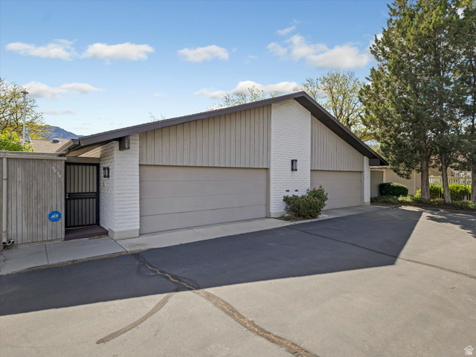
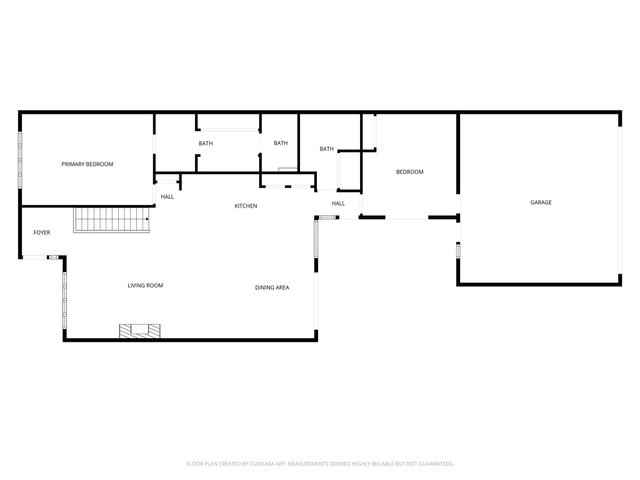
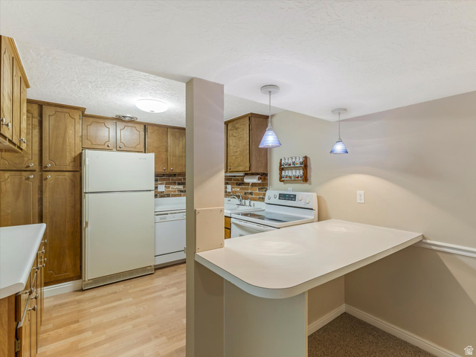
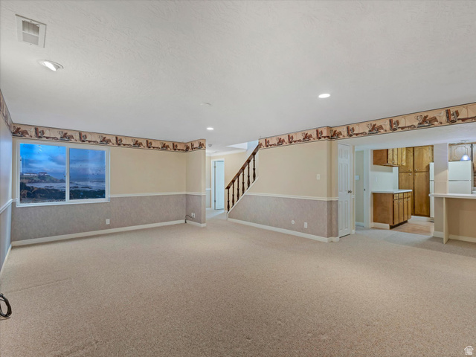
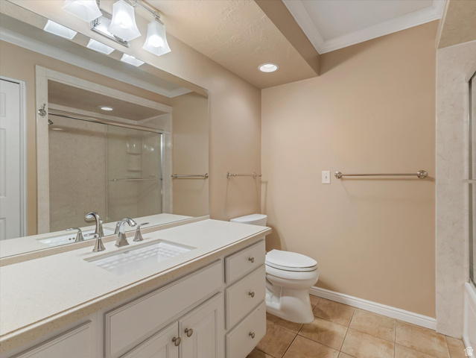
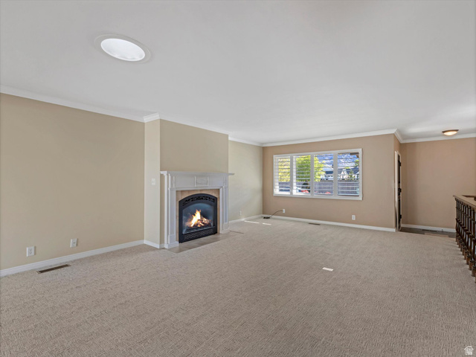
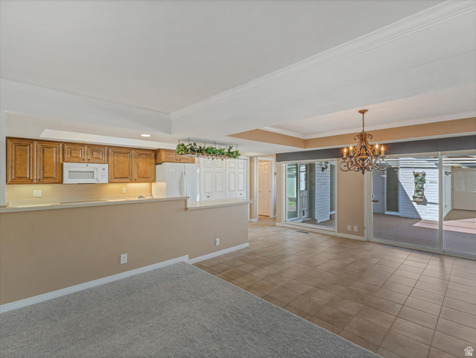
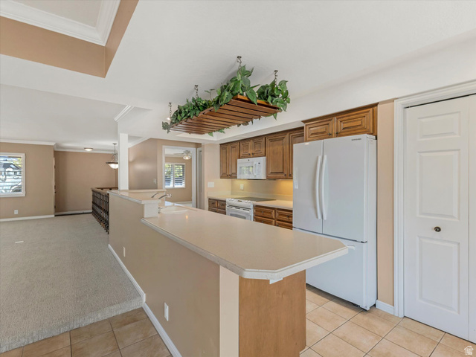
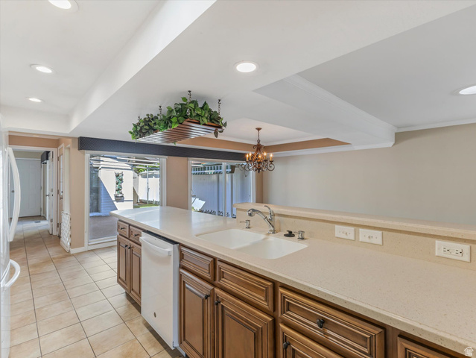
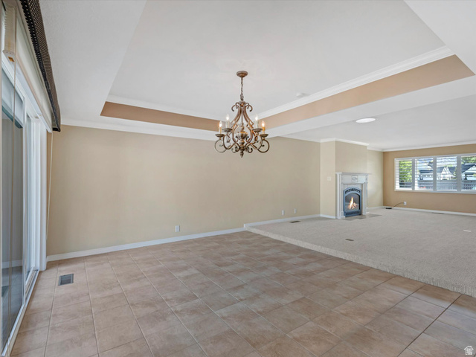
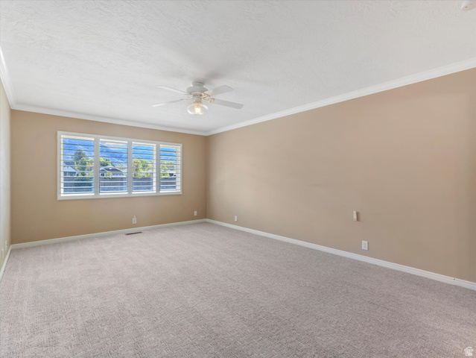
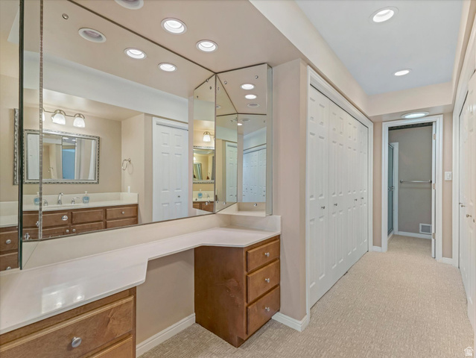
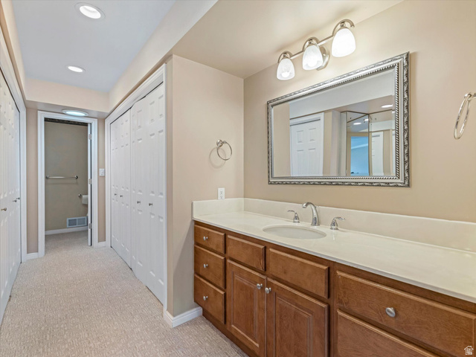
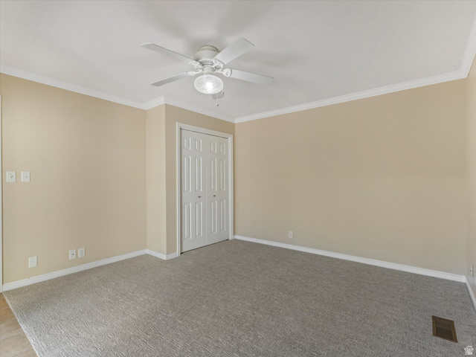
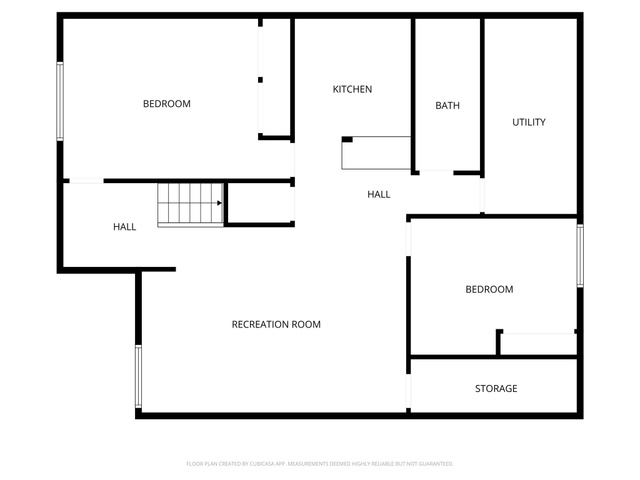
Rarely available rambler in the respected and desirable Village III Community! Enjoy spacious main-floor living with an efficiency apartment down for visitors or family. The kitchen was updated with solid wood cabinetry, under-cabinet lighting, corian countertops, and quality appliances. Thoughtfully finished with crown moldings, brand new carpeting on the main, and solar tube skylights. The large master suite has crown molding, tons of closet space, a built-in dressing table, and walk-in shower bath. The main floor office or guest room has easy-access to the garage or patio, the spacious hallway bath has solid-surface countertops and shower enclosure and a deep soaking tub! Nice floorplan down with a large family room, a tidy efficiency kitchen with bar seating, 2 large bedrooms, a spacious 3/4 bath, and a workshop/storage room. Replacement windows throughout, including sliding glass doors! A crazy amount of storage is built-in both up and down. There’s a private oversized tiled patio with recently replaced glide-out shade awnings and lots of room for flowers and a tomato garden. The private 2-car garage has a sink, workbench, and storage. Laundry on main floor! Newer roof, community RV parking is 1st come/1st serve (currently full), there’s a beautiful in-ground heated pool, the Clubhouse (with kitchen) can be reserved for gatherings, there’s a playground and lots of lush green space and mature trees. The monthly HOA covers snow removal, water/sewer/trash, and has on-site management hours M-F. Both Comcast & Utopia are available within the complex for internet/TV.

Address: 6038 S VILLAGE 3 RD
City:
State/County: ,
Zip: 84121
Country: US

Outdoor Details
Garage Attached
Other Features
Accessory Apt,Basement Apartment,Bath: Primary,Den/Office,Disposal,Gas Log,Great Room,Kitchen: Second,Kitchen: Updated,Mother-in-Law Apt.,Range/Oven: Free Stdng.,Silestone Countertops
Awning(s),Double Pane Windows,Entry (Foyer),Skylights,Sliding Glass Doors,Storm Doors,Patio: Open
Ceiling Fan,Microwave,Refrigerator
Has a View
Has Cooling System
Has Fireplace
Has Garage
Has Heating System
Has Pool
Home Owners Association

Transport
Supermarkets
Schools
Restaurants
Pharmacies
Hospitals

$3,050.68
per month
  • Principal and Interest
  • Property Tax
  • HOA fee
  • Private Mortgage Insurance
$ 2,306.93

Listing Id: 2151490
Price: $595,000
Property Size: 2,756 ft2
Property Lot Size: 0 ft2
Rooms: 15
Bedrooms: 4
Bathrooms: 3
Garages: 2
Year Built: 1972
AboveGradeFinishedArea: 1563
ArchitecturalStyle: Rambler/Ranch
AssociationAmenities: Barbecue, Clubhouse, RV Parking, Earthquake Insurance, Management, Pet Rules, Pets Permitted, Picnic Area, Playground, Pool, Sewer Paid, Snow Removal, Trash, Water
AssociationFee: 460
AssociationFeeFrequency: Monthly
AssociationFeeIncludes: Sewer, Trash, Water
Basement: Partial
BasementFinished: 98
BathroomsFull: 1
BathroomsThreeQuarter: 2
BuildingAreaTotal: 2756
CommunityFeatures: Clubhouse
ConstStatus: Blt./Standing
ConstructionMaterials: Brick
ContingentDate: 2026-04-23
ContractStatusChangeDate: 2026-04-23
Cooling: Central Air
CopyrightNotice: Copyright © UtahRealEstate.com. All Rights Reserved.
CoveredSpaces: 2
CrossStreet: 1550
CurrentUse: Residential
DaysOnMarket: 8
DirectionFaces: East
ElementarySchool: Woodstock
ElementarySchoolDistrict: Granite
FireplacesTotal: 1
Flooring: Carpet, Laminate, Tile
FrontageLength: 0.0
Heating: Forced Air, Gas: Central
HighSchool: Cottonwood
HighSchoolDistrict: Granite
IdxContactInformation: 801-518-6146
ImageStatus: All Public
Inclusions: Ceiling Fan, Microwave, Range, Refrigerator, Window Coverings, Workbench
InternetAddressDisplayYN: 1
InternetAutomatedValuationDisplayYN: 1
InternetConsumerCommentYN: 1
InternetEntireListingDisplayYN: 1
LaundryFeatures: Electric Dryer Hookup
LevelData: levb_bathfull:0, levb_bathhalf:0, levb_bathtq:1, levb_bed:2, levb_den:0, levb_dining_f:0, levb_dining_s:0, levb_famroom:1, levb_fireplace:0, levb_formalliving:0, levb_kitchen_b:1, levb_kitchen_k:0, levb_laundry:1, levb_sqf:1193, levb2_bathfull:0, levb2_bathhalf:0, levb2_bathtq:0, levb2_bed:0, levb2_den:0, levb2_dining_f:0, levb2_dining_s:0, levb2_famroom:0, levb2_fireplace:0, levb2_formalliving:0, levb2_kitchen_b:0, levb2_kitchen_k:0, levb2_laundry:0, levb2_sqf:0, levb3_bathfull:0, levb3_bathhalf:0, levb3_bathtq:0, levb3_bed:0, levb3_den:0, levb3_dining_f:0, levb3_dining_s:0, levb3_famroom:0, levb3_fireplace:0, levb3_formalliving:0, levb3_kitchen_b:0, levb3_kitchen_k:0, levb3_laundry:0, levb3_sqf:0, lev1_bathfull:1, lev1_bathhalf:0, lev1_bathtq:1, lev1_bed:2, lev1_den:0, lev1_dining_f:0, lev1_dining_s:1, lev1_famroom:0, lev1_fireplace:1, lev1_formalliving:1, lev1_kitchen_b:1, lev1_kitchen_k:0, lev1_laundry:1, lev1_sqf:1563, lev2_bathfull:0, lev2_bathhalf:0, lev2_bathtq:0, lev2_bed:0, lev2_den:0, lev2_dining_f:0, lev2_dining_s:0, lev2_famroom:0, lev2_fireplace:0, lev2_formalliving:0, lev2_kitchen_b:0, lev2_kitchen_k:0, lev2_laundry:0, lev2_sqf:0, lev3_bathfull:0, lev3_bathhalf:0, lev3_bathtq:0, lev3_bed:0, lev3_den:0, lev3_dining_f:0, lev3_dining_s:0, lev3_famroom:0, lev3_fireplace:0, lev3_formalliving:0, lev3_kitchen_b:0, lev3_kitchen_k:0, lev3_laundry:0, lev3_sqf:0, lev4_bathfull:0, lev4_bathhalf:0, lev4_bathtq:0, lev4_bed:0, lev4_den:0, lev4_dining_f:0, lev4_dining_s:0, lev4_famroom:0, lev4_fireplace:0, lev4_formalliving:0, lev4_kitchen_b:0, lev4_kitchen_k:0, lev4_laundry:0, lev4_sqf:0
ListAgentFirstName: Janet
ListAgentFullName: Janet M. Lowe
ListAgentKey: 45503
ListAgentKeyNumeric: 45503
ListAgentLastName: Lowe
ListAgentMiddleName: M.
ListAgentMlsId: 45503
ListOfficeKey: 68816
ListOfficeKeyNumeric: 68816
ListOfficeMlsId: 68816
ListOfficeName: Windermere Real Estate
ListingContractDate: 2026-04-17
ListingKeyNumeric: 2151490
ListingTerms: Cash, Conventional
LivingAreaUnits: Square Feet
LotFeatures: Cul-De-Sac, Fenced: Part, Road: Paved, Sprinkler: Auto-Full, View: Mountain
LotSizeArea: 0.01
LotSizeDimensions: 0.0x0.0x0.0
LotSizeSquareFeet: 435.6
LotSizeUnits: Acres
MLSAreaMajor: Holladay; Murray; Cottonwd
MainLevelBedrooms: 2
MiddleOrJuniorSchool: Bonneville
MiddleOrJuniorSchoolDistrict: Granite
MlsStatus: Backup
ModificationTimestamp: April 23, 2026 at 10:30pm
OnMarketDate: 2026-04-17
OriginalEntryTimestamp: April 17, 2026 at 06:10pm
OriginalListPrice: 595000
OriginatingSystemID: M00000628
OriginatingSystemKey: dd19d9beac17e01ebb65f1af82a2fc89
OriginatingSystemName: UtahRealEstate.com
OtherEquipment: Window Coverings, Workbench
OtherParking: Common RV Parking
OtherStructures: Workshop
ParcelNumber: 22-16-326-036
ParkingFeatures: Rv Parking
ParkingTotal: 2
PatioAndPorchFeatures: Patio: Open
PhotosChangeTimestamp: April 17, 2026 at 06:10pm
PhotosCount: 25
PoolFeatures: Fenced, Heated, In Ground
PostalCity: Murray
PrimaryBedroomLevel: Floor: 1st
PropertyCondition: Blt./Standing
PurchaseContractDate: 2026-04-23
RVParkingDimensions: 0.00
Roof: Asphalt
SearchableYN: 1
Sewer: Sewer: Connected, Sewer: Public
SourceSystemID: M00000628
SourceSystemKey: M00000628
SourceSystemName: UtahRealEstate.com
StatusChangeTimestamp: April 23, 2026 at 10:25pm
Stories: 2
StreetDirPrefix: S
StreetName: VILLAGE 3
StreetNumber: 6038
StreetNumberNumeric: 6038
StreetSuffix: RD
TaxAnnualAmount: 2062
Topography: Cul-de-Sac, Fenced: Part, Road: Paved, Sprinkler: Auto-Full, Terrain, Flat, View: Mountain
Utilities: Natural Gas Connected, Electricity Connected, Sewer Connected, Sewer: Public, Water Connected
Vegetation: Landscaping: Full, Mature Trees
View: Mountain(s)
VowContactInformation: 801-518-6146
WaterSource: Culinary
WindowFeatures: Blinds, Plantation Shutters
Zoning: Multi-Family
ZoningDescription: 8205

Brad Winget

Associate Broker
Member of: Utahs Best Real Estate

Contact Me

Similar Listings

Property Image
Residential
Active

924 E COLLEGE ST, Millcreek, UT, 84117

$1,595,000
This centrally located estate offers an open floorplan with custom finishes inside and out ...
5 4 5,468 ft2details
Property Image
Residential
Active

2331 S MESA RD #E-3, Moab, UT, 84532

$100,000
***1/12th Fractional Ownership, 30 days per year.*** Here's your chance to own a slice of ...
3 3 1,610 ft2details

Brad Winget

Associate Broker

Contact Me

Listing information is provided by participating brokerages and sourced from UtahRealEstate.com. This website is not a Multiple Listing Service (MLS) and does not provide direct access to the MLS. Information is deemed reliable but not guaranteed and should be independently verified.

Compare Listings

Brad Winget