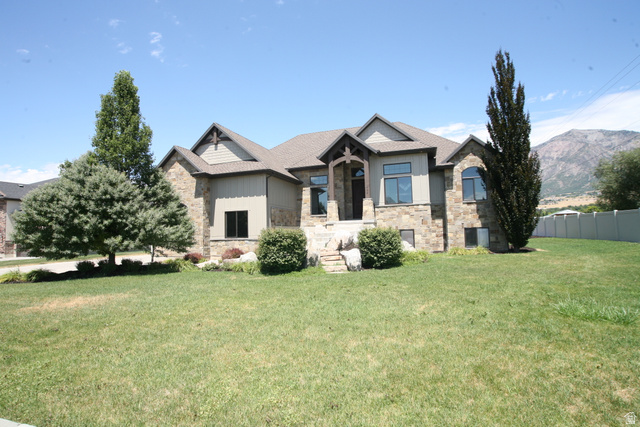
602 W 2825 N, Pleasant View, UT, 84414

$899,900

Overview

  • Listing ID
  • 2174267
  • 5 Bedrooms
  • 5 Bathrooms
  • 4 Garages
  • 4,439 ft2
  • Year Built:2015

Description

Luxury Model home ! You will love the Value. This home has all the upgrades and features that you would hope for in a home. To replace this home you would pay so much more take advantage of living in a model home and be the first home owner. This list of upgrade is available upon request. However you will love the designers touch in every space. Huge Vaulted Ceilings, 9 foot basement ceilings and grand exteriors that are timeless. The home has a grand master suite with bathroom that includes a spa shower, oversized soaking tub and all the features to relax. This kitchen includes professional Range and all the storage you could want, the Walk in butler pantry includes sink and cabinets. This home has a just the right spaces for many lifestyles. The home is fully finished from garages that are fully painted, and have epoxy flooring. You will love the detached garage that is also fully finished will space above the garage that could be used for so many things. For those that love luxury at great value you may want to visit luxury. Take advantage of finding out more details about this home that is being offered for the first time. Call for personal showing. If you love Pleasant View and North Ogden Inquire about our other New Construction homes.

Address: 602 W 2825 N
State/County: ,
Zip: 84414
Country: United States

Outdoor Details
Garage Attached
Other Features
Basement Entrance,Entry (Foyer),Walkout
Bath: Sep. Tub/Shower,Central Vacuum,Closet: Walk-In,Den/Office,Disposal,French Doors,Oven: Double,Range: Gas,Vaulted Ceilings
Ceiling Fan,Microwave,Refrigerator
Has Cooling System
Has Fireplace
Has Garage
Has Heating System

Transport
Supermarkets
Schools
Restaurants
Pharmacies
Hospitals

$4,613.97
per month
  • Principal and Interest
  • Property Tax
  • HOA fee
  • Private Mortgage Insurance
$ 3,489.09

Listing Id: 2174267
Price: $899,900
Property Size: 4,439 ft2
Property Lot Size: 0 ft2
Rooms: 20
Bedrooms: 5
Bathrooms: 5
Garages: 4
Year Built: 2015
AboveGradeFinishedArea: 2381
ArchitecturalStyle: Rambler/Ranch
Basement: Daylight, Entrance, Walk-Out Access
BasementFinished: 98
BathroomsFull: 3
BathroomsHalf: 1
BathroomsPartial: 1
BathroomsThreeQuarter: 1
BuildingAreaTotal: 4439
ConstStatus: Blt./Standing
ConstructionMaterials: Asphalt, Stone, Stucco
Cooling: Central Air
CopyrightNotice: Copyright © UtahRealEstate.com. All Rights Reserved.
CoveredSpaces: 4
CurrentUse: Single Family
DaysOnMarket: 93
DirectionFaces: South
DoorFeatures: French Doors
ElementarySchool: Lomond View
ElementarySchoolDistrict: Weber
FireplaceFeatures: Insert
FireplacesTotal: 1
Flooring: Carpet, Laminate, Tile
FrontageLength: 0.0
Heating: Forced Air, Gas: Central
HighSchool: Weber
HighSchoolDistrict: Weber
IdxContactInformation: 801-726-9196
ImageStatus: All Public
Inclusions: Ceiling Fan, Fireplace Insert, Microwave, Range, Refrigerator
InternetAddressDisplayYN: 1
InternetAutomatedValuationDisplayYN: 1
InternetConsumerCommentYN: 1
InternetEntireListingDisplayYN: 1
LevelData: levb_bathfull:1, levb_bathhalf:0, levb_bathtq:1, levb_bed:3, levb_den:0, levb_dining_f:0, levb_dining_s:0, levb_famroom:1, levb_fireplace:0, levb_formalliving:0, levb_kitchen_b:0, levb_kitchen_k:0, levb_laundry:0, levb_sqf:2058, levb2_bathfull:0, levb2_bathhalf:0, levb2_bathtq:0, levb2_bed:0, levb2_den:0, levb2_dining_f:0, levb2_dining_s:0, levb2_famroom:0, levb2_fireplace:0, levb2_formalliving:0, levb2_kitchen_b:0, levb2_kitchen_k:0, levb2_laundry:0, levb2_sqf:0, levb3_bathfull:0, levb3_bathhalf:0, levb3_bathtq:0, levb3_bed:0, levb3_den:0, levb3_dining_f:0, levb3_dining_s:0, levb3_famroom:0, levb3_fireplace:0, levb3_formalliving:0, levb3_kitchen_b:0, levb3_kitchen_k:0, levb3_laundry:0, levb3_sqf:0, lev1_bathfull:2, lev1_bathhalf:1, lev1_bathtq:0, lev1_bed:2, lev1_den:1, lev1_dining_f:0, lev1_dining_s:1, lev1_famroom:1, lev1_fireplace:1, lev1_formalliving:1, lev1_kitchen_b:1, lev1_kitchen_k:1, lev1_laundry:1, lev1_sqf:1997, lev2_bathfull:0, lev2_bathhalf:0, lev2_bathtq:0, lev2_bed:0, lev2_den:0, lev2_dining_f:0, lev2_dining_s:0, lev2_famroom:1, lev2_fireplace:0, lev2_formalliving:0, lev2_kitchen_b:0, lev2_kitchen_k:0, lev2_laundry:0, lev2_sqf:384, lev3_bathfull:0, lev3_bathhalf:0, lev3_bathtq:0, lev3_bed:0, lev3_den:0, lev3_dining_f:0, lev3_dining_s:0, lev3_famroom:0, lev3_fireplace:0, lev3_formalliving:0, lev3_kitchen_b:0, lev3_kitchen_k:0, lev3_laundry:0, lev3_sqf:0, lev4_bathfull:0, lev4_bathhalf:0, lev4_bathtq:0, lev4_bed:0, lev4_den:0, lev4_dining_f:0, lev4_dining_s:0, lev4_famroom:0, lev4_fireplace:0, lev4_formalliving:0, lev4_kitchen_b:0, lev4_kitchen_k:0, lev4_laundry:0, lev4_sqf:0
ListAgentFirstName: Steve
ListAgentFullName: Steve Cummings
ListAgentKey: 46170
ListAgentKeyNumeric: 46170
ListAgentLastName: Cummings
ListAgentMlsId: 46170
ListOfficeKey: 69576
ListOfficeKeyNumeric: 69576
ListOfficeMlsId: 69576
ListOfficeName: R3 Realty Inc.
ListingContractDate: 2026-07-24
ListingKeyNumeric: 2174267
ListingTerms: Conventional, FHA, VA Loan
LivingAreaUnits: Square Feet
LotFeatures: Sidewalks, Sprinkler: Auto-Full
LotSizeArea: 0.37
LotSizeDimensions: 0.0x0.0x0.0
LotSizeSquareFeet: 16117.2
LotSizeUnits: Acres
MLSAreaMajor: Ogdn; FarrW; Hrsvl; Pln Cty.
MainLevelBedrooms: 2
MiddleOrJuniorSchool: Orion
MiddleOrJuniorSchoolDistrict: Weber
MlsStatus: Active
ModificationTimestamp: October 25, 2026 at 01:43am
OnMarketDate: 2026-07-24
OpenParkingSpaces: 8
OriginalEntryTimestamp: July 25, 2026 at 02:06am
OriginalListPrice: 1075000
OriginatingSystemID: M00000628
OriginatingSystemKey: 05aa9f7c71cd8d5c906ca4e5e3a7cb23
OriginatingSystemName: UtahRealEstate.com
OtherEquipment: Fireplace Insert
ParcelNumber: 17-321-0006
ParkingFeatures: Attached, Detached, Extra Height, Opener
ParkingTotal: 12
PhotosChangeTimestamp: July 25, 2026 at 02:06am
PhotosCount: 35
PostalCity: Pleasant View
PriceChangeTimestamp: October 25, 2026 at 01:39am
PrimaryBedroomLevel: Floor: 1st
PropertyCondition: Blt./Standing
RVParkingDimensions: 0.00
Roof: Asphalt
SearchableYN: 1
Sewer: Sewer: Connected, Sewer: Public
SourceSystemID: M00000628
SourceSystemKey: M00000628
SourceSystemName: UtahRealEstate.com
Stories: 3
StreetDirPrefix: W
StreetDirSuffix: N
StreetName: 2825
StreetNumber: 602
StreetNumberNumeric: 602
TaxAnnualAmount: 5000
Topography: Sidewalks, Sprinkler: Auto-Full
Utilities: Natural Gas Connected, Electricity Connected, Sewer Connected, Sewer: Public, Water Connected
Vegetation: Landscaping: Full
VowContactInformation: 801-726-9196
WaterSource: Culinary, Secondary
YearBuiltEffective: 2024
Zoning: Single-Family

Brad Winget

Associate Broker
Member of: Utahs Best Real Estate

Contact Me

Similar Listings

Property Image
Residential
Active

2331 S MESA RD #E-3, Moab, UT, 84532

$100,000
***1/12th Fractional Ownership, 30 days per year.*** Here's your chance to own a slice of ...
3 3 1,610 ft2details
Property Image
Residential
Active

2600 OCOTILLO WAY #31, Santa Clara, UT,...

$1,049,900
One of the highest grossing 5 bed vacation rental in all of Santa Clara and especially Oco ...
5 6 3,050 ft2details

Brad Winget

Associate Broker

Contact Me

Listing information is provided by participating brokerages and sourced from UtahRealEstate.com. This website is not a Multiple Listing Service (MLS) and does not provide direct access to the MLS. Information is deemed reliable but not guaranteed and should be independently verified.

Compare Listings

Brad Winget