5984 W GABLERIDGE, Highland, UT, 84003

$2,749,000

Overview

  • Listing ID
  • 2185806
  • 6 Bedrooms
  • 6 Bathrooms
  • 3 Garages
  • 7,834 ft2
  • Year Built:2022

Description

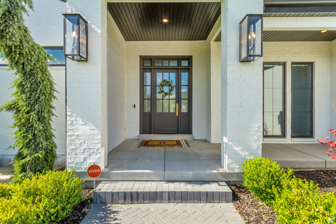
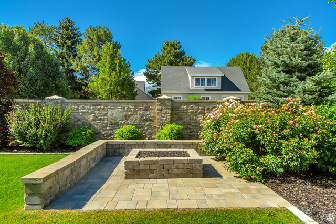
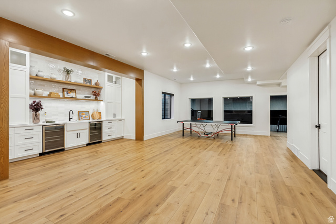
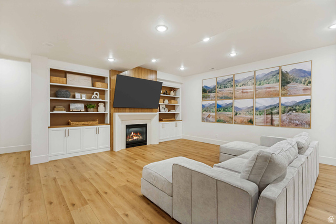
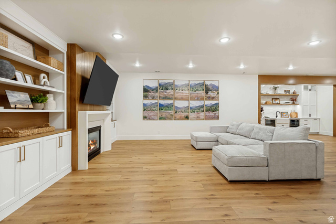
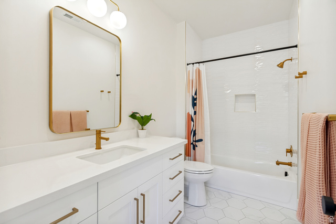
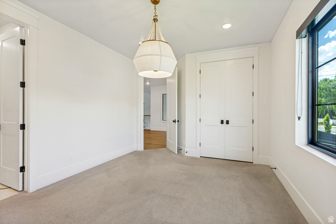
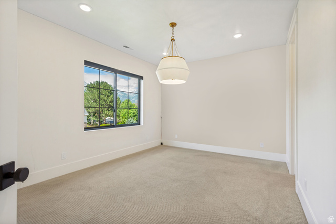
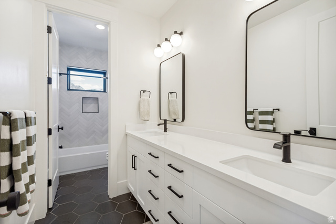
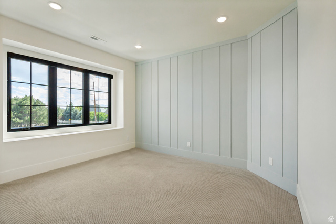
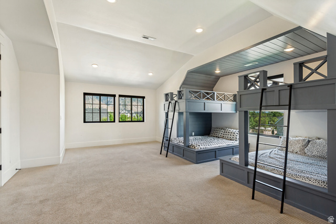
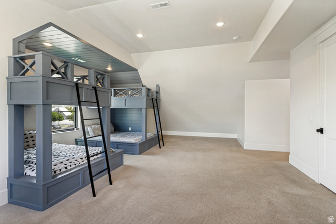
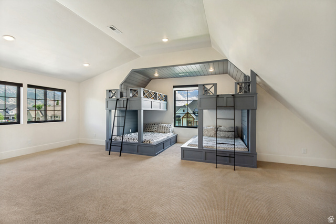
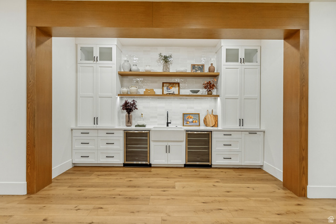
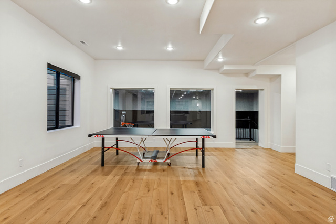
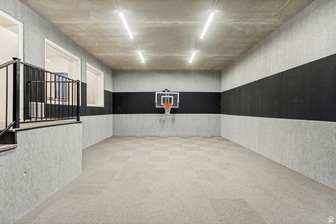
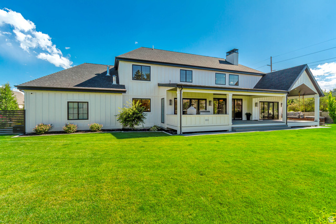
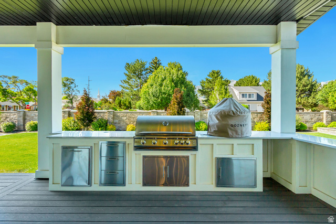
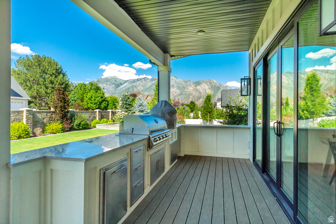
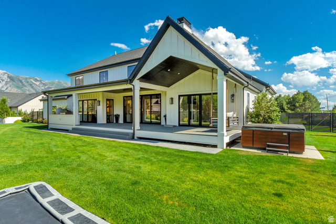
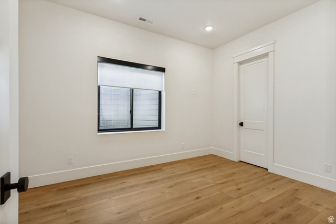
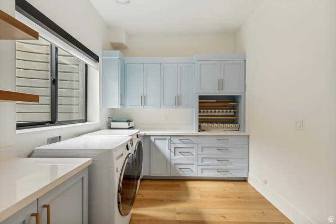
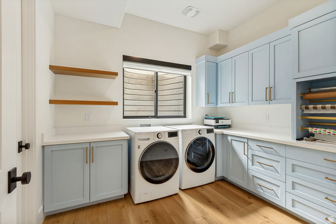
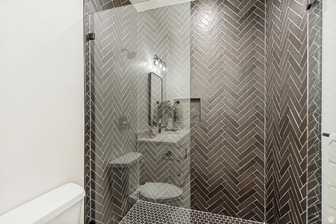
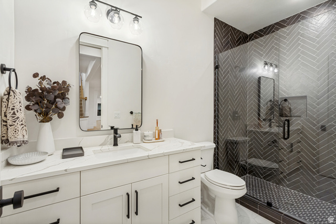
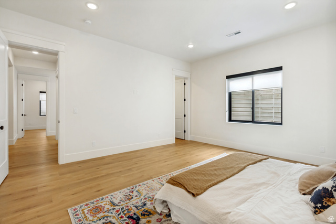
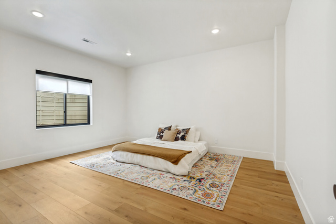
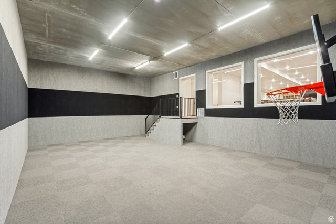
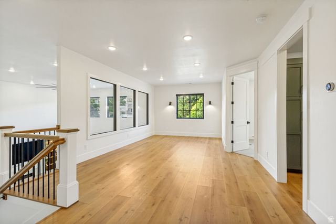
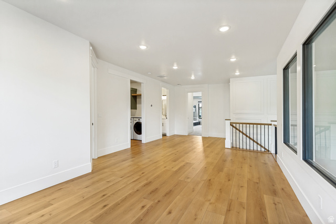
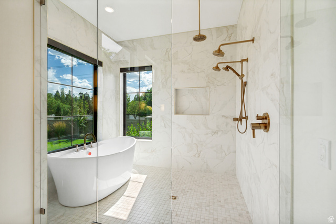
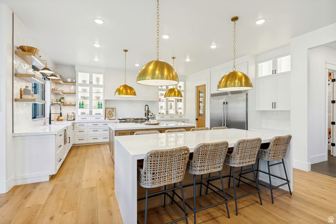
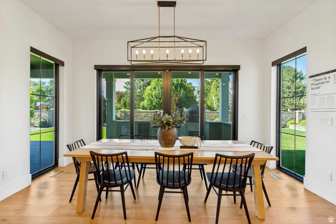
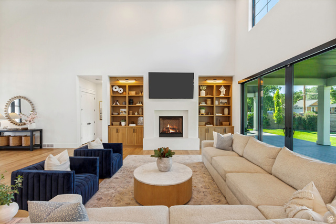
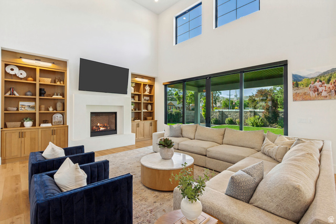
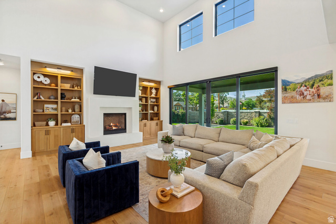
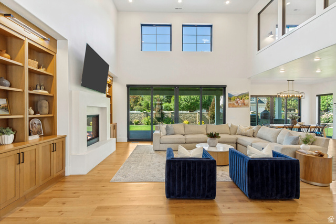
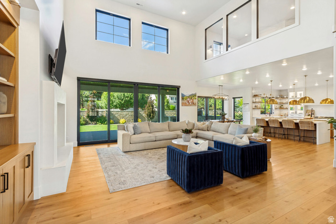
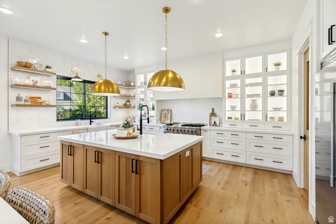
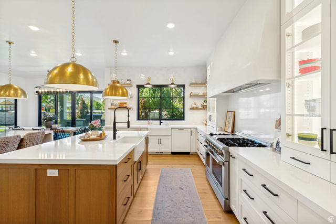
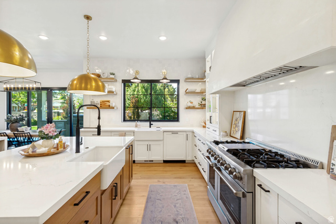
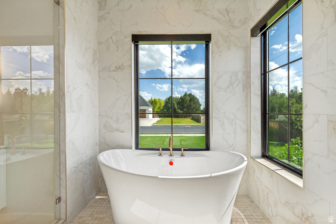
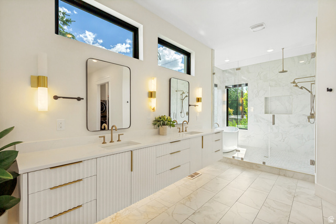
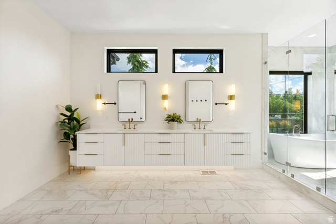
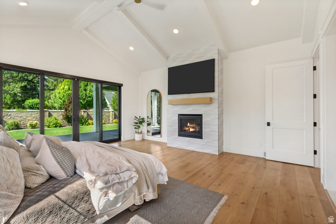
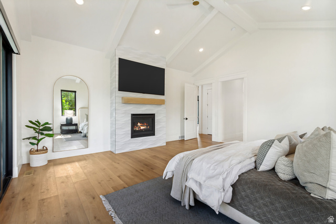
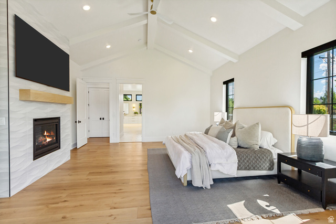
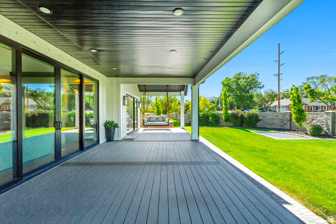
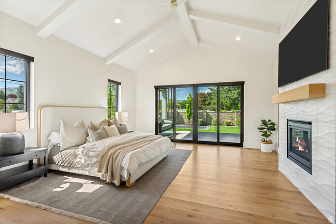
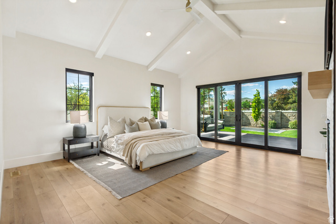
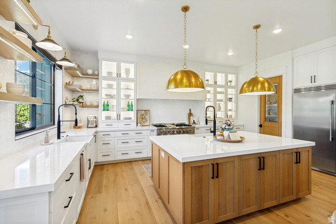
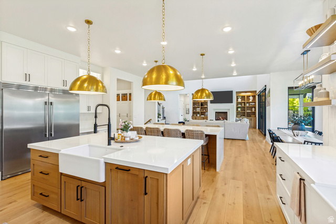
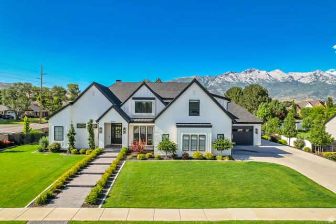
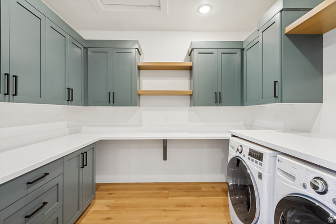
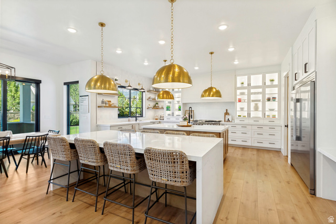
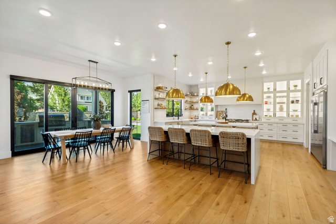
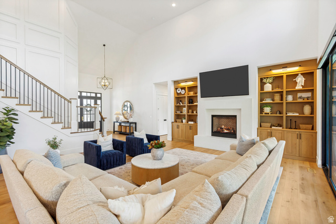
Located on a quiet cul-de-sac in the Gambleview neighborhood, this newly built home is fully landscaped, turnkey, and complete with its own indoor sports court. A tree-lined entry leads to the front door, while an oversized garage provides plenty of room for vehicles, storage, and more. Inside, the home is designed for spacious main-floor living with tall ceilings, wide hallways, and open gathering spaces throughout. The kitchen features double islands and ample storage, opening into the main living area with direct access to a private deck with a built-in grill station overlooking the backyard and mountain views. The spacious main-floor primary suite features tall beamed ceilings, a generous bath, a massive walk-in closet with ample storage and direct access to the backyard. Upstairs, a dedicated bunk room provides additional space for kids or guests. The lower level feels bright and open with high ceilings, natural light, a wet bar, second laundry room and spacious entertaining areas. Fully finished inside and out with main-floor living, multiple gathering spaces, an indoor sports court, oversized garage, and an incredible amount of usable space. Buyer/Buyer’s Agent to verify all information.

Address: 5984 W GABLERIDGE
City:
State/County:
Zip: 84003
Country: United States

Outdoor Details
Garage Attached
Other Features
Alarm: Security,Bar: Wet,Bath: Primary,Bath: Sep. Tub/Shower,Closet: Walk-In,Den/Office,Disposal,Great Room,Oven: Double,Range: Gas,Range/Oven: Free Stdng.,Vaulted Ceilings,Smart Thermostat(s)
Entry (Foyer),Lighting,Porch: Open,Sliding Glass Doors
Gas Grill/BBQ,Microwave,Range Hood,Refrigerator,Water Softener Owned
Has a View
Has Cooling System
Has Fireplace
Has Garage
Has Heating System
Spa

Transport
Supermarkets
Schools
Restaurants
Pharmacies
Hospitals

$14,094.67
per month
  • Principal and Interest
  • Property Tax
  • HOA fee
  • Private Mortgage Insurance
$ 10,658.42

Listing Id: 2185806
Price: $2,749,000
Property Size: 7,834 ft2
Property Lot Size: 0 ft2
Rooms: 26
Bedrooms: 6
Bathrooms: 6
Garages: 3
Year Built: 2022
AboveGradeFinishedArea: 4285
AccessibilityFeatures: Accessible Doors, Accessible Hallway(s), Ground Level, Single Level Living
ArchitecturalStyle: Stories: 2
Basement: Full
BasementFinished: 100
BathroomsFull: 3
BathroomsHalf: 2
BathroomsPartial: 2
BathroomsThreeQuarter: 1
BuildingAreaTotal: 7834
CoListAgentFirstName: Thomas
CoListAgentFullName: Thomas Larsen
CoListAgentKey: 95839
CoListAgentKeyNumeric: 95839
CoListAgentLastName: Larsen
CoListAgentMlsId: 95839
CoListAgentStateLicense: 10572476
CoListOfficeKey: 70698
CoListOfficeKeyNumeric: 70698
CoListOfficeMlsId: 70698
CoListOfficeName: Woodley Real Estate
ConstStatus: Blt./Standing
ConstructionMaterials: Brick, Cement Siding
Cooling: Central Air
CopyrightNotice: Copyright © UtahRealEstate.com. All Rights Reserved.
CoveredSpaces: 3
CurrentUse: Single Family
DirectionFaces: South
ElementarySchool: Westfield
ElementarySchoolDistrict: Alpine
Exclusions: Dryer, Washer
FireplacesTotal: 4
Flooring: Carpet, Hardwood, Tile
FrontageLength: 0.0
Heating: Forced Air, Gas: Central
HighSchool: Lone Peak
HighSchoolDistrict: Alpine
IdxContactInformation: 801-855-5900
ImageStatus: All Public
Inclusions: Alarm System, Basketball Standard, Gas Grill/BBQ, Hot Tub, Microwave, Range, Range Hood, Refrigerator, Water Softener: Own, Window Coverings, Trampoline
InternetAddressDisplayYN: 1
InternetAutomatedValuationDisplayYN: 1
InternetConsumerCommentYN: 1
InternetEntireListingDisplayYN: 1
LevelData: levb_bathfull:0, levb_bathhalf:1, levb_bathtq:1, levb_bed:2, levb_den:1, levb_dining_f:0, levb_dining_s:0, levb_famroom:1, levb_fireplace:1, levb_formalliving:0, levb_kitchen_b:1, levb_kitchen_k:0, levb_laundry:0, levb_sqf:3549, levb2_bathfull:0, levb2_bathhalf:0, levb2_bathtq:0, levb2_bed:0, levb2_den:0, levb2_dining_f:0, levb2_dining_s:0, levb2_famroom:0, levb2_fireplace:0, levb2_formalliving:0, levb2_kitchen_b:0, levb2_kitchen_k:0, levb2_laundry:0, levb2_sqf:0, levb3_bathfull:0, levb3_bathhalf:0, levb3_bathtq:0, levb3_bed:0, levb3_den:0, levb3_dining_f:0, levb3_dining_s:0, levb3_famroom:0, levb3_fireplace:0, levb3_formalliving:0, levb3_kitchen_b:0, levb3_kitchen_k:0, levb3_laundry:0, levb3_sqf:0, lev1_bathfull:1, lev1_bathhalf:1, lev1_bathtq:0, lev1_bed:1, lev1_den:1, lev1_dining_f:0, lev1_dining_s:1, lev1_famroom:1, lev1_fireplace:3, lev1_formalliving:0, lev1_kitchen_b:1, lev1_kitchen_k:1, lev1_laundry:0, lev1_sqf:2769, lev2_bathfull:2, lev2_bathhalf:0, lev2_bathtq:0, lev2_bed:3, lev2_den:0, lev2_dining_f:0, lev2_dining_s:0, lev2_famroom:1, lev2_fireplace:0, lev2_formalliving:0, lev2_kitchen_b:0, lev2_kitchen_k:0, lev2_laundry:1, lev2_sqf:1516, lev3_bathfull:0, lev3_bathhalf:0, lev3_bathtq:0, lev3_bed:0, lev3_den:0, lev3_dining_f:0, lev3_dining_s:0, lev3_famroom:0, lev3_fireplace:0, lev3_formalliving:0, lev3_kitchen_b:0, lev3_kitchen_k:0, lev3_laundry:0, lev3_sqf:0, lev4_bathfull:0, lev4_bathhalf:0, lev4_bathtq:0, lev4_bed:0, lev4_den:0, lev4_dining_f:0, lev4_dining_s:0, lev4_famroom:0, lev4_fireplace:0, lev4_formalliving:0, lev4_kitchen_b:0, lev4_kitchen_k:0, lev4_laundry:0, lev4_sqf:0
ListAgentFirstName: John
ListAgentFullName: John Woodley
ListAgentKey: 72921
ListAgentKeyNumeric: 72921
ListAgentLastName: Woodley
ListAgentMlsId: 72921
ListOfficeKey: 70698
ListOfficeKeyNumeric: 70698
ListOfficeMlsId: 70698
ListOfficeName: Woodley Real Estate
ListingContractDate: 2026-09-17
ListingKeyNumeric: 2185806
ListingTerms: Cash, Conventional
LivingAreaUnits: Square Feet
LotFeatures: Corner Lot, Cul-De-Sac, Curb & Gutter, Fenced: Full, Road: Paved, Sidewalks, Sprinkler: Auto-Full, View: Mountain, Drip Irrigation: Auto-Full
LotSizeArea: 0.48
LotSizeDimensions: 0.0x0.0x0.0
LotSizeSquareFeet: 20908.8
LotSizeUnits: Acres
MLSAreaMajor: Am Fork; Hlnd; Lehi; Saratog.
MainLevelBedrooms: 1
MiddleOrJuniorSchool: Timberline
MiddleOrJuniorSchoolDistrict: Alpine
MlsStatus: Active
ModificationTimestamp: September 17, 2026 at 04:10pm
OnMarketDate: 2026-09-17
OriginalEntryTimestamp: September 17, 2026 at 04:02pm
OriginalListPrice: 2749000
OriginatingSystemID: M00000628
OriginatingSystemKey: 9d294fc3a96fbefe1a8fab58904c69a5
OriginatingSystemName: UtahRealEstate.com
OtherEquipment: Alarm System, Basketball Standard, Hot Tub, Window Coverings, Trampoline
ParcelNumber: 40-504-0001
ParkingFeatures: Attached, Extra Width, Extra Length
ParkingTotal: 3
PatioAndPorchFeatures: Porch: Open
PhotosChangeTimestamp: September 17, 2026 at 04:03pm
PhotosCount: 59
PostalCity: Highland
PropertyCondition: Blt./Standing
RVParkingDimensions: 0.00
Roof: Asphalt
SearchableYN: 1
Sewer: Sewer: Connected, Sewer: Public
SourceSystemID: M00000628
SourceSystemKey: M00000628
SourceSystemName: UtahRealEstate.com
Stories: 3
StreetDirPrefix: W
StreetName: GABLERIDGE
StreetNumber: 5984
StreetNumberNumeric: 5984
TaxAnnualAmount: 10332
Topography: Corner Lot, Cul-de-Sac, Curb & Gutter, Fenced: Full, Road: Paved, Sidewalks, Sprinkler: Auto-Full, Terrain, Flat, View: Mountain, Drip Irrigation: Auto-Full
Utilities: Natural Gas Connected, Electricity Connected, Sewer Connected, Sewer: Public, Water Connected
Vegetation: Landscaping: Full
View: Mountain(s)
VowContactInformation: 801-855-5900
WaterSource: Culinary, Irrigation: Pressure
WindowFeatures: Shades
Zoning: Single-Family
ZoningDescription: RES

Brad Winget

Associate Broker
Member of: Utahs Best Real Estate

Contact Me

Similar Listings

Property Image
Residential
Active

2331 S MESA RD #E-3, Moab, UT, 84532

$100,000
***1/12th Fractional Ownership, 30 days per year.*** Here's your chance to own a slice of ...
3 3 1,610 ft2details
Property Image
Residential
Active

2600 OCOTILLO WAY #31, Santa Clara, UT,...

$1,049,900
One of the highest grossing 5 bed vacation rental in all of Santa Clara and especially Oco ...
5 6 3,050 ft2details

Brad Winget

Associate Broker

Contact Me

Listing information is provided by participating brokerages and sourced from UtahRealEstate.com. This website is not a Multiple Listing Service (MLS) and does not provide direct access to the MLS. Information is deemed reliable but not guaranteed and should be independently verified.

Compare Listings

Brad Winget