596 E OTTO LN #411, Grantsville, UT, 84029

$706,000

Overview

  • Listing ID
  • 2157683
  • 3 Bedrooms
  • 2 Bathrooms
  • 3 Garages
  • 3,702 ft2
  • Year Built:2026

Description

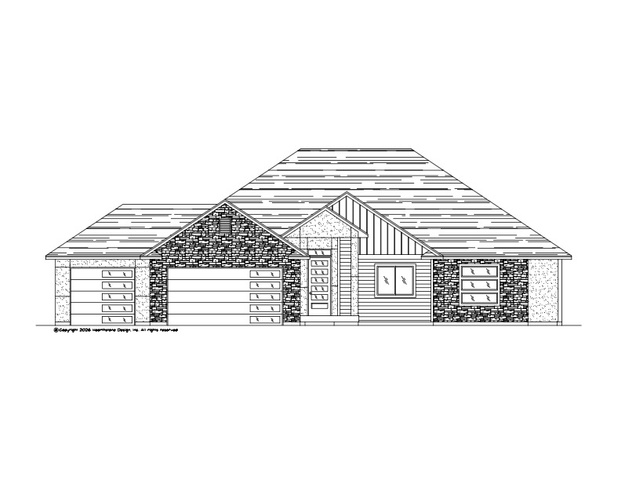
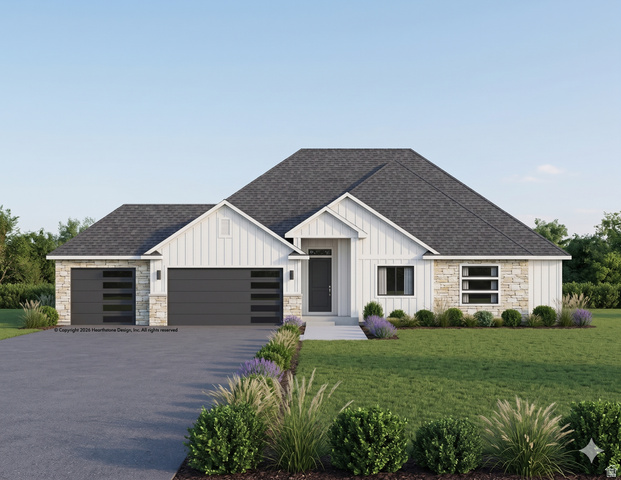
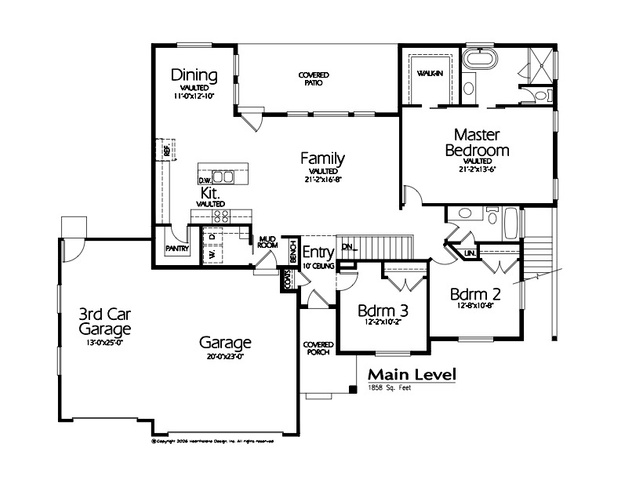
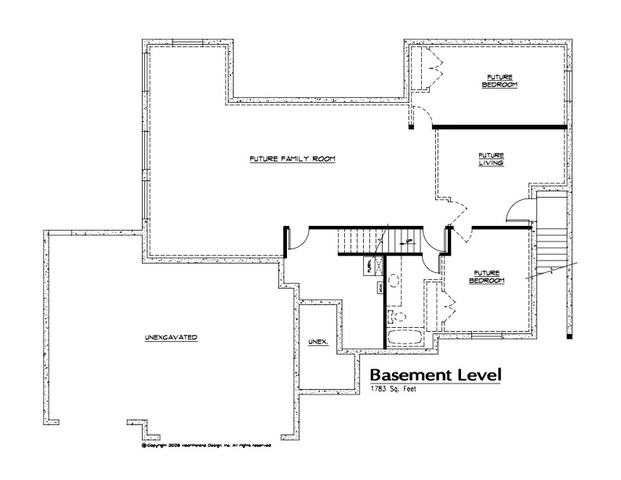
LESS THAN 60 DAYS UNTIL COMPLETION! Elevate your expectations with the Ryker Floor Plan by Essence Homes, perfectly situated on a premium, flat half-acre lot. This residence offers a rare combination of luxury, utility, and space. The exterior is a dream for an active lifestyle, featuring an attached 3-car garage and expansive dedicated room for future RV parking, all set against a breathtaking backdrop of panoramic mountain views. Inside, enjoy a masterfully designed open-concept layout with soaring vaulted ceilings and a custom-crafted architectural handrail. The gourmet kitchen boasts custom cabinetry, sleek solid-surface countertops, and a large walk-in pantry with a functional “Costco door” for easy grocery unloading. The primary suite is a true sanctuary with a massive walk-in closet and a spa-inspired bath featuring a freestanding soaking tub and separate modern shower. Includes a full walk-out basement ready for future expansion, a covered patio, functional mud bench, and included appliances. Builder Incentive: Up to $15,000 in Seller Incentives available when using the builder’s preferred lender! Photos are for illustrative purposes only and may not represent the actual property. Other lots and plans available. Contact Agent for details.

Address: 596 E OTTO LN #411
State/County:
Zip: 84029
Country: United States

Outdoor Details
Garage Attached
Other Features
Alarm: Fire,Bath: Primary,Bath: Sep. Tub/Shower,Closet: Walk-In,Disposal,Great Room,Range/Oven: Free Stdng.,Vaulted Ceilings
Basement Entrance,Double Pane Windows,Entry (Foyer),Lighting,Patio: Covered,Storm Doors,Walkout
Ceiling Fan,Microwave,Range Hood
Has a View
Has Cooling System
Has Garage
Has Heating System
Home Owners Association
New Construction

Transport
Supermarkets
Schools
Restaurants
Pharmacies
Hospitals

$3,619.80
per month
  • Principal and Interest
  • Property Tax
  • HOA fee
  • Private Mortgage Insurance
$ 2,737.30

Listing Id: 2157683
Price: $706,000
Property Size: 3,702 ft2
Property Lot Size: 1 ft2
Rooms: 9
Bedrooms: 3
Bathrooms: 2
Garages: 3
Year Built: 2026
AboveGradeFinishedArea: 1851
ArchitecturalStyle: Rambler/Ranch
AssociationAmenities: Snow Removal
AssociationFee: 25
AssociationFeeFrequency: Monthly
Basement: Entrance, Full, Walk-Out Access
BathroomsFull: 2
BuildingAreaTotal: 3702
ConstStatus: Und. Const.
ConstructionMaterials: Stone, Stucco, Cement Siding
Cooling: Central Air
CopyrightNotice: Copyright © UtahRealEstate.com. All Rights Reserved.
CoveredSpaces: 3
CurrentUse: Single Family
DaysOnMarket: 135
DirectionFaces: North
ElementarySchoolDistrict: Tooele
Flooring: Carpet
FrontageLength: 0.0
Heating: Forced Air, Gas: Central, >= 95% efficiency
HighSchool: Grantsville
HighSchoolDistrict: Tooele
IdxContactInformation: 801-679-9474
ImageStatus: All Public
Inclusions: Ceiling Fan, Microwave, Range, Range Hood
InternetAddressDisplayYN: 1
InternetAutomatedValuationDisplayYN: 1
InternetConsumerCommentYN: 1
InternetEntireListingDisplayYN: 1
LaundryFeatures: Electric Dryer Hookup
LevelData: levb_bathfull:0, levb_bathhalf:0, levb_bathtq:0, levb_bed:0, levb_den:0, levb_dining_f:0, levb_dining_s:0, levb_famroom:0, levb_fireplace:0, levb_formalliving:0, levb_kitchen_b:0, levb_kitchen_k:0, levb_laundry:0, levb_sqf:1851, levb2_bathfull:0, levb2_bathhalf:0, levb2_bathtq:0, levb2_bed:0, levb2_den:0, levb2_dining_f:0, levb2_dining_s:0, levb2_famroom:0, levb2_fireplace:0, levb2_formalliving:0, levb2_kitchen_b:0, levb2_kitchen_k:0, levb2_laundry:0, levb2_sqf:0, levb3_bathfull:0, levb3_bathhalf:0, levb3_bathtq:0, levb3_bed:0, levb3_den:0, levb3_dining_f:0, levb3_dining_s:0, levb3_famroom:0, levb3_fireplace:0, levb3_formalliving:0, levb3_kitchen_b:0, levb3_kitchen_k:0, levb3_laundry:0, levb3_sqf:0, lev1_bathfull:2, lev1_bathhalf:0, lev1_bathtq:0, lev1_bed:3, lev1_den:0, lev1_dining_f:0, lev1_dining_s:1, lev1_famroom:1, lev1_fireplace:0, lev1_formalliving:0, lev1_kitchen_b:0, lev1_kitchen_k:1, lev1_laundry:1, lev1_sqf:1851, lev2_bathfull:0, lev2_bathhalf:0, lev2_bathtq:0, lev2_bed:0, lev2_den:0, lev2_dining_f:0, lev2_dining_s:0, lev2_famroom:0, lev2_fireplace:0, lev2_formalliving:0, lev2_kitchen_b:0, lev2_kitchen_k:0, lev2_laundry:0, lev2_sqf:0, lev3_bathfull:0, lev3_bathhalf:0, lev3_bathtq:0, lev3_bed:0, lev3_den:0, lev3_dining_f:0, lev3_dining_s:0, lev3_famroom:0, lev3_fireplace:0, lev3_formalliving:0, lev3_kitchen_b:0, lev3_kitchen_k:0, lev3_laundry:0, lev3_sqf:0, lev4_bathfull:0, lev4_bathhalf:0, lev4_bathtq:0, lev4_bed:0, lev4_den:0, lev4_dining_f:0, lev4_dining_s:0, lev4_famroom:0, lev4_fireplace:0, lev4_formalliving:0, lev4_kitchen_b:0, lev4_kitchen_k:0, lev4_laundry:0, lev4_sqf:0
ListAgentFirstName: Cathy
ListAgentFullName: Cathy E Maxfield
ListAgentKey: 80224
ListAgentKeyNumeric: 80224
ListAgentLastName: Maxfield
ListAgentMiddleName: E
ListAgentMlsId: 80224
ListOfficeKey: 99002140
ListOfficeKeyNumeric: 99002140
ListOfficeMlsId: 99002140
ListOfficeName: Utah's Wise Choice Real Estate
ListingContractDate: 2026-05-13
ListingKeyNumeric: 2157683
ListingTerms: Cash, Conventional, FHA, VA Loan
LivingAreaUnits: Square Feet
LotFeatures: Curb & Gutter, Fenced: Part, Road: Paved, Sidewalks, View: Mountain
LotSizeArea: 0.5
LotSizeDimensions: 0.0x0.0x0.0
LotSizeSquareFeet: 21780
LotSizeUnits: Acres
MLSAreaMajor: Grantsville; Tooele; Erda; StanP
MainLevelBedrooms: 3
MiddleOrJuniorSchool: Grantsville
MiddleOrJuniorSchoolDistrict: Tooele
MlsStatus: Active
ModificationTimestamp: September 25, 2026 at 08:38pm
OnMarketDate: 2026-05-13
OpenParkingSpaces: 6
OriginalEntryTimestamp: May 13, 2026 at 09:27pm
OriginalListPrice: 710000
OriginatingSystemID: M00000628
OriginatingSystemKey: 9d77adc2ac6bf0f3fac5035d4abbffc7
OriginatingSystemName: UtahRealEstate.com
ParcelNumber: 22-050-0-0411
ParkingFeatures: Attached, Opener
ParkingTotal: 9
PatioAndPorchFeatures: Covered
PhotosChangeTimestamp: September 25, 2026 at 08:32pm
PhotosCount: 18
PostalCity: Grantsville
PriceChangeTimestamp: September 24, 2026 at 07:36pm
PrimaryBedroomLevel: Floor: 1st
RVParkingDimensions: 0.00
Roof: Asphalt
SearchableYN: 1
Sewer: Sewer: Connected, Sewer: Public
SourceSystemID: M00000628
SourceSystemKey: M00000628
SourceSystemName: UtahRealEstate.com
Stories: 2
StreetDirPrefix: E
StreetName: OTTO
StreetNumber: 596
StreetNumberNumeric: 596
StreetSuffix: LN
TaxAnnualAmount: 1
Topography: Curb & Gutter, Fenced: Part, Road: Paved, Sidewalks, View: Mountain
UnitNumber: 411
Utilities: Natural Gas Connected, Electricity Connected, Sewer Connected, Sewer: Public, Water Connected
View: Mountain(s)
VowContactInformation: 801-679-9474
WaterSource: Culinary, Irrigation
Zoning: Single-Family

Brad Winget

Associate Broker
Member of: Utahs Best Real Estate

Contact Me

Similar Listings

Property Image
Residential
Active

2331 S MESA RD #E-3, Moab, UT, 84532

$100,000
***1/12th Fractional Ownership, 30 days per year.*** Here's your chance to own a slice of ...
3 3 1,610 ft2details
Property Image
Residential
Active

2600 OCOTILLO WAY #31, Santa Clara, UT,...

$1,049,900
One of the highest grossing 5 bed vacation rental in all of Santa Clara and especially Oco ...
5 6 3,050 ft2details

Brad Winget

Associate Broker

Contact Me

Listing information is provided by participating brokerages and sourced from UtahRealEstate.com. This website is not a Multiple Listing Service (MLS) and does not provide direct access to the MLS. Information is deemed reliable but not guaranteed and should be independently verified.

Compare Listings

Brad Winget