5871 W TIMBER RIDGE LN, Highland, UT, 84003

$2,100,000

Overview

  • Listing ID
  • 2190989
  • 6 Bedrooms
  • 6 Bathrooms
  • 3 Garages
  • 6,147 ft2
  • Year Built:2006

Description

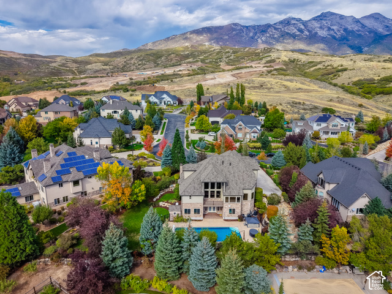
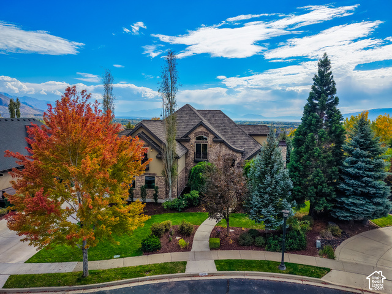
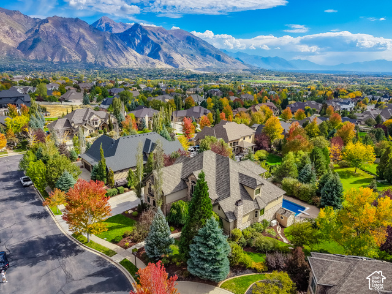
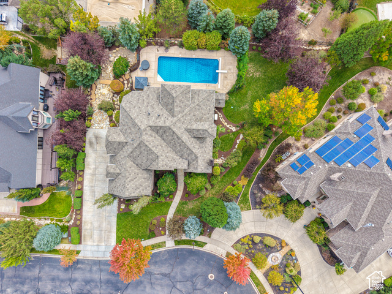
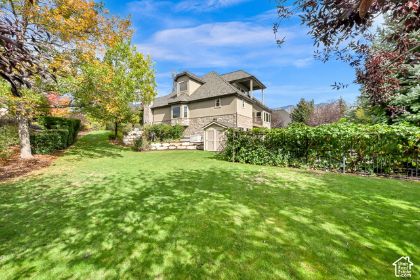
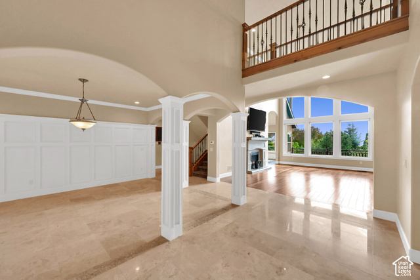
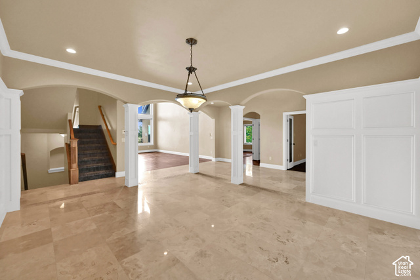
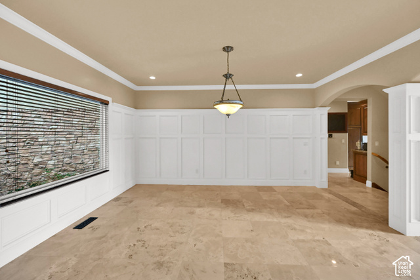
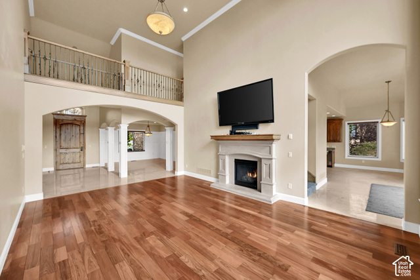
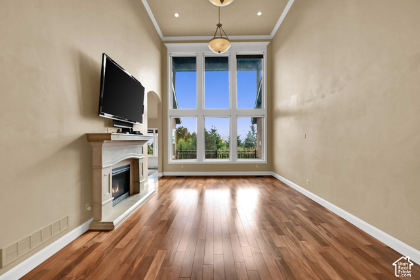
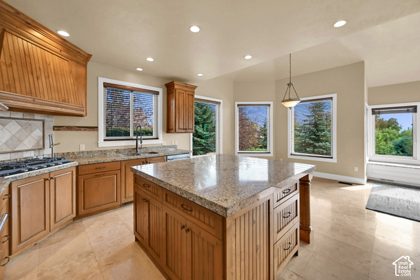
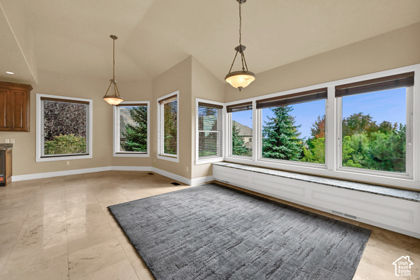
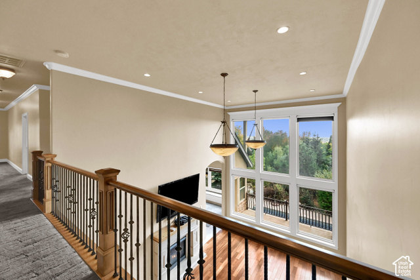
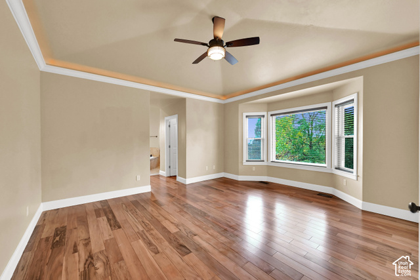
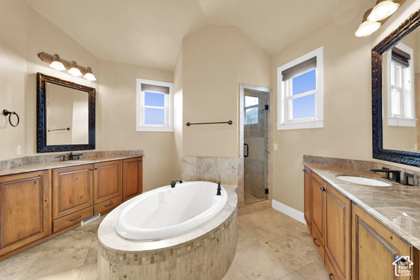
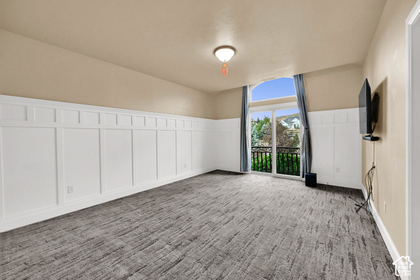
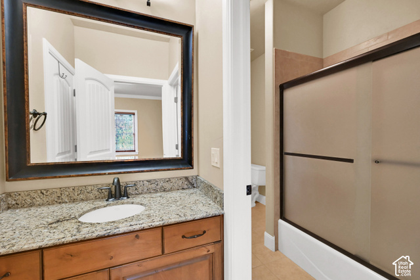
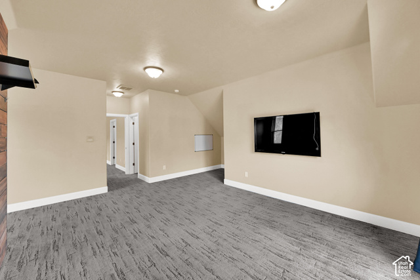
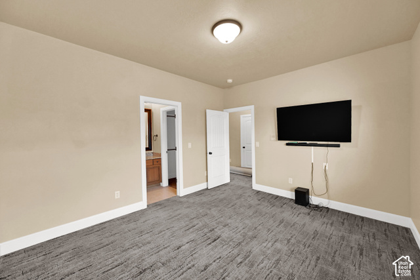
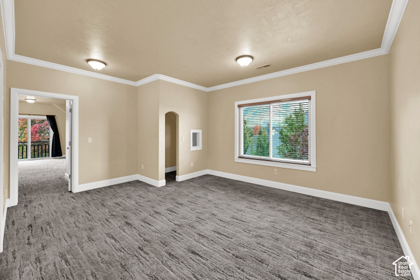
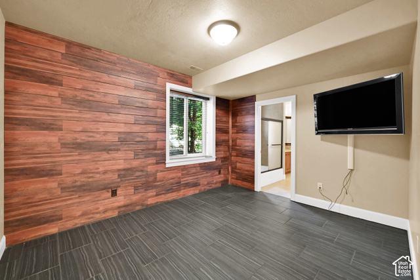
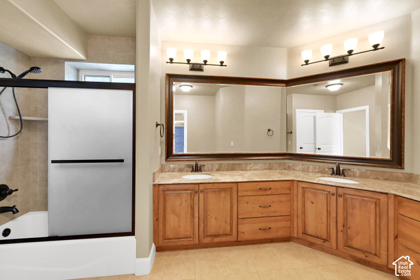
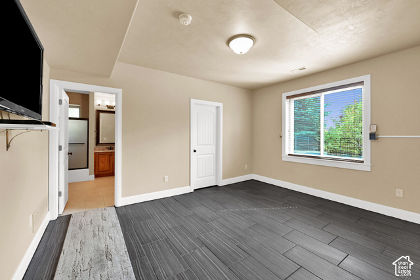
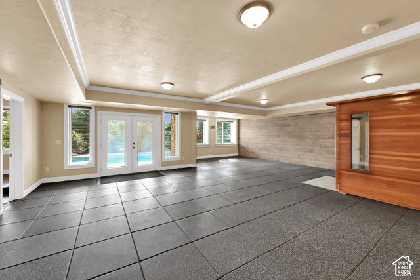
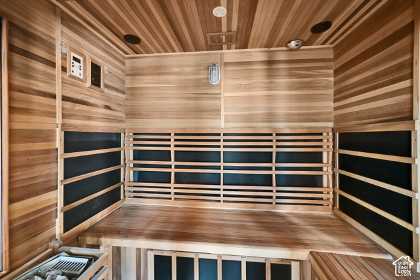
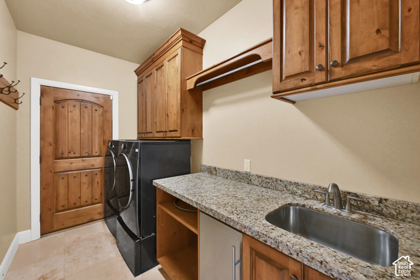
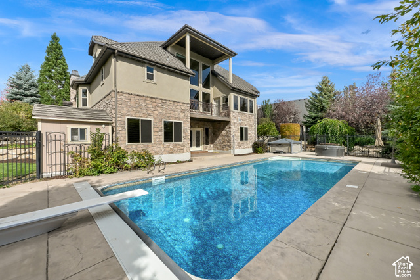
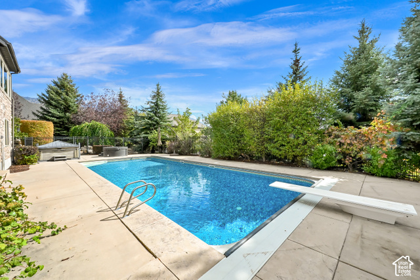
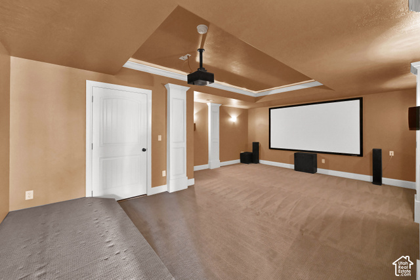
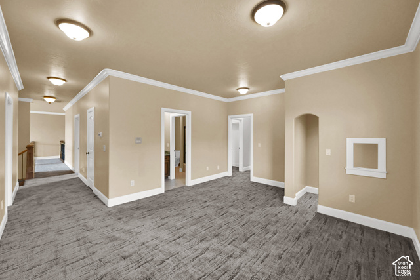
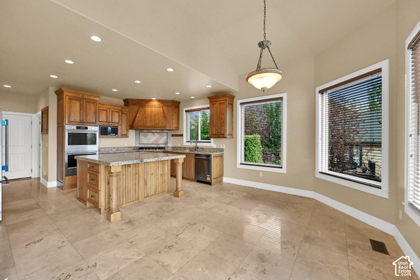
Stop the scroll! Check out this home located in the coveted Twin Bridges neighborhood. The features of this home boast 6 bedrooms, four full bathrooms, two half bathrooms, theater room, home office and formal dining. Come uncover the rest of the amenities which include a heated pool, hot tub, cold tub and a hybrid sauna for the feel of resort like relaxation. To facilitate an easier move-in, a new water heater, all 3 HVAC units were replaced in 2026, new metal roof in June of 2023 as well as the windows in June of 2024. For an added bonus, all new appliances have been upgraded. For an ease of mind, there is also a whole home, natural gas back-up generator Square footage figures are provided as a courtesy estimate only and were obtained from county records and previous appraisal . Buyer is advised to obtain an independent measurement.

Address: 5871 W TIMBER RIDGE LN
City:
State/County:
Zip: 84003
Country: United States

Outdoor Details
Garage Attached
Other Features
Balcony,Basement Entrance,Lighting,Sliding Glass Doors,Walkout
Ceiling Fan,Dryer,Microwave,Range Hood,Refrigerator,Washer
Central Vacuum,Closet: Walk-In,Den/Office,Disposal,French Doors,Oven: Double,Granite Countertops,Theater Room
Has a View
Has Cooling System
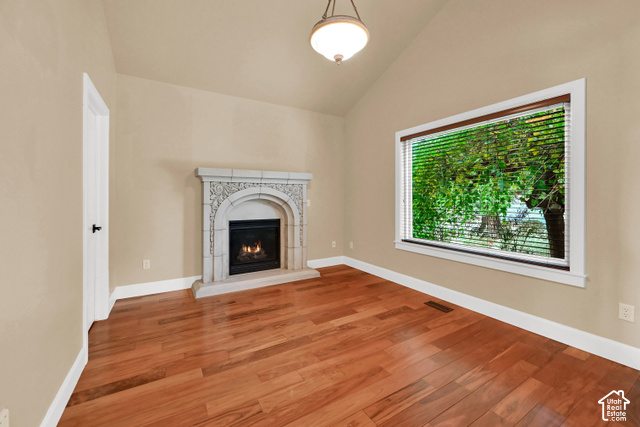
Has Fireplace
Has Garage
Has Heating System
Has Pool
Spa

Transport
Supermarkets
Schools
Restaurants
Pharmacies
Hospitals

$10,767.12
per month
  • Principal and Interest
  • Property Tax
  • HOA fee
  • Private Mortgage Insurance
$ 8,142.12

Listing Id: 2190989
Price: $2,100,000
Property Size: 6,147 ft2
Property Lot Size: 0 ft2
Rooms: 19
Bedrooms: 6
Bathrooms: 6
Garages: 3
Year Built: 2006
AboveGradeFinishedArea: 3775
ArchitecturalStyle: Stories: 2
Basement: Walk-Out Access
BasementFinished: 100
BathroomsFull: 4
BathroomsHalf: 2
BathroomsPartial: 2
BuildingAreaTotal: 6147
ConstStatus: Blt./Standing
ConstructionMaterials: Stone, Stucco
Cooling: Central Air
CopyrightNotice: Copyright © UtahRealEstate.com. All Rights Reserved.
CoveredSpaces: 3
CurrentUse: Single Family
DoorFeatures: French Doors
ElementarySchool: Westfield
ElementarySchoolDistrict: Alpine
FireplacesTotal: 2
Flooring: Carpet, Hardwood, Tile, Travertine
FrontageLength: 0.0
Heating: Gas: Central
HighSchool: Lone Peak
HighSchoolDistrict: Alpine
ImageStatus: All Public
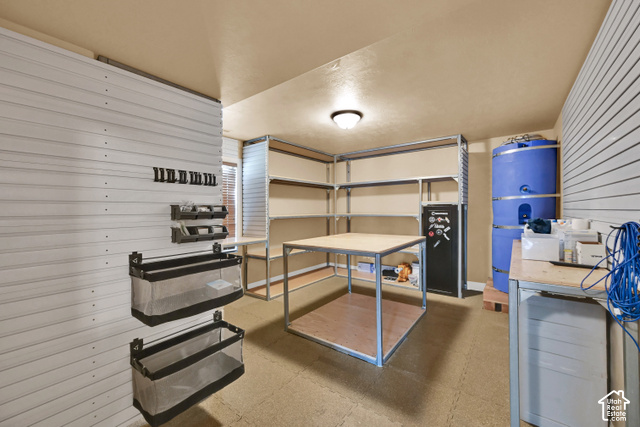
Inclusions: Alarm System, Ceiling Fan, Dryer, Hot Tub, Microwave, Range Hood, Refrigerator, Storage Shed(s), Washer, Window Coverings, Workbench, Projector, Video Camera(s)
InternetAddressDisplayYN: 1
InternetAutomatedValuationDisplayYN: 1
InternetConsumerCommentYN: 1
InternetEntireListingDisplayYN: 1
LaundryFeatures: Electric Dryer Hookup
LevelData: levb_bathfull:1, levb_bathhalf:1, levb_bathtq:0, levb_bed:2, levb_den:0, levb_dining_f:0, levb_dining_s:0, levb_famroom:1, levb_fireplace:0, levb_formalliving:0, levb_kitchen_b:0, levb_kitchen_k:0, levb_laundry:0, levb_sqf:2372, levb2_bathfull:0, levb2_bathhalf:0, levb2_bathtq:0, levb2_bed:0, levb2_den:0, levb2_dining_f:0, levb2_dining_s:0, levb2_famroom:0, levb2_fireplace:0, levb2_formalliving:0, levb2_kitchen_b:0, levb2_kitchen_k:0, levb2_laundry:0, levb2_sqf:0, levb3_bathfull:0, levb3_bathhalf:0, levb3_bathtq:0, levb3_bed:0, levb3_den:0, levb3_dining_f:0, levb3_dining_s:0, levb3_famroom:0, levb3_fireplace:0, levb3_formalliving:0, levb3_kitchen_b:0, levb3_kitchen_k:0, levb3_laundry:0, levb3_sqf:0, lev1_bathfull:1, lev1_bathhalf:1, lev1_bathtq:0, lev1_bed:1, lev1_den:0, lev1_dining_f:1, lev1_dining_s:0, lev1_famroom:1, lev1_fireplace:2, lev1_formalliving:0, lev1_kitchen_b:0, lev1_kitchen_k:1, lev1_laundry:1, lev1_sqf:2372, lev2_bathfull:2, lev2_bathhalf:0, lev2_bathtq:0, lev2_bed:3, lev2_den:0, lev2_dining_f:0, lev2_dining_s:0, lev2_famroom:0, lev2_fireplace:0, lev2_formalliving:0, lev2_kitchen_b:0, lev2_kitchen_k:0, lev2_laundry:0, lev2_sqf:1403, lev3_bathfull:0, lev3_bathhalf:0, lev3_bathtq:0, lev3_bed:0, lev3_den:0, lev3_dining_f:0, lev3_dining_s:0, lev3_famroom:0, lev3_fireplace:0, lev3_formalliving:0, lev3_kitchen_b:0, lev3_kitchen_k:0, lev3_laundry:0, lev3_sqf:0, lev4_bathfull:0, lev4_bathhalf:0, lev4_bathtq:0, lev4_bed:0, lev4_den:0, lev4_dining_f:0, lev4_dining_s:0, lev4_famroom:0, lev4_fireplace:0, lev4_formalliving:0, lev4_kitchen_b:0, lev4_kitchen_k:0, lev4_laundry:0, lev4_sqf:0
ListAgentFirstName: Celeste
ListAgentFullName: Celeste Barlow
ListAgentKey: 93106
ListAgentKeyNumeric: 93106
ListAgentLastName: Barlow
ListAgentMlsId: 93106
ListOfficeKey: 69162
ListOfficeKeyNumeric: 69162
ListOfficeMlsId: 69162
ListOfficeName: KW WESTFIELD
ListingContractDate: 2026-10-13
ListingKeyNumeric: 2190989
ListingTerms: Cash, Conventional
LivingAreaUnits: Square Feet
LotFeatures: Fenced: Part, Sprinkler: Auto-Full, View: Mountain
LotSizeArea: 0.45
LotSizeDimensions: 0.0x0.0x0.0
LotSizeSquareFeet: 19602
LotSizeUnits: Acres
MLSAreaMajor: Am Fork; Hlnd; Lehi; Saratog.
MainLevelBedrooms: 1
MiddleOrJuniorSchool: Timberline
MiddleOrJuniorSchoolDistrict: Alpine
MlsStatus: Active
ModificationTimestamp: October 13, 2026 at 11:55pm
OnMarketDate: 2026-10-13
OriginalEntryTimestamp: October 13, 2026 at 11:52pm
OriginalListPrice: 2100000
OriginatingSystemID: M00000628
OriginatingSystemKey: a95af07e18b746a0de13b5da88e261e6
OriginatingSystemName: UtahRealEstate.com
OtherEquipment: Alarm System, Hot Tub, Storage Shed(s), Window Coverings, Workbench, Projector
ParcelNumber: 35-485-0062
ParkingFeatures: Attached, Workbench, Electric Vehicle Charging Station
ParkingTotal: 3
PhotosChangeTimestamp: October 13, 2026 at 11:52pm
PhotosCount: 33
PoolFeatures: Fiberglass, Heated, In Ground
PostalCity: Highland
PrimaryBedroomLevel: Floor: 1st
PropertyCondition: Blt./Standing
RVParkingDimensions: 0.00
Roof: Metal
SearchableYN: 1
Sewer: Sewer: Connected
SourceSystemID: M00000628
SourceSystemKey: M00000628
SourceSystemName: UtahRealEstate.com
Stories: 3
StreetDirPrefix: W
StreetName: TIMBER RIDGE
StreetNumber: 5871
StreetNumberNumeric: 5871
StreetSuffix: LN
TaxAnnualAmount: 6678
Topography: Fenced: Part, Sprinkler: Auto-Full, View: Mountain
Utilities: Natural Gas Connected, Electricity Connected, Sewer Connected, Water Connected
Vegetation: Fruit Trees, Landscaping: Full, Mature Trees
View: Mountain(s)
WaterSource: Culinary, Irrigation: Pressure
WindowFeatures: Blinds
Zoning: Single-Family

Brad Winget

Associate Broker
Member of: Utahs Best Real Estate

Contact Me

Similar Listings

Property Image
Residential
Active

2331 S MESA RD #E-3, Moab, UT, 84532

$100,000
***1/12th Fractional Ownership, 30 days per year.*** Here's your chance to own a slice of ...
3 3 1,610 ft2details
Property Image
Residential
Active

2600 OCOTILLO WAY #31, Santa Clara, UT,...

$1,049,900
One of the highest grossing 5 bed vacation rental in all of Santa Clara and especially Oco ...
5 6 3,050 ft2details

Brad Winget

Associate Broker

Contact Me

Listing information is provided by participating brokerages and sourced from UtahRealEstate.com. This website is not a Multiple Listing Service (MLS) and does not provide direct access to the MLS. Information is deemed reliable but not guaranteed and should be independently verified.

Compare Listings

Brad Winget