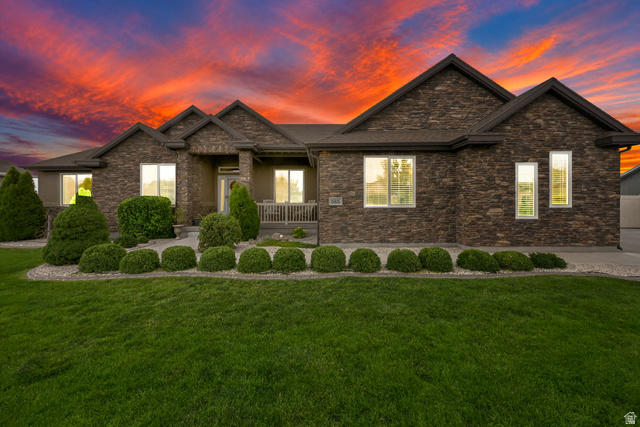
585 E COACH LN, Grantsville, UT, 84029

$800,000

Overview

  • Listing ID
  • 2179471
  • 4 Bedrooms
  • 4 Bathrooms
  • 6 Garages
  • 3,650 ft2
  • Year Built:2016

Description

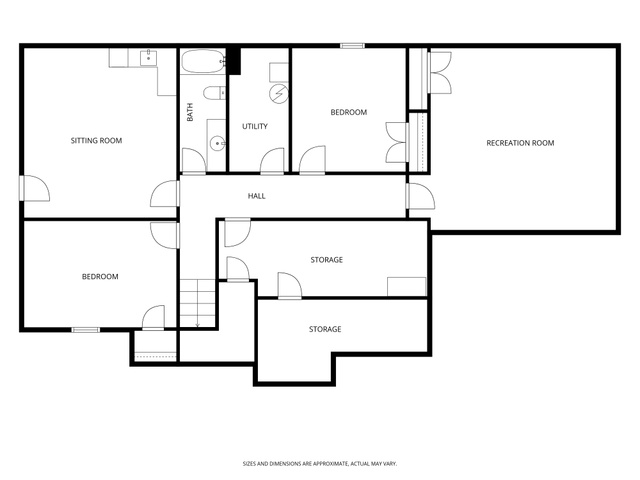
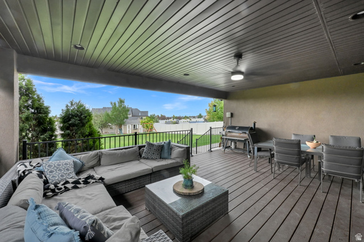
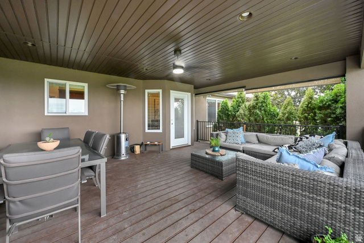
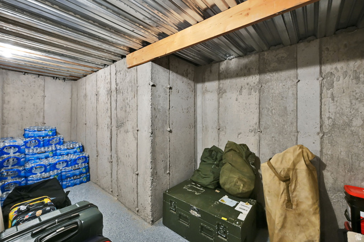
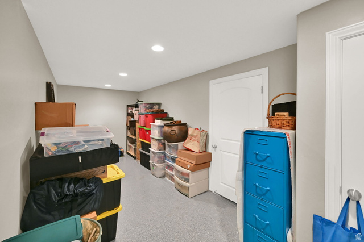
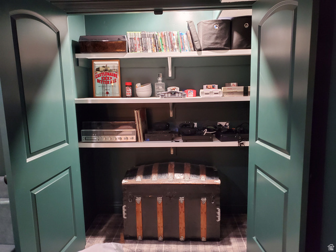
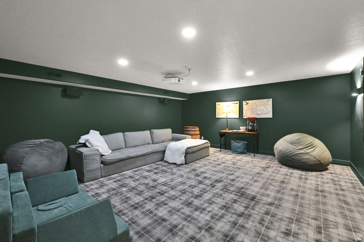
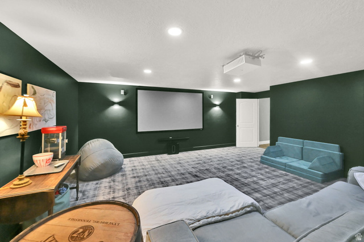
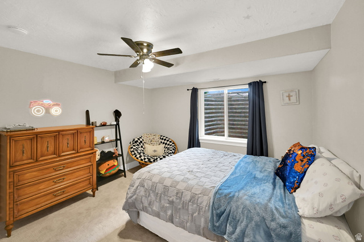
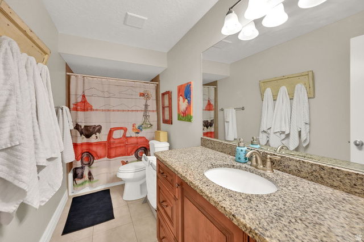
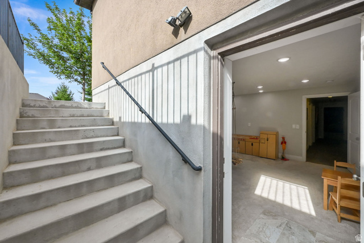
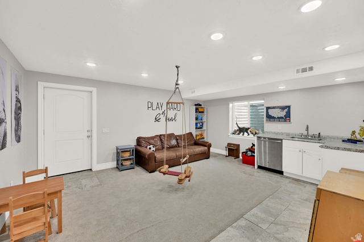
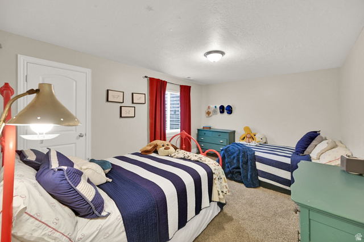
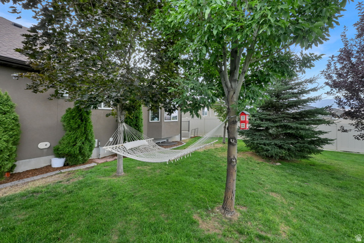
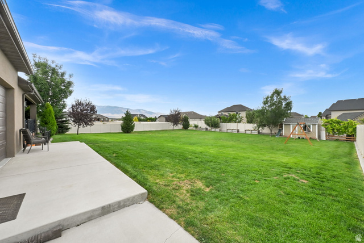
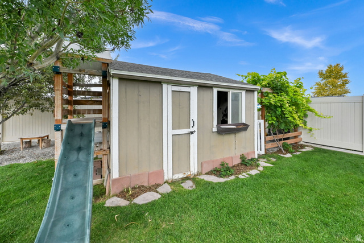
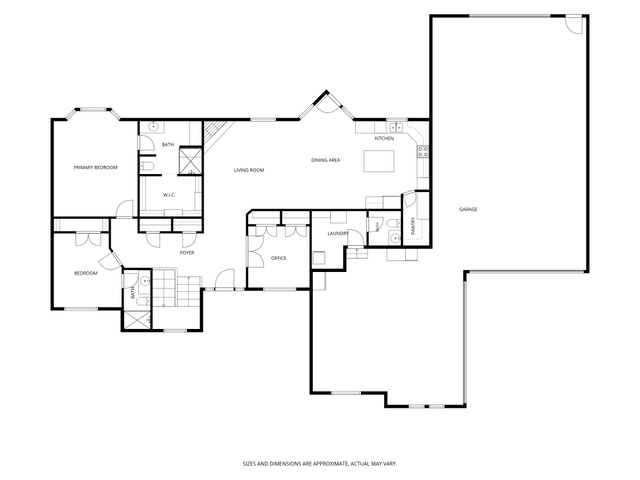
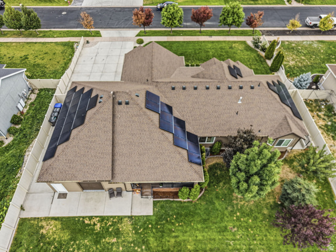
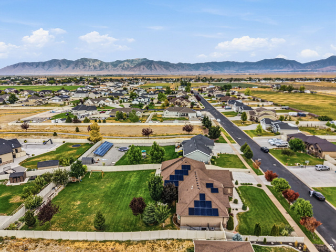
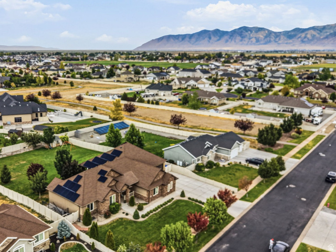
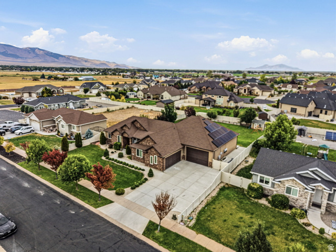
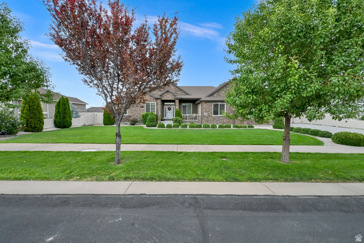
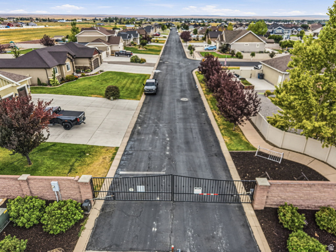
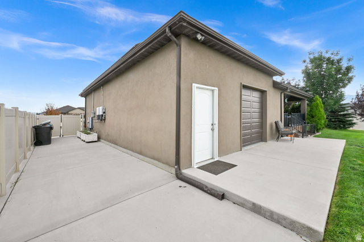
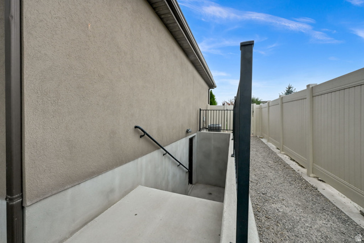
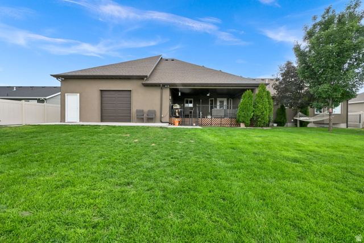
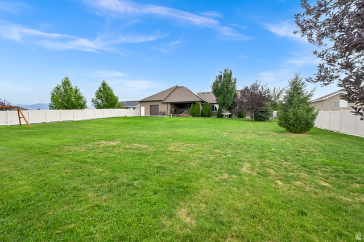
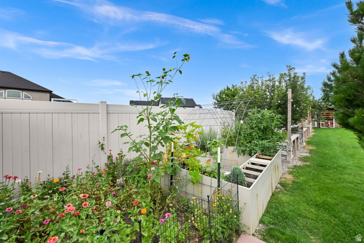
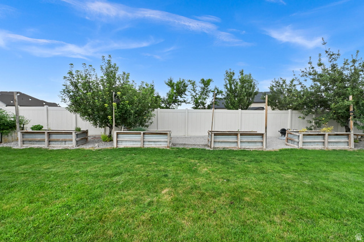
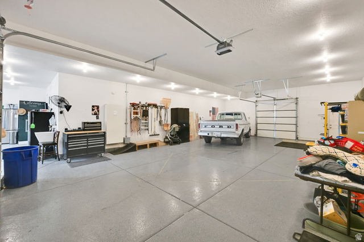
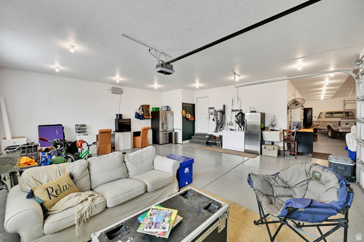
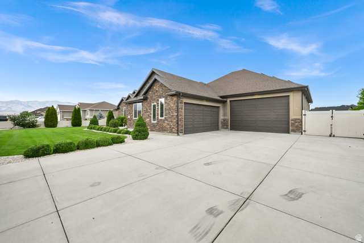
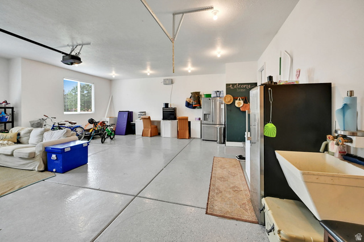
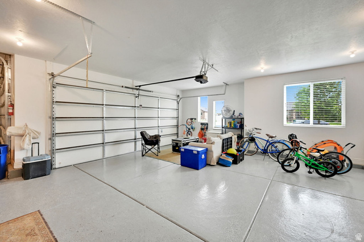
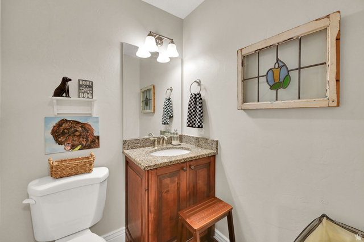
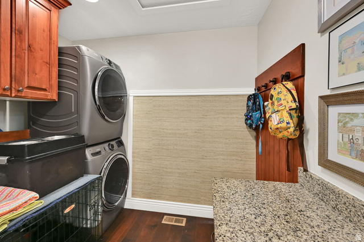
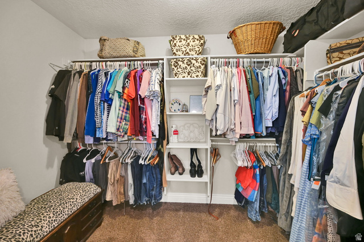
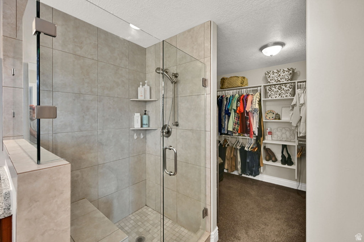
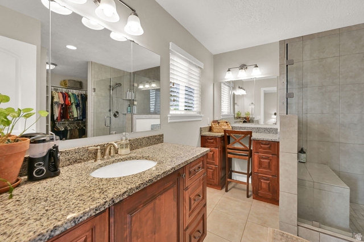
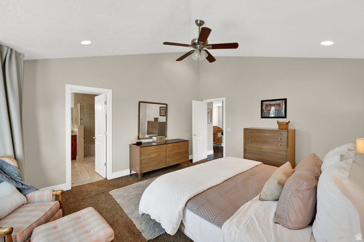
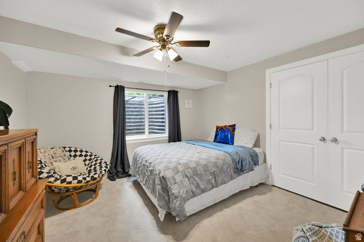
Rare Opportunity to own a beautiful home on a half acre lot in Grantsville’s quiet, coveted, Carriage Crossing gated Community. This home really is the complete package. Clean, Cared for with quality finishes and upgrades. Single level main floor living with a walk up basement entrance for potential apartment. Solar panels with battery back-up provide electric bill of $12/month.The Main floor features Foyer entrance, Vaulted great room ceiling , gorgeous hard wood flooring and kitchen cabinets, granite counters, double oven and, a whole home central vacuum with an auto dust pan in kitchen. The spacious primary suite has vaulted ceilings , bay windows, and a sitting area. The main floor also has a Guest Room Suite with pull out vanity step. The downstairs features two more bedrooms, a flex room with kitchenette with the walk-up entrance, a beautiful fun and spacious theater/media room, and large finished storage room with epoxy floors. The Covered deck provides spectacular sunsets and serene mountain views.The 6 car attached garage is fully finished with 10 foot door and pull thru door, epoxy coated floors, recessed lighting, wall heaters, fan, hot and cold water connections, wash sink ,and central vacuum. The 45 foot RV pad has a clean out, and 220 electrical connection. Exterior has under-eave permanent lighting. The yard is fully fenced and gated on both sides. Fully Landscaped with auto & manual drip garden boxes, mature fruit trees, storage/play shed, chicken coop/run, and Italian night lights. It is truly move in ready with the refrigerator and washer and dryer included. Surrounded by other beautiful homes. This is a Great house to call Home. Square footage figures are provided as a courtesy estimate and were obtained from the prior appraisal .

Address: 585 E COACH LN
State/County: ,
Zip: 84029
Country: United States

Outdoor Details
Garage Attached
Other Features
Basement Entrance,Bay Box Windows,Deck; Covered,Double Pane Windows,Entry (Foyer),Patio: Covered,Porch: Open,Walkout
Bath: Primary,Closet: Walk-In,Den/Office,Disposal,French Doors,Gas Log,Kitchen: Second,Oven: Double,Oven: Wall,Range/Oven: Free Stdng.,Vaulted Ceilings,Granite Countertops
Ceiling Fan,Dryer,Microwave,Refrigerator,Washer,Water Softener Owned
Has a View
Has Cooling System
Has Fireplace
Has Garage
Has Heating System
Home Owners Association
Open Parking

Transport
Supermarkets
Schools
Restaurants
Pharmacies
Hospitals

$4,101.76
per month
  • Principal and Interest
  • Property Tax
  • HOA fee
  • Private Mortgage Insurance
$ 3,101.76

Listing Id: 2179471
Price: $800,000
Property Size: 3,650 ft2
Property Lot Size: 1 ft2
Rooms: 17
Bedrooms: 4
Bathrooms: 4
Garages: 6
Year Built: 2016
AboveGradeFinishedArea: 1801
AccessibilityFeatures: Single Level Living
ArchitecturalStyle: Rambler/Ranch
AssociationAmenities: Biking Trails, Gated, Snow Removal
AssociationFee: 90
AssociationFeeFrequency: Monthly
Basement: Entrance, Full, Walk-Out Access
BasementFinished: 100
BathroomsFull: 2
BathroomsHalf: 1
BathroomsPartial: 1
BathroomsThreeQuarter: 1
BuildingAreaTotal: 3650
ConstStatus: Blt./Standing
ConstructionMaterials: Asphalt, Stone, Stucco
Cooling: Central Air
CopyrightNotice: Copyright © UtahRealEstate.com. All Rights Reserved.
CoveredSpaces: 6
CrossStreet: 450
CurrentUse: Single Family
DaysOnMarket: 77
DirectionFaces: South
DoorFeatures: French Doors
ElementarySchoolDistrict: Tooele
Exclusions: Freezer, Gas Grill/BBQ
FireplaceFeatures: Insert
FireplacesTotal: 1
Flooring: Carpet, Hardwood, Tile
FrontageLength: 0.0
GreenEnergyGeneration: Solar
Heating: Forced Air, Gas: Central, >= 95% efficiency
HighSchool: Grantsville
HighSchoolDistrict: Tooele
IdxContactInformation: 801-488-5300
ImageStatus: All Public
Inclusions: Ceiling Fan, Dryer, Fireplace Insert, Microwave, Refrigerator, Storage Shed(s), Swing Set, Washer, Water Softener: Own, Projector
InternetAddressDisplayYN: 1
InternetAutomatedValuationDisplayYN: 1
InternetConsumerCommentYN: 1
InternetEntireListingDisplayYN: 1
LevelData: levb_bathfull:1, levb_bathhalf:0, levb_bathtq:0, levb_bed:2, levb_den:1, levb_dining_f:0, levb_dining_s:0, levb_famroom:1, levb_fireplace:0, levb_formalliving:0, levb_kitchen_b:0, levb_kitchen_k:1, levb_laundry:0, levb_sqf:1849, levb2_bathfull:0, levb2_bathhalf:0, levb2_bathtq:0, levb2_bed:0, levb2_den:0, levb2_dining_f:0, levb2_dining_s:0, levb2_famroom:0, levb2_fireplace:0, levb2_formalliving:0, levb2_kitchen_b:0, levb2_kitchen_k:0, levb2_laundry:0, levb2_sqf:0, levb3_bathfull:0, levb3_bathhalf:0, levb3_bathtq:0, levb3_bed:0, levb3_den:0, levb3_dining_f:0, levb3_dining_s:0, levb3_famroom:0, levb3_fireplace:0, levb3_formalliving:0, levb3_kitchen_b:0, levb3_kitchen_k:0, levb3_laundry:0, levb3_sqf:0, lev1_bathfull:1, lev1_bathhalf:1, lev1_bathtq:1, lev1_bed:2, lev1_den:1, lev1_dining_f:0, lev1_dining_s:1, lev1_famroom:1, lev1_fireplace:1, lev1_formalliving:0, lev1_kitchen_b:1, lev1_kitchen_k:0, lev1_laundry:1, lev1_sqf:1801, lev2_bathfull:0, lev2_bathhalf:0, lev2_bathtq:0, lev2_bed:0, lev2_den:0, lev2_dining_f:0, lev2_dining_s:0, lev2_famroom:0, lev2_fireplace:0, lev2_formalliving:0, lev2_kitchen_b:0, lev2_kitchen_k:0, lev2_laundry:0, lev2_sqf:0, lev3_bathfull:0, lev3_bathhalf:0, lev3_bathtq:0, lev3_bed:0, lev3_den:0, lev3_dining_f:0, lev3_dining_s:0, lev3_famroom:0, lev3_fireplace:0, lev3_formalliving:0, lev3_kitchen_b:0, lev3_kitchen_k:0, lev3_laundry:0, lev3_sqf:0, lev4_bathfull:0, lev4_bathhalf:0, lev4_bathtq:0, lev4_bed:0, lev4_den:0, lev4_dining_f:0, lev4_dining_s:0, lev4_famroom:0, lev4_fireplace:0, lev4_formalliving:0, lev4_kitchen_b:0, lev4_kitchen_k:0, lev4_laundry:0, lev4_sqf:0
ListAgentFirstName: Trent
ListAgentFullName: Trent Phippen
ListAgentKey: 86793
ListAgentKeyNumeric: 86793
ListAgentLastName: Phippen
ListAgentMlsId: 86793
ListOfficeKey: 64355
ListOfficeKeyNumeric: 64355
ListOfficeMlsId: 64355
ListOfficeName: Coldwell Banker Realty (Salt Lake-Sugar House)
ListingContractDate: 2026-08-18
ListingKeyNumeric: 2179471
ListingTerms: Cash, Conventional, FHA, VA Loan, USDA Rural Development
LivingAreaUnits: Square Feet
LotFeatures: Curb & Gutter, Fenced: Full, Sidewalks, Sprinkler: Auto-Full, View: Mountain, View: Valley, Drip Irrigation: Auto-Full
LotSizeArea: 0.5
LotSizeDimensions: 0.0x0.0x0.0
LotSizeSquareFeet: 21780
LotSizeUnits: Acres
MLSAreaMajor: Grantsville; Tooele; Erda; StanP
MainLevelBedrooms: 2
MiddleOrJuniorSchool: Grantsville
MiddleOrJuniorSchoolDistrict: Tooele
MlsStatus: Active
ModificationTimestamp: November 3, 2026 at 07:32pm
OnMarketDate: 2026-08-18
OpenParkingSpaces: 4
OriginalEntryTimestamp: August 18, 2026 at 05:16pm
OriginalListPrice: 825000
OriginatingSystemID: M00000628
OriginatingSystemKey: 5426f58e8b874578da29ff1c8fe14bf2
OriginatingSystemName: UtahRealEstate.com
OtherEquipment: Fireplace Insert, Storage Shed(s), Swing Set, Projector
ParcelNumber: 18-015-0-0168
ParkingFeatures: Parking: Uncovered, Rv Parking, Attached, Built-In, Extra Height, Extra Width, Heated, Extra Length, RV Electrical Hookup
ParkingTotal: 10
PatioAndPorchFeatures: Covered, Porch: Open
PhotosChangeTimestamp: August 19, 2026 at 10:06pm
PhotosCount: 65
PostalCity: Grantsville
PowerProductionSolarYearInstall: 2022
PowerProductionType: Solar
PriceChangeTimestamp: November 3, 2026 at 07:28pm
PrimaryBedroomLevel: Floor: 1st
PropertyCondition: Blt./Standing
RVParkingDimensions: 45.00
Roof: Asphalt, Pitched
SearchableYN: 1
Sewer: Sewer: Connected, Sewer: Public
SolarOwnership: Financed
SourceSystemID: M00000628
SourceSystemKey: M00000628
SourceSystemName: UtahRealEstate.com
Stories: 2
StreetDirPrefix: E
StreetName: COACH
StreetNumber: 585
StreetNumberNumeric: 585
StreetSuffix: LN
TaxAnnualAmount: 4254
Topography: Curb & Gutter, Fenced: Full, Sidewalks, Sprinkler: Auto-Full, Terrain, Flat, View: Mountain, View: Valley, Drip Irrigation: Auto-Full
Utilities: Natural Gas Connected, Electricity Connected, Sewer Connected, Sewer: Public, Water Connected
Vegetation: Fruit Trees, Landscaping: Full, Mature Trees, Vegetable Garden
View: Mountain(s), Valley
VowContactInformation: 801-488-5300
WaterSource: Culinary, Irrigation, Irrigation: Pressure, Secondary
WindowFeatures: Blinds, Drapes, Full
YearBuiltEffective: 2022
Zoning: Single-Family
ZoningDescription: RES

Brad Winget

Associate Broker
Member of: Utahs Best Real Estate

Contact Me

Similar Listings

Property Image
Residential
Active

924 E COLLEGE ST, Millcreek, UT, 84117

$1,595,000
This centrally located estate offers an open floorplan with custom finishes inside and out ...
5 4 5,468 ft2details
Property Image
Residential
Active

2331 S MESA RD #E-3, Moab, UT, 84532

$100,000
***1/12th Fractional Ownership, 30 days per year.*** Here's your chance to own a slice of ...
3 3 1,610 ft2details

Brad Winget

Associate Broker

Contact Me

Listing information is provided by participating brokerages and sourced from UtahRealEstate.com. This website is not a Multiple Listing Service (MLS) and does not provide direct access to the MLS. Information is deemed reliable but not guaranteed and should be independently verified.

Compare Listings

Brad Winget