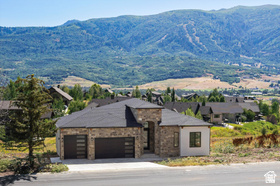
5713 E ELKHORN DR, Eden, UT, 84310

$1,749,500

Overview

  • Listing ID
  • 2173473
  • 4 Bedrooms
  • 4 Bathrooms
  • 4 Garages
  • 5,268 ft2
  • Year Built:2025

Description

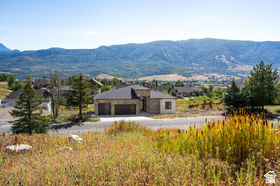
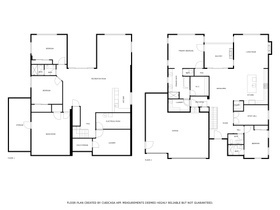
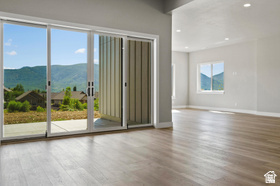
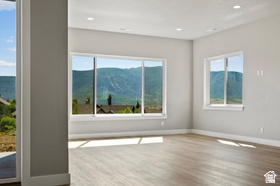
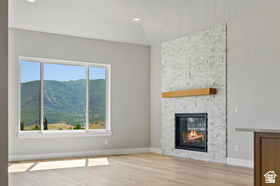
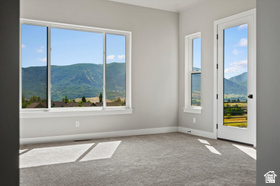
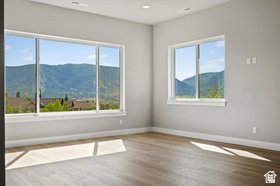
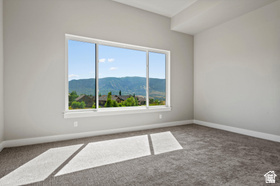
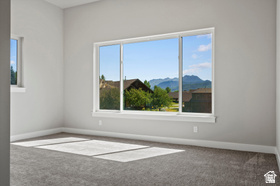
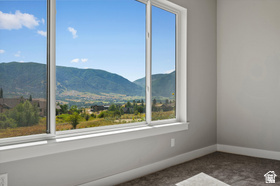
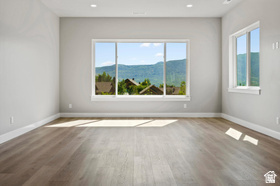
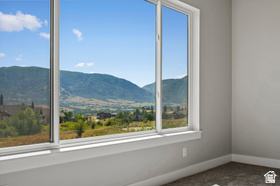
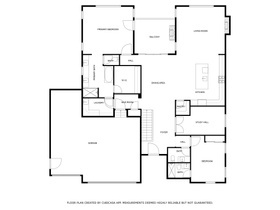
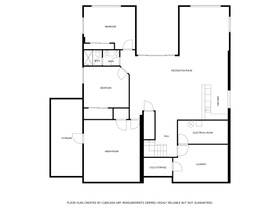
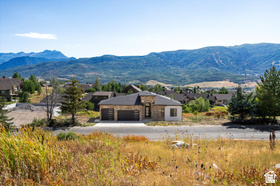
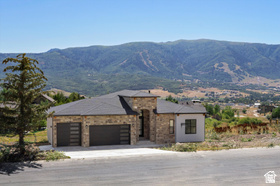
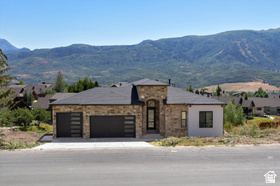
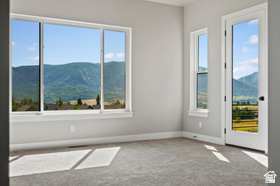
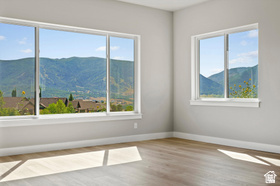
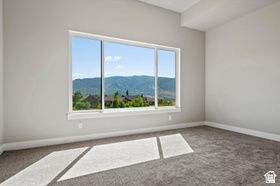
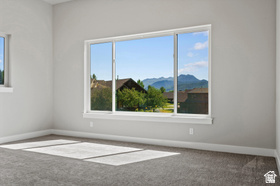
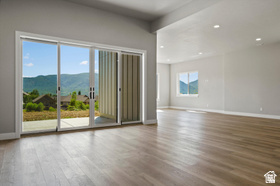
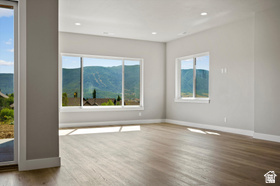
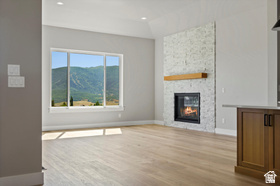
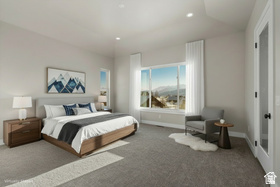
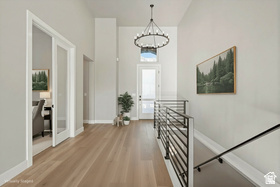
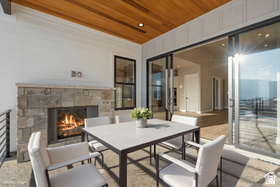
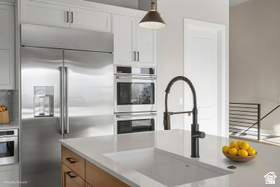
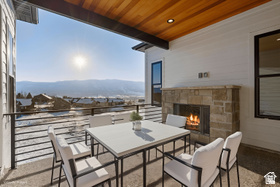
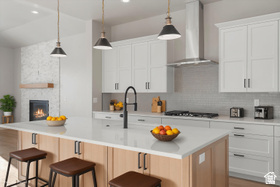
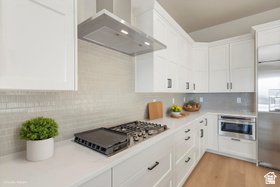
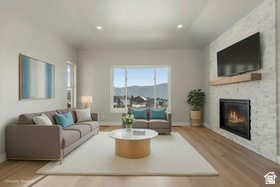
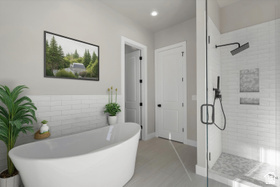
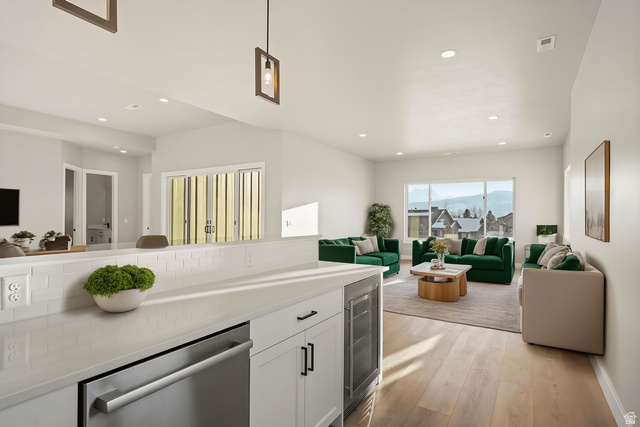
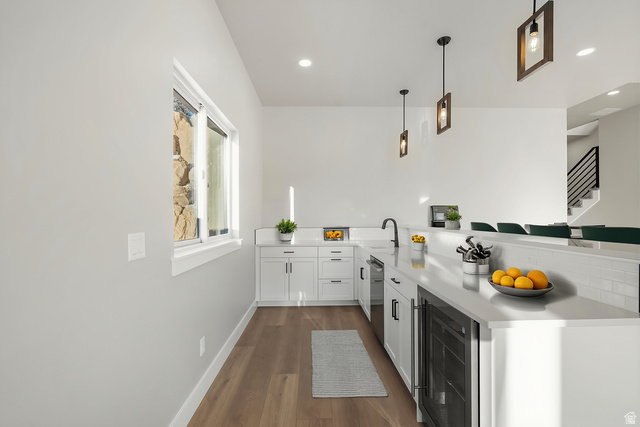
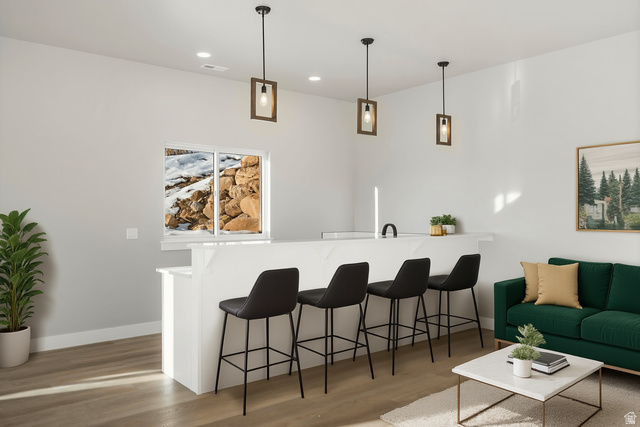
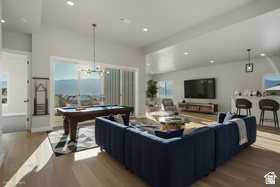
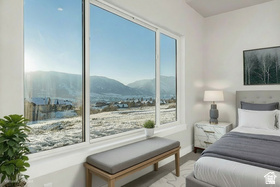
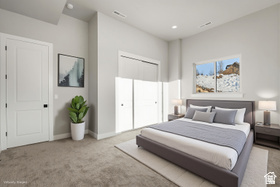
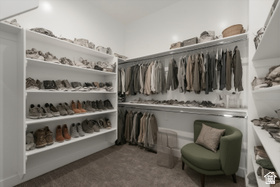
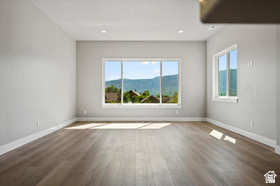
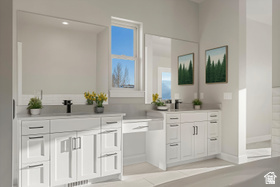
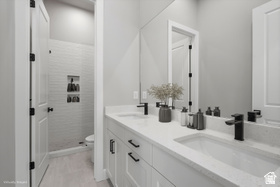
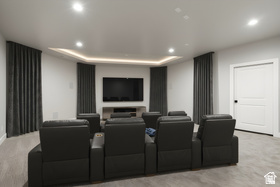
Discover unparalleled luxury and the most impressive views in the Ogden valley with this custom-built Ranch home in Eden, Utah. This one-of-a-kind property boasts commanding views of the Wasatch Mountains, Ben Lomond Peak, Mount Ogden Peak, the Nordic Valley Ski Resort, and Snowbasin ski resort from the moment you walk through the front door. With 14-foot ceilings on the main level and 12-foot ceilings in the massive walk out basement, this open layout and views make this home an extremely unique and impressive property. This home sets a new benchmark for features that every homeowner would ever want or need. Living in a breathtaking mountain setting you will enjoy features such as massive bedrooms with impressive mountain views, a private study or flex room, a huge open kitchen and great room with views, views and more views! The huge, extra deep garage with a Wake boat bay, 9×9 door and 30 feet deep is a rare find. As you step inside, you are greeted by engineered highly durable and waterproof flooring that sweeps through most of the residence. The chef’s kitchen is a culinary masterpiece, outfitted with a huge walk-in pantry and premium GE Caf appliances, including a 48″ refrigerator, gas cooktop, double ovens and a drawer microwave. This space extends out onto an incredible covered outdoor living/entertaining area complete with an outdoor fireplace. The master suite is a haven of luxury, featuring a designer bathroom, an expansive walk-in closet, private access to the laundry and a private balcony that presents serene views-ideal for unwinding in privacy and comfort. The lower-level impresses with a massive entertainment area complete with more views, a wet bar, two bedrooms, an impressive bath, laundry, cold storage, extra storage, a living room with a separate entrance and an amazing soundproof theater room. This entire space offers great flexibility for extended stay guests or family. The walkout basement area also features a huge covered patio, ready and wired for a future hot tub. This property offers an array of additional luxurious features too numerous to list here, making it a truly exceptional home for those seeking luxury and exclusivity in one of Utah’s most desirable locations. This home sits in a recreational paradise, offering direct access to Ogden Valley’s extensive trail network, the Wolf Creek Resort golf course, water sports at Pineview Reservoir, and world-class skiing at Snow Basin, Powder Mountain and Nordic Valley. Square footage figures are provided as a courtesy estimate only and were obtained from building plans. Buyer is advised to obtain an independent measurement.

Address: 5713 E ELKHORN DR
City:
Area:
State/County:
Zip: 84310
Country: US

Outdoor Details
Garage Attached
Other Features
Balcony,Basement Entrance,Double Pane Windows,Lighting,Patio: Covered,Sliding Glass Doors,Walkout
Bar: Wet,Bath: Primary,Closet: Walk-In,Den/Office,Oven: Double,Range/Oven: Built-In,Theater Room,Smart Thermostat(s)
Has a View
Has Cooling System
Has Fireplace
Has Garage
Has Heating System
Home Owners Association

Transport
Supermarkets
Schools
Restaurants
Pharmacies
Hospitals

$8,970.03
per month
  • Principal and Interest
  • Property Tax
  • HOA fee
  • Private Mortgage Insurance
$ 6,783.16

Listing Id: 2173473
Price: $1,749,500
Property Size: 5,268 ft2
Property Lot Size: 0 ft2
Rooms: 16
Bedrooms: 4
Bathrooms: 4
Garages: 4
Year Built: 2025
AboveGradeFinishedArea: 2299
AccessibilityFeatures: Accessible Hallway(s), Accessible Kitchen, Single Level Living
ArchitecturalStyle: Rambler/Ranch
AssociationFee: 100
AssociationFeeFrequency: Annually
Basement: Full, Walk-Out Access
BasementFinished: 95
BathroomsFull: 3
BathroomsHalf: 1
BathroomsPartial: 1
BuildingAreaTotal: 5268
ConstStatus: Blt./Standing
ConstructionMaterials: Asphalt, Stone
Cooling: Central Air
CopyrightNotice: Copyright © UtahRealEstate.com. All Rights Reserved.
CoveredSpaces: 4
CurrentUse: Single Family
DaysOnMarket: 22
DirectionFaces: North
ElementarySchool: Valley
ElementarySchoolDistrict: Weber
FireplacesTotal: 2
Flooring: Carpet, Tile
FrontageLength: 126.0
GreenBuildingVerificationType: Home Energy Score
Heating: Forced Air, >= 95% efficiency
HighSchool: Weber
HighSchoolDistrict: Weber
IdxContactInformation: kevin@kevinshawrealestate.com
ImageStatus: All Public
InternetAddressDisplayYN: 1
InternetConsumerCommentYN: 1
InternetEntireListingDisplayYN: 1
LaundryFeatures: Electric Dryer Hookup, Gas Dryer Hookup
LevelData: levb_bathfull:1, levb_bathhalf:0, levb_bathtq:0, levb_bed:2, levb_den:0, levb_dining_f:0, levb_dining_s:0, levb_famroom:1, levb_fireplace:0, levb_formalliving:0, levb_kitchen_b:0, levb_kitchen_k:0, levb_laundry:1, levb_sqf:2969, levb2_bathfull:0, levb2_bathhalf:0, levb2_bathtq:0, levb2_bed:0, levb2_den:0, levb2_dining_f:0, levb2_dining_s:0, levb2_famroom:0, levb2_fireplace:0, levb2_formalliving:0, levb2_kitchen_b:0, levb2_kitchen_k:0, levb2_laundry:0, levb2_sqf:0, levb3_bathfull:0, levb3_bathhalf:0, levb3_bathtq:0, levb3_bed:0, levb3_den:0, levb3_dining_f:0, levb3_dining_s:0, levb3_famroom:0, levb3_fireplace:0, levb3_formalliving:0, levb3_kitchen_b:0, levb3_kitchen_k:0, levb3_laundry:0, levb3_sqf:0, lev1_bathfull:2, lev1_bathhalf:1, lev1_bathtq:0, lev1_bed:2, lev1_den:1, lev1_dining_f:0, lev1_dining_s:1, lev1_famroom:1, lev1_fireplace:2, lev1_formalliving:0, lev1_kitchen_b:0, lev1_kitchen_k:0, lev1_laundry:1, lev1_sqf:2299, lev2_bathfull:0, lev2_bathhalf:0, lev2_bathtq:0, lev2_bed:0, lev2_den:0, lev2_dining_f:0, lev2_dining_s:0, lev2_famroom:0, lev2_fireplace:0, lev2_formalliving:0, lev2_kitchen_b:0, lev2_kitchen_k:0, lev2_laundry:0, lev2_sqf:0, lev3_bathfull:0, lev3_bathhalf:0, lev3_bathtq:0, lev3_bed:0, lev3_den:0, lev3_dining_f:0, lev3_dining_s:0, lev3_famroom:0, lev3_fireplace:0, lev3_formalliving:0, lev3_kitchen_b:0, lev3_kitchen_k:0, lev3_laundry:0, lev3_sqf:0, lev4_bathfull:0, lev4_bathhalf:0, lev4_bathtq:0, lev4_bed:0, lev4_den:0, lev4_dining_f:0, lev4_dining_s:0, lev4_famroom:0, lev4_fireplace:0, lev4_formalliving:0, lev4_kitchen_b:0, lev4_kitchen_k:0, lev4_laundry:0, lev4_sqf:0
ListAgentFirstName: Kevin
ListAgentFullName: Kevin Shaw
ListAgentKey: 4024791
ListAgentKeyNumeric: 4024791
ListAgentLastName: Shaw
ListAgentMlsId: 4024791
ListOfficeKey: 53391
ListOfficeKeyNumeric: 53391
ListOfficeMlsId: 53391
ListOfficeName: KW Success Keller Williams Realty
ListingContractDate: 2026-07-22
ListingKeyNumeric: 2173473
ListingTerms: Cash, Conventional, Exchange, FHA, VA Loan
LivingAreaUnits: Square Feet
LotFeatures: View: Mountain, View: Valley
LotSizeArea: 0.35
LotSizeDimensions: 126.0x120.0x126.0
LotSizeSquareFeet: 15246
LotSizeUnits: Acres
MLSAreaMajor: Lbrty; Edn; Nordic Vly; Huntsvl
MainLevelBedrooms: 2
MiddleOrJuniorSchool: Snowcrest
MiddleOrJuniorSchoolDistrict: Weber
MlsStatus: Active
ModificationTimestamp: August 13, 2026 at 07:27pm
OnMarketDate: 2026-07-22
OpenParkingSpaces: 4
OriginalEntryTimestamp: July 22, 2026 at 02:11pm
OriginatingSystemID: M00000628
OriginatingSystemKey: 74d4a888d83ae247cc81e42dc6607ddb
OriginatingSystemName: UtahRealEstate.com
ParcelNumber: 22-170-0012
ParkingFeatures: Rv Parking
ParkingTotal: 8
PatioAndPorchFeatures: Covered
PhotosChangeTimestamp: August 13, 2026 at 05:20pm
PhotosCount: 36
PostalCity: Eden
PrimaryBedroomLevel: Floor: 1st
PropertyCondition: Blt./Standing
RVParkingDimensions: 30.00
Roof: Asphalt
SearchableYN: 1
Sewer: Sewer: Connected
SourceSystemID: M00000628
SourceSystemKey: M00000628
SourceSystemName: UtahRealEstate.com
Stories: 2
StreetDirPrefix: E
StreetName: ELKHORN
StreetNumber: 5713
StreetNumberNumeric: 5713
StreetSuffix: DR
TaxAnnualAmount: 4161
Topography: View: Mountain, View: Valley
Utilities: Natural Gas Connected, Electricity Connected, Sewer Connected, Water Connected
Vegetation: Mature Trees, Terraced Yard
View: Mountain(s), Valley
VowContactInformation: kevin@kevinshawrealestate.com
WaterSource: Culinary, Irrigation
YearBuiltEffective: 2025
Zoning: Single-Family
ZoningDescription: R-1

Brad Winget

Associate Broker
Member of: Utahs Best Real Estate

Contact Me

Similar Listings

Property Image
Residential
Active

2331 S MESA RD #E-3, Moab, UT, 84532

$100,000
***1/12th Fractional Ownership, 30 days per year.*** Here's your chance to own a slice of ...
3 3 1,610 ft2details
Property Image
Residential
Active

2600 OCOTILLO WAY #31, Santa Clara, UT,...

$1,049,900
One of the highest grossing 5 bed vacation rental in all of Santa Clara and especially Oco ...
5 6 3,050 ft2details

Brad Winget

Associate Broker

Contact Me

Listing information is provided by participating brokerages and sourced from UtahRealEstate.com. This website is not a Multiple Listing Service (MLS) and does not provide direct access to the MLS. Information is deemed reliable but not guaranteed and should be independently verified.

Compare Listings

Brad Winget