Description
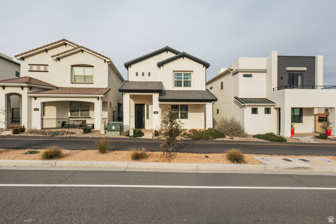
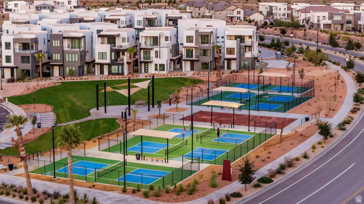
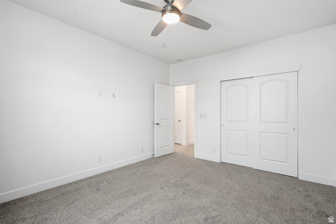
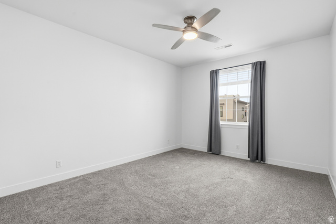
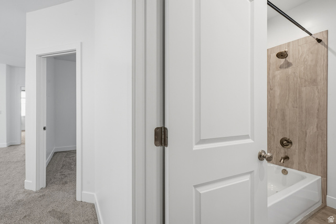
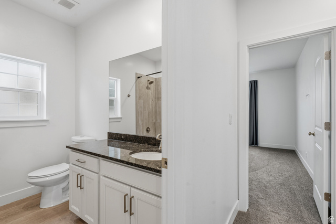
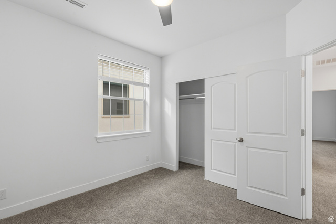
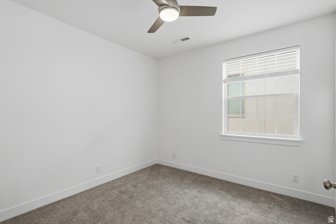
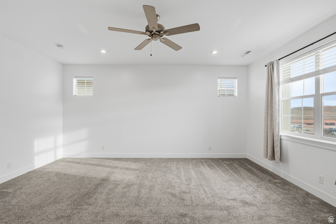
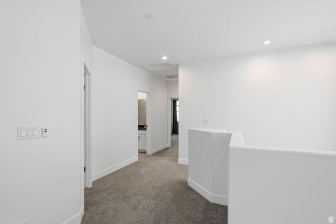
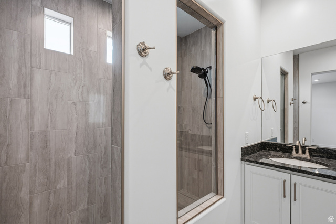
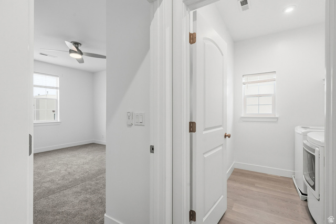
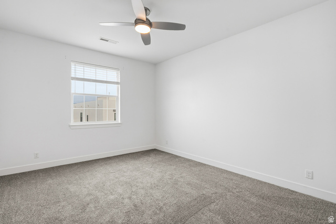
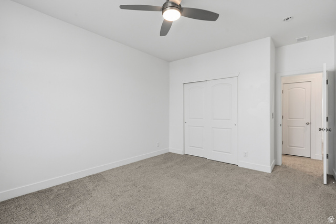
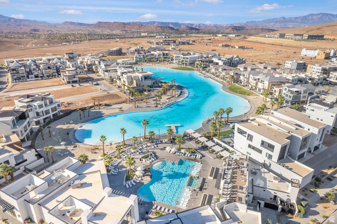
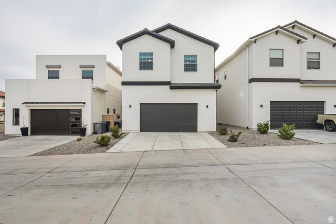
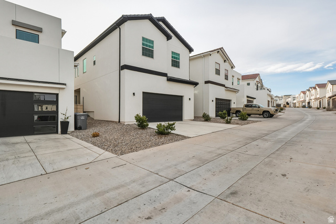
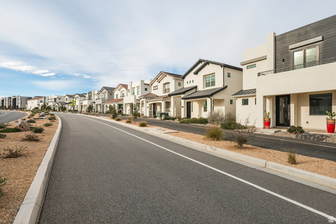
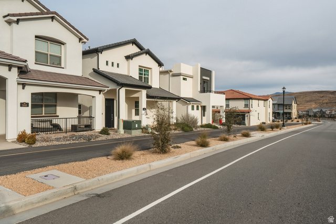
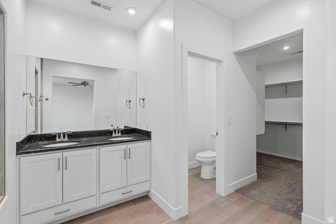
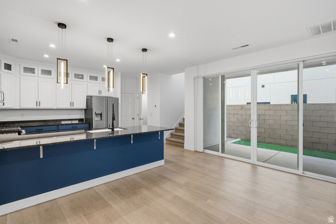
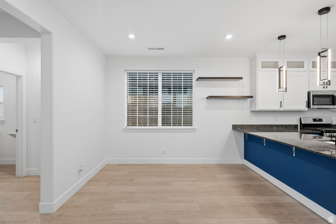
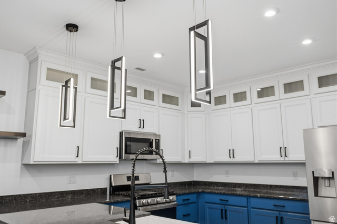
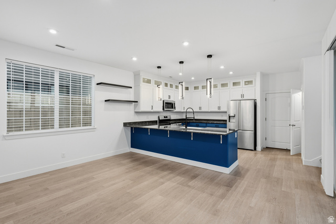
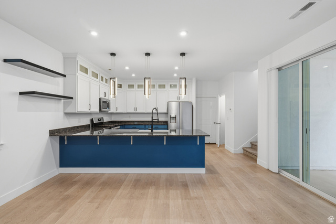
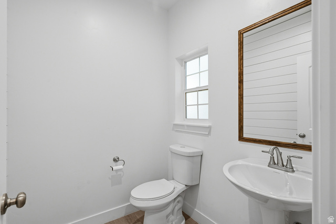
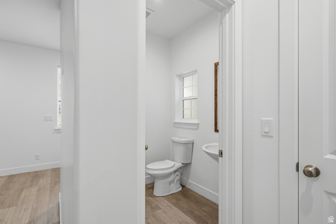
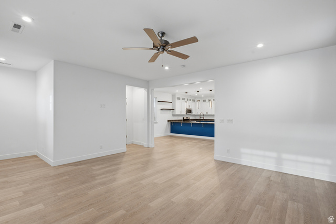
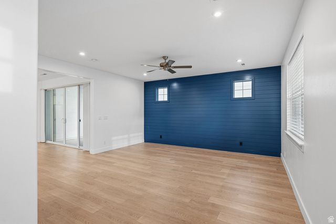
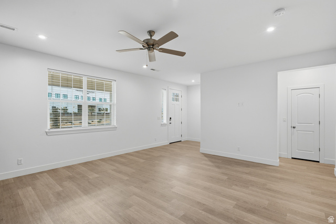
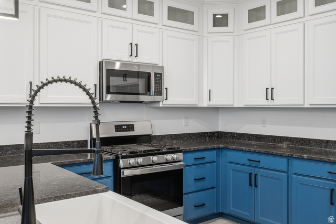
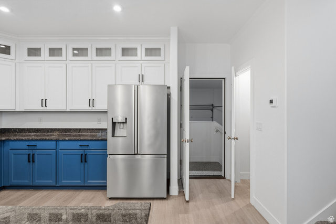
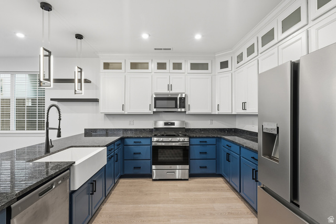
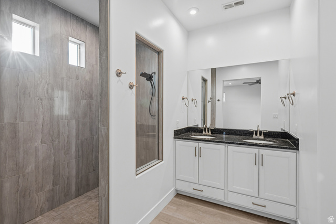
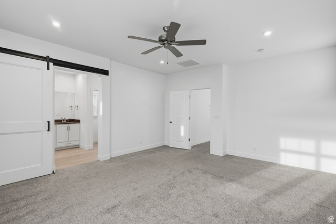
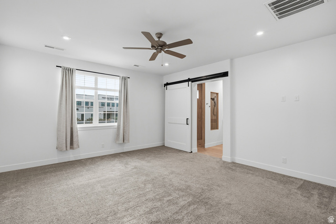
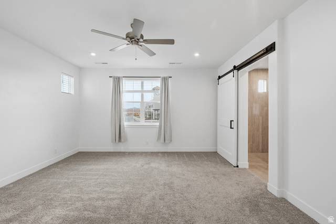
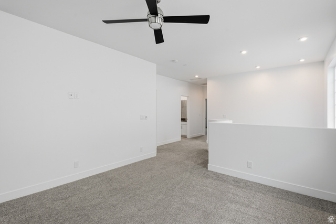
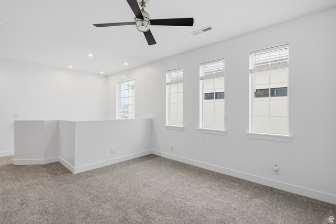
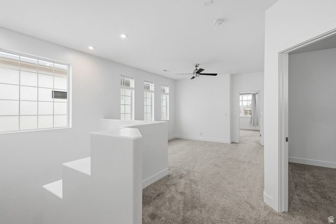
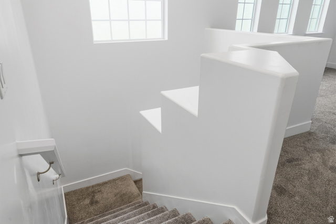
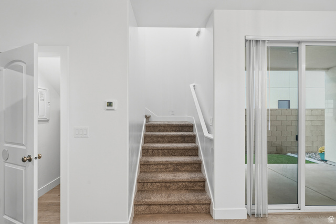
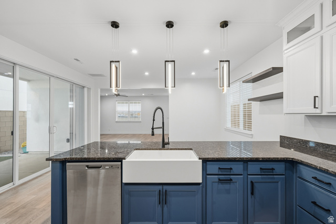
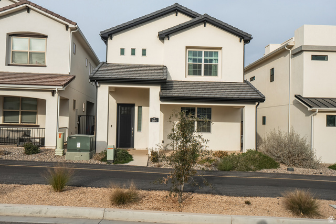
Best-Priced Home in Desert Color-And there’s more! Wait for it….the seller is offering a $20,000 buyer concession to use however you’d like-toward closing cost, rate buy-downs etc, Welcome to Auburn Hills in Desert Color, where lifestyle meets comfort. This beautiful home features 4 bedrooms and 2.5 bathrooms, an open concept main level perfect for entertaining, and a bonus living space upstairs ideal for a media room, office or play area. And it’s close to the all the amenities Don’t miss your chance to own this home. Perfect for a second home, long term rental or first time home buyer.
Address: 5664 CARNELIAN PARKYWAY
City: St. George
Area: AUBURN HILLS
State/County: UT, Washington
Zip: 84790
Country: United States
Outdoor Details
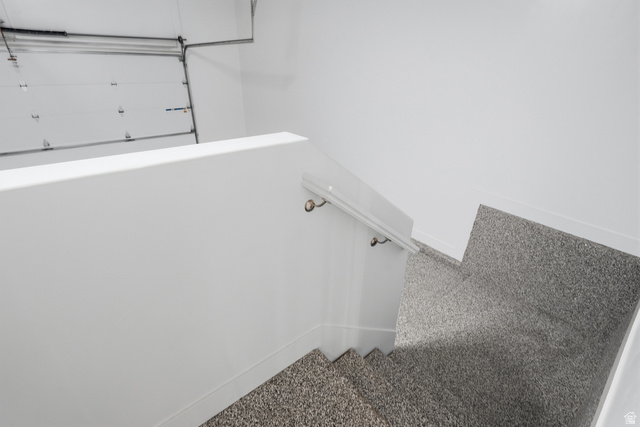
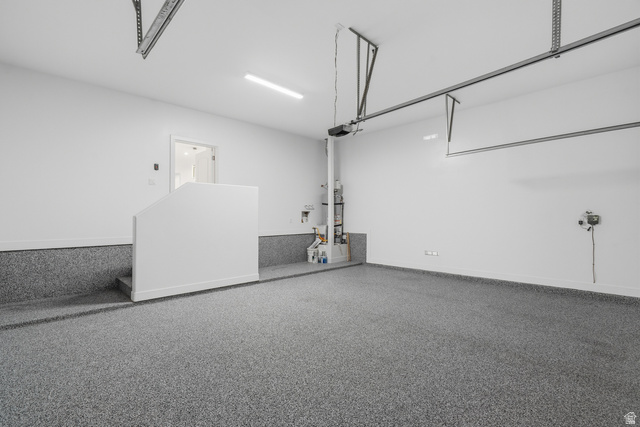
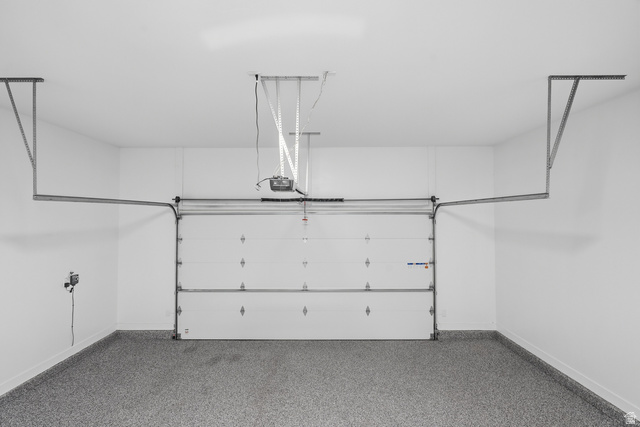
Garage Attached
Other Features
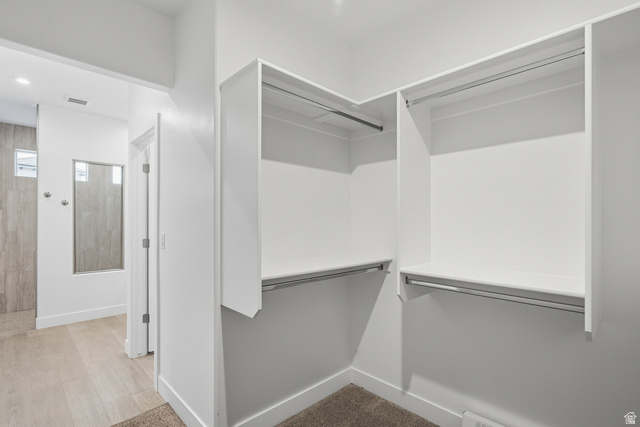
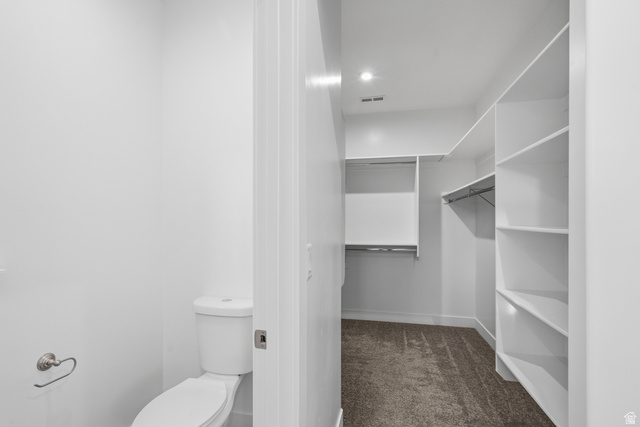
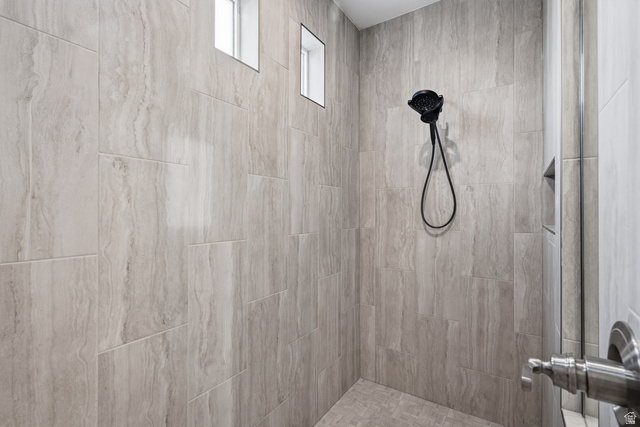
Bath: Sep. Tub/Shower,Closet: Walk-In,Disposal,Range/Oven: Free Stdng.
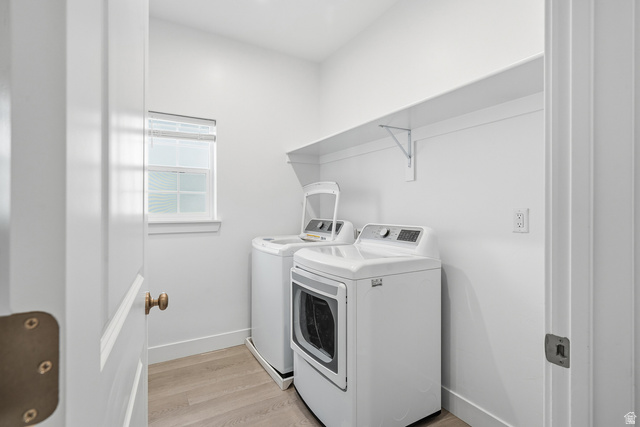
Ceiling Fan,Dryer,Microwave,Refrigerator,Washer
Has Cooling System
Has Garage
Has Heating System
Has Pool
Home Owners Association
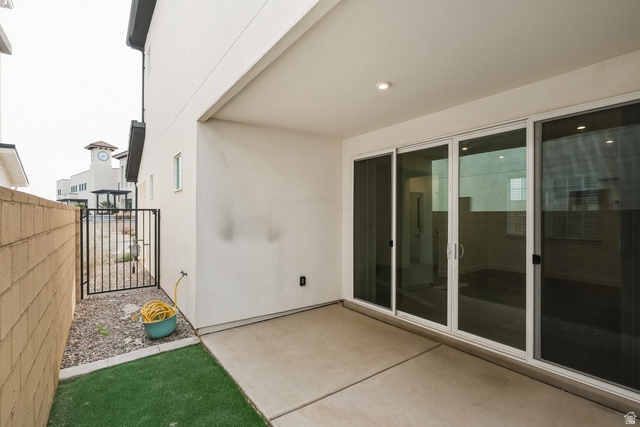
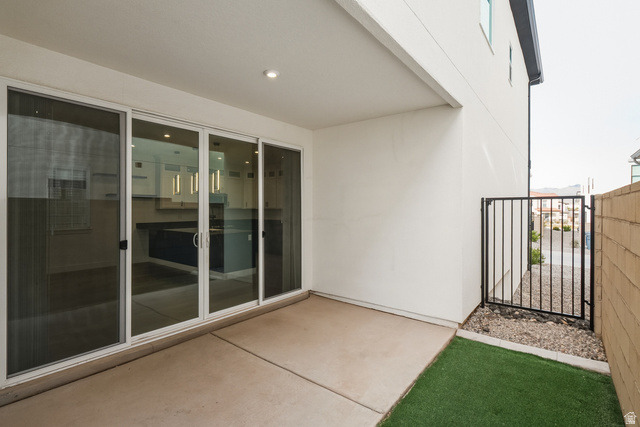
Patio: Covered,Sliding Glass Doors
Spa


$2,707.16
per month
- Principal and Interest
- Property Tax
- HOA fee
- Private Mortgage Insurance
$ 2,047.16
Listing Id: 2132984
Price: $528,000
Property Size: 2,461 ft2
Property Lot Size: 0 ft2
Rooms: 10
Bedrooms: 4
Bathrooms: 3
Garages: 2
Year Built: 2022
AboveGradeFinishedArea: 2461
ArchitecturalStyle: Stories: 2
AssociationAmenities: Clubhouse, Pets Permitted, Pool
AssociationFee: 187
AssociationFeeFrequency: Monthly
Basement: Slab
BathroomsFull: 2
BathroomsHalf: 1
BathroomsPartial: 1
BuildingAreaTotal: 2461
CommunityFeatures: Clubhouse
ConstStatus: Blt./Standing
ConstructionMaterials: Stucco
ContractStatusChangeDate: 2026-10-19
Cooling: Central Air
CopyrightNotice: Copyright © UtahRealEstate.com. All Rights Reserved.
CoveredSpaces: 2
CurrentUse: Single Family
DaysOnMarket: 266
ElementarySchoolDistrict: Washington
Flooring: Carpet
FrontageLength: 0.0
Heating: Gas: Central
HighSchool: Dixie
HighSchoolDistrict: Washington
ImageStatus: All Public
Inclusions: Ceiling Fan, Dryer, Microwave, Range, Refrigerator, Washer, Window Coverings
InternetAddressDisplayYN: 1
InternetAutomatedValuationDisplayYN: 1
InternetConsumerCommentYN: 1
InternetEntireListingDisplayYN: 1
LevelData: levb_bathfull:0, levb_bathhalf:0, levb_bathtq:0, levb_bed:0, levb_den:0, levb_dining_f:0, levb_dining_s:0, levb_famroom:0, levb_fireplace:0, levb_formalliving:0, levb_kitchen_b:0, levb_kitchen_k:0, levb_laundry:0, levb_sqf:0, levb2_bathfull:0, levb2_bathhalf:0, levb2_bathtq:0, levb2_bed:0, levb2_den:0, levb2_dining_f:0, levb2_dining_s:0, levb2_famroom:0, levb2_fireplace:0, levb2_formalliving:0, levb2_kitchen_b:0, levb2_kitchen_k:0, levb2_laundry:0, levb2_sqf:0, levb3_bathfull:0, levb3_bathhalf:0, levb3_bathtq:0, levb3_bed:0, levb3_den:0, levb3_dining_f:0, levb3_dining_s:0, levb3_famroom:0, levb3_fireplace:0, levb3_formalliving:0, levb3_kitchen_b:0, levb3_kitchen_k:0, levb3_laundry:0, levb3_sqf:0, lev1_bathfull:0, lev1_bathhalf:1, lev1_bathtq:0, lev1_bed:0, lev1_den:0, lev1_dining_f:0, lev1_dining_s:0, lev1_famroom:1, lev1_fireplace:0, lev1_formalliving:0, lev1_kitchen_b:0, lev1_kitchen_k:0, lev1_laundry:0, lev1_sqf:930, lev2_bathfull:2, lev2_bathhalf:0, lev2_bathtq:0, lev2_bed:4, lev2_den:0, lev2_dining_f:0, lev2_dining_s:0, lev2_famroom:1, lev2_fireplace:0, lev2_formalliving:0, lev2_kitchen_b:0, lev2_kitchen_k:0, lev2_laundry:1, lev2_sqf:1531, lev3_bathfull:0, lev3_bathhalf:0, lev3_bathtq:0, lev3_bed:0, lev3_den:0, lev3_dining_f:0, lev3_dining_s:0, lev3_famroom:0, lev3_fireplace:0, lev3_formalliving:0, lev3_kitchen_b:0, lev3_kitchen_k:0, lev3_laundry:0, lev3_sqf:0, lev4_bathfull:0, lev4_bathhalf:0, lev4_bathtq:0, lev4_bed:0, lev4_den:0, lev4_dining_f:0, lev4_dining_s:0, lev4_famroom:0, lev4_fireplace:0, lev4_formalliving:0, lev4_kitchen_b:0, lev4_kitchen_k:0, lev4_laundry:0, lev4_sqf:0
ListAgentFirstName: Peggy
ListAgentFullName: Peggy Cole
ListAgentKey: 69131
ListAgentKeyNumeric: 69131
ListAgentLastName: Cole
ListAgentMlsId: 69131
ListOfficeKey: 70242
ListOfficeKeyNumeric: 70242
ListOfficeMlsId: 70242
ListOfficeName: Red Rock Real Estate LLC
ListingContractDate: 2026-01-26
ListingKeyNumeric: 2132984
ListingTerms: Cash, Conventional, FHA, VA Loan
LivingAreaUnits: Square Feet
LotFeatures: Curb & Gutter, Road: Paved, Secluded, Drip Irrigation: Auto-Part
LotSizeArea: 0.07
LotSizeDimensions: 0.0x0.0x0.0
LotSizeSquareFeet: 3049.2
LotSizeUnits: Acres
MLSAreaMajor: St. George; Bloomington
MiddleOrJuniorSchool: Dixie Middle
MiddleOrJuniorSchoolDistrict: Washington
MlsStatus: Active
OnMarketDate: 2026-01-26
OriginalListPrice: 589000
OriginatingSystemID: M00000628
OriginatingSystemKey: b5b69ec5624979e32447e315f824b68c
OriginatingSystemName: UtahRealEstate.com
OtherEquipment: Window Coverings
ParcelNumber: SG-AUB-8-28
ParkingFeatures: Attached
ParkingTotal: 2
PatioAndPorchFeatures: Covered
PhotosCount: 52
PoolFeatures: Heated, In Ground, With Spa
PostalCity: St. George
PropertyCondition: Blt./Standing
RVParkingDimensions: 0.00
Roof: Tile
SearchableYN: 1
Sewer: Sewer: Connected
SourceSystemID: M00000628
SourceSystemKey: M00000628
SourceSystemName: UtahRealEstate.com
Stories: 2
StreetName: CARNELIAN PARKYWAY
StreetNumber: 5664
StreetNumberNumeric: 5664
TaxAnnualAmount: 3766
Topography: Curb & Gutter, Road: Paved, Secluded Yard, Drip Irrigation: Auto-Part
Utilities: Natural Gas Connected, Electricity Connected, Sewer Connected, Water Connected
Vegetation: Xeriscaped
WaterSource: Culinary
WindowFeatures: Blinds, Drapes
Zoning: Single-Family
Similar Listings

924 E COLLEGE ST, Millcreek, UT, 84117
$1,595,000
This centrally located estate offers an open floorplan with custom finishes inside and out ...
2331 S MESA RD #E-3, Moab, UT, 84532
$100,000
***1/12th Fractional Ownership, 30 days per year.*** Here's your chance to own a slice of ...