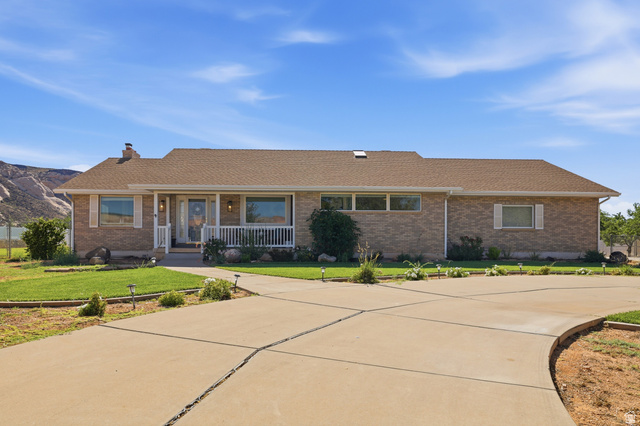
5660 N 1400 W, Winchester Hills, UT, 84770

$820,000

Overview

  • Listing ID
  • 2166939
  • 4 Bedrooms
  • 3 Bathrooms
  • 3 Garages
  • 3,454 ft2
  • Year Built:1989

Description

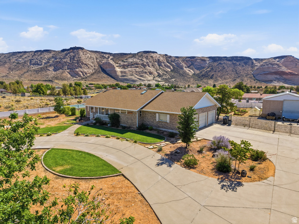
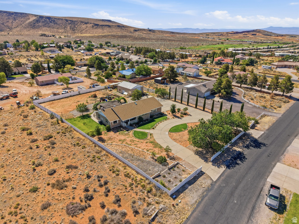
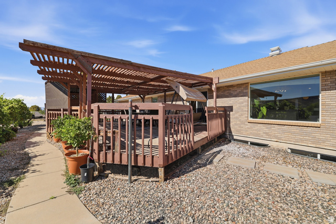
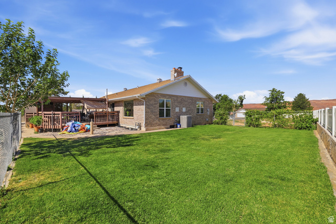
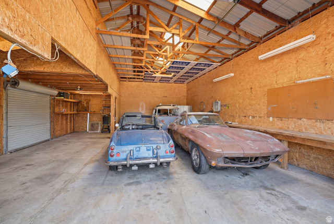
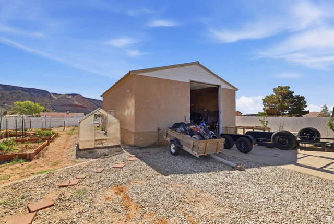
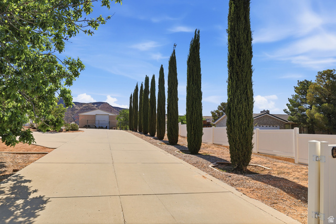
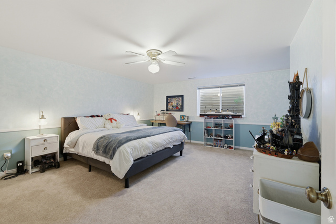
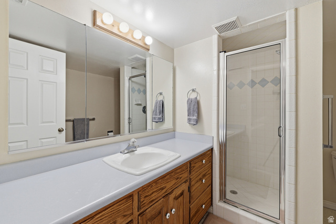
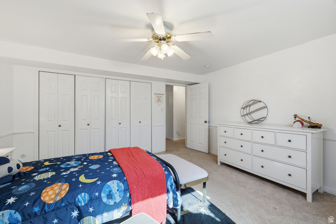
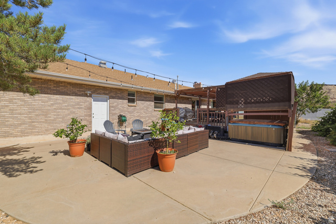
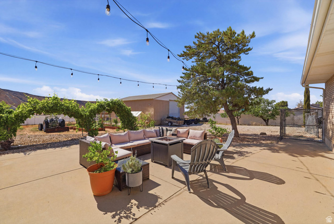
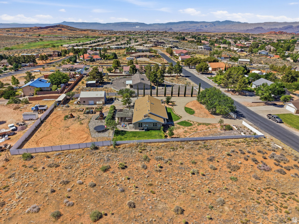
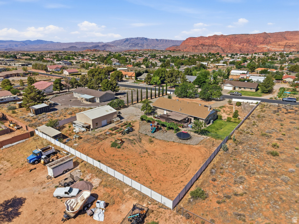
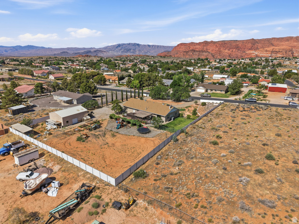
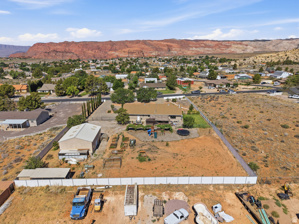
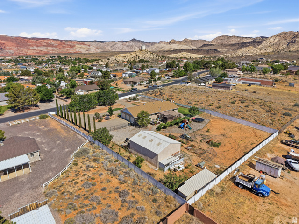
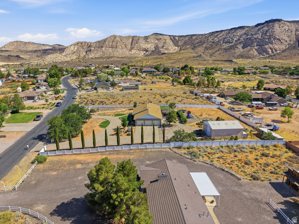
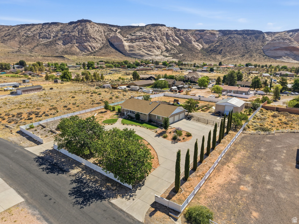
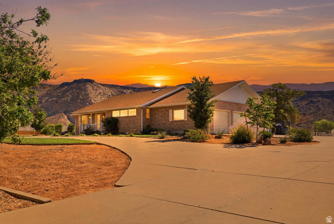
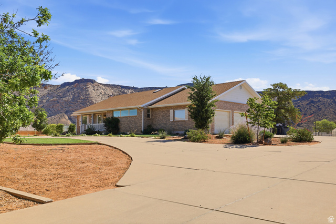
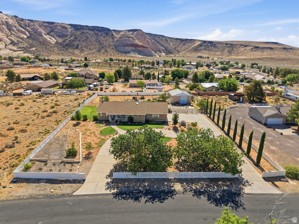
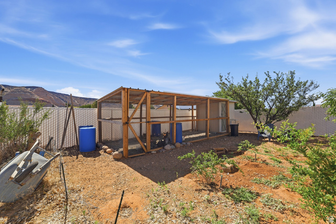
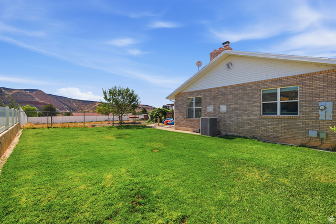
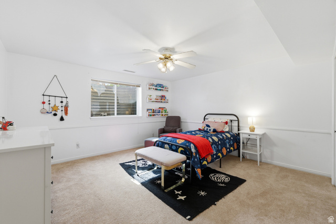
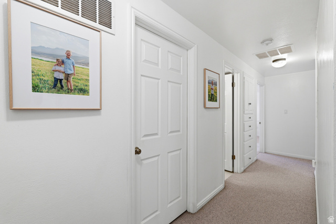
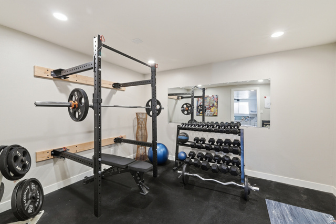
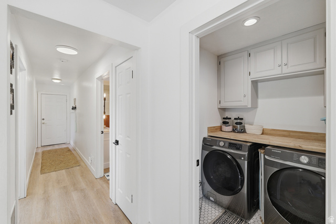
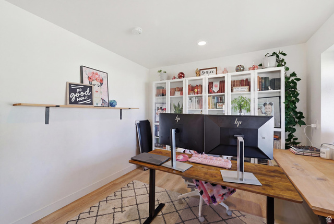
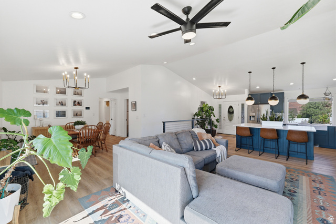
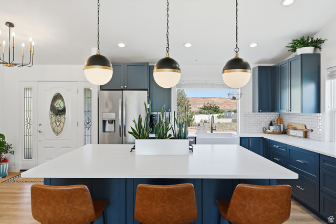
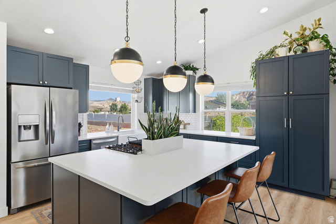
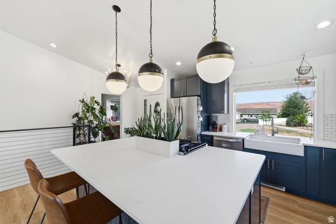
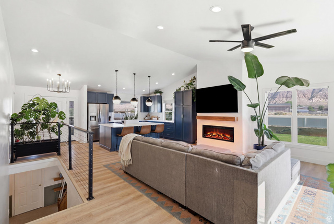
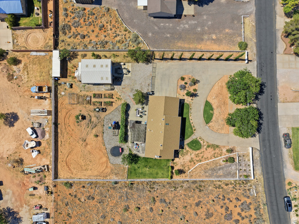
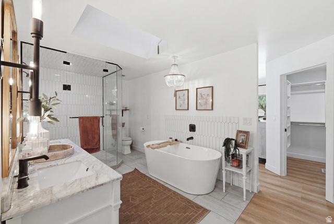
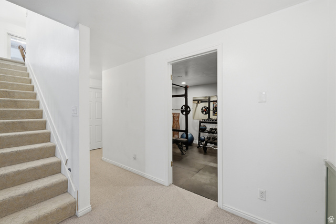
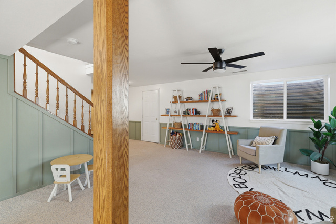
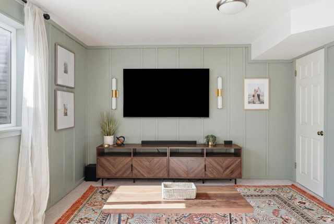
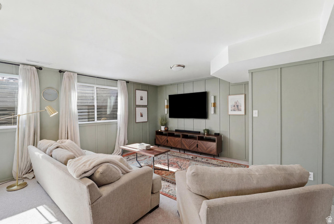
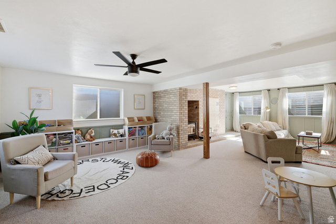
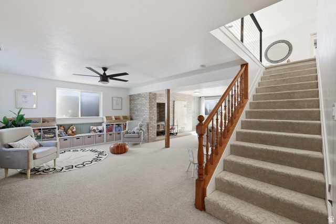
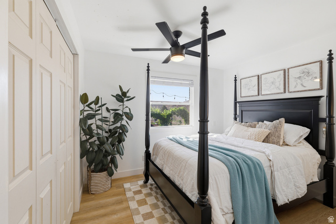
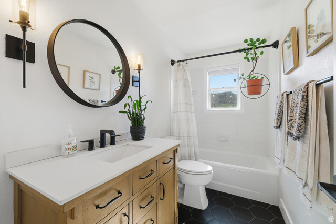
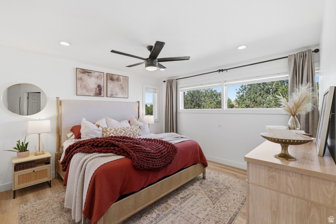
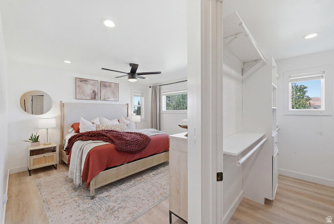
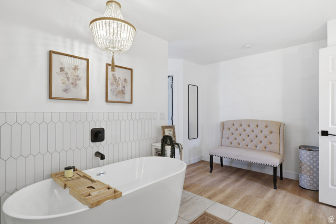
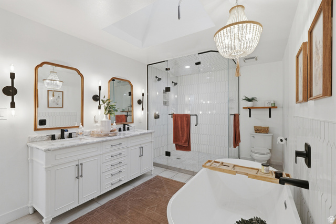
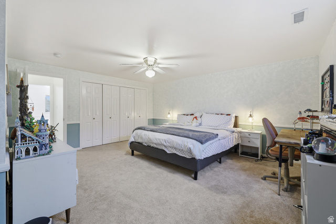
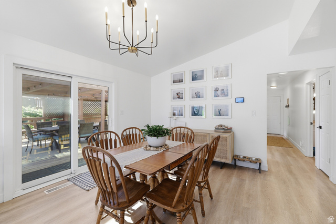
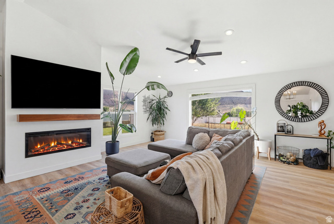
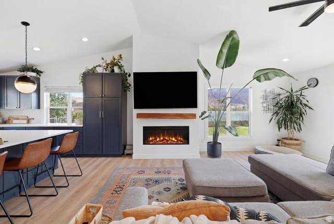
Experience the perfect blend of country living and modern comfort in this beautifully remodeled brick rambler situated on a full acre just 10 minutes from town and only minutes from stunning Snow Canyon State Park. Offering 3,454 square feet of open-concept living space, this inviting home features 4 spacious bedrooms and 3 bathrooms designed for both everyday living and entertaining. The heart of the home showcases a bright, open floor plan with updated finishes throughout, creating a warm and welcoming atmosphere. The luxurious primary suite is a true retreat, featuring a spa-inspired bathroom designed for relaxation and comfort. Step outside and take in the absolutely incredible views that surround this property. This property is perfectly set up for your country lifestyle. Bring your horses, chickens, goats, cows, or other animals and enjoy the freedom of acreage living without sacrificing convenience. A large chicken coop is already in place, and the impressive 28′ x 36′ detached garage with power provides abundant space for vehicles, equipment, toys, or a workshop. Adventure begins right from your doorstep with direct access to horseback riding and dirt bike trails.

Address: 5660 N 1400 W
State/County: ,
Zip: 84770
Country: United States

Outdoor Details
Garage Attached
Other Features
Bath: Sep. Tub/Shower,Closet: Walk-In,Den/Office,Kitchen: Updated,Vaulted Ceilings,Smart Thermostat(s)
Can Raise Horses
Ceiling Fan,Portable Dishwasher,Dryer,Microwave,Refrigerator,Washer,Water Softener Owned
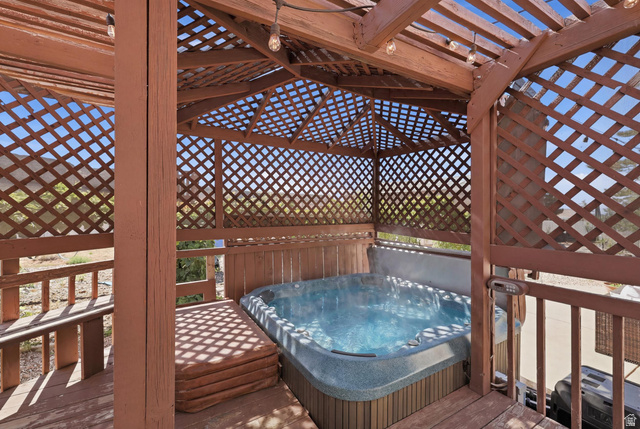
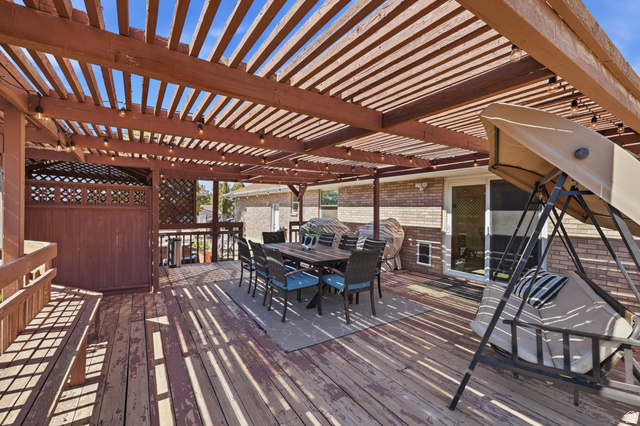
Deck; Covered,Double Pane Windows,Horse Property,Porch: Open,Sliding Glass Doors
Has a View
Has Cooling System
Has Fireplace
Has Garage
Has Heating System
Spa

Transport
Supermarkets
Schools
Restaurants
Pharmacies
Hospitals

$4,204.30
per month
  • Principal and Interest
  • Property Tax
  • HOA fee
  • Private Mortgage Insurance
$ 3,179.30

Listing Id: 2166939
Price: $820,000
Property Size: 3,454 ft2
Property Lot Size: 1 ft2
Rooms: 14
Bedrooms: 4
Bathrooms: 3
Garages: 3
Year Built: 1989
AboveGradeFinishedArea: 1664
ArchitecturalStyle: Basement
Basement: Full
BasementFinished: 100
BathroomsFull: 3
BuildingAreaTotal: 3454
ConstStatus: Blt./Standing
ConstructionMaterials: Brick
Cooling: Central Air
CopyrightNotice: Copyright © UtahRealEstate.com. All Rights Reserved.
CoveredSpaces: 3
CurrentUse: Single Family
DaysOnMarket: 129
ElementarySchool: Diamond Valley
ElementarySchoolDistrict: Washington
Exclusions: Dryer, Washer
FireplacesTotal: 2
FrontageLength: 0.0
Heating: Gas: Central
HighSchool: Desert Hills
HighSchoolDistrict: Washington
ImageStatus: All Public
Inclusions: Ceiling Fan, Dishwasher: Portable, Dryer, Hot Tub, Microwave, Refrigerator, Washer, Water Softener: Own, Smart Thermostat(s)
InternetAddressDisplayYN: 1
InternetAutomatedValuationDisplayYN: 1
InternetConsumerCommentYN: 1
InternetEntireListingDisplayYN: 1
LevelData: levb_bathfull:1, levb_bathhalf:0, levb_bathtq:0, levb_bed:2, levb_den:0, levb_dining_f:0, levb_dining_s:0, levb_famroom:1, levb_fireplace:1, levb_formalliving:0, levb_kitchen_b:0, levb_kitchen_k:0, levb_laundry:0, levb_sqf:1790, levb2_bathfull:0, levb2_bathhalf:0, levb2_bathtq:0, levb2_bed:0, levb2_den:0, levb2_dining_f:0, levb2_dining_s:0, levb2_famroom:0, levb2_fireplace:0, levb2_formalliving:0, levb2_kitchen_b:0, levb2_kitchen_k:0, levb2_laundry:0, levb2_sqf:0, levb3_bathfull:0, levb3_bathhalf:0, levb3_bathtq:0, levb3_bed:0, levb3_den:0, levb3_dining_f:0, levb3_dining_s:0, levb3_famroom:0, levb3_fireplace:0, levb3_formalliving:0, levb3_kitchen_b:0, levb3_kitchen_k:0, levb3_laundry:0, levb3_sqf:0, lev1_bathfull:2, lev1_bathhalf:0, lev1_bathtq:0, lev1_bed:2, lev1_den:1, lev1_dining_f:0, lev1_dining_s:0, lev1_famroom:1, lev1_fireplace:1, lev1_formalliving:0, lev1_kitchen_b:0, lev1_kitchen_k:1, lev1_laundry:1, lev1_sqf:1664, lev2_bathfull:0, lev2_bathhalf:0, lev2_bathtq:0, lev2_bed:0, lev2_den:0, lev2_dining_f:0, lev2_dining_s:0, lev2_famroom:0, lev2_fireplace:0, lev2_formalliving:0, lev2_kitchen_b:0, lev2_kitchen_k:0, lev2_laundry:0, lev2_sqf:0, lev3_bathfull:0, lev3_bathhalf:0, lev3_bathtq:0, lev3_bed:0, lev3_den:0, lev3_dining_f:0, lev3_dining_s:0, lev3_famroom:0, lev3_fireplace:0, lev3_formalliving:0, lev3_kitchen_b:0, lev3_kitchen_k:0, lev3_laundry:0, lev3_sqf:0, lev4_bathfull:0, lev4_bathhalf:0, lev4_bathtq:0, lev4_bed:0, lev4_den:0, lev4_dining_f:0, lev4_dining_s:0, lev4_famroom:0, lev4_fireplace:0, lev4_formalliving:0, lev4_kitchen_b:0, lev4_kitchen_k:0, lev4_laundry:0, lev4_sqf:0
ListAgentFirstName: Cherie
ListAgentFullName: Cherie Fisk
ListAgentKey: 1319843
ListAgentKeyNumeric: 1319843
ListAgentLastName: Fisk
ListAgentMlsId: 1319843
ListOfficeKey: 71369
ListOfficeKeyNumeric: 71369
ListOfficeMlsId: 71369
ListOfficeName: EXP Realty, LLC (Southern Utah)
ListingContractDate: 2026-06-22
ListingKeyNumeric: 2166939
ListingTerms: Cash, Conventional, FHA, VA Loan
LivingAreaUnits: Square Feet
LotFeatures: Fenced: Full, Road: Paved, Sprinkler: Auto-Part, View: Mountain, Drip Irrigation: Auto-Part
LotSizeArea: 1
LotSizeDimensions: 0.0x0.0x0.0
LotSizeSquareFeet: 43560
LotSizeUnits: Acres
MLSAreaMajor: St. George; Santa Clara; Ivins
MainLevelBedrooms: 2
MiddleOrJuniorSchool: Dixie Middle
MiddleOrJuniorSchoolDistrict: Washington
MlsStatus: Active
ModificationTimestamp: October 29, 2026 at 03:57pm
OnMarketDate: 2026-06-22
OriginalEntryTimestamp: June 22, 2026 at 02:43pm
OriginalListPrice: 875000
OriginatingSystemID: M00000628
OriginatingSystemKey: d38ee5281b8b21bc12c75f85942c761b
OriginatingSystemName: UtahRealEstate.com
OtherEquipment: Hot Tub
ParcelNumber: WHS-2-135-SW
ParkingFeatures: Rv Parking, Attached, Detached, Opener, RV Electrical Hookup
ParkingTotal: 3
PatioAndPorchFeatures: Porch: Open
PhotosChangeTimestamp: October 29, 2026 at 03:50pm
PhotosCount: 57
PostalCity: Winchester Hills
PriceChangeTimestamp: October 29, 2026 at 03:51pm
PrimaryBedroomLevel: Floor: 1st
PropertyCondition: Blt./Standing
RVParkingDimensions: 0.00
Roof: Asphalt
SearchableYN: 1
Sewer: Septic Tank
SourceSystemID: M00000628
SourceSystemKey: M00000628
SourceSystemName: UtahRealEstate.com
Stories: 2
StreetDirPrefix: N
StreetDirSuffix: W
StreetName: 1400
StreetNumber: 5660
StreetNumberNumeric: 5660
TaxAnnualAmount: 2240
Topography: Fenced: Full, Road: Paved, Sprinkler: Auto-Part, Terrain, Flat, View: Mountain, Drip Irrigation: Auto-Part
Utilities: Natural Gas Connected, Electricity Connected, Sewer: Septic Tank, Water Connected
Vegetation: Fruit Trees, Landscaping: Part, Mature Trees, Vegetable Garden
View: Mountain(s)
WaterSource: Shares, Well
WindowFeatures: Blinds
Zoning: Single-Family

Brad Winget

Associate Broker
Member of: Utahs Best Real Estate

Contact Me

Similar Listings

Property Image
Residential
Active

2331 S MESA RD #E-3, Moab, UT, 84532

$100,000
***1/12th Fractional Ownership, 30 days per year.*** Here's your chance to own a slice of ...
3 3 1,610 ft2details
Property Image
Residential
Active

2600 OCOTILLO WAY #31, Santa Clara, UT,...

$1,049,900
One of the highest grossing 5 bed vacation rental in all of Santa Clara and especially Oco ...
5 6 3,050 ft2details

Brad Winget

Associate Broker

Contact Me

Listing information is provided by participating brokerages and sourced from UtahRealEstate.com. This website is not a Multiple Listing Service (MLS) and does not provide direct access to the MLS. Information is deemed reliable but not guaranteed and should be independently verified.

Compare Listings

Brad Winget