5588 S AGAVE PEAK LN, St. George, UT, 84790

$615,000

Overview

  • Listing ID
  • 2168525
  • 2 Bedrooms
  • 3 Bathrooms
  • 2 Garages
  • 1,992 ft2
  • Year Built:2023

Description

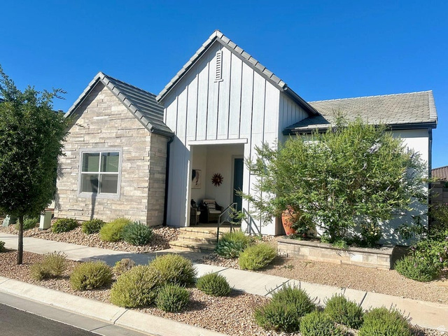
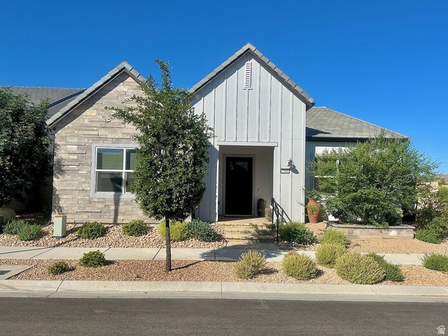
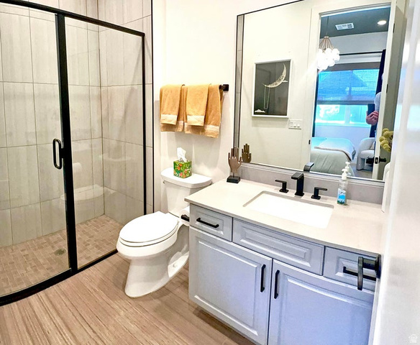
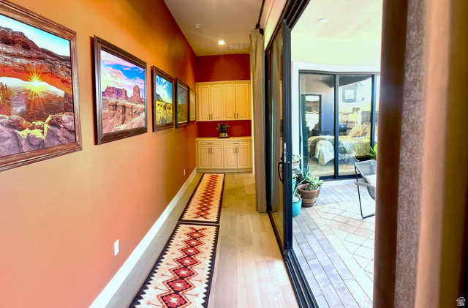
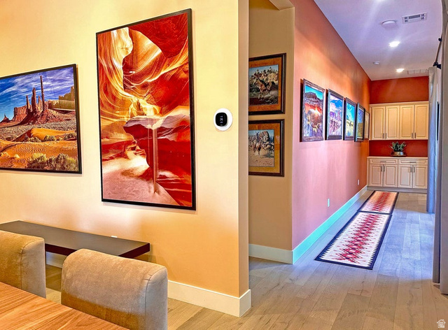
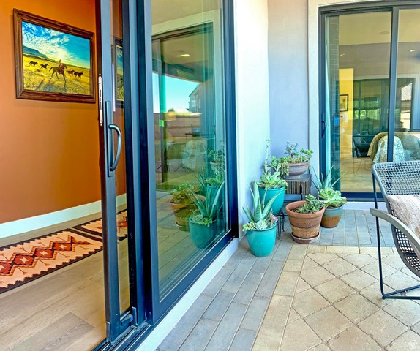
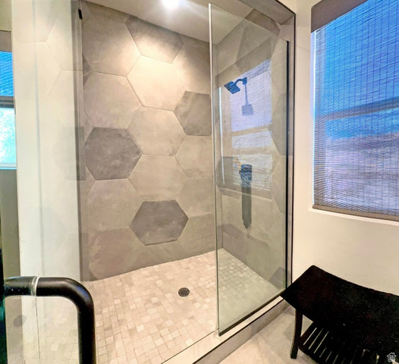
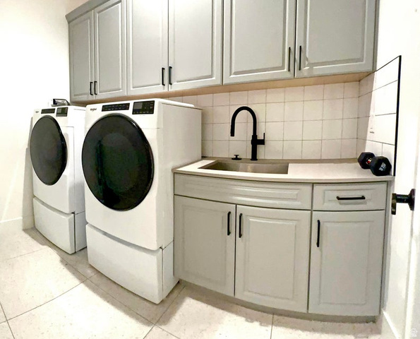
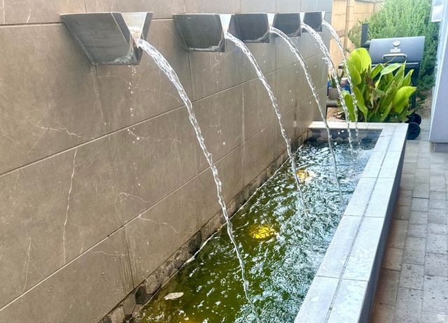
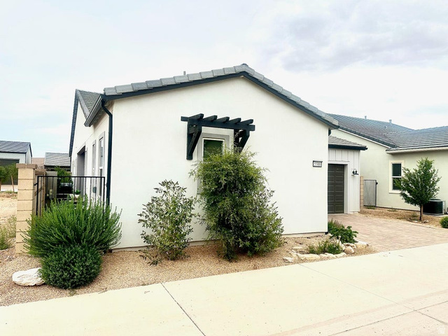
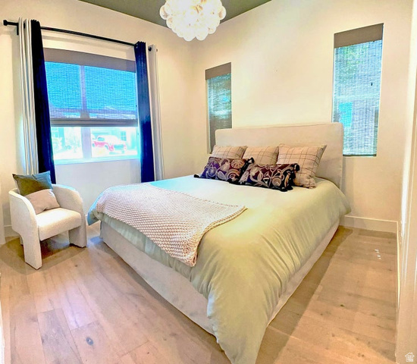
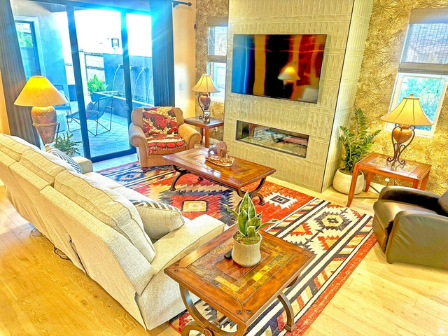
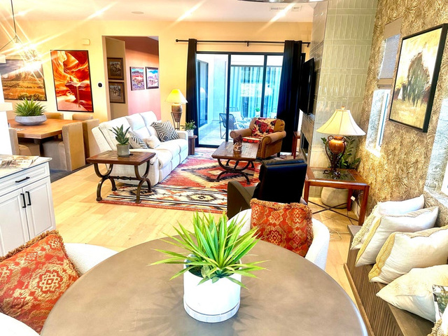
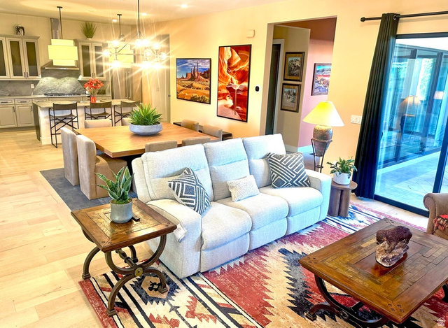
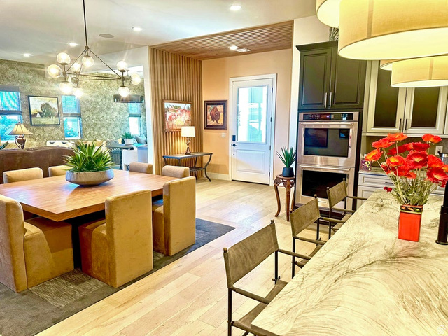
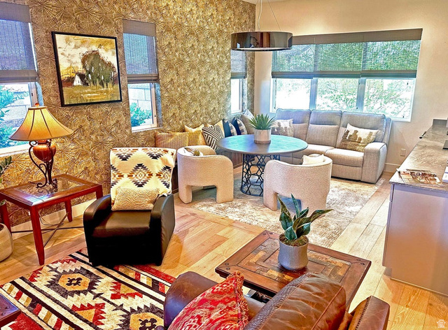
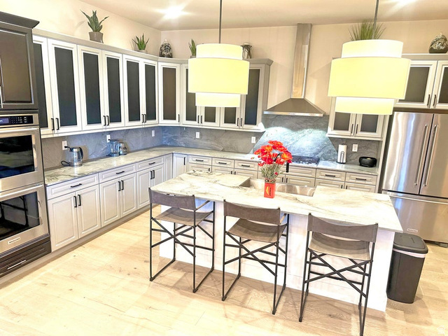
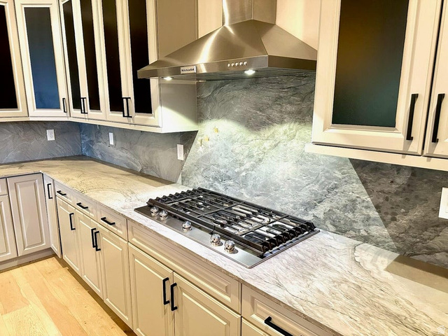
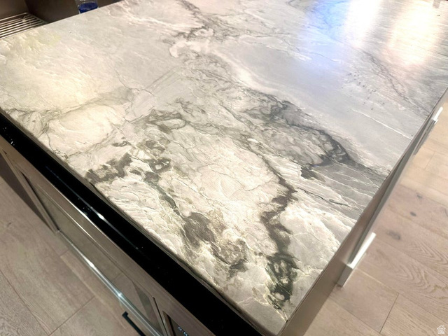
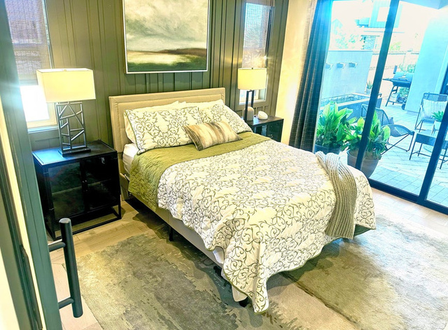
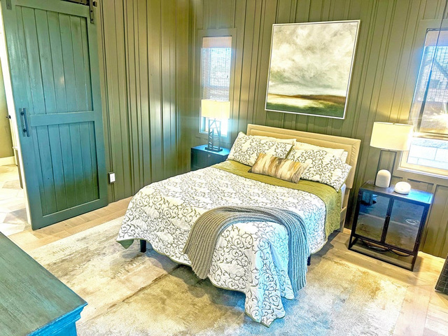
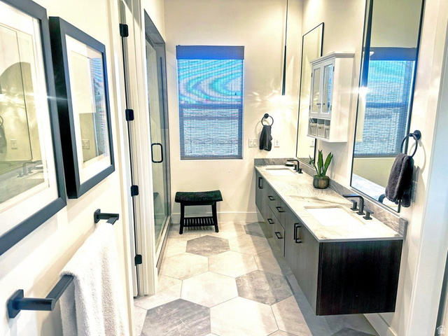
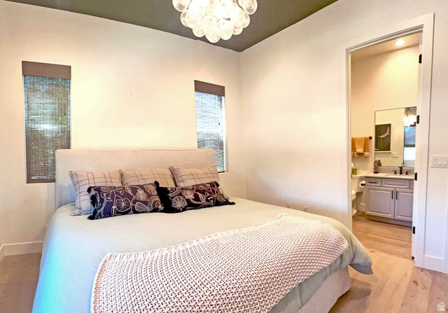
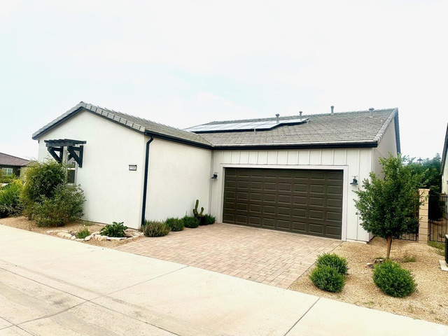
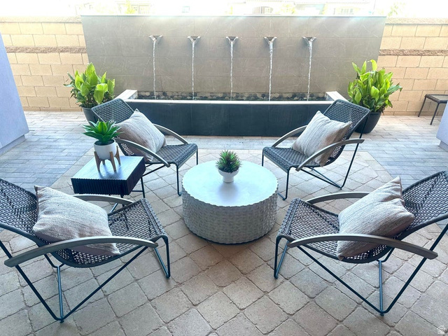
This community is a 55+, however there is a 20% cap on non 55+ residents that has NOT been met. Experience this beautiful Toll Brothers luxury model home located in the highly sought-after Desert Color community. Built in 2024, it is lightly lived in and well cared for. This home offers thoughtfully designed living spaces with approximately $350,000 in premium upgrades throughout. The open-concept floor plan is enhanced by expansive energy-efficient, double-paned windows and a stunning 16-foot sliding glass door that seamlessly connects the back yard, showcasing an impressive water fountain. Designer Restoration Hardware lighting, quartz countertops, and premium KitchenAid stainless steel appliances elevate the home. A dedicated smart home data center discreetly housed within the home serves as the hub for whole-home surround sound, WiFi, and thermostat controls. The fully paid solar system and tankless water heater provides energy efficiency and long-term savings. As part of the vibrant Desert Color community, residents enjoy access to the resort-style lagoon, pools, trails, parks, and other amenities, all included through the HOA, which also provides exterior landscape maintenance and all WiFi and internet costs. Seller recently painted the kitchen, restoring it to the original model home look.

Address: 5588 S AGAVE PEAK LN
State/County: ,
Zip: 84790
Country: United States

Outdoor Details
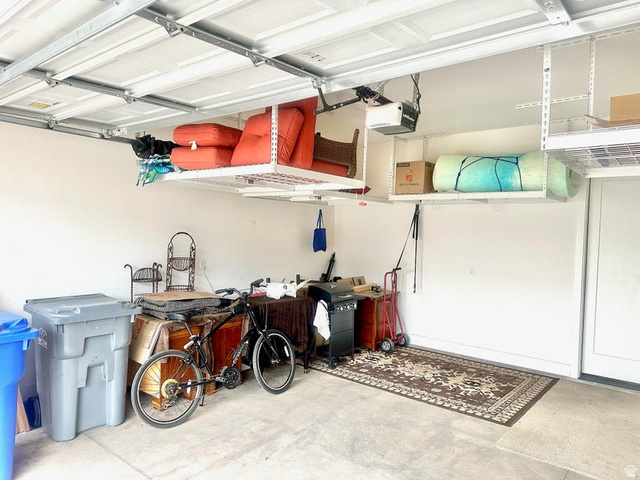
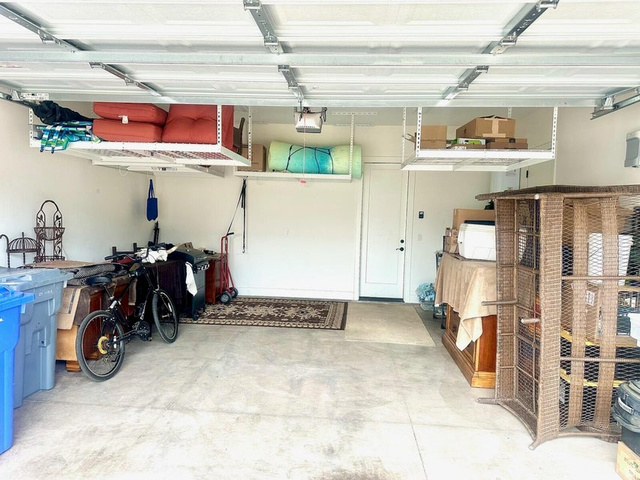
Garage Attached
Other Features
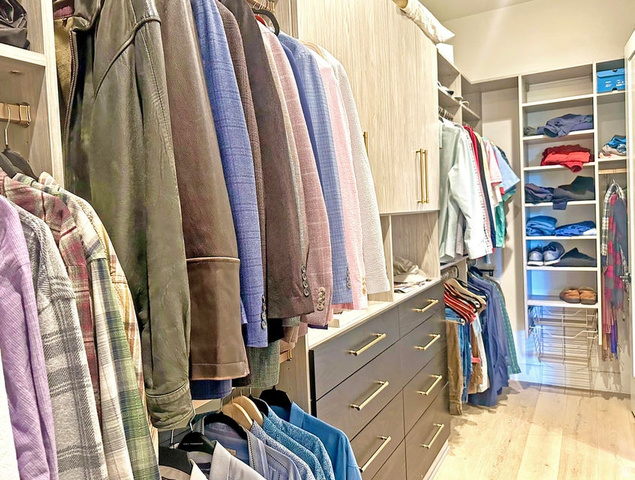
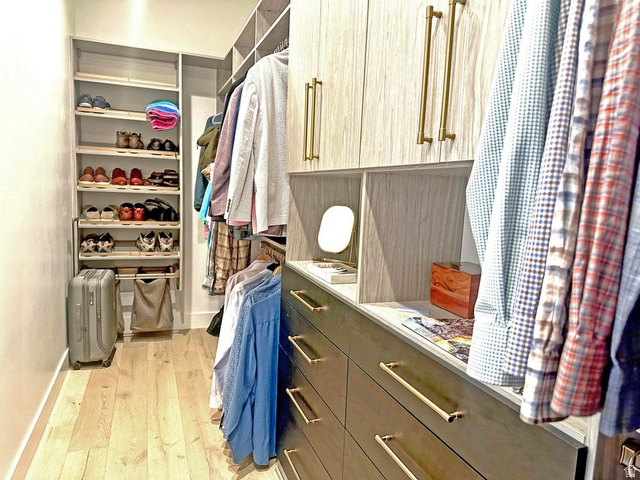
Bar: Dry,Closet: Walk-In,Den/Office,Disposal,Oven: Double,Oven: Gas,Oven: Wall,Range: Countertop,Range: Gas,Range/Oven: Built-In
Ceiling Fan,Portable Dishwasher,Microwave,Range Hood
Has Cooling System
Has Garage
Has Heating System
Home Owners Association
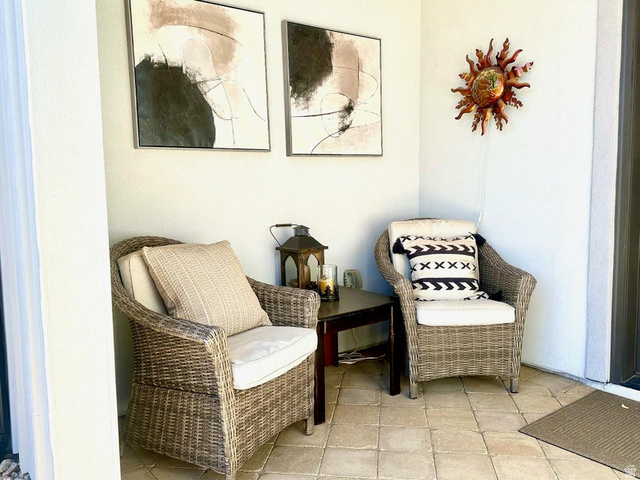
Lighting,Patio: Covered

Transport
Supermarkets
Schools
Restaurants
Pharmacies
Hospitals

$3,153.23
per month
  • Principal and Interest
  • Property Tax
  • HOA fee
  • Private Mortgage Insurance
$ 2,384.48

Listing Id: 2168525
Price: $615,000
Property Size: 1,992 ft2
Property Lot Size: 0 ft2
Rooms: 5
Bedrooms: 2
Bathrooms: 3
Garages: 2
Year Built: 2023
AboveGradeFinishedArea: 1992
ArchitecturalStyle: Rambler/Ranch
AssociationAmenities: Playground, Pool
AssociationFee: 255
AssociationFeeFrequency: Monthly
BathroomsFull: 2
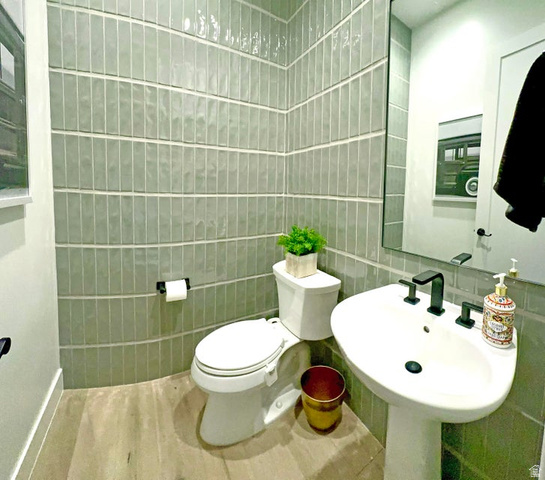
BathroomsHalf: 1
BathroomsPartial: 1
BuildingAreaTotal: 1992
ConstStatus: Blt./Standing
ConstructionMaterials: Stone, Stucco
Cooling: Central Air
CopyrightNotice: Copyright © UtahRealEstate.com. All Rights Reserved.
CoveredSpaces: 2
CurrentUse: Single Family
DaysOnMarket: 114
ElementarySchoolDistrict: Washington
FireplaceFeatures: Insert
Flooring: Hardwood
FrontageLength: 0.0
Heating: Gas: Radiant
HighSchool: Dixie
HighSchoolDistrict: Washington
ImageStatus: All Public
Inclusions: Ceiling Fan, Dishwasher: Portable, Fireplace Insert, Microwave, Range Hood, Window Coverings
InternetAddressDisplayYN: 1
InternetAutomatedValuationDisplayYN: 1
InternetConsumerCommentYN: 1
InternetEntireListingDisplayYN: 1
LevelData: levb_bathfull:0, levb_bathhalf:0, levb_bathtq:0, levb_bed:0, levb_den:0, levb_dining_f:0, levb_dining_s:0, levb_famroom:0, levb_fireplace:0, levb_formalliving:0, levb_kitchen_b:0, levb_kitchen_k:0, levb_laundry:0, levb_sqf:0, levb2_bathfull:0, levb2_bathhalf:0, levb2_bathtq:0, levb2_bed:0, levb2_den:0, levb2_dining_f:0, levb2_dining_s:0, levb2_famroom:0, levb2_fireplace:0, levb2_formalliving:0, levb2_kitchen_b:0, levb2_kitchen_k:0, levb2_laundry:0, levb2_sqf:0, levb3_bathfull:0, levb3_bathhalf:0, levb3_bathtq:0, levb3_bed:0, levb3_den:0, levb3_dining_f:0, levb3_dining_s:0, levb3_famroom:0, levb3_fireplace:0, levb3_formalliving:0, levb3_kitchen_b:0, levb3_kitchen_k:0, levb3_laundry:0, levb3_sqf:0, lev1_bathfull:2, lev1_bathhalf:1, lev1_bathtq:0, lev1_bed:2, lev1_den:0, lev1_dining_f:0, lev1_dining_s:0, lev1_famroom:0, lev1_fireplace:0, lev1_formalliving:0, lev1_kitchen_b:0, lev1_kitchen_k:0, lev1_laundry:0, lev1_sqf:1992, lev2_bathfull:0, lev2_bathhalf:0, lev2_bathtq:0, lev2_bed:0, lev2_den:0, lev2_dining_f:0, lev2_dining_s:0, lev2_famroom:0, lev2_fireplace:0, lev2_formalliving:0, lev2_kitchen_b:0, lev2_kitchen_k:0, lev2_laundry:0, lev2_sqf:0, lev3_bathfull:0, lev3_bathhalf:0, lev3_bathtq:0, lev3_bed:0, lev3_den:0, lev3_dining_f:0, lev3_dining_s:0, lev3_famroom:0, lev3_fireplace:0, lev3_formalliving:0, lev3_kitchen_b:0, lev3_kitchen_k:0, lev3_laundry:0, lev3_sqf:0, lev4_bathfull:0, lev4_bathhalf:0, lev4_bathtq:0, lev4_bed:0, lev4_den:0, lev4_dining_f:0, lev4_dining_s:0, lev4_famroom:0, lev4_fireplace:0, lev4_formalliving:0, lev4_kitchen_b:0, lev4_kitchen_k:0, lev4_laundry:0, lev4_sqf:0
ListAgentFirstName: Bryan
ListAgentFullName: Bryan Burnett
ListAgentKey: 69094
ListAgentKeyNumeric: 69094
ListAgentLastName: Burnett
ListAgentMlsId: 69094
ListOfficeKey: 69781
ListOfficeKeyNumeric: 69781
ListOfficeMlsId: 69781
ListOfficeName: Century 21 Everest (St George)
ListingContractDate: 2026-06-29
ListingKeyNumeric: 2168525
ListingTerms: Cash, Conventional, FHA, VA Loan
LivingAreaUnits: Square Feet
LotFeatures: Curb & Gutter, Fenced: Full, Road: Paved, Sidewalks
LotSizeArea: 0.1
LotSizeDimensions: 0.0x0.0x0.0
LotSizeSquareFeet: 4356
LotSizeUnits: Acres
MLSAreaMajor: St. George; Bloomington
MainLevelBedrooms: 2
MiddleOrJuniorSchool: Dixie Middle
MiddleOrJuniorSchoolDistrict: Washington
MlsStatus: Active
ModificationTimestamp: October 21, 2026 at 09:24pm
OnMarketDate: 2026-06-29
OriginalEntryTimestamp: June 29, 2026 at 03:29pm
OriginalListPrice: 650000
OriginatingSystemID: M00000628
OriginatingSystemKey: c80cfb2f47ad5365f4b75c2d566ef130
OriginatingSystemName: UtahRealEstate.com
OtherEquipment: Fireplace Insert, Window Coverings
ParcelNumber: SG-RDC-1-123
ParkingFeatures: Attached
ParkingTotal: 2
PatioAndPorchFeatures: Covered
PhotosChangeTimestamp: October 21, 2026 at 09:16pm
PhotosCount: 48
PostalCity: St. George
PriceChangeTimestamp: September 15, 2026 at 04:47pm
PropertyCondition: Blt./Standing
RVParkingDimensions: 0.00
Roof: Tile
SearchableYN: 1
Sewer: Sewer: Connected
SourceSystemID: M00000628
SourceSystemKey: M00000628
SourceSystemName: UtahRealEstate.com
Stories: 1
StreetDirPrefix: S
StreetName: AGAVE PEAK
StreetNumber: 5588
StreetNumberNumeric: 5588
StreetSuffix: LN
TaxAnnualAmount: 3788
Topography: Curb & Gutter, Fenced: Full, Road: Paved, Sidewalks, Terrain, Flat
Utilities: Natural Gas Connected, Electricity Connected, Sewer Connected, Water Connected
Vegetation: Landscaping: Full
WaterSource: Culinary
WindowFeatures: Drapes, Shades
Zoning: Single-Family
ZoningDescription: R1

Brad Winget

Associate Broker
Member of: Utahs Best Real Estate

Contact Me

Similar Listings

Property Image
Residential
Active

2331 S MESA RD #E-3, Moab, UT, 84532

$100,000
***1/12th Fractional Ownership, 30 days per year.*** Here's your chance to own a slice of ...
3 3 1,610 ft2details
Property Image
Residential
Active

2600 OCOTILLO WAY #31, Santa Clara, UT,...

$1,049,900
One of the highest grossing 5 bed vacation rental in all of Santa Clara and especially Oco ...
5 6 3,050 ft2details

Brad Winget

Associate Broker

Contact Me

Listing information is provided by participating brokerages and sourced from UtahRealEstate.com. This website is not a Multiple Listing Service (MLS) and does not provide direct access to the MLS. Information is deemed reliable but not guaranteed and should be independently verified.

Compare Listings

Brad Winget