554 S 1950 E, Heber City, UT, 84032

$1,385,000

Overview

  • Listing ID
  • 2186847
  • 6 Bedrooms
  • 4 Bathrooms
  • 4 Garages
  • 3,982 ft2
  • Year Built:2022

Description

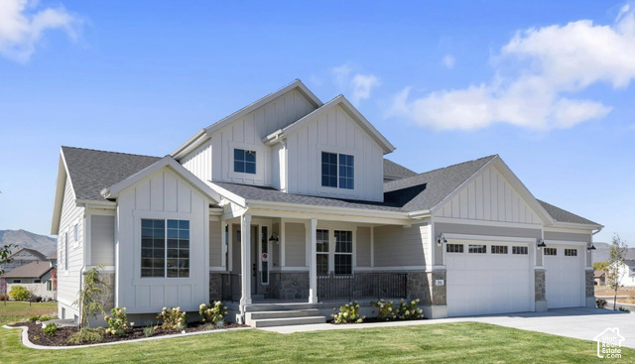
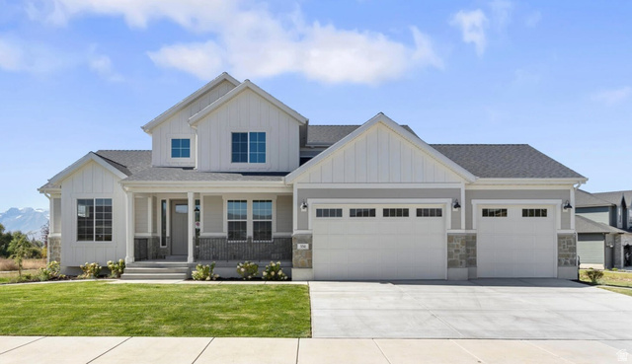
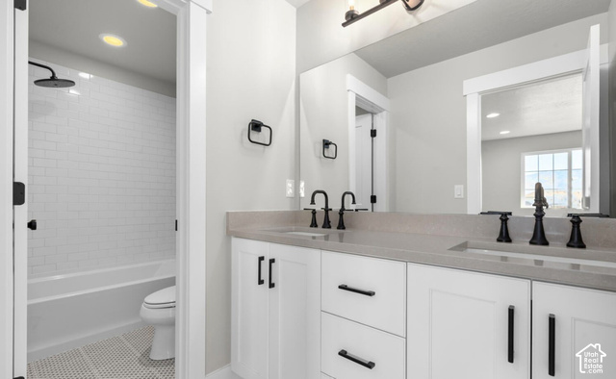
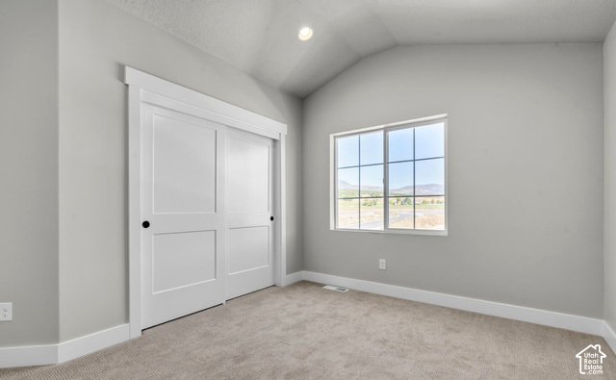
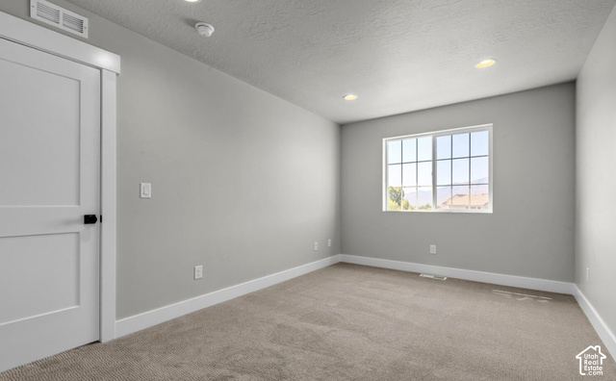
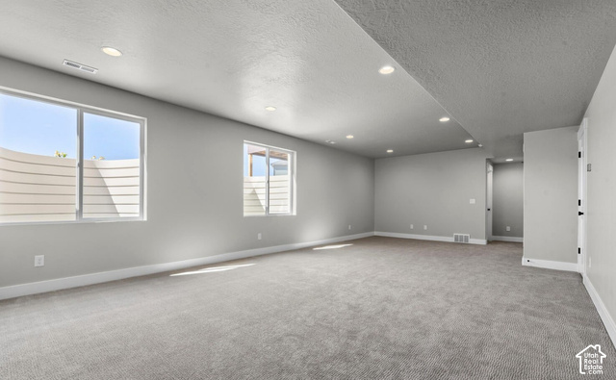
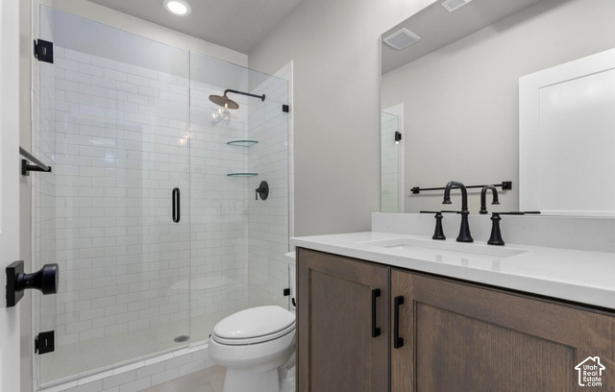
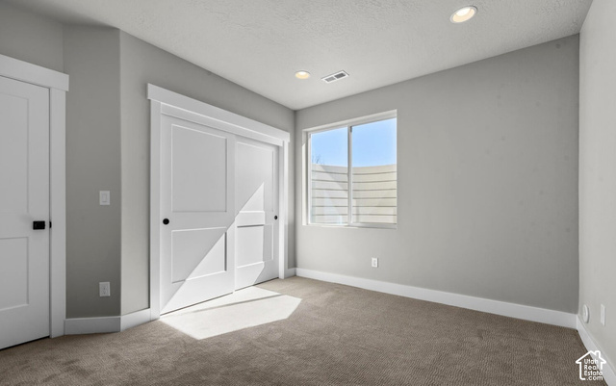
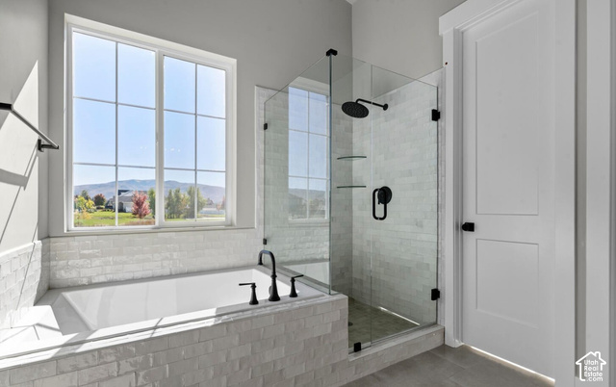
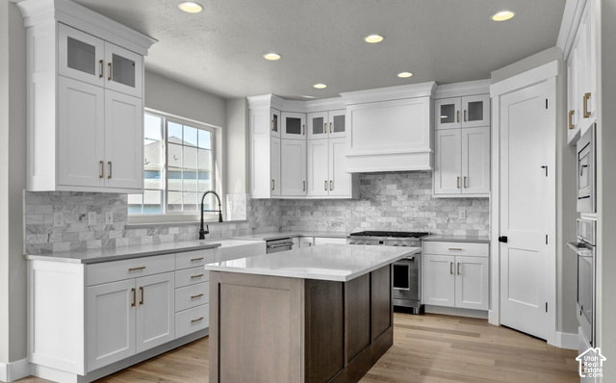
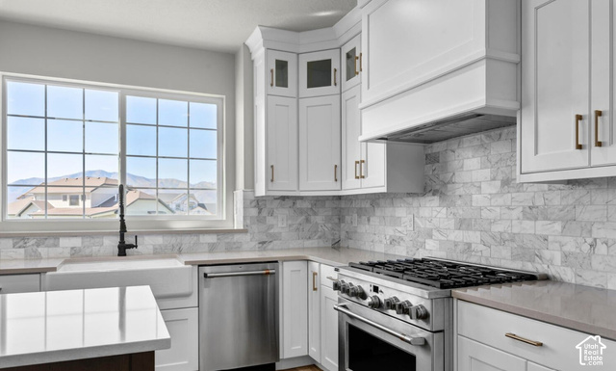
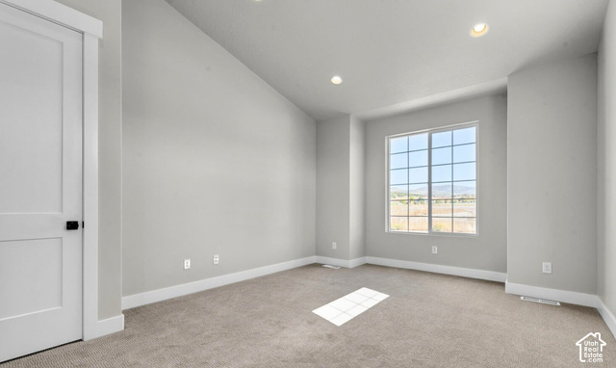
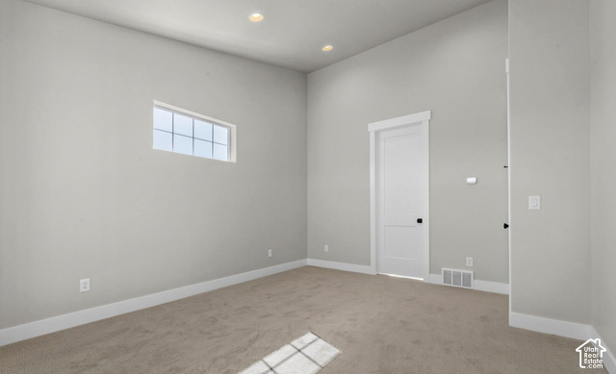
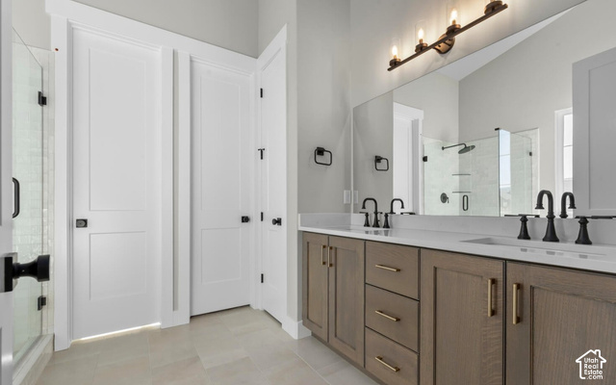
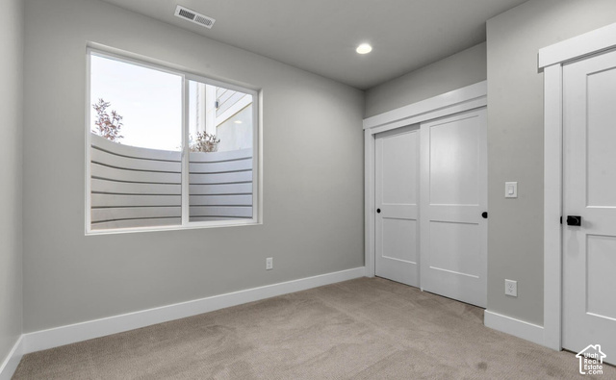
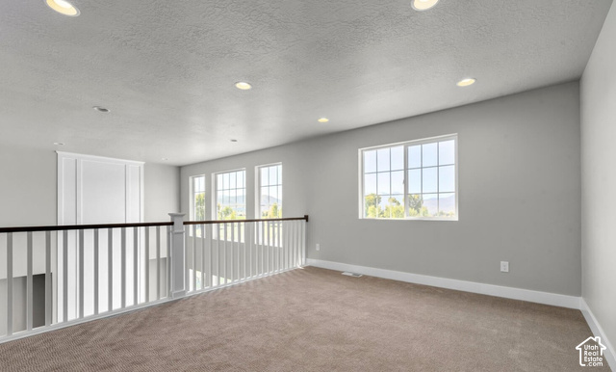
This incredible home, in an amazing maintenance free neighborhood will soon be available! Beautifully built by Ivory Homes in 2022 right in the heart of Heber! Adjacent to Red Ledges with incredible walking trails, streams, parks, and ponds right at your fingertips. This home brings prestigious living in a quiet, family loving neighborhood, with schools within walking distance. Going inside the home you will be dazzled at the incredible view featuring the sensational Mt. Timpanogos and the beautiful horses and cows just outside the home. This home has an incredible design package including a huge kitchen with quartz countertops and added luxury RO Water Filter System, full height backsplash, a beautiful farmhouse sink, stainless steel cafe gas appliances and custom cabinets. This home was also built with 9-foot basement walls to provide maximum entertainment and space for the whole family! The living room features a beautiful custom wainscoting accent while the great room has added floating shelves. Upstairs you will find extra relaxation space in the loft a full bathroom and 2 bedrooms that feature incredible views. Additional finishes in the home include hardwood flooring, tile surrounds, black matte hardware, textured walls, 2 tone paint, large craftsman base & casing, can lighting, Christmas light outlets, smart thermostat, video doorbell cameras and much more! The garage features an expanded 3 car garage with exit door and an upgraded 10′ tall garage door (you can slip your boat right in!). Don’t miss your opportunity to experience this incredible neighborhood, and luxury lifestyle

Address: 554 S 1950 E
State/County: ,
Zip: 84032
Country: United States

Outdoor Details
Garage Attached
Other Features
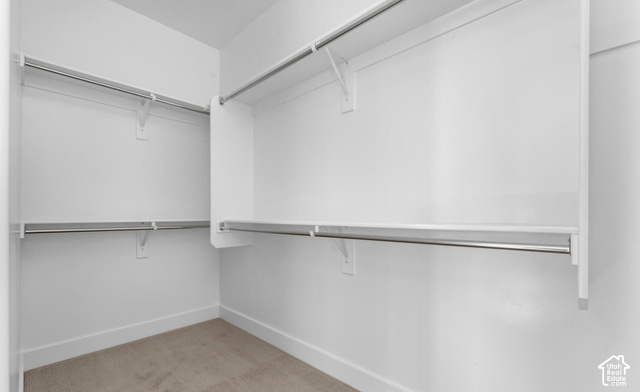
Bath: Primary,Bath: Sep. Tub/Shower,Closet: Walk-In,Den/Office,Gas Log,Great Room,Oven: Double,Oven: Wall,Range: Gas,Range/Oven: Free Stdng.,Instantaneous Hot Water,Video Camera(s),Smart Thermostat(s)
Double Pane Windows,Entry (Foyer),Patio: Open
Has a View
Has Cooling System
Has Fireplace
Has Garage
Has Heating System
Home Owners Association
Microwave,Range Hood,Refrigerator,Water Softener Owned

Transport
Supermarkets
Schools
Restaurants
Pharmacies
Hospitals

$7,101.17
per month
  • Principal and Interest
  • Property Tax
  • HOA fee
  • Private Mortgage Insurance
$ 5,369.92

Listing Id: 2186847
Price: $1,385,000
Property Size: 3,982 ft2
Property Lot Size: 0 ft2
Rooms: 15
Bedrooms: 6
Bathrooms: 4
Garages: 4
Year Built: 2022
AboveGradeFinishedArea: 2262
ArchitecturalStyle: Stories: 2
AssociationAmenities: Barbecue, Biking Trails, Fire Pit, Insurance, Maintenance, Pet Rules, Pets Permitted, Picnic Area, Playground, Snow Removal
AssociationFee: 400
AssociationFeeFrequency: Monthly
AssociationFeeIncludes: Insurance, Maintenance Grounds
Basement: Daylight
BasementFinished: 100
BathroomsFull: 3
BathroomsHalf: 1
BathroomsPartial: 1
BuildingAreaTotal: 3982
ConstStatus: Blt./Standing
ConstructionMaterials: Stone, Stucco, Cement Siding
Cooling: Central Air
CopyrightNotice: Copyright © UtahRealEstate.com. All Rights Reserved.
CoveredSpaces: 4
CurrentUse: Single Family
DirectionFaces: East
ElementarySchool: Old Mill
ElementarySchoolDistrict: Wasatch
FireplaceFeatures: Fireplace Equipment, Insert
FireplacesTotal: 1
Flooring: Carpet, Hardwood, Tile
FrontageLength: 0.0
Heating: Forced Air, Gas: Central, Gas: Stove, >= 95% efficiency
HighSchool: Wasatch
HighSchoolDistrict: Wasatch
ImageStatus: All Public
Inclusions: Fireplace Equipment, Fireplace Insert, Hot Tub, Microwave, Range, Range Hood, Refrigerator, Water Softener: Own, Window Coverings, Video Door Bell(s), Video Camera(s), Smart Thermostat(s)
InternetAddressDisplayYN: 1
InternetAutomatedValuationDisplayYN: 1
InternetConsumerCommentYN: 1
InternetEntireListingDisplayYN: 1
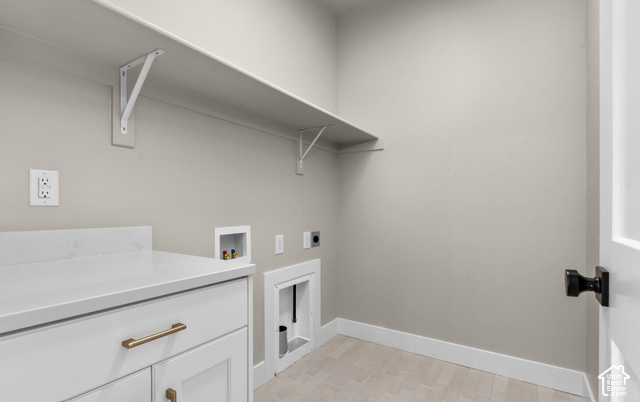
LaundryFeatures: Electric Dryer Hookup
LevelData: levb_bathfull:1, levb_bathhalf:0, levb_bathtq:0, levb_bed:3, levb_den:0, levb_dining_f:0, levb_dining_s:0, levb_famroom:0, levb_fireplace:0, levb_formalliving:0, levb_kitchen_b:0, levb_kitchen_k:0, levb_laundry:0, levb_sqf:1720, levb2_bathfull:0, levb2_bathhalf:0, levb2_bathtq:0, levb2_bed:0, levb2_den:0, levb2_dining_f:0, levb2_dining_s:0, levb2_famroom:0, levb2_fireplace:0, levb2_formalliving:0, levb2_kitchen_b:0, levb2_kitchen_k:0, levb2_laundry:0, levb2_sqf:0, levb3_bathfull:0, levb3_bathhalf:0, levb3_bathtq:0, levb3_bed:0, levb3_den:0, levb3_dining_f:0, levb3_dining_s:0, levb3_famroom:0, levb3_fireplace:0, levb3_formalliving:0, levb3_kitchen_b:0, levb3_kitchen_k:0, levb3_laundry:0, levb3_sqf:0, lev1_bathfull:1, lev1_bathhalf:1, lev1_bathtq:0, lev1_bed:1, lev1_den:1, lev1_dining_f:0, lev1_dining_s:0, lev1_famroom:1, lev1_fireplace:1, lev1_formalliving:0, lev1_kitchen_b:0, lev1_kitchen_k:1, lev1_laundry:1, lev1_sqf:1579, lev2_bathfull:1, lev2_bathhalf:0, lev2_bathtq:0, lev2_bed:2, lev2_den:0, lev2_dining_f:0, lev2_dining_s:0, lev2_famroom:0, lev2_fireplace:0, lev2_formalliving:0, lev2_kitchen_b:0, lev2_kitchen_k:0, lev2_laundry:0, lev2_sqf:683, lev3_bathfull:0, lev3_bathhalf:0, lev3_bathtq:0, lev3_bed:0, lev3_den:0, lev3_dining_f:0, lev3_dining_s:0, lev3_famroom:0, lev3_fireplace:0, lev3_formalliving:0, lev3_kitchen_b:0, lev3_kitchen_k:0, lev3_laundry:0, lev3_sqf:0, lev4_bathfull:0, lev4_bathhalf:0, lev4_bathtq:0, lev4_bed:0, lev4_den:0, lev4_dining_f:0, lev4_dining_s:0, lev4_famroom:0, lev4_fireplace:0, lev4_formalliving:0, lev4_kitchen_b:0, lev4_kitchen_k:0, lev4_laundry:0, lev4_sqf:0
ListAgentFirstName: Nicholas
ListAgentFullName: Nicholas M Nelson
ListAgentKey: 4020666
ListAgentKeyNumeric: 4020666
ListAgentLastName: Nelson
ListAgentMiddleName: M
ListAgentMlsId: 4020666
ListOfficeKey: 68941
ListOfficeKeyNumeric: 68941
ListOfficeMlsId: 68941
ListOfficeName: R and R Realty LLC
ListingContractDate: 2026-09-22
ListingKeyNumeric: 2186847
ListingTerms: Cash, Conventional, Exchange, FHA, Seller Finance
LivingAreaUnits: Square Feet
LotFeatures: Fenced: Part, Sprinkler: Auto-Full, View: Mountain, Drip Irrigation: Auto-Full
LotSizeArea: 0.1
LotSizeDimensions: 0.0x0.0x0.0
LotSizeSquareFeet: 4356
LotSizeUnits: Acres
MLSAreaMajor: Charleston; Heber
MainLevelBedrooms: 1
MiddleOrJuniorSchool: Timpanogos Middle
MiddleOrJuniorSchoolDistrict: Wasatch
MlsStatus: Active
ModificationTimestamp: September 22, 2026 at 11:10pm
OnMarketDate: 2026-09-22
OriginalEntryTimestamp: September 22, 2026 at 11:01pm
OriginalListPrice: 1385000
OriginatingSystemID: M00000628
OriginatingSystemKey: ddf4136820270daf7c50301338a6294d
OriginatingSystemName: UtahRealEstate.com
OtherEquipment: Fireplace Equipment, Fireplace Insert, Hot Tub, Window Coverings
ParcelNumber: 00-0021-1612
ParkingFeatures: Attached, Extra Height, Extra Width, Opener, Storage Above, Extra Length, Electric Vehicle Charging Station
ParkingTotal: 4
PatioAndPorchFeatures: Patio: Open
PhotosChangeTimestamp: September 22, 2026 at 11:01pm
PhotosCount: 21
PostalCity: Heber City
PrimaryBedroomLevel: Floor: 1st
PropertyCondition: Blt./Standing
RVParkingDimensions: 0.00
Roof: Asphalt
SearchableYN: 1
Sewer: Sewer: Connected
SourceSystemID: M00000628
SourceSystemKey: M00000628
SourceSystemName: UtahRealEstate.com
Stories: 3
StreetDirPrefix: S
StreetDirSuffix: E
StreetName: 1950
StreetNumber: 554
StreetNumberNumeric: 554
TaxAnnualAmount: 9507
Topography: Fenced: Part, Sprinkler: Auto-Full, Terrain, Flat, View: Mountain, Drip Irrigation: Auto-Full
Utilities: Natural Gas Connected, Electricity Connected, Sewer Connected, Water Connected
Vegetation: Landscaping: Full
View: Mountain(s)
WaterSource: Private
WindowFeatures: Shades
YearBuiltEffective: 2022
Zoning: Single-Family
ZoningDescription: RESIDE

Brad Winget

Associate Broker
Member of: Utahs Best Real Estate

Contact Me

Similar Listings

Property Image
Residential
Active

2331 S MESA RD #E-3, Moab, UT, 84532

$100,000
***1/12th Fractional Ownership, 30 days per year.*** Here's your chance to own a slice of ...
3 3 1,610 ft2details
Property Image
Residential
Active

2600 OCOTILLO WAY #31, Santa Clara, UT,...

$1,049,900
One of the highest grossing 5 bed vacation rental in all of Santa Clara and especially Oco ...
5 6 3,050 ft2details

Brad Winget

Associate Broker

Contact Me

Listing information is provided by participating brokerages and sourced from UtahRealEstate.com. This website is not a Multiple Listing Service (MLS) and does not provide direct access to the MLS. Information is deemed reliable but not guaranteed and should be independently verified.

Compare Listings

Brad Winget