Description
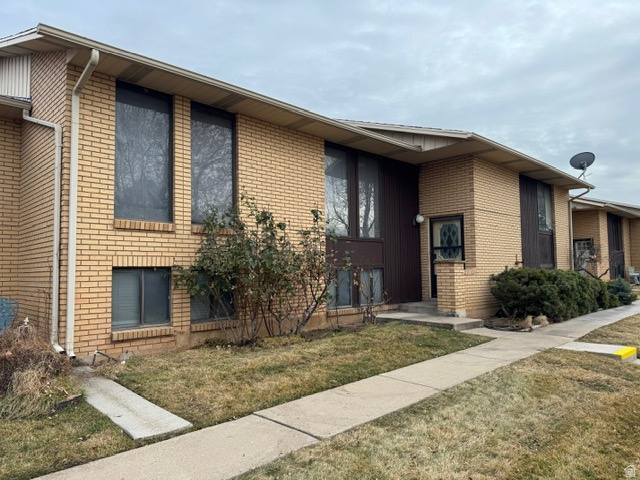
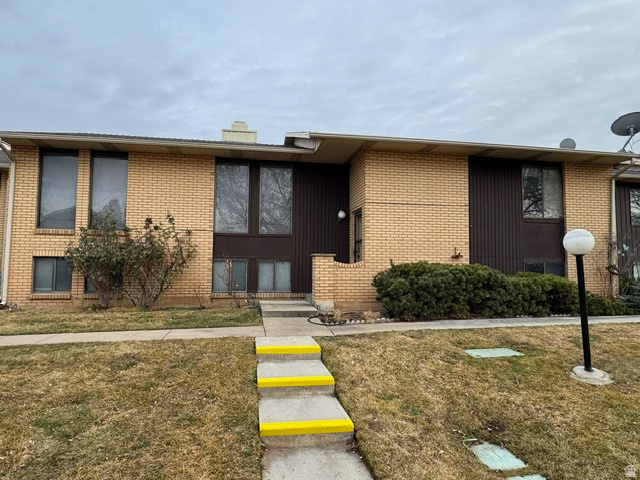
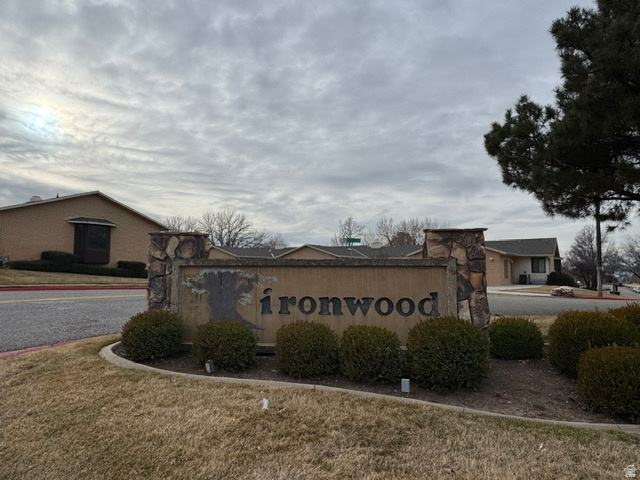
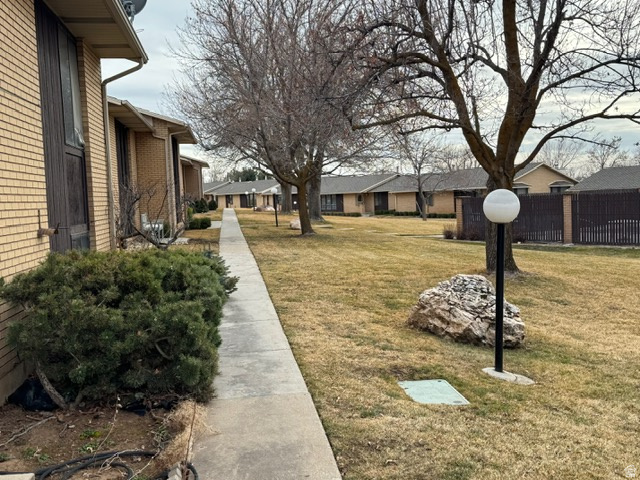
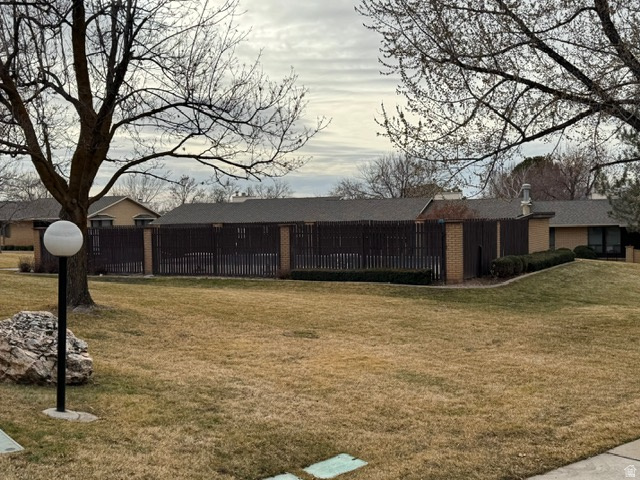
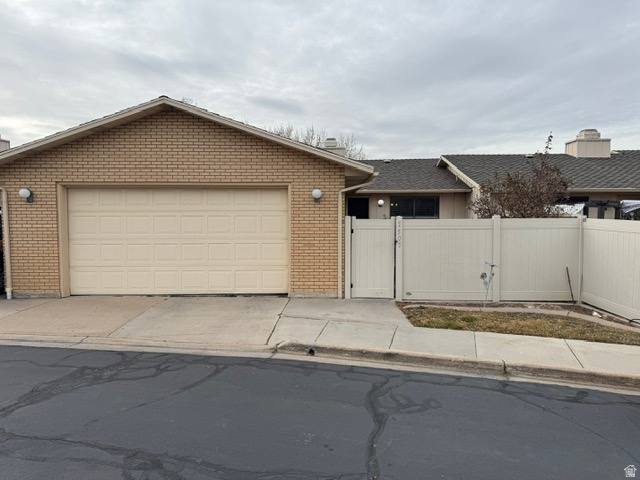
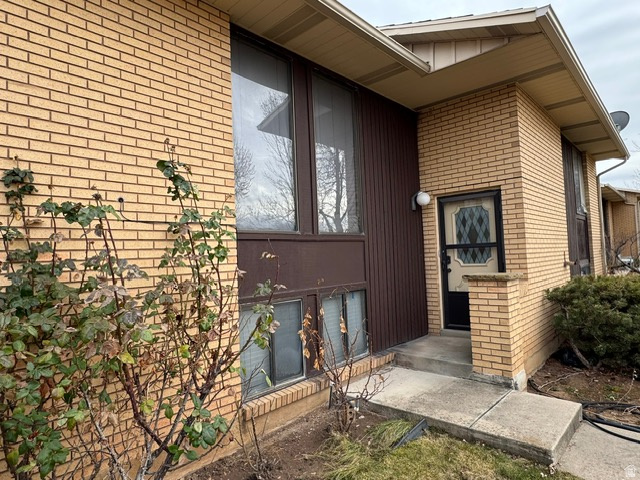
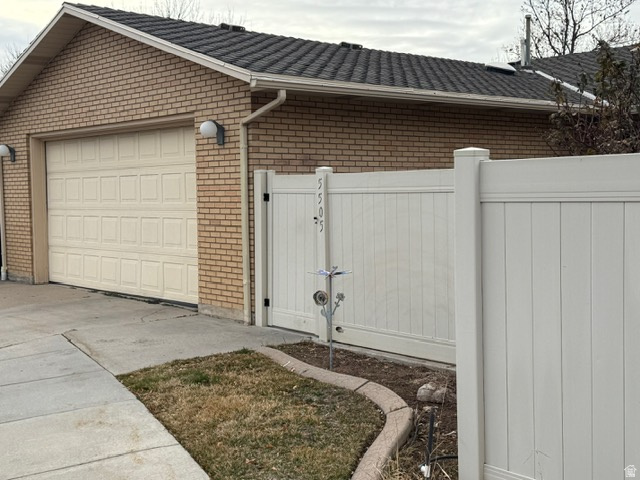
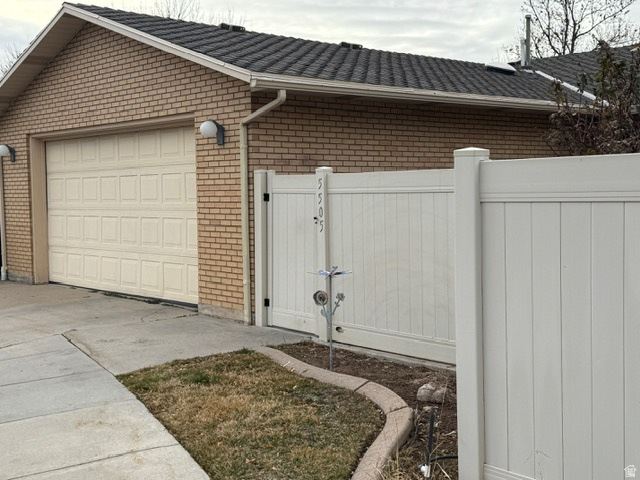
Ironwood Condo, South Ogden Community Interior newly updated! Over 3000 square feet. 3 bedrooms, 3 bath, main floor living at it’s best!. Spacious floor plan. Large primary bedroom with en suite. Generous family room, two car garage. Community swimming pool. Close proximity to recreational nature park. Gated RV parking. Plenty of storage. Remodel is currently under construction. Remodel will include : remodeled kitchen with new cabinets, counter tops, sink, faucet, disposal, new stainless steel appliances, new paint upstairs and down stairs, 3 remodeled bathrooms, new showers, tile surrounds, new sinks, flooring and paint.
Outdoor Details
Garage Attached
Other Features
Bath: Primary,Closet: Walk-In,Disposal
Has Cooling System
Has Garage
Has Heating System
Has Pool
Home Owners Association
Open Parking
Patio: Open
Refrigerator


$2,435.42
per month
- Principal and Interest
- Property Tax
- HOA fee
- Private Mortgage Insurance
$ 1,841.67
Listing Id: 2138051
Price: $475,000
Property Size: 3,176 ft2
Property Lot Size: 0 ft2
Rooms: 11
Bedrooms: 3
Bathrooms: 3
Garages: 2
Year Built: 1981
AboveGradeFinishedArea: 1588
ArchitecturalStyle: Rambler/Ranch
AssociationAmenities: Pool
AssociationFee: 280
AssociationFeeFrequency: Monthly
Basement: Full
BasementFinished: 70
BathroomsFull: 1
BathroomsThreeQuarter: 2
BuildingAreaTotal: 3176
CoListAgentFirstName: Valerie
CoListAgentFullName: Valerie Ivie
CoListAgentKey: 55275
CoListAgentKeyNumeric: 55275
CoListAgentLastName: Ivie
CoListAgentMlsId: 55275
CoListAgentStateLicense: 5484529
CoListOfficeKey: 69578
CoListOfficeKeyNumeric: 69578
CoListOfficeMlsId: 69578
CoListOfficeName: RE/MAX Associates
ConstStatus: Blt./Standing
ConstructionMaterials: Brick
ContractStatusChangeDate: 2026-09-11
Cooling: Central Air
CopyrightNotice: Copyright © UtahRealEstate.com. All Rights Reserved.
CoveredSpaces: 2
CurrentUse: Residential
DaysOnMarket: 166
ElementarySchool: H. Guy Child
ElementarySchoolDistrict: Weber
Exclusions: Dryer, Washer
Flooring: Carpet, Hardwood, Tile
FrontageLength: 0.0
Heating: Forced Air, Gas: Central
HighSchool: Bonneville
HighSchoolDistrict: Weber
ImageStatus: All Public
Inclusions: Refrigerator
InternetAddressDisplayYN: 1
InternetAutomatedValuationDisplayYN: 1
InternetConsumerCommentYN: 1
InternetEntireListingDisplayYN: 1
LevelData: levb_bathfull:0, levb_bathhalf:0, levb_bathtq:1, levb_bed:1, levb_den:0, levb_dining_f:0, levb_dining_s:0, levb_famroom:1, levb_fireplace:0, levb_formalliving:0, levb_kitchen_b:0, levb_kitchen_k:0, levb_laundry:0, levb_sqf:1588, levb2_bathfull:0, levb2_bathhalf:0, levb2_bathtq:0, levb2_bed:0, levb2_den:0, levb2_dining_f:0, levb2_dining_s:0, levb2_famroom:0, levb2_fireplace:0, levb2_formalliving:0, levb2_kitchen_b:0, levb2_kitchen_k:0, levb2_laundry:0, levb2_sqf:0, levb3_bathfull:0, levb3_bathhalf:0, levb3_bathtq:0, levb3_bed:0, levb3_den:0, levb3_dining_f:0, levb3_dining_s:0, levb3_famroom:0, levb3_fireplace:0, levb3_formalliving:0, levb3_kitchen_b:0, levb3_kitchen_k:0, levb3_laundry:0, levb3_sqf:0, lev1_bathfull:1, lev1_bathhalf:0, lev1_bathtq:1, lev1_bed:2, lev1_den:0, lev1_dining_f:0, lev1_dining_s:1, lev1_famroom:1, lev1_fireplace:0, lev1_formalliving:0, lev1_kitchen_b:0, lev1_kitchen_k:1, lev1_laundry:1, lev1_sqf:1588, lev2_bathfull:0, lev2_bathhalf:0, lev2_bathtq:0, lev2_bed:0, lev2_den:0, lev2_dining_f:0, lev2_dining_s:0, lev2_famroom:0, lev2_fireplace:0, lev2_formalliving:0, lev2_kitchen_b:0, lev2_kitchen_k:0, lev2_laundry:0, lev2_sqf:0, lev3_bathfull:0, lev3_bathhalf:0, lev3_bathtq:0, lev3_bed:0, lev3_den:0, lev3_dining_f:0, lev3_dining_s:0, lev3_famroom:0, lev3_fireplace:0, lev3_formalliving:0, lev3_kitchen_b:0, lev3_kitchen_k:0, lev3_laundry:0, lev3_sqf:0, lev4_bathfull:0, lev4_bathhalf:0, lev4_bathtq:0, lev4_bed:0, lev4_den:0, lev4_dining_f:0, lev4_dining_s:0, lev4_famroom:0, lev4_fireplace:0, lev4_formalliving:0, lev4_kitchen_b:0, lev4_kitchen_k:0, lev4_laundry:0, lev4_sqf:0
ListAgentFirstName: Jerold
ListAgentFullName: Jerold Ivie
ListAgentKey: 32369
ListAgentKeyNumeric: 32369
ListAgentLastName: Ivie
ListAgentMlsId: 32369
ListOfficeKey: 69578
ListOfficeKeyNumeric: 69578
ListOfficeMlsId: 69578
ListOfficeName: RE/MAX Associates
ListingContractDate: 2026-02-06
ListingKeyNumeric: 2138051
ListingTerms: Cash, Conventional, FHA, VA Loan
LivingAreaUnits: Square Feet
LotFeatures: Road: Paved, Sprinkler: Auto-Full
LotSizeArea: 0.08
LotSizeDimensions: 0.0x0.0x0.0
LotSizeSquareFeet: 3484.8
LotSizeUnits: Acres
MLSAreaMajor: Ogdn; W Hvn; Ter; Rvrdl
MainLevelBedrooms: 2
MiddleOrJuniorSchool: South Ogden
MiddleOrJuniorSchoolDistrict: Weber
MlsStatus: Active
OnMarketDate: 2026-02-06
OpenParkingSpaces: 3
OriginalListPrice: 450000
OriginatingSystemID: M00000628
OriginatingSystemKey: d3673d12b5970014aa838e276fe5c7ae
OriginatingSystemName: UtahRealEstate.com
ParcelNumber: 07-233-0006
ParkingFeatures: Parking: Uncovered, Attached, Opener
ParkingTotal: 5
PatioAndPorchFeatures: Patio: Open
PhotosCount: 10
PoolFeatures: Gunite, In Ground
PostalCity: South Ogden
PrimaryBedroomLevel: Floor: 1st, Basement
PropertyCondition: Blt./Standing
RVParkingDimensions: 0.00
Roof: Asphalt
SearchableYN: 1
Sewer: Sewer: Connected
SourceSystemID: M00000628
SourceSystemKey: M00000628
SourceSystemName: UtahRealEstate.com
Stories: 2
StreetDirPrefix: S
StreetDirSuffix: E
StreetName: 1025
StreetNumber: 5505
StreetNumberNumeric: 5505
TaxAnnualAmount: 2385
Topography: Road: Paved, Sprinkler: Auto-Full, Terrain, Flat
Utilities: Natural Gas Connected, Electricity Connected, Sewer Connected, Water Connected
Vegetation: Landscaping: Full
WaterSource: Culinary
WindowFeatures: Blinds, Part
YearBuiltEffective: 2025
Zoning: Single-Family
ZoningDescription: R1
Similar Listings

924 E COLLEGE ST, Millcreek, UT, 84117
$1,595,000
This centrally located estate offers an open floorplan with custom finishes inside and out ...
2331 S MESA RD #E-3, Moab, UT, 84532
$100,000
***1/12th Fractional Ownership, 30 days per year.*** Here's your chance to own a slice of ...