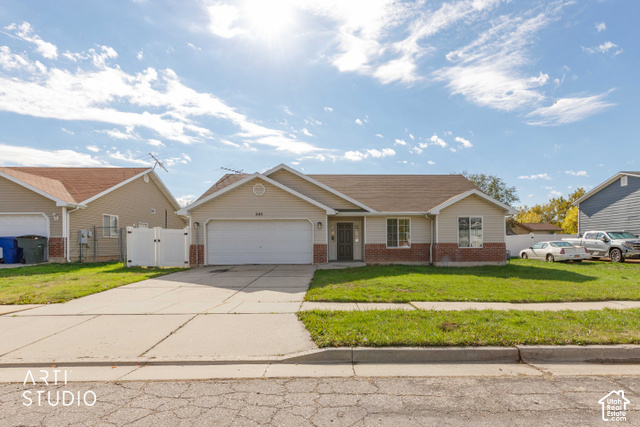
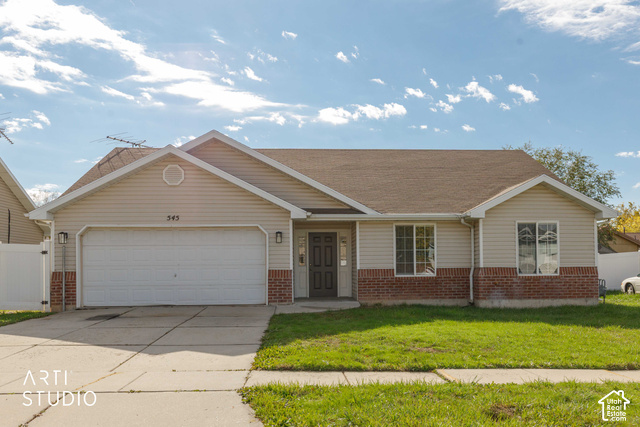
545 E 700 N, Ogden, UT, 84404

$399,000

Overview

  • Listing ID
  • 2193828
  • 3 Bedrooms
  • 2 Bathrooms
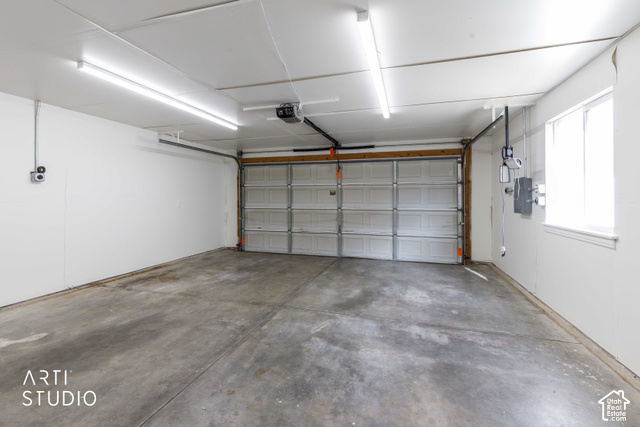
  • 2 Garages
  • 1,390 ft2
  • Year Built:2000

Description

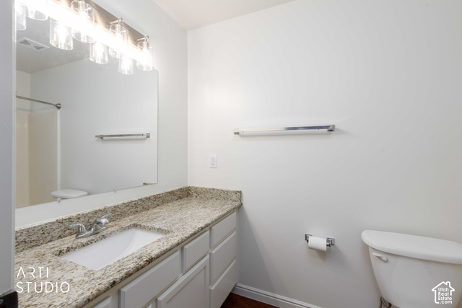
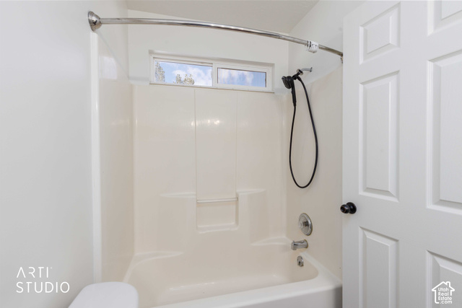
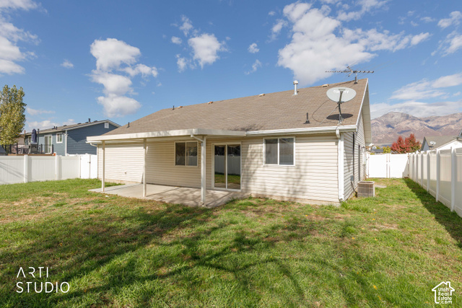
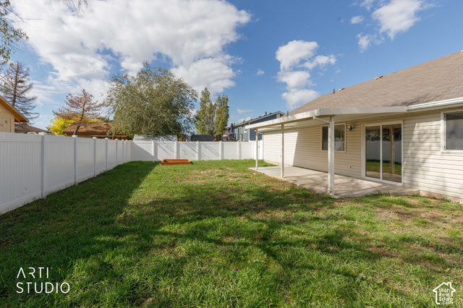
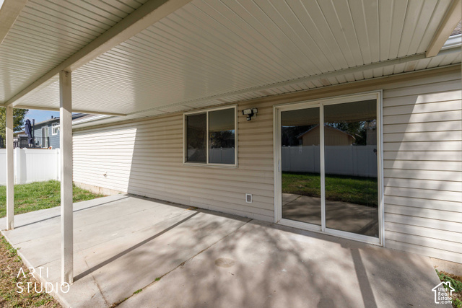
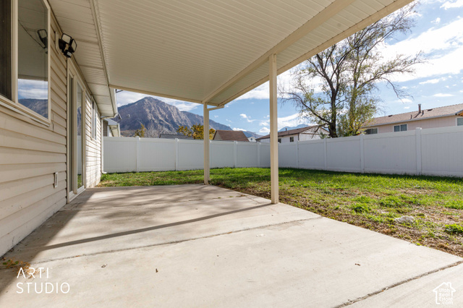
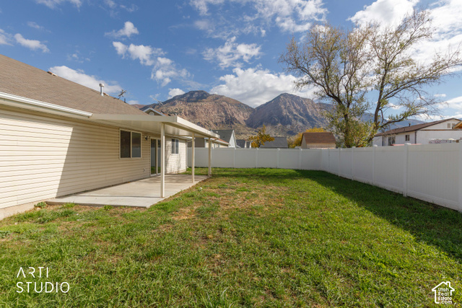
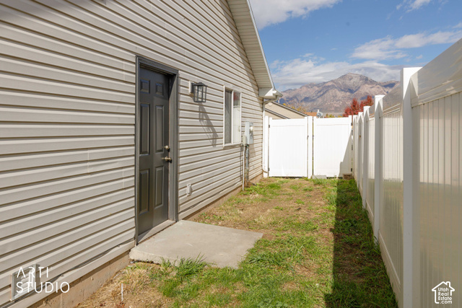
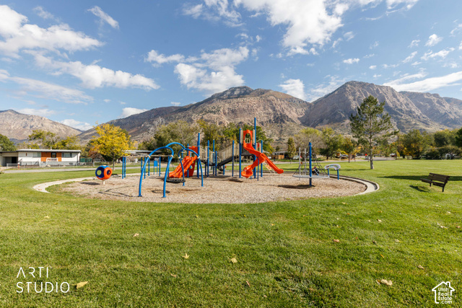
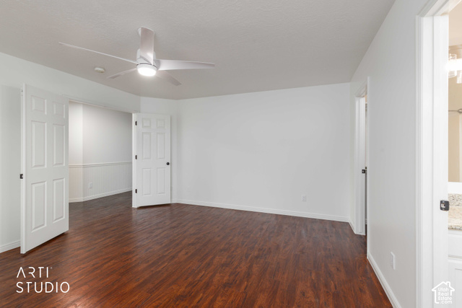
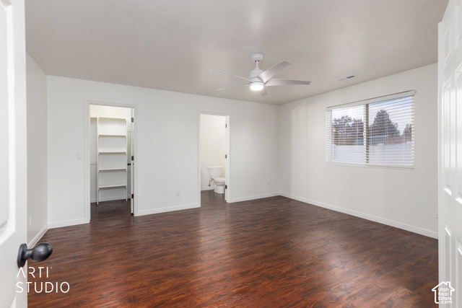
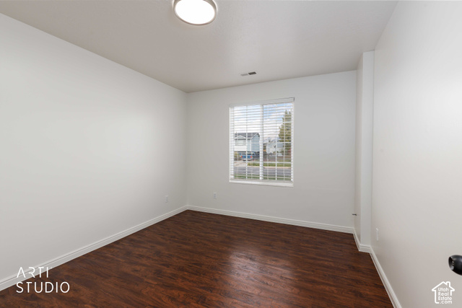
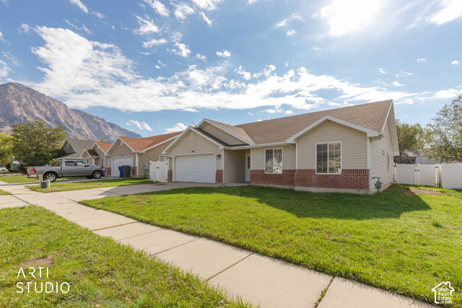
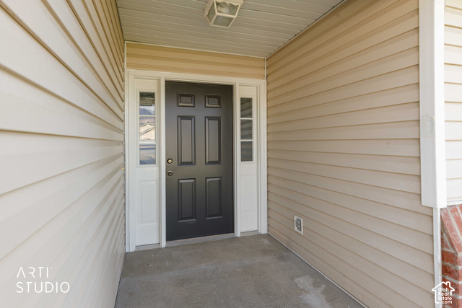
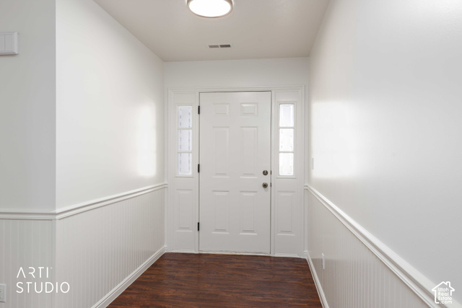
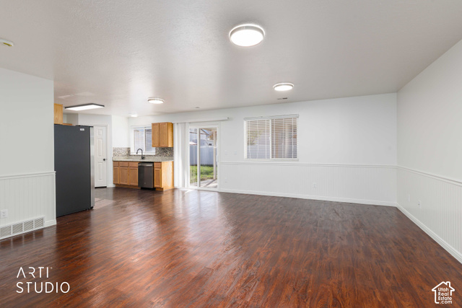
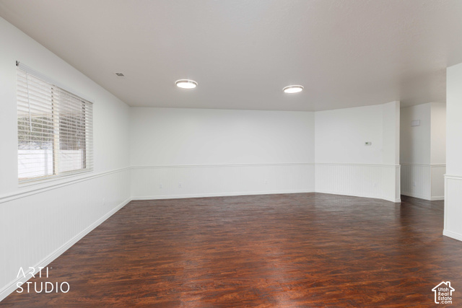
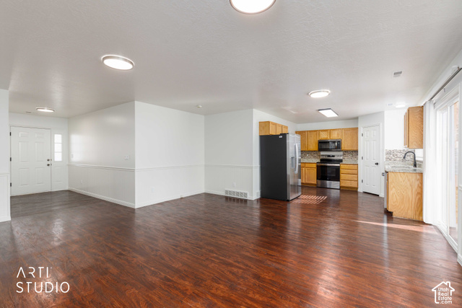
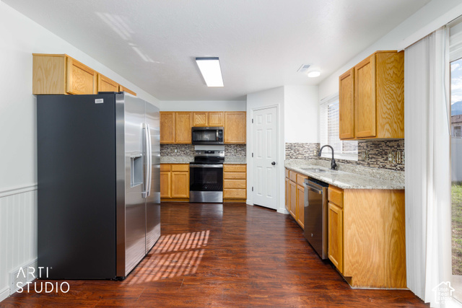
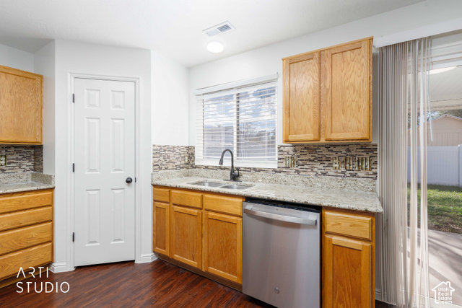
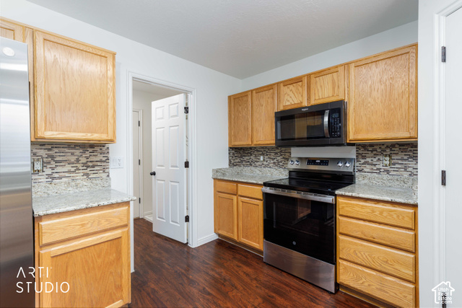
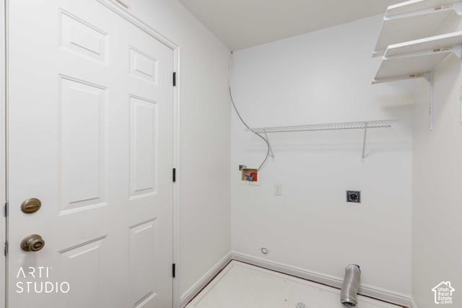
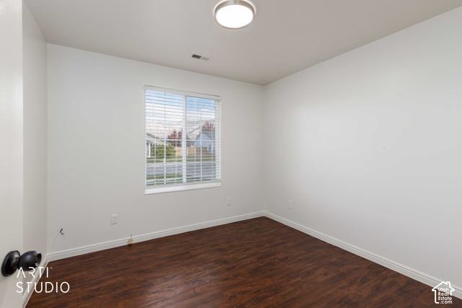
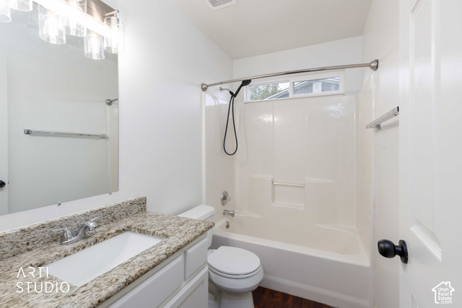
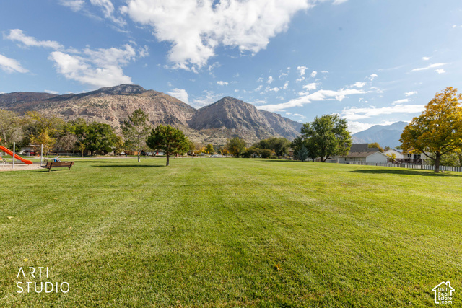
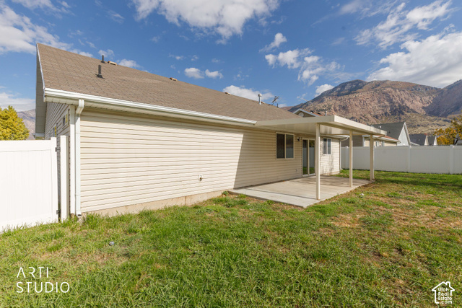
Take advantage of two fantastic financing incentives designed to make homeownership more affordable! Enjoy a seller-paid 2-year temporary interest rate buydown, potentially saving you up to $500 per month, PLUS a 1% preferred lender incentive! Welcome home to this beautifully updated 3-bedroom, 2-bathroom home in Ogden, Utah! Featuring convenient single-level living and a functional, inviting layout, this home is perfect for you. Inside, you’ll love the fresh updates, including new paint, brand-new appliances, and stylish new light fixtures that give the home a clean, refreshed feel. Step outside to enjoy the fully fenced, private backyard – perfect for relaxing, entertaining, or enjoying your own outdoor space. Location is another great perk! Just down the road from a nearby park and conveniently close to local schools, shopping, dining, and everyday amenities, you’ll love having everything you need within easy reach. With its move-in-ready condition, thoughtful updates, desirable single-level layout, and incredible financing opportunities, this home is one you won’t want to miss! Square footage figures are provided as a courtesy estimate only and were obtained from the County records. Buyer is advised to obtain an independent measurement.

Address: 545 E 700 N
City:
State/County: ,
Zip: 84404
Country: United States

Outdoor Details
Garage Attached
Other Features
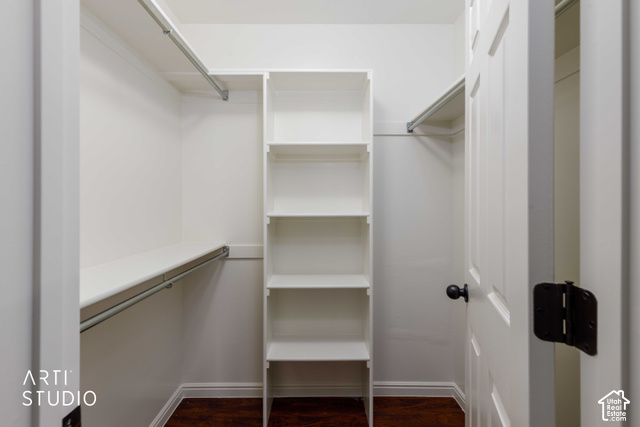
Bath: Primary,Closet: Walk-In,Disposal
Has a View
Has Cooling System
Has Garage
Has Heating System
Microwave,Refrigerator

Transport
Supermarkets
Schools
Restaurants
Pharmacies
Hospitals

$2,045.75
per month
  • Principal and Interest
  • Property Tax
  • HOA fee
  • Private Mortgage Insurance
$ 1,547.00

Listing Id: 2193828
Price: $399,000
Property Size: 1,390 ft2
Property Lot Size: 0 ft2
Rooms: 9
Bedrooms: 3
Bathrooms: 2
Garages: 2
Year Built: 2000
AboveGradeFinishedArea: 1390
ArchitecturalStyle: Rambler/Ranch
BathroomsFull: 2
BuildingAreaTotal: 1390
CoListAgentFirstName: Keile
CoListAgentFullName: Keile Williams
CoListAgentKey: 4027361
CoListAgentKeyNumeric: 4027361
CoListAgentLastName: Williams
CoListAgentMlsId: 4027361
CoListAgentStateLicense: 14281997
CoListOfficeKey: 71579
CoListOfficeKeyNumeric: 71579
CoListOfficeMlsId: 71579
CoListOfficeName: ERA Brokers Consolidated (Ogden)
ConstStatus: Blt./Standing
ConstructionMaterials: Asphalt, Brick
Cooling: Central Air
CopyrightNotice: Copyright © UtahRealEstate.com. All Rights Reserved.
CoveredSpaces: 2
CrossStreet: 700
CurrentUse: Single Family
ElementarySchool: Hillcrest
ElementarySchoolDistrict: Ogden
Flooring: Laminate
FrontageLength: 0.0
Heating: Gas: Radiant
HighSchool: Ben Lomond
HighSchoolDistrict: Ogden
ImageStatus: All Public
Inclusions: Microwave, Range, Refrigerator
InternetAddressDisplayYN: 1
InternetAutomatedValuationDisplayYN: 1
InternetConsumerCommentYN: 1
InternetEntireListingDisplayYN: 1
LevelData: levb_bathfull:0, levb_bathhalf:0, levb_bathtq:0, levb_bed:0, levb_den:0, levb_dining_f:0, levb_dining_s:0, levb_famroom:0, levb_fireplace:0, levb_formalliving:0, levb_kitchen_b:0, levb_kitchen_k:0, levb_laundry:0, levb_sqf:0, levb2_bathfull:0, levb2_bathhalf:0, levb2_bathtq:0, levb2_bed:0, levb2_den:0, levb2_dining_f:0, levb2_dining_s:0, levb2_famroom:0, levb2_fireplace:0, levb2_formalliving:0, levb2_kitchen_b:0, levb2_kitchen_k:0, levb2_laundry:0, levb2_sqf:0, levb3_bathfull:0, levb3_bathhalf:0, levb3_bathtq:0, levb3_bed:0, levb3_den:0, levb3_dining_f:0, levb3_dining_s:0, levb3_famroom:0, levb3_fireplace:0, levb3_formalliving:0, levb3_kitchen_b:0, levb3_kitchen_k:0, levb3_laundry:0, levb3_sqf:0, lev1_bathfull:2, lev1_bathhalf:0, lev1_bathtq:0, lev1_bed:3, lev1_den:0, lev1_dining_f:0, lev1_dining_s:1, lev1_famroom:1, lev1_fireplace:0, lev1_formalliving:0, lev1_kitchen_b:0, lev1_kitchen_k:1, lev1_laundry:1, lev1_sqf:1390, lev2_bathfull:0, lev2_bathhalf:0, lev2_bathtq:0, lev2_bed:0, lev2_den:0, lev2_dining_f:0, lev2_dining_s:0, lev2_famroom:0, lev2_fireplace:0, lev2_formalliving:0, lev2_kitchen_b:0, lev2_kitchen_k:0, lev2_laundry:0, lev2_sqf:0, lev3_bathfull:0, lev3_bathhalf:0, lev3_bathtq:0, lev3_bed:0, lev3_den:0, lev3_dining_f:0, lev3_dining_s:0, lev3_famroom:0, lev3_fireplace:0, lev3_formalliving:0, lev3_kitchen_b:0, lev3_kitchen_k:0, lev3_laundry:0, lev3_sqf:0, lev4_bathfull:0, lev4_bathhalf:0, lev4_bathtq:0, lev4_bed:0, lev4_den:0, lev4_dining_f:0, lev4_dining_s:0, lev4_famroom:0, lev4_fireplace:0, lev4_formalliving:0, lev4_kitchen_b:0, lev4_kitchen_k:0, lev4_laundry:0, lev4_sqf:0
ListAgentFirstName: Mira
ListAgentFullName: Mira Koford
ListAgentKey: 28045703
ListAgentKeyNumeric: 28045703
ListAgentLastName: Koford
ListAgentMlsId: 28045703
ListOfficeKey: 71579
ListOfficeKeyNumeric: 71579
ListOfficeMlsId: 71579
ListOfficeName: ERA Brokers Consolidated (Ogden)
ListingContractDate: 2026-10-29
ListingKeyNumeric: 2193828
ListingTerms: Cash, Conventional, FHA, VA Loan
LivingAreaUnits: Square Feet
LotFeatures: Curb & Gutter, Road: Paved, Sidewalks, View: Mountain
LotSizeArea: 0.15
LotSizeDimensions: 0.0x0.0x0.0
LotSizeSquareFeet: 6534
LotSizeUnits: Acres
MLSAreaMajor: Ogdn; FarrW; Hrsvl; Pln Cty.
MainLevelBedrooms: 3
MiddleOrJuniorSchool: Highland
MiddleOrJuniorSchoolDistrict: Ogden
MlsStatus: Active
ModificationTimestamp: October 30, 2026 at 10:39pm
OnMarketDate: 2026-10-29
OriginalEntryTimestamp: October 30, 2026 at 03:14pm
OriginalListPrice: 399000
OriginatingSystemID: M00000628
OriginatingSystemKey: 0606eabf1461dd0e5e6ee326ddf236a8
OriginatingSystemName: UtahRealEstate.com
ParcelNumber: 11-286-0008
ParkingFeatures: Attached
ParkingTotal: 2
PhotosChangeTimestamp: October 30, 2026 at 03:14pm
PhotosCount: 31
PostalCity: Ogden
PrimaryBedroomLevel: Floor: 1st
PropertyCondition: Blt./Standing
RVParkingDimensions: 0.00
Roof: Asphalt
SearchableYN: 1
Sewer: Sewer: Connected, Sewer: Public
SourceSystemID: M00000628
SourceSystemKey: M00000628
SourceSystemName: UtahRealEstate.com
Stories: 1
StreetDirPrefix: E
StreetDirSuffix: N
StreetName: 700
StreetNumber: 545
StreetNumberNumeric: 545
TaxAnnualAmount: 2610
Topography: Curb & Gutter, Road: Paved, Sidewalks, Terrain, Flat, View: Mountain
Utilities: Natural Gas Connected, Electricity Connected, Sewer Connected, Sewer: Public, Water Connected
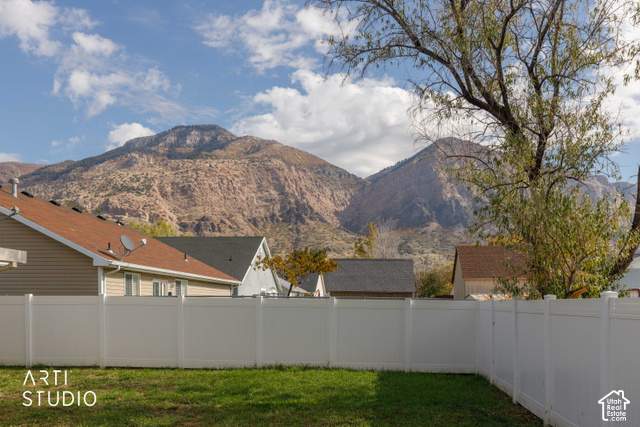
View: Mountain(s)
WaterSource: Culinary
Zoning: Single-Family
ZoningDescription: RES

Brad Winget

Associate Broker
Member of: Utahs Best Real Estate

Contact Me

Similar Listings

Property Image
Residential
Active

924 E COLLEGE ST, Millcreek, UT, 84117

$1,595,000
This centrally located estate offers an open floorplan with custom finishes inside and out ...
5 4 5,468 ft2details
Property Image
Residential
Active

2331 S MESA RD #E-3, Moab, UT, 84532

$100,000
***1/12th Fractional Ownership, 30 days per year.*** Here's your chance to own a slice of ...
3 3 1,610 ft2details

Brad Winget

Associate Broker

Contact Me

Listing information is provided by participating brokerages and sourced from UtahRealEstate.com. This website is not a Multiple Listing Service (MLS) and does not provide direct access to the MLS. Information is deemed reliable but not guaranteed and should be independently verified.

Compare Listings

Brad Winget