5445 N LORRAINE WAY, Stansbury Park, UT, 84074

$465,000

Overview

  • Listing ID
  • 2192315
  • 4 Bedrooms
  • 4 Bathrooms
  • 2 Garages
  • 2,119 ft2
  • Year Built:2005

Description

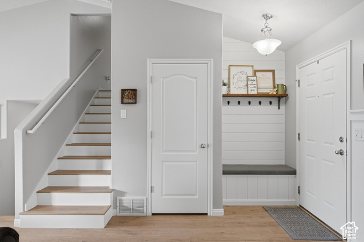
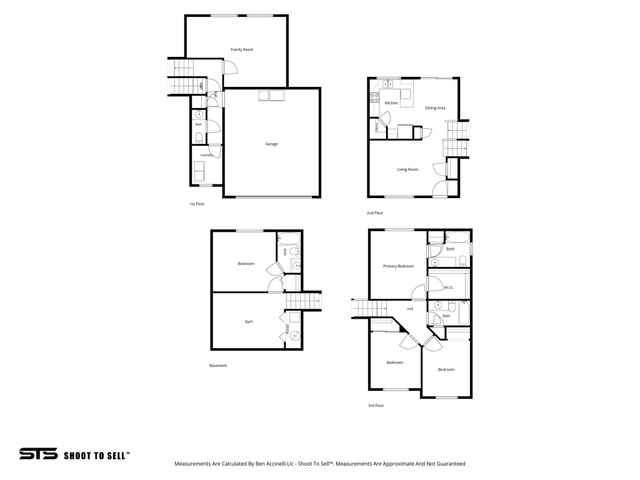
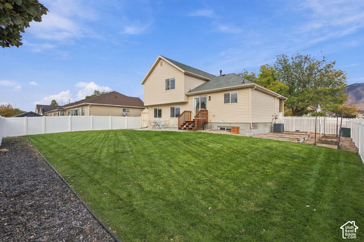
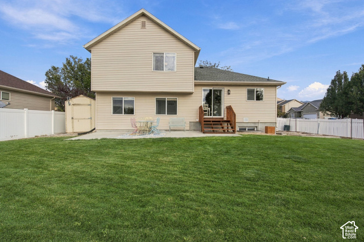
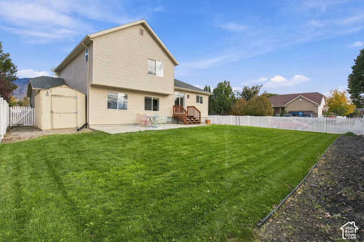
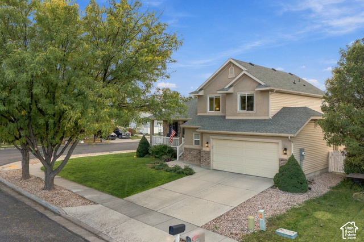
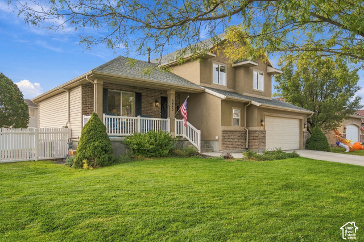
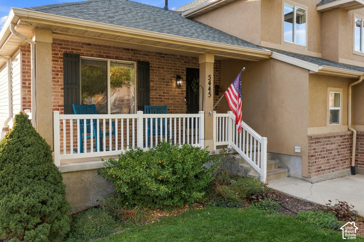
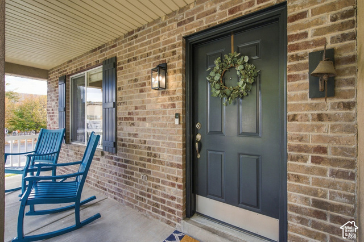
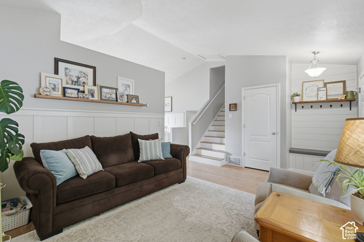
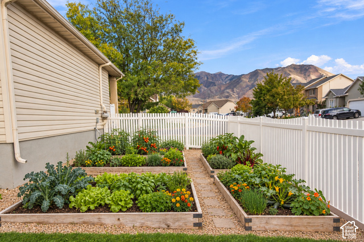
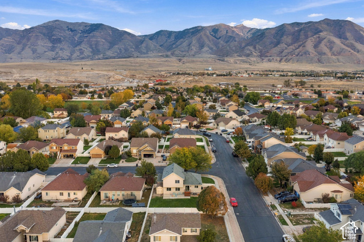
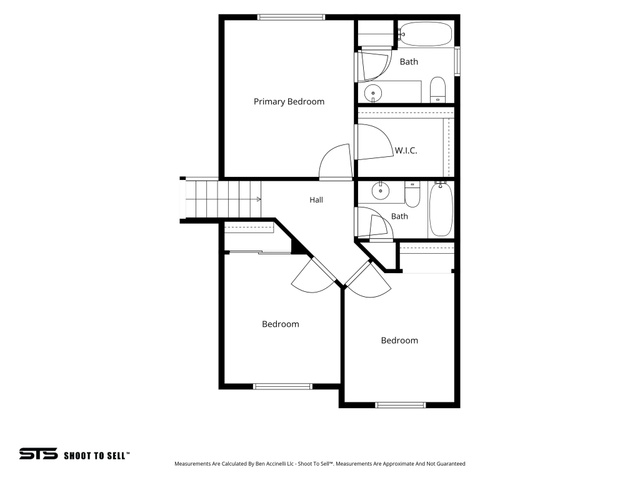
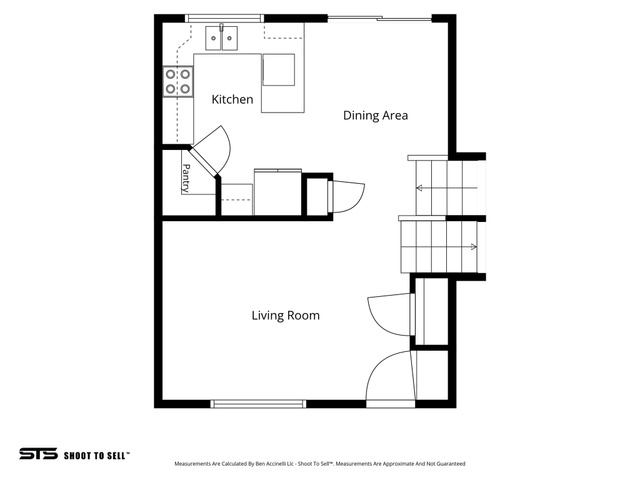
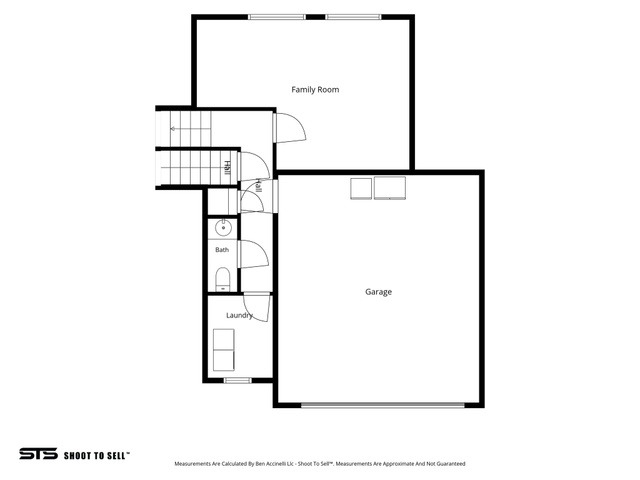
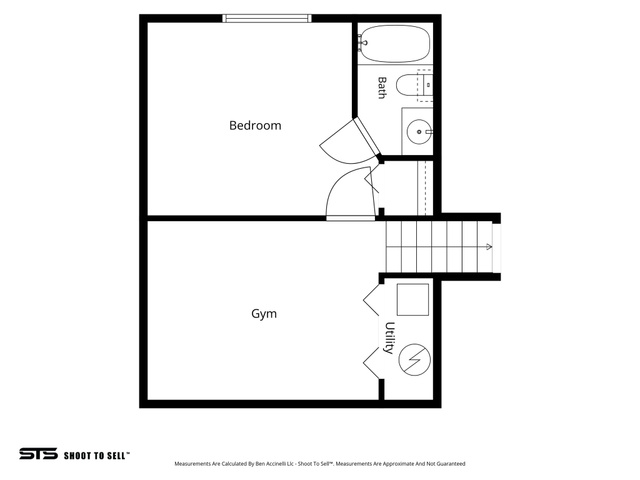
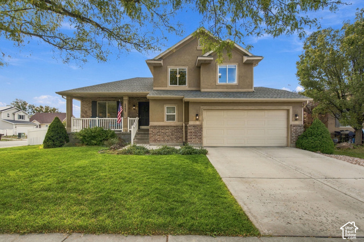
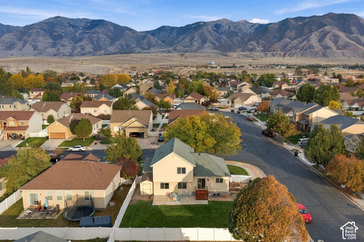
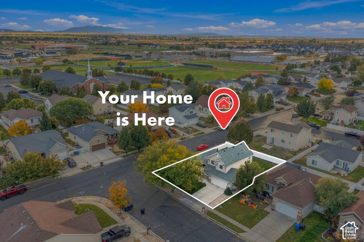
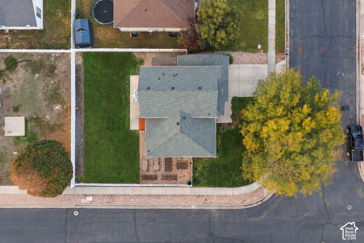
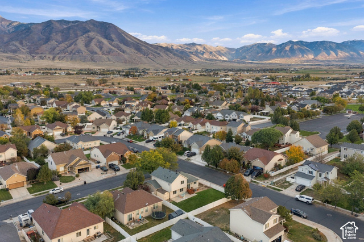
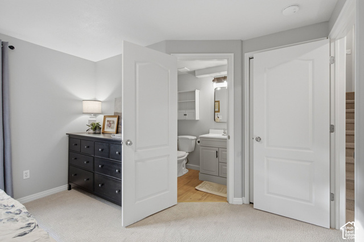
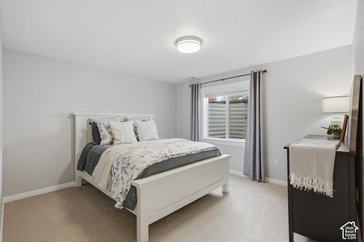
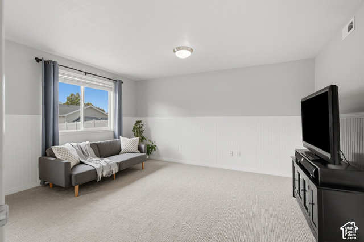
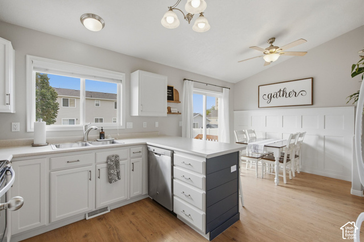
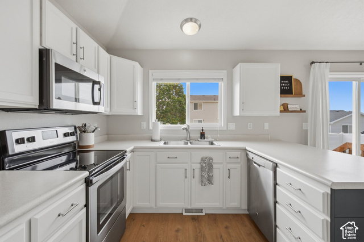
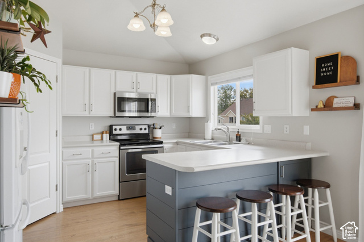
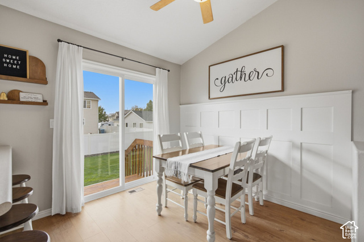
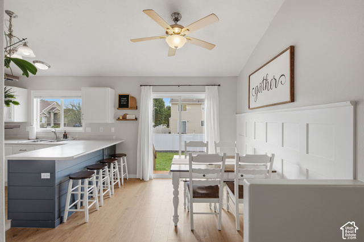
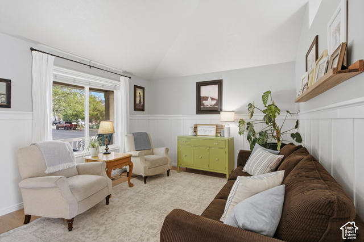
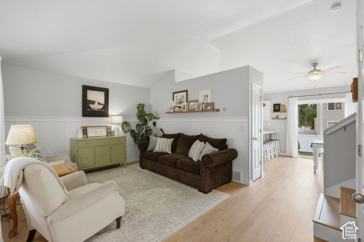
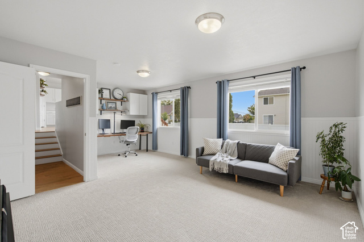
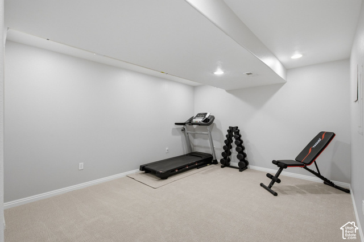
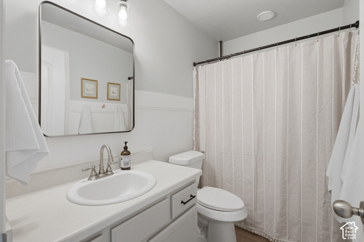
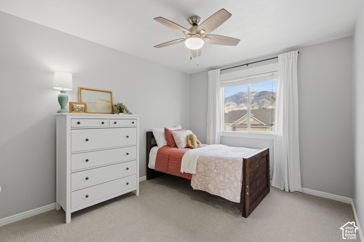
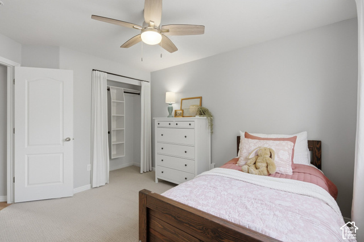
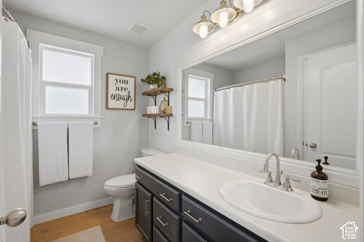
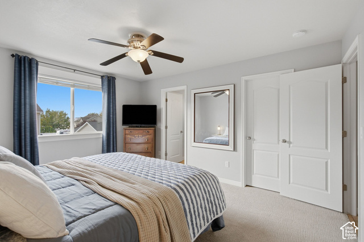
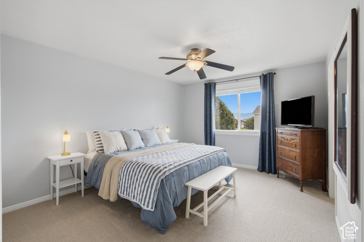
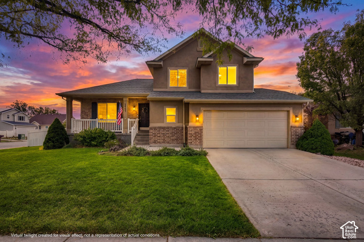
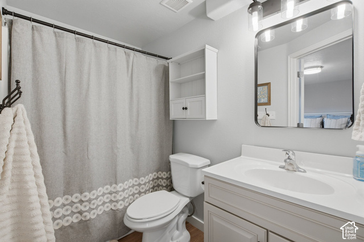
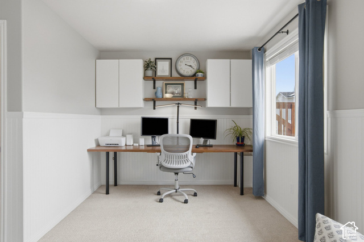
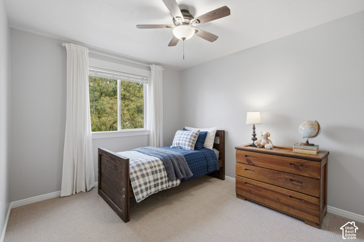
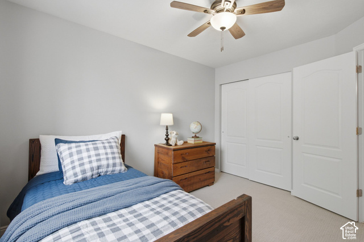
Welcome to this beautiful 4-bedroom, 3.5-bath, move-in ready home in Stansbury Park, Utah. This corner-lot home features vaulted ceilings, multiple living areas, and a fully finished basement. The spacious layout offers three bedrooms upstairs, including the primary suite, while the finished basement provides an additional bedroom, full bathroom, and family room that is ideal for guests, home office, and recreation. Outside, enjoy a fully fenced backyard, a vegetable garden, automatic sprinklers, storage shed, and plenty of space to relax while taking in the surrounding beautiful mountain views. Recent improvements provide peace of mind, including brand-new carpet, a water heater installed in 2026, a new roof installed in 2025, an HVAC system replaced within the last five years, and a radon mitigation system and electric range. This home offers convenient access to local parks, walking paths, and green spaces throughout Stansbury Park. Outdoor recreation is easy to enjoy with nearby Stansbury Lake, the 18-hole Stansbury Golf Course, a community swimming pool, and pickleball and tennis courts. Families will appreciate the proximity to nearby schools, while shopping, dining and everyday conveniences are also close by. Local attractions such as the historic Benson Grist Mill and Utah Motorsports Campus provide additional entertainment opportunities. With convenient access to I-80 for commuting to Salt Lake City and the Salt Lake City International Airport, this Stansbury Park home offers a wonderful combination of comfort, recreation, and everyday convenience. Schedule your private showing today!

Address: 5445 N LORRAINE WAY
State/County:
Zip: 84074
Country: United States

Outdoor Details
Garage Attached
Other Features
Ceiling Fan,Dryer,Microwave,Washer
Double Pane Windows,Sliding Glass Doors,Patio: Open
Has a View
Has Cooling System
Has Garage
Has Heating System
Home Owners Association
Vaulted Ceilings

Transport
Supermarkets
Schools
Restaurants
Pharmacies
Hospitals

$2,384.15
per month
  • Principal and Interest
  • Property Tax
  • HOA fee
  • Private Mortgage Insurance
$ 1,802.90

Listing Id: 2192315
Price: $465,000
Property Size: 2,119 ft2
Property Lot Size: 0 ft2
Rooms: 13
Bedrooms: 4
Bathrooms: 4
Garages: 2
Year Built: 2005
AboveGradeFinishedArea: 1634
AccessibilityFeatures: Accessible Doors, Fully Accessible
ArchitecturalStyle: Tri/Multi-Level
AssociationFee: 40
AssociationFeeFrequency: Annually
Basement: Partial
BasementFinished: 100
BathroomsFull: 3
BathroomsHalf: 1
BathroomsPartial: 1
BuildingAreaTotal: 2119
CommunityFeatures: Clubhouse
ConstStatus: Blt./Standing
ConstructionMaterials: Aluminum, Asphalt, Brick, Stucco
Cooling: Central Air
CopyrightNotice: Copyright © UtahRealEstate.com. All Rights Reserved.
CoveredSpaces: 2
CurrentUse: Single Family
DaysOnMarket: 5
DirectionFaces: East
ElementarySchool: Rose Springs
ElementarySchoolDistrict: Tooele
Exclusions: Refrigerator
Flooring: Carpet, Laminate
FrontageLength: 0.0
Heating: Gas: Central, >= 95% efficiency
HighSchool: Stansbury
HighSchoolDistrict: Tooele
IdxContactInformation: 801-365-3120
ImageStatus: All Public
Inclusions: Ceiling Fan, Dryer, Microwave, Range, Storage Shed(s), Washer, Video Door Bell(s)
InternetAddressDisplayYN: 1
InternetAutomatedValuationDisplayYN: 1
InternetConsumerCommentYN: 1
InternetEntireListingDisplayYN: 1
LevelData: levb_bathfull:1, levb_bathhalf:0, levb_bathtq:0, levb_bed:1, levb_den:0, levb_dining_f:0, levb_dining_s:0, levb_famroom:1, levb_fireplace:0, levb_formalliving:0, levb_kitchen_b:0, levb_kitchen_k:0, levb_laundry:0, levb_sqf:485, levb2_bathfull:0, levb2_bathhalf:0, levb2_bathtq:0, levb2_bed:0, levb2_den:0, levb2_dining_f:0, levb2_dining_s:0, levb2_famroom:0, levb2_fireplace:0, levb2_formalliving:0, levb2_kitchen_b:0, levb2_kitchen_k:0, levb2_laundry:0, levb2_sqf:0, levb3_bathfull:0, levb3_bathhalf:0, levb3_bathtq:0, levb3_bed:0, levb3_den:0, levb3_dining_f:0, levb3_dining_s:0, levb3_famroom:0, levb3_fireplace:0, levb3_formalliving:0, levb3_kitchen_b:0, levb3_kitchen_k:0, levb3_laundry:0, levb3_sqf:0, lev1_bathfull:0, lev1_bathhalf:1, lev1_bathtq:0, lev1_bed:0, lev1_den:0, lev1_dining_f:0, lev1_dining_s:0, lev1_famroom:1, lev1_fireplace:0, lev1_formalliving:1, lev1_kitchen_b:0, lev1_kitchen_k:1, lev1_laundry:1, lev1_sqf:782, lev2_bathfull:2, lev2_bathhalf:0, lev2_bathtq:0, lev2_bed:3, lev2_den:0, lev2_dining_f:0, lev2_dining_s:0, lev2_famroom:0, lev2_fireplace:0, lev2_formalliving:0, lev2_kitchen_b:0, lev2_kitchen_k:0, lev2_laundry:0, lev2_sqf:852, lev3_bathfull:0, lev3_bathhalf:0, lev3_bathtq:0, lev3_bed:0, lev3_den:0, lev3_dining_f:0, lev3_dining_s:0, lev3_famroom:0, lev3_fireplace:0, lev3_formalliving:0, lev3_kitchen_b:0, lev3_kitchen_k:0, lev3_laundry:0, lev3_sqf:0, lev4_bathfull:0, lev4_bathhalf:0, lev4_bathtq:0, lev4_bed:0, lev4_den:0, lev4_dining_f:0, lev4_dining_s:0, lev4_famroom:0, lev4_fireplace:0, lev4_formalliving:0, lev4_kitchen_b:0, lev4_kitchen_k:0, lev4_laundry:0, lev4_sqf:0
ListAgentFirstName: Joshua
ListAgentFullName: Joshua Sterling
ListAgentKey: 1318196
ListAgentKeyNumeric: 1318196
ListAgentLastName: Sterling
ListAgentMlsId: 1318196
ListOfficeKey: 71494
ListOfficeKeyNumeric: 71494
ListOfficeMlsId: 71494
ListOfficeName: RE/MAX Associates
ListingContractDate: 2026-10-21
ListingKeyNumeric: 2192315
ListingTerms: Cash, Conventional, FHA, VA Loan, USDA Rural Development
LivingAreaUnits: Square Feet
LotFeatures: Corner Lot, Fenced: Full, Sprinkler: Auto-Full, View: Mountain
LotSizeArea: 0.16
LotSizeDimensions: 0.0x0.0x0.0
LotSizeSquareFeet: 6969.6
LotSizeUnits: Acres
MLSAreaMajor: Grantsville; Tooele; Erda; StanP
MiddleOrJuniorSchoolDistrict: Tooele
MlsStatus: Active
ModificationTimestamp: October 26, 2026 at 04:18pm
OnMarketDate: 2026-10-21
OpenParkingSpaces: 4
OriginalEntryTimestamp: October 21, 2026 at 04:21pm
OriginalListPrice: 465000
OriginatingSystemID: M00000628
OriginatingSystemKey: 5d81961ba937c05fa8080e236eed99eb
OriginatingSystemName: UtahRealEstate.com
OtherEquipment: Storage Shed(s)
ParcelNumber: 15-036-0-0140
ParkingFeatures: Covered, Attached
ParkingTotal: 6
PatioAndPorchFeatures: Patio: Open
PhotosChangeTimestamp: October 21, 2026 at 07:20pm
PhotosCount: 44
PostalCity: Stansbury Park
PrimaryBedroomLevel: Floor: 2nd
PropertyCondition: Blt./Standing
RVParkingDimensions: 0.00
Roof: Asphalt
SearchableYN: 1
Sewer: Sewer: Connected
ShortTermRentalYN: 1
SourceSystemID: M00000628
SourceSystemKey: M00000628
SourceSystemName: UtahRealEstate.com
Stories: 3
StreetDirPrefix: N
StreetName: LORRAINE
StreetNumber: 5445
StreetNumberNumeric: 5445
StreetSuffix: WAY
TaxAnnualAmount: 3706
Topography: Corner Lot, Fenced: Full, Sprinkler: Auto-Full, View: Mountain
Utilities: Natural Gas Connected, Electricity Connected, Sewer Connected, Water Connected
Vegetation: Landscaping: Full, Mature Trees, Vegetable Garden
View: Mountain(s)
VowContactInformation: 801-365-3120
WaterSource: Culinary
WindowFeatures: Blinds
Zoning: Single-Family

Brad Winget

Associate Broker
Member of: Utahs Best Real Estate

Contact Me

Similar Listings

Property Image
Residential
Active

2331 S MESA RD #E-3, Moab, UT, 84532

$100,000
***1/12th Fractional Ownership, 30 days per year.*** Here's your chance to own a slice of ...
3 3 1,610 ft2details
Property Image
Residential
Active

2600 OCOTILLO WAY #31, Santa Clara, UT,...

$1,049,900
One of the highest grossing 5 bed vacation rental in all of Santa Clara and especially Oco ...
5 6 3,050 ft2details

Brad Winget

Associate Broker

Contact Me

Listing information is provided by participating brokerages and sourced from UtahRealEstate.com. This website is not a Multiple Listing Service (MLS) and does not provide direct access to the MLS. Information is deemed reliable but not guaranteed and should be independently verified.

Compare Listings

Brad Winget