541 E 1225 N #108, Orem, UT, 84097

$1,243,900

Overview

  • Listing ID
  • 2190935
  • 5 Bedrooms
  • 5 Bathrooms
  • 3 Garages
  • 4,989 ft2
  • Year Built:2026

Description

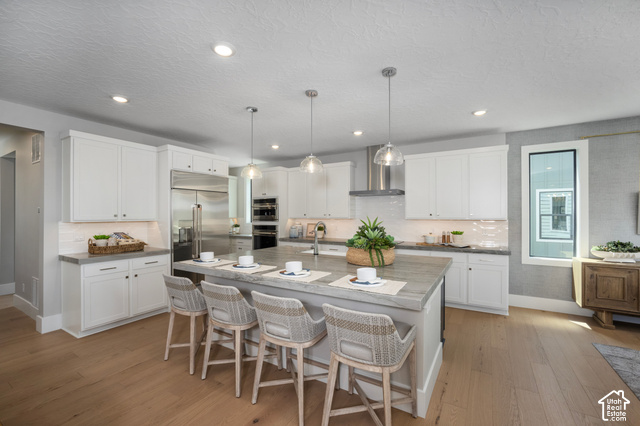
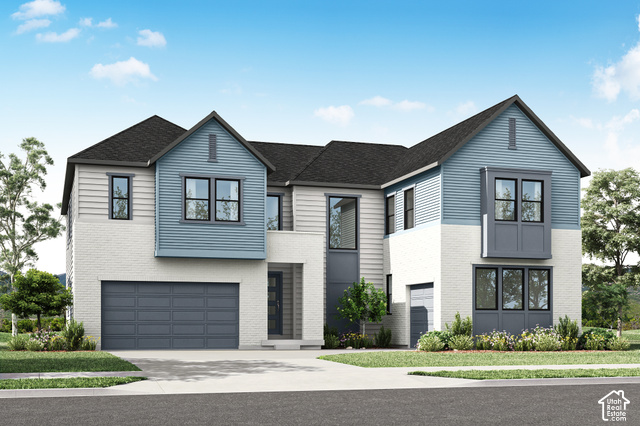
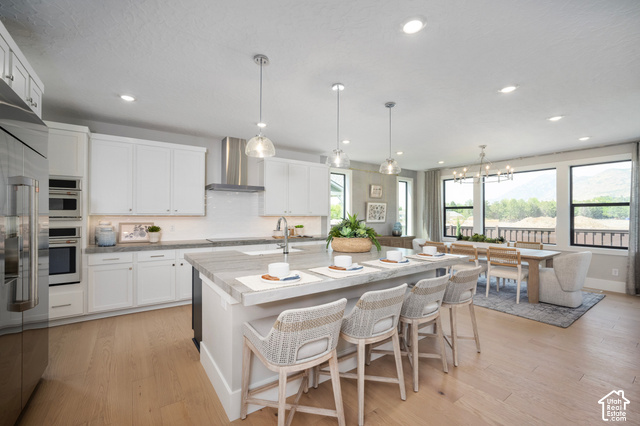
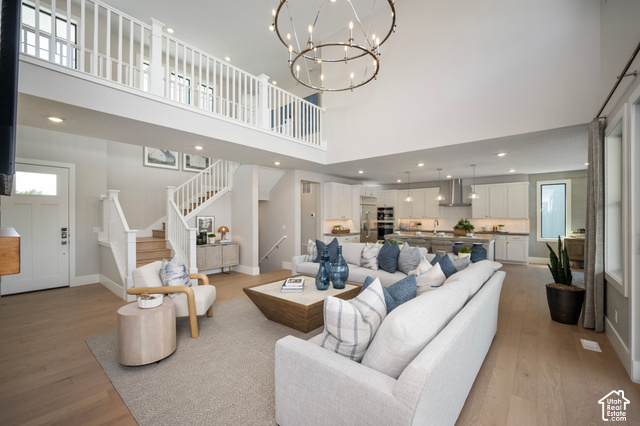
Up to $60,000 in incentives when you choose the seller’s preferred lender! Discover the Ridgeline floor plan in Canyon Park, a beautiful Orem community, featuring a thoughtfully designed layout, elevated finishes, and a fully loaded selection of upgrades. Designed for modern living, this home offers a spacious open-concept main level with a great room, dining area, and gourmet kitchen that flow seamlessly together and extend to covered outdoor living. The kitchen is a standout, featuring premium Monogram appliances and stacked Kemper Shaker cabinetry for a sophisticated, designer-inspired look. Luxury vinyl plank flooring adds style and durability. The main level also includes a private bedroom and dedicated office, ideal for guests, multi-generational living, or working from home. Upstairs, the spacious primary suite offers a private retreat, complemented by a spa-inspired bathroom and generous closet space. Additional bedrooms and a versatile loft provide plenty of room to relax, study, or gather. The unfinished basement offers an opportunity to create additional living space tailored to your needs. With premium finishes, upgraded features, and a flexible three-level layout, this home delivers exceptional comfort and style in a desirable Orem location. Don’t miss the opportunity to make Canyon Park home! Square footage figures are provided as a courtesy estimate only and were obtained from the builder. Buyer is advised to obtain an independent measurement.

Address: 541 E 1225 N #108
City:
State/County:
Zip: 84097
Country: United States

Outdoor Details
Garage Attached
Other Features
Bath: Sep. Tub/Shower,Closet: Walk-In,Den/Office,Disposal,Great Room,Oven: Double,Oven: Wall,Range: Gas,Video Door Bell(s),Smart Thermostat(s)
Double Pane Windows,Entry (Foyer),Patio: Covered,Sliding Glass Doors
Has Cooling System
Has Fireplace
Has Garage
Has Heating System
Home Owners Association
Microwave,Range Hood,Refrigerator
New Construction

Transport
Supermarkets
Schools
Restaurants
Pharmacies
Hospitals

$6,377.72
per month
  • Principal and Interest
  • Property Tax
  • HOA fee
  • Private Mortgage Insurance
$ 4,822.85

Listing Id: 2190935
Price: $1,243,900
Property Size: 4,989 ft2
Property Lot Size: 0 ft2
Rooms: 17
Bedrooms: 5
Bathrooms: 5
Garages: 3
Year Built: 2026
AboveGradeFinishedArea: 3784
ArchitecturalStyle: Stories: 2
AssociationAmenities: Pets Permitted, Picnic Area, Playground
AssociationFee: 36
AssociationFeeFrequency: Monthly
Basement: Full
BathroomsFull: 3
BathroomsHalf: 1
BathroomsPartial: 1
BathroomsThreeQuarter: 1
BuildingAreaTotal: 4989
CoListAgentFirstName: Rick
CoListAgentFullName: Rick Huggins
CoListAgentKey: 88546
CoListAgentKeyNumeric: 88546
CoListAgentLastName: Huggins
CoListAgentMlsId: 88546
CoListAgentStateLicense: 6456611
CoListOfficeKey: 99002201
CoListOfficeKeyNumeric: 99002201
CoListOfficeMlsId: 99002201
CoListOfficeName: Tri Pointe Homes Holdings, Inc
ConstStatus: Und. Const.
ConstructionMaterials: Cement Siding
Cooling: Central Air
CopyrightNotice: Copyright © UtahRealEstate.com. All Rights Reserved.
CoveredSpaces: 3
CrossStreet: 1225
CurrentUse: Single Family
DirectionFaces: South
ElementarySchool: Orchard
ElementarySchoolDistrict: Alpine
FireplaceFeatures: Fireplace Equipment, Insert
FireplacesTotal: 1
Flooring: Carpet, Tile
FrontageLength: 0.0
Heating: Forced Air
HighSchool: Timpanogos
HighSchoolDistrict: Alpine
IdxContactInformation: 385-548-5137
ImageStatus: All Public
Inclusions: Fireplace Equipment, Fireplace Insert, Microwave, Range, Range Hood, Refrigerator, Video Door Bell(s), Smart Thermostat(s)
InternetAddressDisplayYN: 1
InternetAutomatedValuationDisplayYN: 1
InternetConsumerCommentYN: 1
InternetEntireListingDisplayYN: 1
LaundryFeatures: Electric Dryer Hookup
LevelData: levb_bathfull:0, levb_bathhalf:0, levb_bathtq:0, levb_bed:0, levb_den:0, levb_dining_f:0, levb_dining_s:0, levb_famroom:0, levb_fireplace:0, levb_formalliving:0, levb_kitchen_b:0, levb_kitchen_k:0, levb_laundry:0, levb_sqf:1205, levb2_bathfull:0, levb2_bathhalf:0, levb2_bathtq:0, levb2_bed:0, levb2_den:0, levb2_dining_f:0, levb2_dining_s:0, levb2_famroom:0, levb2_fireplace:0, levb2_formalliving:0, levb2_kitchen_b:0, levb2_kitchen_k:0, levb2_laundry:0, levb2_sqf:0, levb3_bathfull:0, levb3_bathhalf:0, levb3_bathtq:0, levb3_bed:0, levb3_den:0, levb3_dining_f:0, levb3_dining_s:0, levb3_famroom:0, levb3_fireplace:0, levb3_formalliving:0, levb3_kitchen_b:0, levb3_kitchen_k:0, levb3_laundry:0, levb3_sqf:0, lev1_bathfull:1, lev1_bathhalf:1, lev1_bathtq:0, lev1_bed:1, lev1_den:1, lev1_dining_f:0, lev1_dining_s:1, lev1_famroom:1, lev1_fireplace:1, lev1_formalliving:0, lev1_kitchen_b:1, lev1_kitchen_k:1, lev1_laundry:0, lev1_sqf:1707, lev2_bathfull:2, lev2_bathhalf:0, lev2_bathtq:1, lev2_bed:4, lev2_den:0, lev2_dining_f:0, lev2_dining_s:0, lev2_famroom:0, lev2_fireplace:0, lev2_formalliving:0, lev2_kitchen_b:0, lev2_kitchen_k:0, lev2_laundry:1, lev2_sqf:2077, lev3_bathfull:0, lev3_bathhalf:0, lev3_bathtq:0, lev3_bed:0, lev3_den:0, lev3_dining_f:0, lev3_dining_s:0, lev3_famroom:0, lev3_fireplace:0, lev3_formalliving:0, lev3_kitchen_b:0, lev3_kitchen_k:0, lev3_laundry:0, lev3_sqf:0, lev4_bathfull:0, lev4_bathhalf:0, lev4_bathtq:0, lev4_bed:0, lev4_den:0, lev4_dining_f:0, lev4_dining_s:0, lev4_famroom:0, lev4_fireplace:0, lev4_formalliving:0, lev4_kitchen_b:0, lev4_kitchen_k:0, lev4_laundry:0, lev4_sqf:0
ListAgentFirstName: Thera
ListAgentFullName: Thera Tolman
ListAgentKey: 4022130
ListAgentKeyNumeric: 4022130
ListAgentLastName: Tolman
ListAgentMlsId: 4022130
ListOfficeKey: 99002201
ListOfficeKeyNumeric: 99002201
ListOfficeMlsId: 99002201
ListOfficeName: Tri Pointe Homes Holdings, Inc
ListingContractDate: 2026-10-13
ListingKeyNumeric: 2190935
ListingTerms: Cash, Conventional, VA Loan
LivingAreaUnits: Square Feet
LotFeatures: Curb & Gutter, Road: Paved, Sidewalks, Sprinkler: Auto-Part
LotSizeArea: 0.2
LotSizeDimensions: 0.0x0.0x0.0
LotSizeSquareFeet: 8712
LotSizeUnits: Acres
MLSAreaMajor: Pl Grove; Lindon; Orem
MainLevelBedrooms: 1
MiddleOrJuniorSchool: Canyon View
MiddleOrJuniorSchoolDistrict: Alpine
MlsStatus: Active
ModificationTimestamp: October 13, 2026 at 09:07pm
OnMarketDate: 2026-10-13
OriginalEntryTimestamp: October 13, 2026 at 08:56pm
OriginalListPrice: 1243900
OriginatingSystemID: M00000628
OriginatingSystemKey: 7b61f38f326c0e5986efba0743c2396f
OriginatingSystemName: UtahRealEstate.com
OtherEquipment: Fireplace Equipment, Fireplace Insert
ParcelNumber: 48-607-0108
ParkingFeatures: Attached, Opener, Electric Vehicle Charging Station
ParkingTotal: 3
PatioAndPorchFeatures: Covered
PhotosChangeTimestamp: October 13, 2026 at 08:56pm
PhotosCount: 4
PostalCity: Orem
PrimaryBedroomLevel: Floor: 2nd
RVParkingDimensions: 0.00
Roof: Asphalt
SearchableYN: 1
Sewer: Sewer: Connected, Sewer: Public
SourceSystemID: M00000628
SourceSystemKey: M00000628
SourceSystemName: UtahRealEstate.com
Stories: 3
StreetDirPrefix: E
StreetDirSuffix: N
StreetName: 1225
StreetNumber: 541
StreetNumberNumeric: 541
TaxAnnualAmount: 6841
Topography: Curb & Gutter, Road: Paved, Sidewalks, Sprinkler: Auto-Part, Terrain, Flat
UnitNumber: 108
Utilities: Natural Gas Connected, Electricity Connected, Sewer Connected, Sewer: Public, Water Connected
Vegetation: Landscaping: Part
VowContactInformation: 385-548-5137
WaterSource: Culinary
Zoning: Single-Family
ZoningDescription: R-1

Brad Winget

Associate Broker
Member of: Utahs Best Real Estate

Contact Me

Similar Listings

Property Image
Residential
Active

924 E COLLEGE ST, Millcreek, UT, 84117

$1,595,000
This centrally located estate offers an open floorplan with custom finishes inside and out ...
5 4 5,468 ft2details
Property Image
Residential
Active

2331 S MESA RD #E-3, Moab, UT, 84532

$100,000
***1/12th Fractional Ownership, 30 days per year.*** Here's your chance to own a slice of ...
3 3 1,610 ft2details

Brad Winget

Associate Broker

Contact Me

Listing information is provided by participating brokerages and sourced from UtahRealEstate.com. This website is not a Multiple Listing Service (MLS) and does not provide direct access to the MLS. Information is deemed reliable but not guaranteed and should be independently verified.

Compare Listings

Brad Winget