5233 S PARAMOUNT DR, Riverdale, UT, 84405

$719,900

Overview

  • Listing ID
  • 2187728
  • 5 Bedrooms
  • 4 Bathrooms
  • 3 Garages
  • 3,759 ft2
  • Year Built:2026

Description

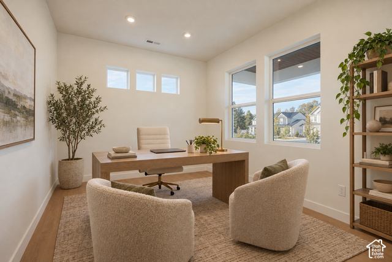
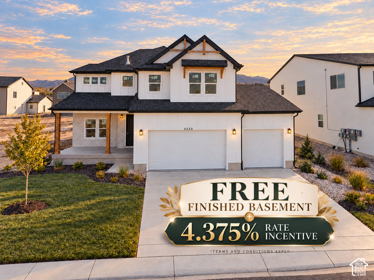
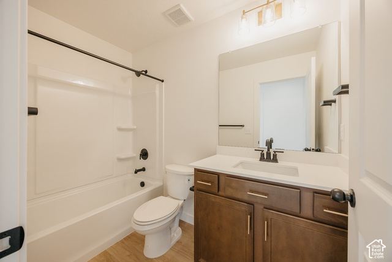
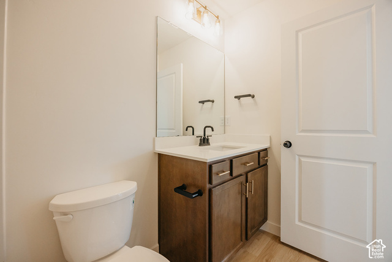
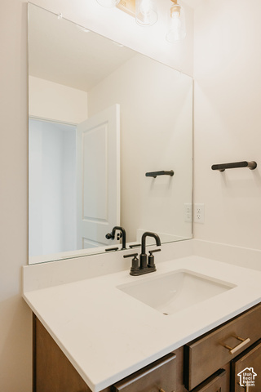
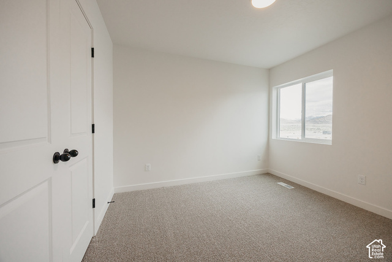
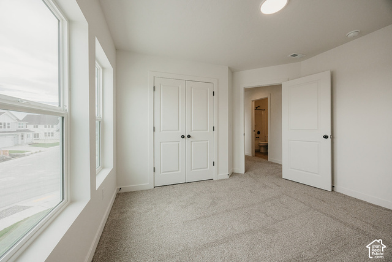
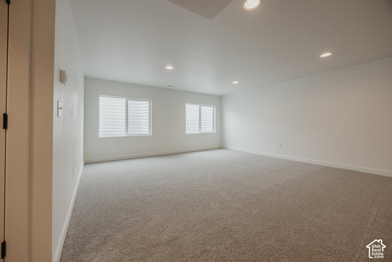
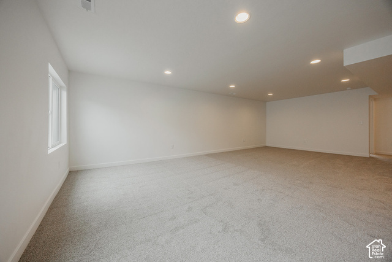
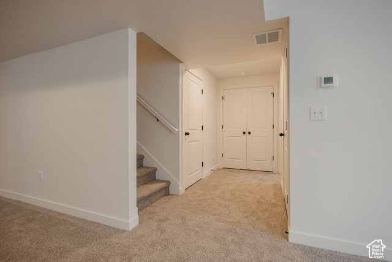
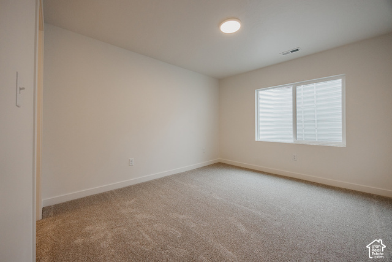
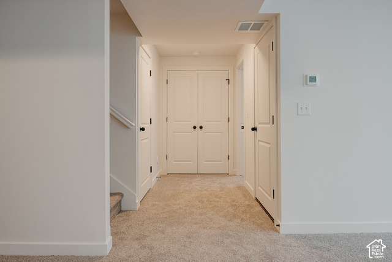
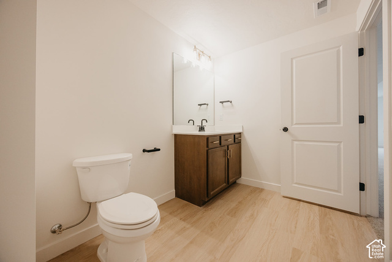
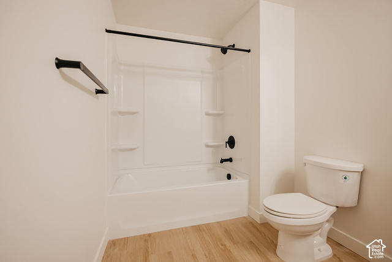
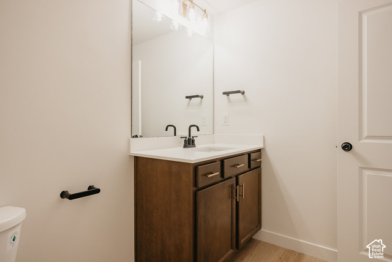
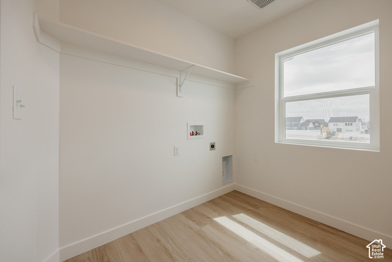
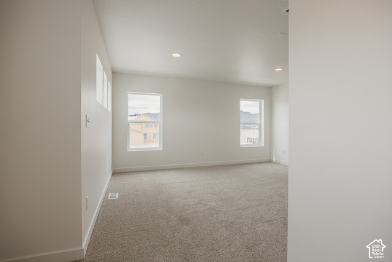
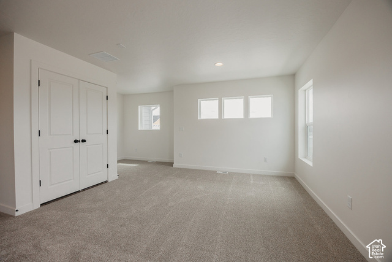
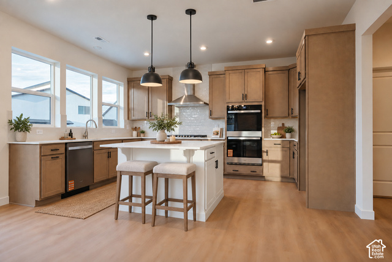
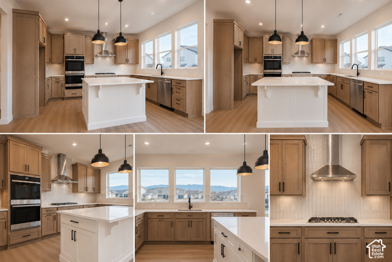
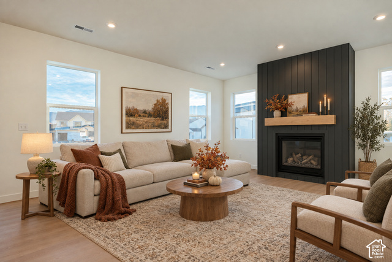
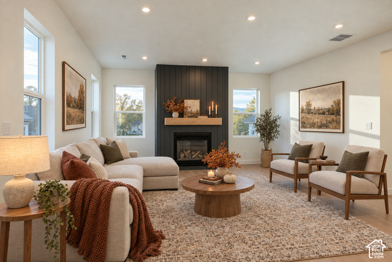
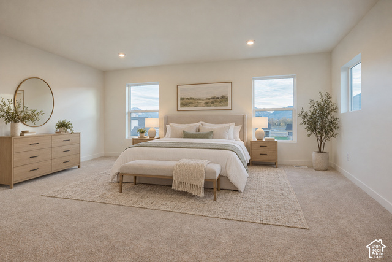
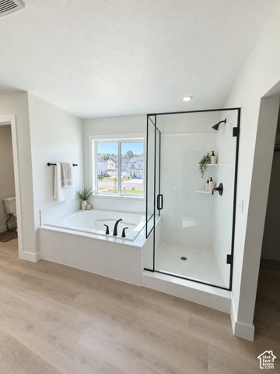
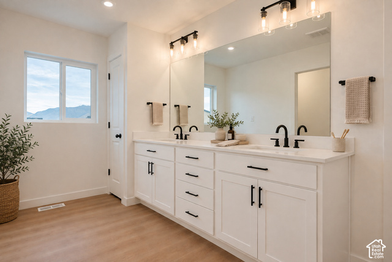
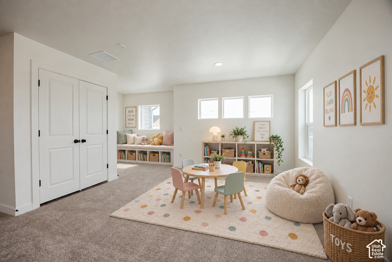
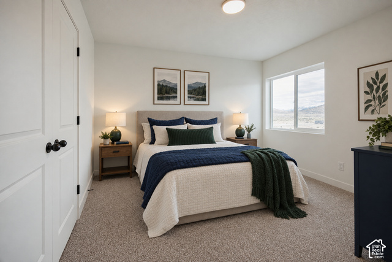
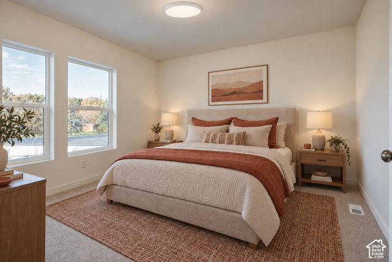
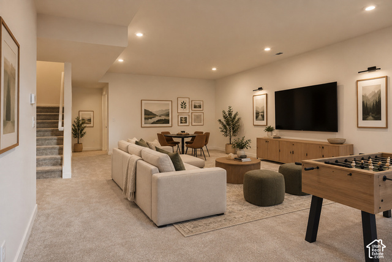
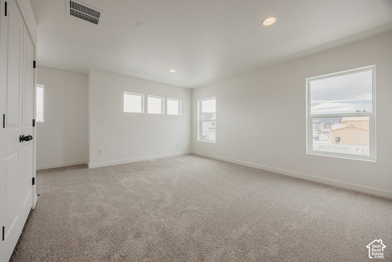
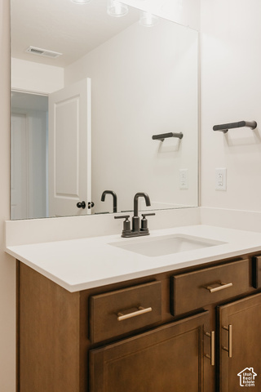
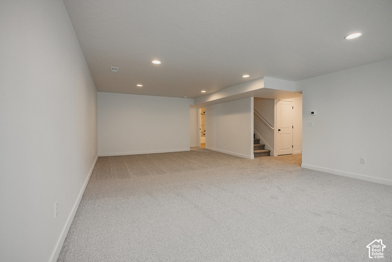
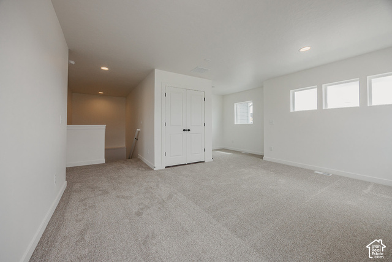
OPEN HOUSE MEETING POINT AT MODEL HOME: 917 W COLUMBIA CT, RIVERDALE, UT 84405. !! $60,000 PRICE IMPROVEMENT + FREE FINISHED BASEMENT + 5.99% 30 year Fixed through Preferred Lender !! Welcome to Riverside Estates, a quiet, golf-course-adjacent neighborhood in the heart of Riverdale. This beautifully curated Summit floorplan by Fieldstone Homes pairs timeless farmhouse style with full Hardie siding, white brick accents, a 3-car garage, and a finished basement with upgraded 9′ foundation walls. Inside, designer finishes shine with a gourmet kitchen featuring quartz countertops, upgraded cabinetry, a generous island, soft-close details, Whirlpool stainless appliances, gas cooktop, and ceiling-height tile backsplash. Luxury vinyl flooring, elevated lighting, and a statement fireplace with floor-to-ceiling shiplap bring warmth and polish throughout. Enjoy the peace of a tucked-away neighborhood without giving up convenience, with shopping, dining, recreation, Hill AFB, and major commuter routes nearby. Built with Fieldstone quality and backed by a new-home builder warranty, this home delivers beautiful design, modern comfort, and the peace of mind that only new construction can offer. *Rate Incentives are through builder’s preferred lender,Financing incentives subject to lender qualification, terms, conditions, and availability. *Photos are virtually staged for easy visualization. Some photos are from other prior Summit listings *Landscaping is a rendering from AI but will be completed on or before October 20th 2026. * Square footage figures are provided as a courtesy estimate only and were obtained from build plans . Buyer is advised to obtain an independent measurement.

Address: 5233 S PARAMOUNT DR
City:
State/County:
Zip: 84405
Country: United States

Other Features
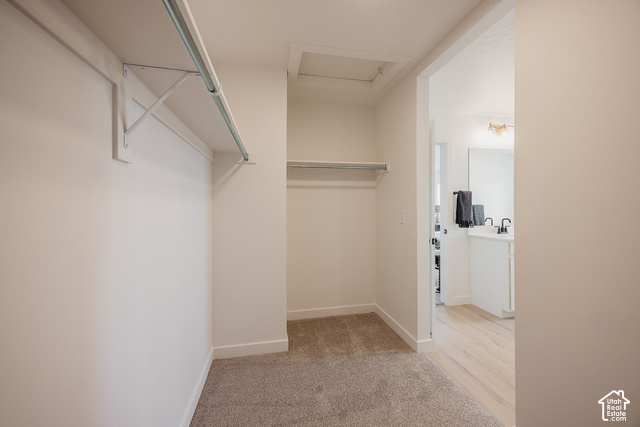
Bath: Primary,Bath: Sep. Tub/Shower,Closet: Walk-In,Den/Office,Disposal,Great Room,Kitchen: Updated,Oven: Double,Range/Oven: Free Stdng.,Granite Countertops
Double Pane Windows,Porch: Open,Sliding Glass Doors
Has a View
Has Cooling System
Has Fireplace
Has Garage
Has Heating System
Home Owners Association

Transport
Supermarkets
Schools
Restaurants
Pharmacies
Hospitals

$3,691.07
per month
  • Principal and Interest
  • Property Tax
  • HOA fee
  • Private Mortgage Insurance
$ 2,791.19

Listing Id: 2187728
Price: $719,900
Property Size: 3,759 ft2
Property Lot Size: 0 ft2
Rooms: 22
Bedrooms: 5
Bathrooms: 4
Garages: 3
Year Built: 2026
AboveGradeFinishedArea: 2578
ArchitecturalStyle: Stories: 2
AssociationAmenities: Pets Permitted, Playground
AssociationFee: 69
Basement: Full
BasementFinished: 100
BathroomsFull: 3
BathroomsHalf: 1
BathroomsPartial: 1
BuildingAreaTotal: 3759
CoListAgentFirstName: Matthew
CoListAgentFullName: Matthew Walbruch
CoListAgentKey: 28044589
CoListAgentKeyNumeric: 28044589
CoListAgentLastName: Walbruch
CoListAgentMlsId: 28044589
CoListAgentStateLicense: 5904969
CoListOfficeKey: 69243
CoListOfficeKeyNumeric: 69243
CoListOfficeMlsId: 69243
CoListOfficeName: Fieldstone Realty LLC
ConstStatus: Blt./Standing
ConstructionMaterials: Asphalt, Cement Siding, Other
Cooling: Central Air
CopyrightNotice: Copyright © UtahRealEstate.com. All Rights Reserved.
CoveredSpaces: 3
CurrentUse: Single Family
DaysOnMarket: 40
DirectionFaces: West
ElementarySchool: Riverdale
ElementarySchoolDistrict: Weber
FireplacesTotal: 1
Flooring: Carpet
FrontageLength: 0.0
GreenBuildingVerificationType: Home Energy Score
Heating: Forced Air, Gas: Central
HighSchool: Bonneville
HighSchoolDistrict: Weber
IdxContactInformation: 801-860-0747
ImageStatus: All Public
InternetAddressDisplayYN: 1
InternetAutomatedValuationDisplayYN: 1
InternetConsumerCommentYN: 1
InternetEntireListingDisplayYN: 1
LaundryFeatures: Electric Dryer Hookup
LevelData: levb_bathfull:1, levb_bathhalf:0, levb_bathtq:0, levb_bed:2, levb_den:1, levb_dining_f:0, levb_dining_s:0, levb_famroom:1, levb_fireplace:0, levb_formalliving:1, levb_kitchen_b:0, levb_kitchen_k:0, levb_laundry:0, levb_sqf:1181, levb2_bathfull:0, levb2_bathhalf:0, levb2_bathtq:0, levb2_bed:0, levb2_den:0, levb2_dining_f:0, levb2_dining_s:0, levb2_famroom:0, levb2_fireplace:0, levb2_formalliving:0, levb2_kitchen_b:0, levb2_kitchen_k:0, levb2_laundry:0, levb2_sqf:0, levb3_bathfull:0, levb3_bathhalf:0, levb3_bathtq:0, levb3_bed:0, levb3_den:0, levb3_dining_f:0, levb3_dining_s:0, levb3_famroom:0, levb3_fireplace:0, levb3_formalliving:0, levb3_kitchen_b:0, levb3_kitchen_k:0, levb3_laundry:0, levb3_sqf:0, lev1_bathfull:0, lev1_bathhalf:1, lev1_bathtq:0, lev1_bed:0, lev1_den:1, lev1_dining_f:1, lev1_dining_s:1, lev1_famroom:1, lev1_fireplace:1, lev1_formalliving:1, lev1_kitchen_b:1, lev1_kitchen_k:1, lev1_laundry:0, lev1_sqf:1178, lev2_bathfull:2, lev2_bathhalf:0, lev2_bathtq:0, lev2_bed:3, lev2_den:1, lev2_dining_f:0, lev2_dining_s:0, lev2_famroom:0, lev2_fireplace:0, lev2_formalliving:0, lev2_kitchen_b:0, lev2_kitchen_k:0, lev2_laundry:1, lev2_sqf:1400, lev3_bathfull:0, lev3_bathhalf:0, lev3_bathtq:0, lev3_bed:0, lev3_den:0, lev3_dining_f:0, lev3_dining_s:0, lev3_famroom:0, lev3_fireplace:0, lev3_formalliving:0, lev3_kitchen_b:0, lev3_kitchen_k:0, lev3_laundry:0, lev3_sqf:0, lev4_bathfull:0, lev4_bathhalf:0, lev4_bathtq:0, lev4_bed:0, lev4_den:0, lev4_dining_f:0, lev4_dining_s:0, lev4_famroom:0, lev4_fireplace:0, lev4_formalliving:0, lev4_kitchen_b:0, lev4_kitchen_k:0, lev4_laundry:0, lev4_sqf:0
ListAgentFirstName: Melody
ListAgentFullName: Melody Klein
ListAgentKey: 1318876
ListAgentKeyNumeric: 1318876
ListAgentLastName: Klein
ListAgentMlsId: 1318876
ListOfficeKey: 69243
ListOfficeKeyNumeric: 69243
ListOfficeMlsId: 69243
ListOfficeName: Fieldstone Realty LLC
ListingContractDate: 2026-09-07
ListingKeyNumeric: 2187728
ListingTerms: Cash, Conventional, FHA, VA Loan
LivingAreaUnits: Square Feet
LotFeatures: Curb & Gutter, Road: Paved, Sidewalks, Sprinkler: Auto-Part, View: Mountain, Drip Irrigation: Auto-Part
LotSizeArea: 0.17
LotSizeDimensions: 0.0x0.0x0.0
LotSizeSquareFeet: 7405.2
LotSizeUnits: Acres
MLSAreaMajor: Ogdn; W Hvn; Ter; Rvrdl
MiddleOrJuniorSchool: T. H. Bell
MiddleOrJuniorSchoolDistrict: Weber
MlsStatus: Active
ModificationTimestamp: November 5, 2026 at 11:49pm
OnMarketDate: 2026-09-07
OpenParkingSpaces: 4
OriginalEntryTimestamp: September 26, 2026 at 09:33pm
OriginalListPrice: 844560
OriginatingSystemID: M00000628
OriginatingSystemKey: affd59ad9865e162bd5602bb91e0e2e4
OriginatingSystemName: UtahRealEstate.com
ParkingFeatures: Built-In, Opener
ParkingTotal: 7
PatioAndPorchFeatures: Porch: Open
PhotosChangeTimestamp: November 5, 2026 at 11:35pm
PhotosCount: 36
PostalCity: Riverdale
PriceChangeTimestamp: November 5, 2026 at 11:11pm
PrimaryBedroomLevel: Floor: 2nd
PropertyCondition: Blt./Standing
RVParkingDimensions: 0.00
Roof: Asphalt
SearchableYN: 1
Sewer: Sewer: Connected, Sewer: Public
ShortTermRentalYN: 1
SourceSystemID: M00000628
SourceSystemKey: M00000628
SourceSystemName: UtahRealEstate.com
Stories: 3
StreetDirPrefix: S
StreetName: PARAMOUNT
StreetNumber: 5233
StreetNumberNumeric: 5233
StreetSuffix: DR
Topography: Curb & Gutter, Road: Paved, Sidewalks, Sprinkler: Auto-Part, Terrain, Flat, View: Mountain, Drip Irrigation: Auto-Part
Utilities: Natural Gas Connected, Electricity Connected, Sewer Connected, Sewer: Public, Water Connected
Vegetation: Landscaping: Part
View: Mountain(s)
VowContactInformation: 801-860-0747
WaterSource: Culinary
YearBuiltEffective: 2026
Zoning: Single-Family
ZoningDescription: RES

Brad Winget

Associate Broker
Member of: Utahs Best Real Estate

Contact Me

Similar Listings

Property Image
Residential
Active

2331 S MESA RD #E-3, Moab, UT, 84532

$100,000
***1/12th Fractional Ownership, 30 days per year.*** Here's your chance to own a slice of ...
3 3 1,610 ft2details
Property Image
Residential
Active

2600 OCOTILLO WAY #31, Santa Clara, UT,...

$1,049,900
One of the highest grossing 5 bed vacation rental in all of Santa Clara and especially Oco ...
5 6 3,050 ft2details

Brad Winget

Associate Broker

Contact Me

Listing information is provided by participating brokerages and sourced from UtahRealEstate.com. This website is not a Multiple Listing Service (MLS) and does not provide direct access to the MLS. Information is deemed reliable but not guaranteed and should be independently verified.

Compare Listings

Brad Winget