5211 S CENTURY WAY, Riverdale, UT, 84405

$765,900

Overview

  • Listing ID
  • 2191631
  • 5 Bedrooms
  • 3 Bathrooms
  • 2 Garages
  • 3,396 ft2
  • Year Built:2026

Description

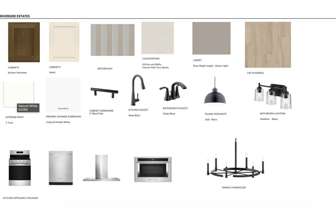
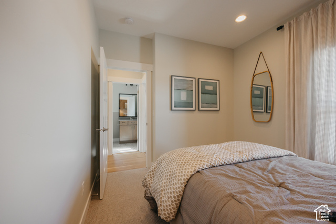
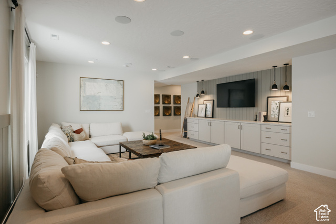
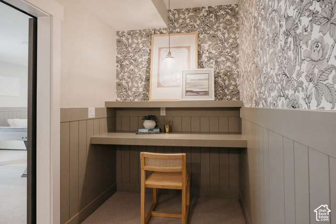
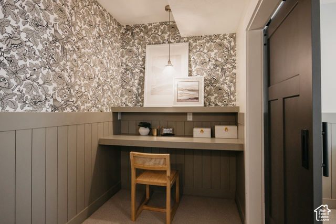
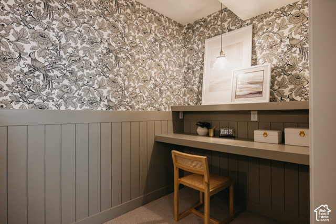
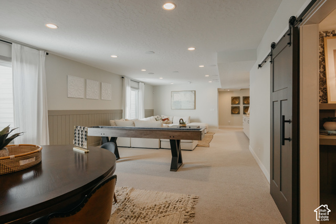
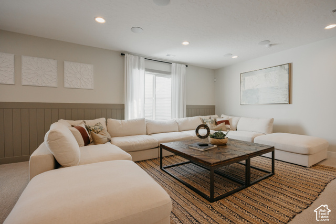
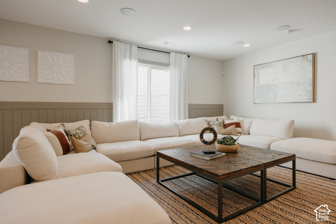
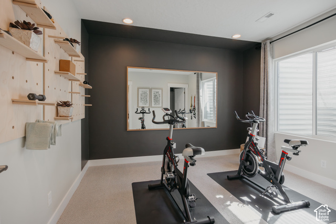
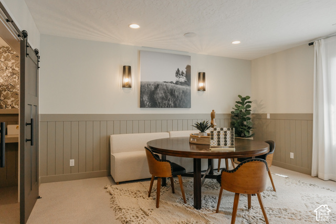
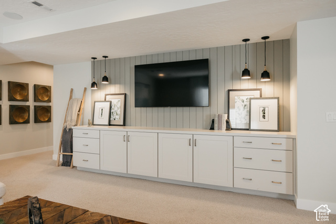
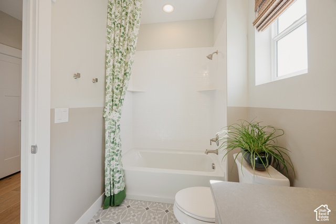
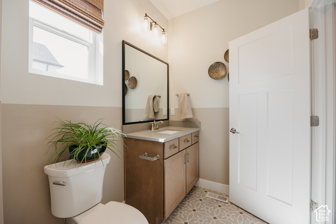
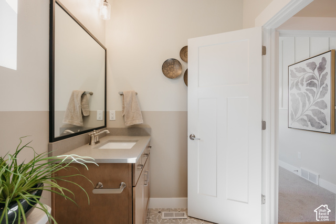
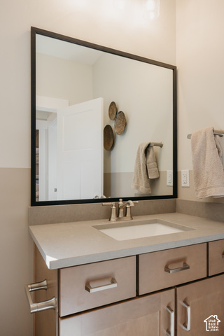
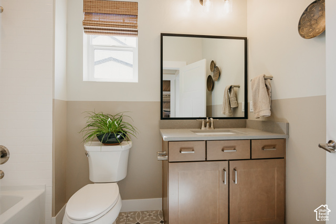
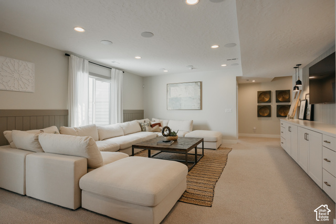
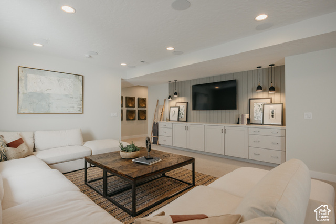
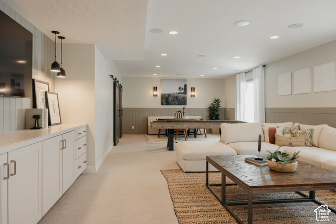
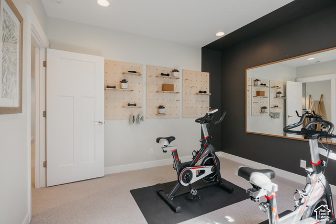
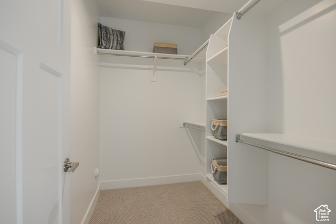
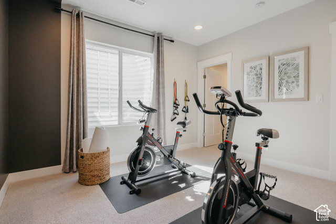
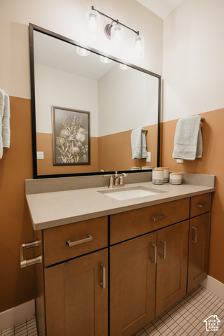
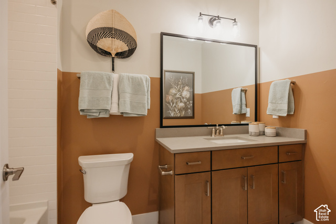
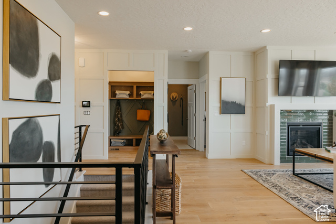
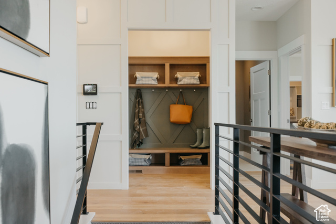
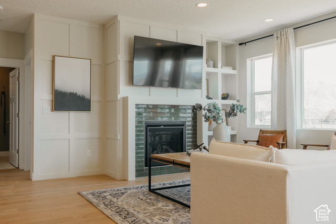
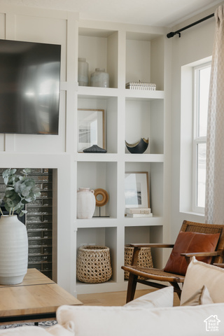
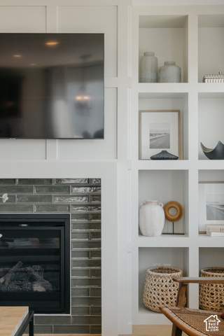
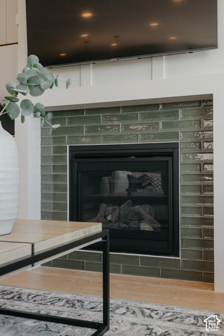
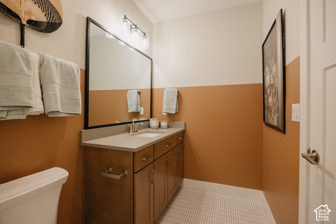
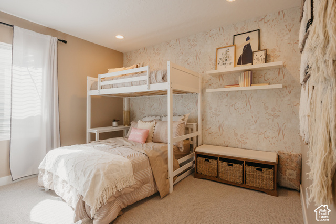
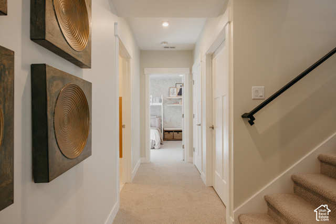
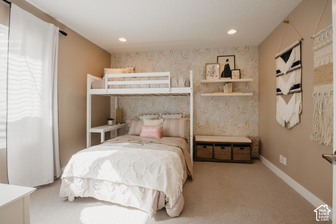
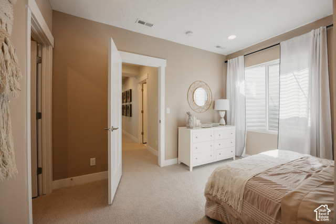
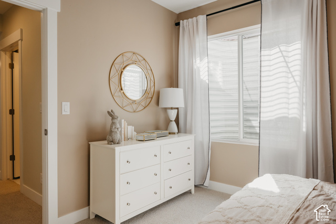
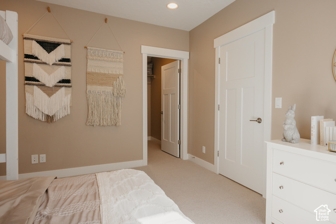
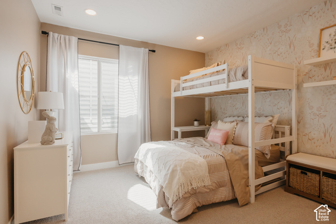
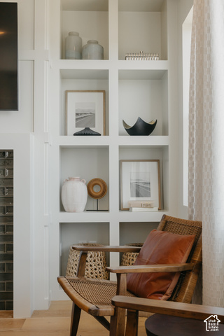
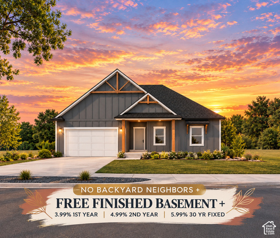
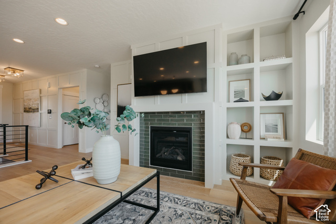
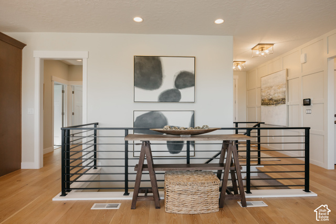
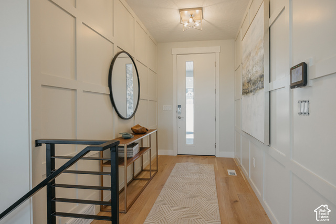
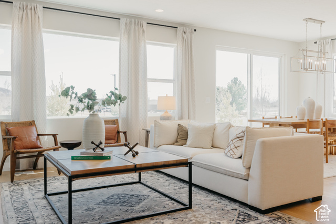
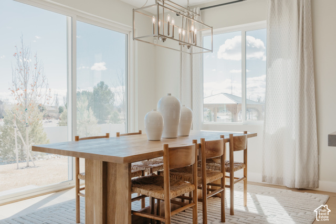
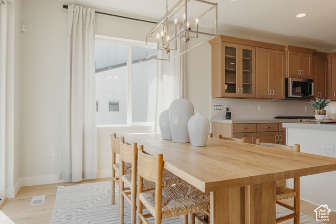
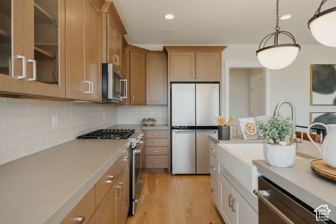
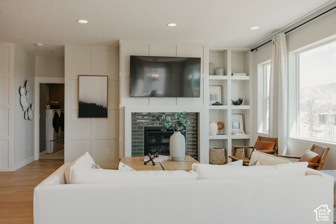
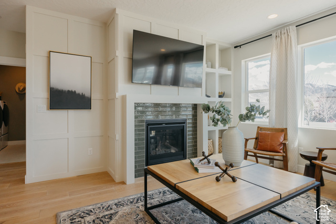
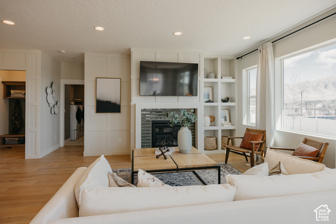
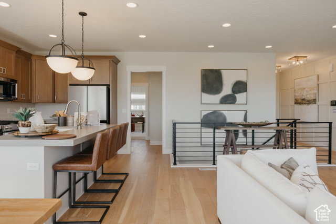
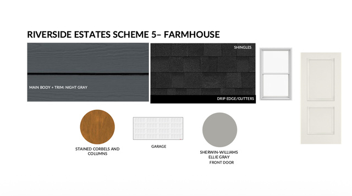
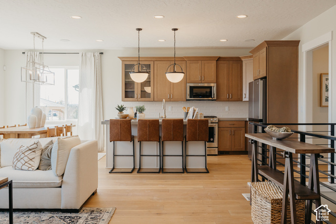
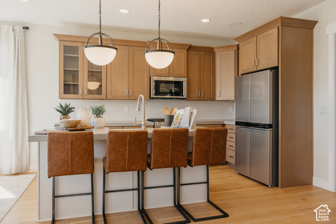
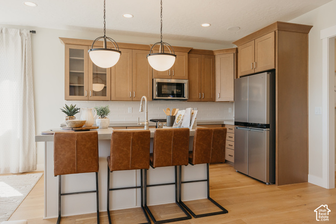
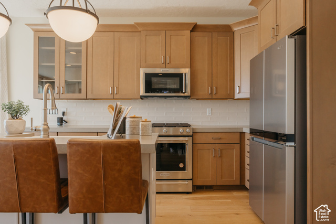
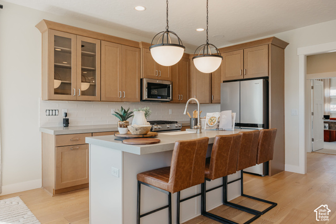
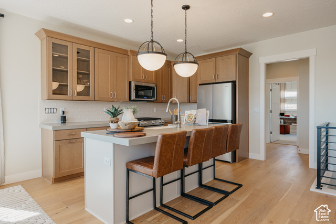
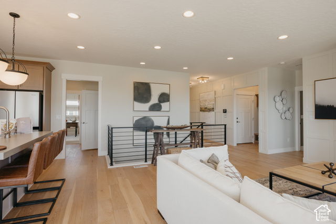
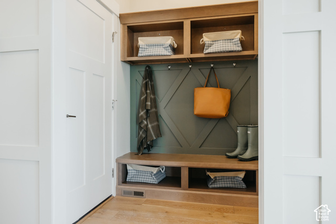
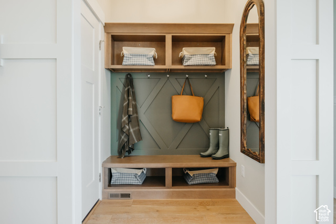
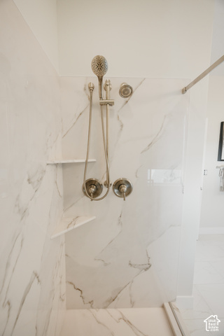
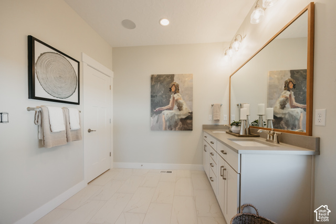
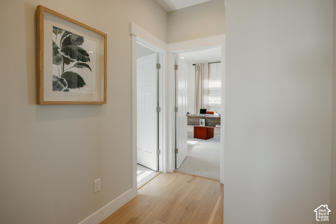
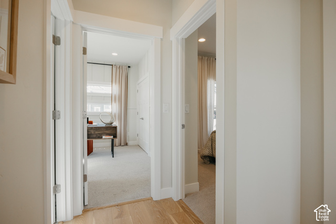
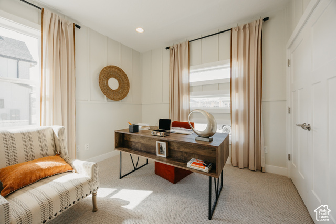
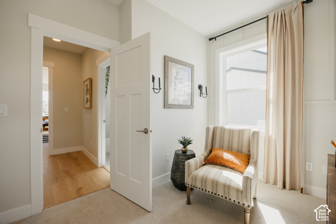
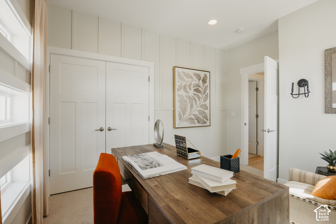
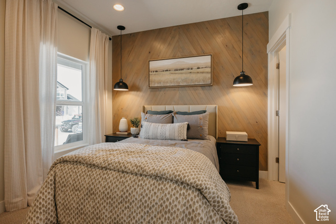
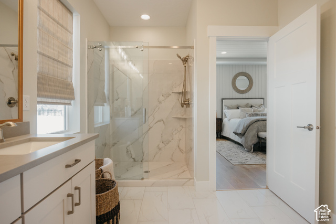
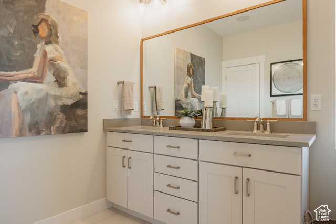
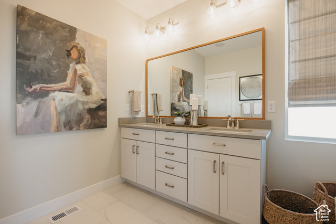
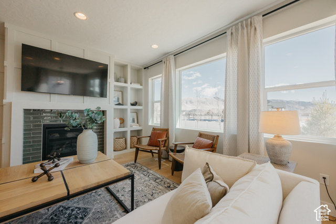
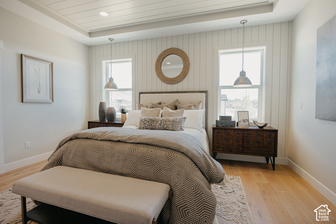
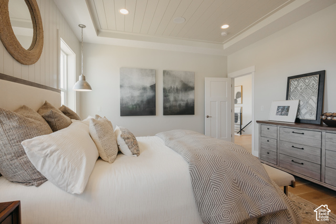
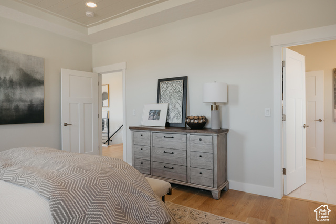
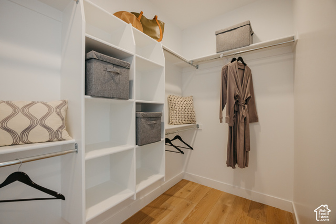
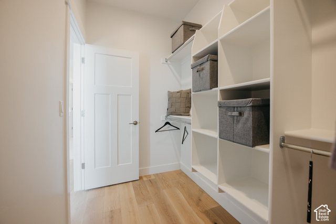
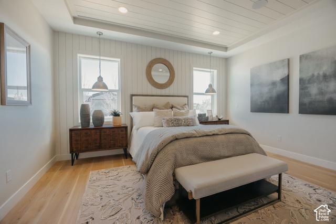
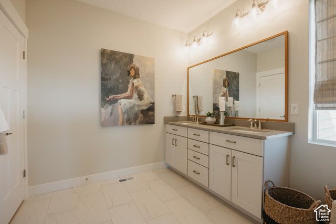
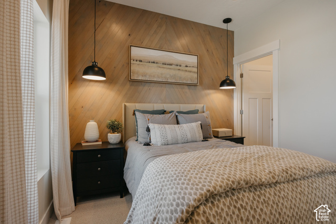
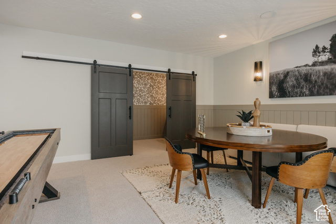
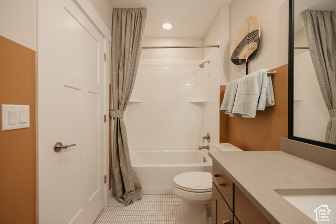
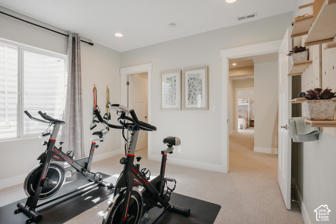
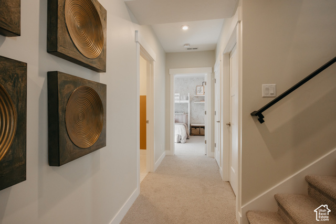
OPEN HOUSE MEETING POINT AT MODEL HOME: 917 W COLUMBIA CT, RIVERDALE, UT 84405. LIMITED TIME ONLY: 5.99% 30 YEAR FIXED + 3.99% YEAR 1 & 4.99% YEAR 2. EST COMPLETION: 12/15/26. Golf-course adjacent living, designer finishes, and a location that makes everyday life easier. Welcome to Riverside Estates in Riverdale. This beautifully designed Oakley by Fieldstone Homes pairs warm, modern style with a floor plan made for real life. Step inside to an open, inviting main level where the kitchen takes center stage with 42″ cabinetry, quartz countertops, an oversized island, soft-close cabinetry, statement backsplash, black accents, and Whirlpool Chef stainless-steel appliances. The main level offers a spacious primary suite, two additional bedrooms, generous gathering spaces, and a dedicated mudroom and laundry area. Downstairs, the finished basement adds two additional bedrooms, a full bath, recreation room, walk-in closets, and storage, giving you the flexibility for guests, teenagers, movie nights, hobbies, or simply room to spread out. Outside, the full Hardie farmhouse exterior, composite rear deck and RV pad add even more function and curb appeal, while the golf-course-adjacent lot gives this home a setting that feels a little more special every time you pull into the neighborhood. And then there’s Riverdale. You’re tucked into an established community with quick freeway access, abundant shopping and dining, proximity to Hill Air Force Base, parks, and the Weber River Parkway trail system, while still coming home to a neighborhood that feels removed from the commercial bustle. Riverdale’s strong commercial base also helps support comparatively low property-tax rates within Weber County. Stylish without feeling stuffy, spacious without wasted space, and positioned in one of Riverdale’s most exciting new-home communities, this is the kind of home you’ll want to see in person. Come experience Riverside Estates and see why this home deserves a spot at the top of your list. *Photos are from other Oakley model home for easy visualization. Will be updated with photos periodically. *Pictures are from another Oakley Model Home, finishes and features differ slightly from this actual home. *Rate Incentives Available through builder’s Preferred Lender. Subject to market conditions/borrower qualifications. All loans subject to credit and approval. * Square footage figures are provided as a courtesy estimate only and were obtained from build plans. Buyer is advised to obtain an independent measurement.

Address: 5211 S CENTURY WAY
City:
State/County: ,
Zip: 84405
Country: United States

Other Features
Bath: Primary,Bath: Sep. Tub/Shower,Closet: Walk-In,Den/Office,Disposal,Great Room,Kitchen: Updated,Oven: Double,Range/Oven: Free Stdng.,Granite Countertops
Double Pane Windows,Porch: Open,Sliding Glass Doors
Has a View
Has Cooling System
Has Fireplace
Has Garage
Has Heating System
Home Owners Association
New Construction

Transport
Supermarkets
Schools
Restaurants
Pharmacies
Hospitals

$3,926.92
per month
  • Principal and Interest
  • Property Tax
  • HOA fee
  • Private Mortgage Insurance
$ 2,969.55

Listing Id: 2191631
Price: $765,900
Property Size: 3,396 ft2
Property Lot Size: 0 ft2
Rooms: 20
Bedrooms: 5
Bathrooms: 3
Garages: 2
Year Built: 2026
AboveGradeFinishedArea: 1698
AccessibilityFeatures: Single Level Living
ArchitecturalStyle: Rambler/Ranch
AssociationAmenities: Pets Permitted, Playground
AssociationFee: 69
AssociationFeeFrequency: Monthly
Basement: Full
BasementFinished: 100
BathroomsFull: 3
BuildingAreaTotal: 3396
CoListAgentFirstName: Matthew
CoListAgentFullName: Matthew Walbruch
CoListAgentKey: 28044589
CoListAgentKeyNumeric: 28044589
CoListAgentLastName: Walbruch
CoListAgentMlsId: 28044589
CoListAgentStateLicense: 5904969
CoListOfficeKey: 69243
CoListOfficeKeyNumeric: 69243
CoListOfficeMlsId: 69243
CoListOfficeName: Fieldstone Realty LLC
ConstStatus: Und. Const.
ConstructionMaterials: Asphalt, Cement Siding, Other
Cooling: Central Air
CopyrightNotice: Copyright © UtahRealEstate.com. All Rights Reserved.
CoveredSpaces: 2
CurrentUse: Single Family
DaysOnMarket: 13
DirectionFaces: West
ElementarySchool: Riverdale
ElementarySchoolDistrict: Weber
FireplacesTotal: 1
Flooring: Carpet
FrontageLength: 0.0
GreenBuildingVerificationType: Home Energy Score
Heating: Forced Air, Gas: Central
HighSchool: Bonneville
HighSchoolDistrict: Weber
IdxContactInformation: 801-860-0747
ImageStatus: All Public
Inclusions: Smart Thermostat(s)
InternetAddressDisplayYN: 1
InternetAutomatedValuationDisplayYN: 1
InternetConsumerCommentYN: 1
InternetEntireListingDisplayYN: 1
LaundryFeatures: Electric Dryer Hookup
LevelData: levb_bathfull:1, levb_bathhalf:0, levb_bathtq:0, levb_bed:2, levb_den:1, levb_dining_f:0, levb_dining_s:0, levb_famroom:1, levb_fireplace:0, levb_formalliving:1, levb_kitchen_b:0, levb_kitchen_k:0, levb_laundry:0, levb_sqf:1698, levb2_bathfull:0, levb2_bathhalf:0, levb2_bathtq:0, levb2_bed:0, levb2_den:0, levb2_dining_f:0, levb2_dining_s:0, levb2_famroom:0, levb2_fireplace:0, levb2_formalliving:0, levb2_kitchen_b:0, levb2_kitchen_k:0, levb2_laundry:0, levb2_sqf:0, levb3_bathfull:0, levb3_bathhalf:0, levb3_bathtq:0, levb3_bed:0, levb3_den:0, levb3_dining_f:0, levb3_dining_s:0, levb3_famroom:0, levb3_fireplace:0, levb3_formalliving:0, levb3_kitchen_b:0, levb3_kitchen_k:0, levb3_laundry:0, levb3_sqf:0, lev1_bathfull:2, lev1_bathhalf:0, lev1_bathtq:0, lev1_bed:3, lev1_den:1, lev1_dining_f:1, lev1_dining_s:1, lev1_famroom:1, lev1_fireplace:1, lev1_formalliving:1, lev1_kitchen_b:1, lev1_kitchen_k:1, lev1_laundry:1, lev1_sqf:1698, lev2_bathfull:0, lev2_bathhalf:0, lev2_bathtq:0, lev2_bed:0, lev2_den:0, lev2_dining_f:0, lev2_dining_s:0, lev2_famroom:0, lev2_fireplace:0, lev2_formalliving:0, lev2_kitchen_b:0, lev2_kitchen_k:0, lev2_laundry:0, lev2_sqf:0, lev3_bathfull:0, lev3_bathhalf:0, lev3_bathtq:0, lev3_bed:0, lev3_den:0, lev3_dining_f:0, lev3_dining_s:0, lev3_famroom:0, lev3_fireplace:0, lev3_formalliving:0, lev3_kitchen_b:0, lev3_kitchen_k:0, lev3_laundry:0, lev3_sqf:0, lev4_bathfull:0, lev4_bathhalf:0, lev4_bathtq:0, lev4_bed:0, lev4_den:0, lev4_dining_f:0, lev4_dining_s:0, lev4_famroom:0, lev4_fireplace:0, lev4_formalliving:0, lev4_kitchen_b:0, lev4_kitchen_k:0, lev4_laundry:0, lev4_sqf:0
ListAgentFirstName: Melody
ListAgentFullName: Melody Klein
ListAgentKey: 1318876
ListAgentKeyNumeric: 1318876
ListAgentLastName: Klein
ListAgentMlsId: 1318876
ListOfficeKey: 69243
ListOfficeKeyNumeric: 69243
ListOfficeMlsId: 69243
ListOfficeName: Fieldstone Realty LLC
ListingContractDate: 2026-10-16
ListingKeyNumeric: 2191631
ListingTerms: Cash, Conventional, FHA, VA Loan
LivingAreaUnits: Square Feet
LotFeatures: Curb & Gutter, Fenced: Full, Road: Paved, Sidewalks, Sprinkler: Auto-Part, View: Mountain, Near Golf Course, Drip Irrigation: Auto-Part, Private
LotSizeArea: 0.16
LotSizeDimensions: 0.0x0.0x0.0
LotSizeSquareFeet: 6969.6
LotSizeUnits: Acres
MLSAreaMajor: Ogdn; W Hvn; Ter; Rvrdl
MainLevelBedrooms: 3
MiddleOrJuniorSchool: T. H. Bell
MiddleOrJuniorSchoolDistrict: Weber
MlsStatus: Active
ModificationTimestamp: October 29, 2026 at 09:14pm
OnMarketDate: 2026-10-16
OpenParkingSpaces: 4
OriginalEntryTimestamp: October 16, 2026 at 09:10pm
OriginalListPrice: 769900
OriginatingSystemID: M00000628
OriginatingSystemKey: 3d97d98e56eb9e25324935ce5700cdaa
OriginatingSystemName: UtahRealEstate.com
ParkingFeatures: Rv Parking, Built-In, Extra Width, Opener
ParkingTotal: 6
PatioAndPorchFeatures: Porch: Open
PhotosChangeTimestamp: October 16, 2026 at 09:11pm
PhotosCount: 86
PostalCity: Riverdale
PriceChangeTimestamp: October 23, 2026 at 10:29pm
PrimaryBedroomLevel: Floor: 1st
RVParkingDimensions: 0.00
Roof: Asphalt
SearchableYN: 1
Sewer: Sewer: Connected, Sewer: Public
SourceSystemID: M00000628
SourceSystemKey: M00000628
SourceSystemName: UtahRealEstate.com
Stories: 2
StreetDirPrefix: S
StreetName: CENTURY
StreetNumber: 5211
StreetNumberNumeric: 5211
StreetSuffix: WAY
TaxAnnualAmount: 1
Topography: Curb & Gutter, Fenced: Full, Road: Paved, Sidewalks, Sprinkler: Auto-Part, Terrain, Flat, View: Mountain, Adjacent to Golf Course, Drip Irrigation: Auto-Part, Private
Utilities: Natural Gas Connected, Electricity Connected, Sewer Connected, Sewer: Public, Water Connected
Vegetation: Landscaping: Part
View: Mountain(s)
VowContactInformation: 801-860-0747
WaterSource: Culinary
YearBuiltEffective: 2026
Zoning: Single-Family
ZoningDescription: RES

Brad Winget

Associate Broker
Member of: Utahs Best Real Estate

Contact Me

Similar Listings

Property Image
Residential
Active

2331 S MESA RD #E-3, Moab, UT, 84532

$100,000
***1/12th Fractional Ownership, 30 days per year.*** Here's your chance to own a slice of ...
3 3 1,610 ft2details
Property Image
Residential
Active

2600 OCOTILLO WAY #31, Santa Clara, UT,...

$1,049,900
One of the highest grossing 5 bed vacation rental in all of Santa Clara and especially Oco ...
5 6 3,050 ft2details

Brad Winget

Associate Broker

Contact Me

Listing information is provided by participating brokerages and sourced from UtahRealEstate.com. This website is not a Multiple Listing Service (MLS) and does not provide direct access to the MLS. Information is deemed reliable but not guaranteed and should be independently verified.

Compare Listings

Brad Winget