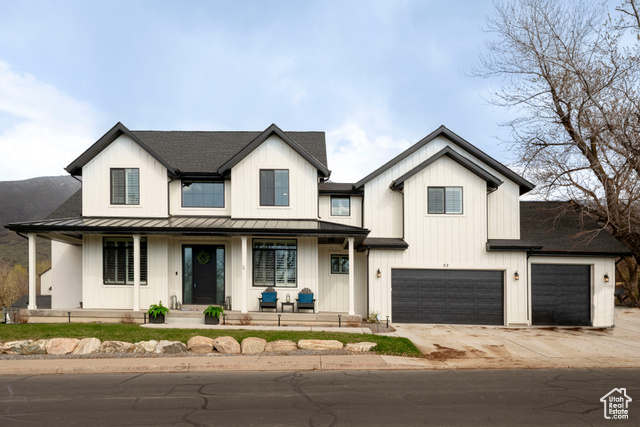
Description
Bank has approved 950k! If you can put down 450k you can seller finance the rest of the loan at 4%. Call for a showing!
Outdoor Details
Garage Attached
Other Features
Bath: Primary,Bath: Sep. Tub/Shower,Closet: Walk-In,Den/Office,Disposal,Gas Log,Kitchen: Updated,Vaulted Ceilings
Has a View
Has Cooling System
Has Fireplace
Has Garage
Has Heating System
Porch: Open,Walkout
Range Hood,Refrigerator


$4,865.71
per month
- Principal and Interest
- Property Tax
- HOA fee
- Private Mortgage Insurance
$ 3,679.46
Listing Id: 2075303
Price: $949,000
Property Size: 4,908 ft2
Property Lot Size: 0 ft2
Rooms: 13
Bedrooms: 4
Bathrooms: 3
Garages: 3
Year Built: 2022
AboveGradeFinishedArea: 3078
SpecialListingConditions: Short Sale
ArchitecturalStyle: Stories: 2
Basement: Entrance, Walk-Out Access
BathroomsFull: 2
BathroomsHalf: 1
BathroomsPartial: 1
BuildingAreaTotal: 4908
CoListAgentFirstName: Cathy
CoListAgentFullName: Cathy Hashimoto
CoListAgentKey: 91824
CoListAgentKeyNumeric: 91824
CoListAgentLastName: Hashimoto
CoListAgentMlsId: 91824
CoListAgentStateLicense: 5325703
CoListOfficeKey: 69052
CoListOfficeKeyNumeric: 69052
CoListOfficeMlsId: 69052
CoListOfficeName: United Real Estate Advantage
ConstStatus: Blt./Standing
ConstructionMaterials: Cement Siding
ContractStatusChangeDate: 2026-08-01
Cooling: Central Air
CopyrightNotice: Copyright © UtahRealEstate.com. All Rights Reserved.
CoveredSpaces: 3
CrossStreet: 400
CurrentUse: Single Family
DaysOnMarket: 565
DirectionFaces: West
ElementarySchool: Farmington
ElementarySchoolDistrict: Davis
Exclusions: Dryer, Washer
FireplacesTotal: 1
Flooring: Carpet, Laminate, Tile
FrontageLength: 0.0
Heating: Forced Air, Gas: Central
HighSchool: Farmington
HighSchoolDistrict: Davis
IdxContactInformation: 801-916-6366
ImageStatus: All Public
Inclusions: Range, Range Hood, Refrigerator
InternetAddressDisplayYN: 1
InternetAutomatedValuationDisplayYN: 1
InternetConsumerCommentYN: 1
InternetEntireListingDisplayYN: 1
LaundryFeatures: Electric Dryer Hookup
LevelData: levb_bathfull:0, levb_bathhalf:0, levb_bathtq:0, levb_bed:0, levb_den:0, levb_dining_f:0, levb_dining_s:0, levb_famroom:0, levb_fireplace:0, levb_formalliving:0, levb_kitchen_b:0, levb_kitchen_k:0, levb_laundry:0, levb_sqf:1830, levb2_bathfull:0, levb2_bathhalf:0, levb2_bathtq:0, levb2_bed:0, levb2_den:0, levb2_dining_f:0, levb2_dining_s:0, levb2_famroom:0, levb2_fireplace:0, levb2_formalliving:0, levb2_kitchen_b:0, levb2_kitchen_k:0, levb2_laundry:0, levb2_sqf:0, levb3_bathfull:0, levb3_bathhalf:0, levb3_bathtq:0, levb3_bed:0, levb3_den:0, levb3_dining_f:0, levb3_dining_s:0, levb3_famroom:0, levb3_fireplace:0, levb3_formalliving:0, levb3_kitchen_b:0, levb3_kitchen_k:0, levb3_laundry:0, levb3_sqf:0, lev1_bathfull:0, lev1_bathhalf:1, lev1_bathtq:0, lev1_bed:0, lev1_den:1, lev1_dining_f:0, lev1_dining_s:0, lev1_famroom:1, lev1_fireplace:1, lev1_formalliving:0, lev1_kitchen_b:1, lev1_kitchen_k:1, lev1_laundry:0, lev1_sqf:1439, lev2_bathfull:2, lev2_bathhalf:0, lev2_bathtq:0, lev2_bed:4, lev2_den:0, lev2_dining_f:0, lev2_dining_s:0, lev2_famroom:0, lev2_fireplace:0, lev2_formalliving:0, lev2_kitchen_b:0, lev2_kitchen_k:0, lev2_laundry:1, lev2_sqf:1639, lev3_bathfull:0, lev3_bathhalf:0, lev3_bathtq:0, lev3_bed:0, lev3_den:0, lev3_dining_f:0, lev3_dining_s:0, lev3_famroom:0, lev3_fireplace:0, lev3_formalliving:0, lev3_kitchen_b:0, lev3_kitchen_k:0, lev3_laundry:0, lev3_sqf:0, lev4_bathfull:0, lev4_bathhalf:0, lev4_bathtq:0, lev4_bed:0, lev4_den:0, lev4_dining_f:0, lev4_dining_s:0, lev4_famroom:0, lev4_fireplace:0, lev4_formalliving:0, lev4_kitchen_b:0, lev4_kitchen_k:0, lev4_laundry:0, lev4_sqf:0
ListAgentFirstName: Holly
ListAgentFullName: Holly A. Parkin
ListAgentKey: 78691
ListAgentKeyNumeric: 78691
ListAgentLastName: Parkin
ListAgentMiddleName: A.
ListAgentMlsId: 78691
ListOfficeKey: 69052
ListOfficeKeyNumeric: 69052
ListOfficeMlsId: 69052
ListOfficeName: United Real Estate Advantage
ListingContractDate: 2025-04-03
ListingKeyNumeric: 2075303
ListingTerms: Cash, Conventional, FHA, VA Loan
LivingAreaUnits: Square Feet
LotFeatures: Curb & Gutter, Road: Paved, View: Mountain
LotSizeArea: 0.18
LotSizeDimensions: 0.0x0.0x0.0
LotSizeSquareFeet: 7840.8
LotSizeUnits: Acres
MLSAreaMajor: Bntfl; NSL; Cntrvl; WdX; Frmtn
MiddleOrJuniorSchool: Farmington
MiddleOrJuniorSchoolDistrict: Davis
MlsStatus: Active
OnMarketDate: 2025-04-03
OriginalListPrice: 1200000
OriginatingSystemID: M00000628
OriginatingSystemKey: 59a215ad78693242f2ce47a14e71fb0e
OriginatingSystemName: UtahRealEstate.com
ParcelNumber: 08-639-0002
ParkingFeatures: Attached, Extra Height, Extra Width, Opener, Extra Length
ParkingTotal: 3
PatioAndPorchFeatures: Porch: Open
PhotosCount: 75
PostalCity: Farmington
PrimaryBedroomLevel: Floor: 2nd
PropertyCondition: Blt./Standing
RVParkingDimensions: 0.00
Roof: Asphalt
SearchableYN: 1
Sewer: Sewer: Connected
SourceSystemID: M00000628
SourceSystemKey: M00000628
SourceSystemName: UtahRealEstate.com
Stories: 3
StreetDirPrefix: N
StreetDirSuffix: W
StreetName: 400
StreetNumber: 52
StreetNumberNumeric: 52
TaxAnnualAmount: 4638
Topography: Curb & Gutter, Road: Paved, View: Mountain
Utilities: Natural Gas Connected, Electricity Connected, Sewer Connected, Water Connected
View: Mountain(s)
VowContactInformation: 801-916-6366
WaterSource: Culinary
WindowFeatures: Plantation Shutters
Zoning: Single-Family
Similar Listings

2331 S MESA RD #E-3, Moab, UT, 84532
$100,000
***1/12th Fractional Ownership, 30 days per year.*** Here's your chance to own a slice of ...
2600 OCOTILLO WAY #31, Santa Clara, UT,...
$1,049,900
One of the highest grossing 5 bed vacation rental in all of Santa Clara and especially Oco ...