517 KIVA DR, Moab, UT, 84532

$750,000

Overview

  • Listing ID
  • 2168598
  • 4 Bedrooms
  • 2 Bathrooms
  • 2 Garages
  • 1,999 ft2
  • Year Built:2006

Description

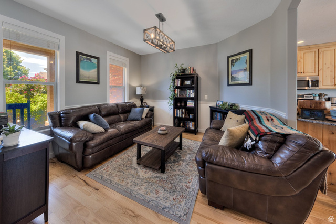
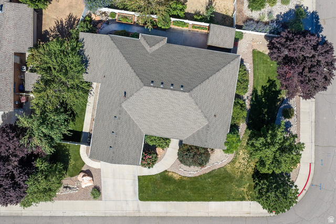
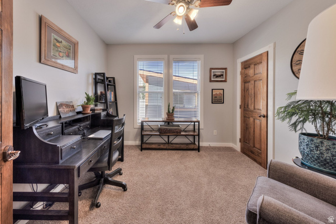
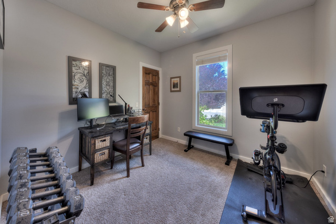
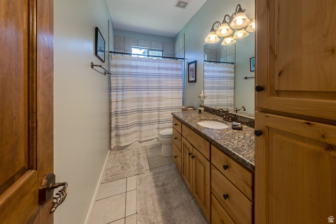
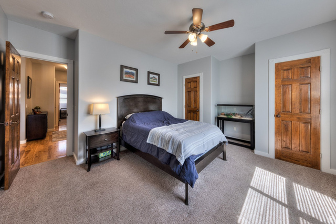
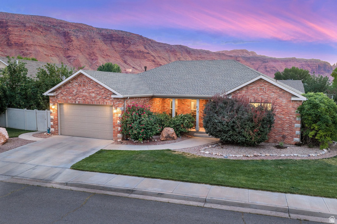
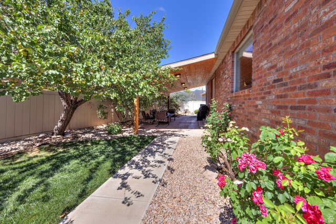
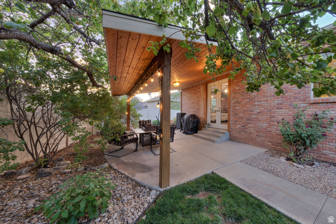
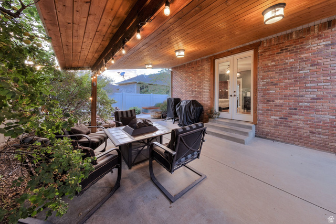
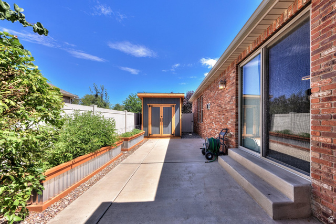
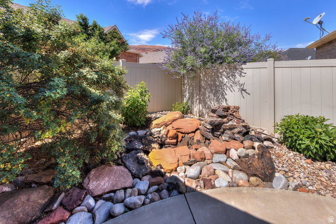
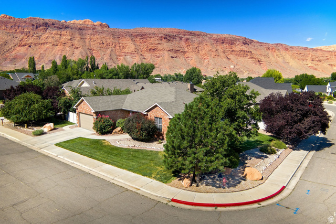
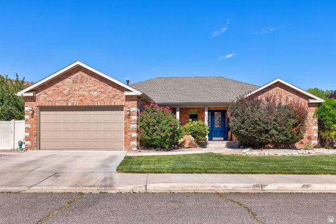
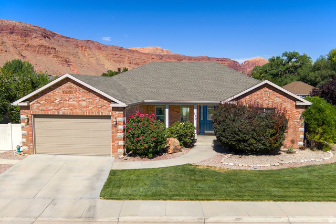
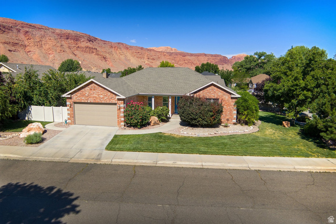
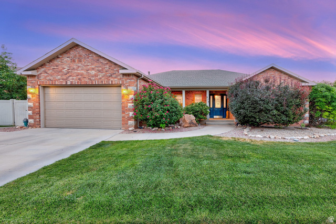
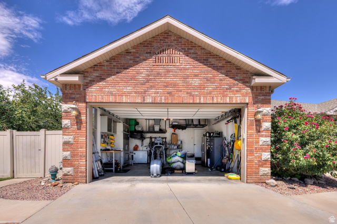
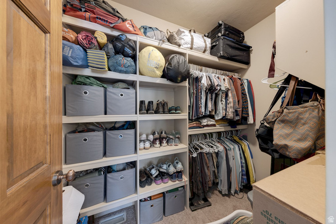
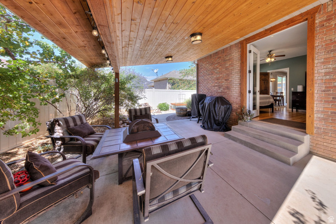
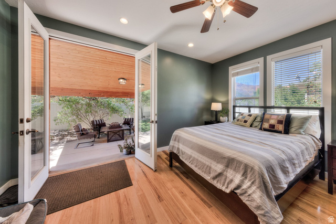
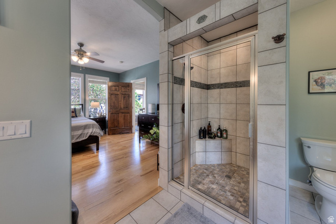
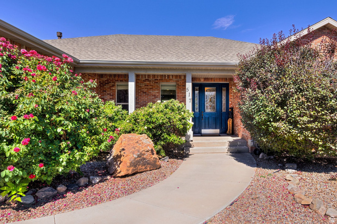
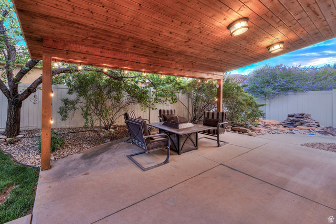
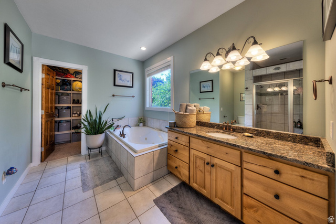
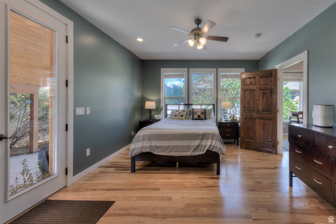
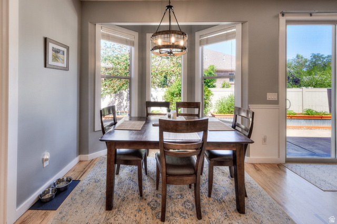
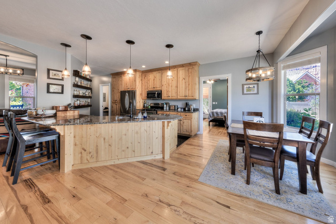
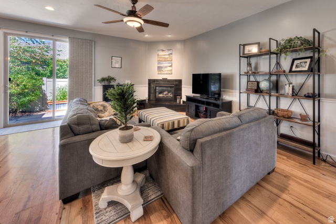
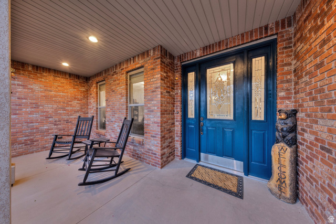
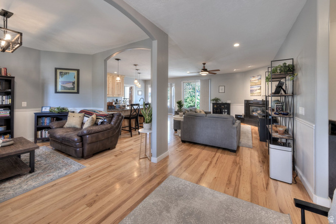
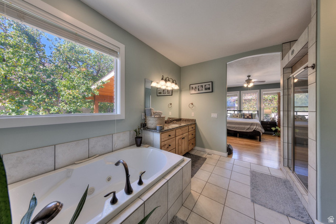
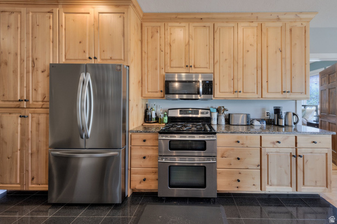
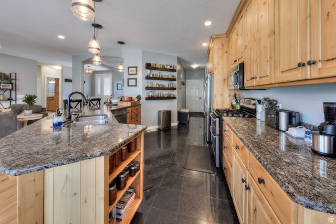
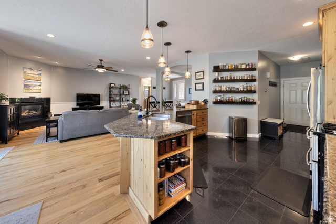
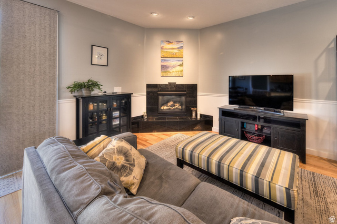
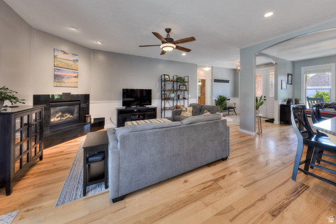
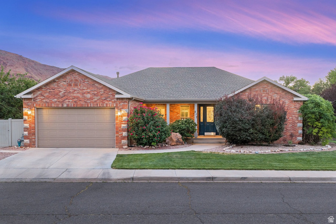
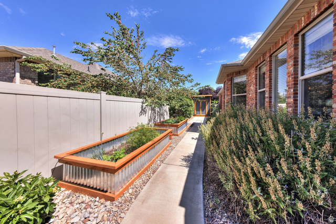
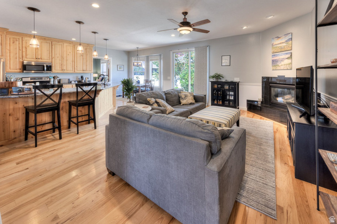
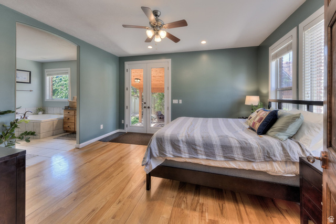
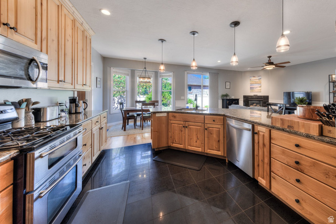
Move right into this beautifully maintained 4-bedroom, 2-bathroom home nestled in one of Moab’s most sought-after neighborhoods. Just blocks from Main Street, this property offers the ideal blend of comfort, convenience, and small-town charm, with easy access to the Mill Creek Parkway, schools, shopping, dining, and all the amenities of downtown Moab. Designed for both everyday living and entertaining, the inviting open floor plan is filled with natural light from large windows throughout the home. The spacious kitchen features updated appliances, abundant cabinetry, and plenty of workspace for meal preparation and gathering with family and friends. The primary suite is a relaxing retreat, complete with direct access to a secluded patio-perfect for morning coffee or unwinding in the evening. The ensuite bathroom offers a large jetted soaking tub, separate shower, and a walk-in closet with custom shelving for exceptional organization. Outside, the thoughtfully landscaped yard combines beauty and functionality. Raised garden beds provide space for flowers, herbs, or vegetables, while mature landscaping enhances the property’s curb appeal and creates a welcoming outdoor environment. A spacious two-car garage provides ample room for vehicles, recreation gear, and additional storage. Additional highlights include a low-maintenance brick exterior and a recently installed roof, offering lasting value and peace of mind. Clean, comfortable, and truly move-in ready, this exceptional property presents a rare opportunity to enjoy in-town living in a quiet, established neighborhood while being just minutes from everything Moab has to offer. Square footage figures are provided as a courtesy estimate only and were obtained from county records. Buyer is advised to obtain an independent measurement.

Address: 517 KIVA DR
City:
State/County:
Zip: 84532
Country: US

Outdoor Details
Garage Attached
Other Features
Bath: Primary,Bath: Sep. Tub/Shower,Closet: Walk-In,Disposal,French Doors,Gas Log,Great Room,Jetted Tub,Kitchen: Updated,Oven: Double,Oven: Gas,Range: Gas,Range/Oven: Free Stdng.,Granite Countertops
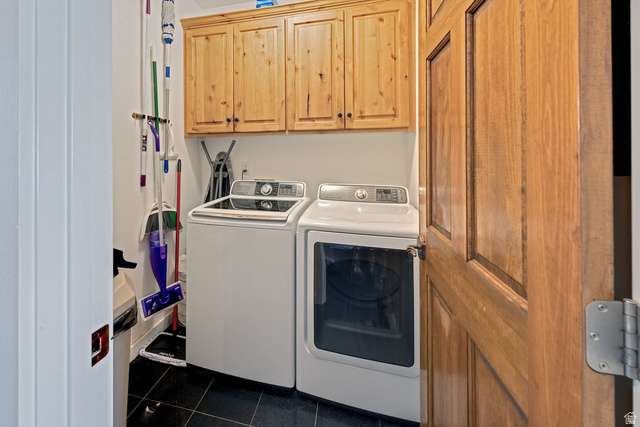
Ceiling Fan,Dryer,Microwave,Range Hood,Refrigerator,Washer
Double Pane Windows,Out Buildings,Lighting,Patio: Covered,Porch: Open,Sliding Glass Doors
Has a View
Has Cooling System
Has Fireplace
Has Garage
Has Heating System
Open Parking

Transport
Supermarkets
Schools
Restaurants
Pharmacies
Hospitals

$3,845.40
per month
  • Principal and Interest
  • Property Tax
  • HOA fee
  • Private Mortgage Insurance
$ 2,907.90

Listing Id: 2168598
Price: $750,000
Property Size: 1,999 ft2
Property Lot Size: 0 ft2
Rooms: 12
Bedrooms: 4
Bathrooms: 2
Garages: 2
Year Built: 2006
AboveGradeFinishedArea: 1999
AccessibilityFeatures: Ground Level, Single Level Living
ArchitecturalStyle: Rambler/Ranch
BathroomsFull: 2
BuildingAreaTotal: 1999
CoListAgentFirstName: Lenore
CoListAgentFullName: Lenore Beeson
CoListAgentKey: 88172
CoListAgentKeyNumeric: 88172
CoListAgentLastName: Beeson
CoListAgentMlsId: 88172
CoListAgentStateLicense: 5484882
CoListOfficeKey: 71642
CoListOfficeKeyNumeric: 71642
CoListOfficeMlsId: 71642
CoListOfficeName: Summit Sotheby's International Realty
ConstStatus: Blt./Standing
ConstructionMaterials: Brick
Cooling: Central Air
CopyrightNotice: Copyright © UtahRealEstate.com. All Rights Reserved.
CoveredSpaces: 2
CurrentUse: Single Family
DaysOnMarket: 42
DirectionFaces: East
DoorFeatures: French Doors
ElementarySchool: Helen M. Knight
ElementarySchoolDistrict: Grand
Exclusions: Gas Grill/BBQ
FireplacesTotal: 1
Flooring: Carpet, Hardwood, Tile
FrontageLength: 0.0
Heating: Forced Air, Gas: Central
HighSchool: Grand County
HighSchoolDistrict: Grand
IdxContactInformation: 435-649-1884
ImageStatus: All Public
Inclusions: Ceiling Fan, Dryer, Microwave, Range, Range Hood, Refrigerator, Storage Shed(s), Washer, Window Coverings
InternetAddressDisplayYN: 1
InternetEntireListingDisplayYN: 1
LaundryFeatures: Electric Dryer Hookup
LevelData: levb_bathfull:0, levb_bathhalf:0, levb_bathtq:0, levb_bed:0, levb_den:0, levb_dining_f:0, levb_dining_s:0, levb_famroom:0, levb_fireplace:0, levb_formalliving:0, levb_kitchen_b:0, levb_kitchen_k:0, levb_laundry:0, levb_sqf:0, levb2_bathfull:0, levb2_bathhalf:0, levb2_bathtq:0, levb2_bed:0, levb2_den:0, levb2_dining_f:0, levb2_dining_s:0, levb2_famroom:0, levb2_fireplace:0, levb2_formalliving:0, levb2_kitchen_b:0, levb2_kitchen_k:0, levb2_laundry:0, levb2_sqf:0, levb3_bathfull:0, levb3_bathhalf:0, levb3_bathtq:0, levb3_bed:0, levb3_den:0, levb3_dining_f:0, levb3_dining_s:0, levb3_famroom:0, levb3_fireplace:0, levb3_formalliving:0, levb3_kitchen_b:0, levb3_kitchen_k:0, levb3_laundry:0, levb3_sqf:0, lev1_bathfull:2, lev1_bathhalf:0, lev1_bathtq:0, lev1_bed:4, lev1_den:0, lev1_dining_f:0, lev1_dining_s:1, lev1_famroom:1, lev1_fireplace:1, lev1_formalliving:0, lev1_kitchen_b:1, lev1_kitchen_k:1, lev1_laundry:1, lev1_sqf:1999, lev2_bathfull:0, lev2_bathhalf:0, lev2_bathtq:0, lev2_bed:0, lev2_den:0, lev2_dining_f:0, lev2_dining_s:0, lev2_famroom:0, lev2_fireplace:0, lev2_formalliving:0, lev2_kitchen_b:0, lev2_kitchen_k:0, lev2_laundry:0, lev2_sqf:0, lev3_bathfull:0, lev3_bathhalf:0, lev3_bathtq:0, lev3_bed:0, lev3_den:0, lev3_dining_f:0, lev3_dining_s:0, lev3_famroom:0, lev3_fireplace:0, lev3_formalliving:0, lev3_kitchen_b:0, lev3_kitchen_k:0, lev3_laundry:0, lev3_sqf:0, lev4_bathfull:0, lev4_bathhalf:0, lev4_bathtq:0, lev4_bed:0, lev4_den:0, lev4_dining_f:0, lev4_dining_s:0, lev4_famroom:0, lev4_fireplace:0, lev4_formalliving:0, lev4_kitchen_b:0, lev4_kitchen_k:0, lev4_laundry:0, lev4_sqf:0
ListAgentFirstName: Susan
ListAgentFullName: Susan Shrewsbury
ListAgentKey: 89731
ListAgentKeyNumeric: 89731
ListAgentLastName: Shrewsbury
ListAgentMlsId: 89731
ListOfficeKey: 71642
ListOfficeKeyNumeric: 71642
ListOfficeMlsId: 71642
ListOfficeName: Summit Sotheby's International Realty
ListingContractDate: 2026-06-29
ListingKeyNumeric: 2168598
ListingTerms: Cash, Conventional
LivingAreaUnits: Square Feet
LotFeatures: Corner Lot, Curb & Gutter, Fenced: Part, Road: Paved, Sidewalks, Sprinkler: Auto-Full, View: Mountain, Drip Irrigation: Auto-Full, View: Red Rock
LotSizeArea: 0.21
LotSizeDimensions: 0.0x0.0x0.0
LotSizeSquareFeet: 9147.6
LotSizeUnits: Acres
MLSAreaMajor: Moab Valley; Pack Creek
MainLevelBedrooms: 4
MiddleOrJuniorSchoolDistrict: Grand
MlsStatus: Active
ModificationTimestamp: August 10, 2026 at 04:10pm
OnMarketDate: 2026-06-29
OpenParkingSpaces: 4
OriginalEntryTimestamp: June 29, 2026 at 07:22pm
OriginatingSystemID: M00000628
OriginatingSystemKey: e9f240b351a743e49a81f86382bc15f5
OriginatingSystemName: UtahRealEstate.com
OtherEquipment: Storage Shed(s), Window Coverings
ParcelNumber: 01-0MCV-0013
ParkingFeatures: Parking: Uncovered
ParkingTotal: 6
PatioAndPorchFeatures: Covered, Porch: Open
PhotosChangeTimestamp: June 29, 2026 at 07:22pm
PhotosCount: 43
PostalCity: Moab
PrimaryBedroomLevel: Floor: 1st
PropertyCondition: Blt./Standing
RVParkingDimensions: 0.00
Roof: Asphalt, Pitched
SearchableYN: 1
Sewer: Sewer: Connected, Sewer: Public
SourceSystemID: M00000628
SourceSystemKey: M00000628
SourceSystemName: UtahRealEstate.com
Stories: 1
StreetName: KIVA
StreetNumber: 517
StreetNumberNumeric: 517
StreetSuffix: DR
TaxAnnualAmount: 3475
Topography: Corner Lot, Curb & Gutter, Fenced: Part, Road: Paved, Sidewalks, Sprinkler: Auto-Full, Terrain, Flat, View: Mountain, Drip Irrigation: Auto-Full, View: Red Rock
Utilities: Natural Gas Connected, Electricity Connected, Sewer Connected, Sewer: Public, Water Connected
Vegetation: Fruit Trees, Landscaping: Full, Mature Trees, Pines, Vegetable Garden, Waterfall
View: Mountain(s), View: Red Rock
VowContactInformation: 435-649-1884
WaterSource: Culinary
WindowFeatures: Blinds
Zoning: Single-Family
ZoningDescription: R-2

Brad Winget

Associate Broker
Member of: Utahs Best Real Estate

Contact Me

Similar Listings

Property Image
Residential
Active

2331 S MESA RD #E-3, Moab, UT, 84532

$100,000
***1/12th Fractional Ownership, 30 days per year.*** Here's your chance to own a slice of ...
3 3 1,610 ft2details
Property Image
Residential
Active

2600 OCOTILLO WAY #31, Santa Clara, UT,...

$1,049,900
One of the highest grossing 5 bed vacation rental in all of Santa Clara and especially Oco ...
5 6 3,050 ft2details

Brad Winget

Associate Broker

Contact Me

Listing information is provided by participating brokerages and sourced from UtahRealEstate.com. This website is not a Multiple Listing Service (MLS) and does not provide direct access to the MLS. Information is deemed reliable but not guaranteed and should be independently verified.

Compare Listings

Brad Winget