Description
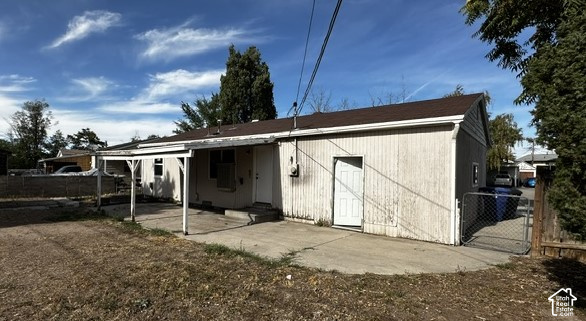
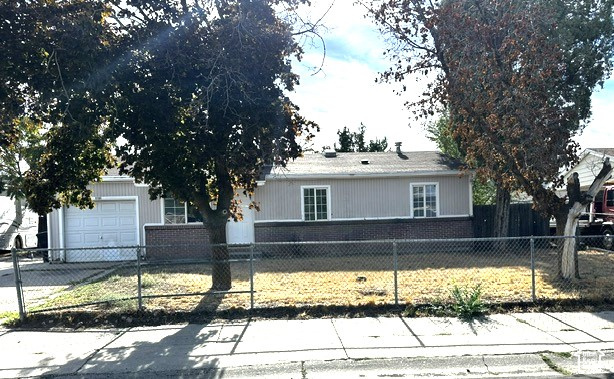
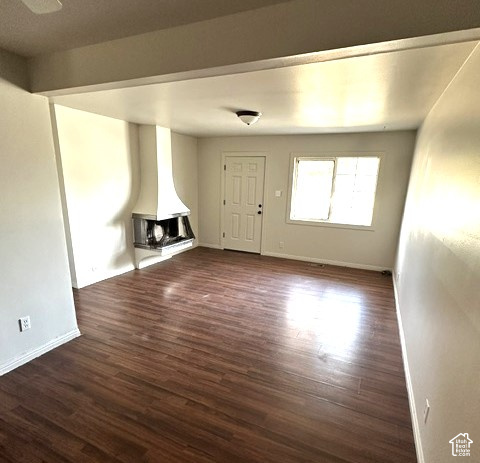
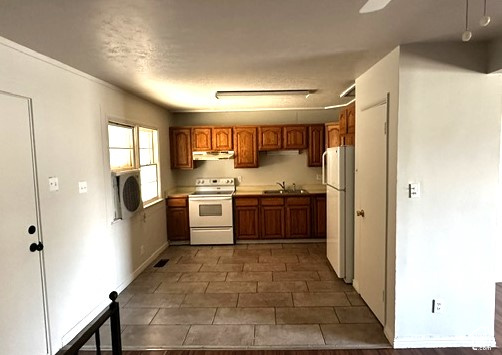
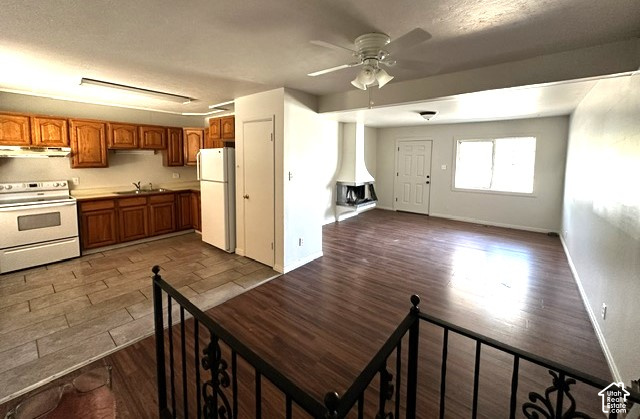
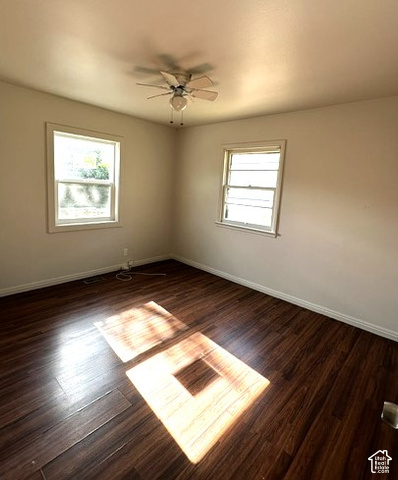
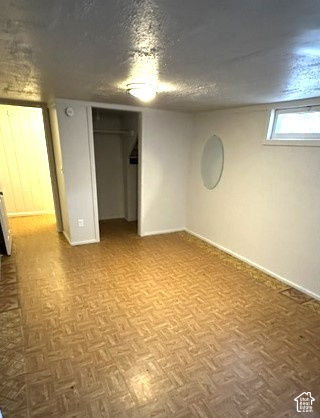
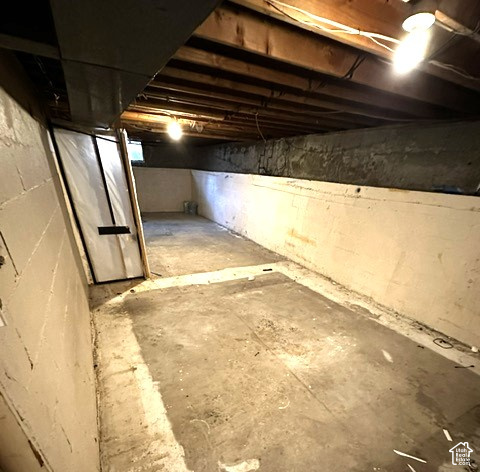
This Charming As Is Kearns home could be yours! Basement entrance, fresh interior paint, fireplace, open concept, LOTS of potential with this one, do not miss out, go and see it. Make this your cozy new home today! Square footage figures are provided as a courtesy estimate only and were obtained from County Records. Buyer is advised to obtain an independent measurement.
Outdoor Details
Garage Attached
Other Features
Basement Entrance,Patio: Covered
Has a View
Has Cooling System
Has Fireplace
Has Garage
Has Heating System
Range/Oven: Free Stdng.
Refrigerator


$1,845.79
per month
- Principal and Interest
- Property Tax
- HOA fee
- Private Mortgage Insurance
$ 1,395.79
Listing Id: 2188639
Price: $359,999
Property Size: 1,900 ft2
Property Lot Size: 0 ft2
Rooms: 10
Bedrooms: 4
Bathrooms: 2
Garages: 1
Year Built: 1958
AboveGradeFinishedArea: 1000
ArchitecturalStyle: Rambler/Ranch
Basement: Entrance
BasementFinished: 30
BathroomsFull: 2
BuildingAreaTotal: 1900
ConstStatus: Blt./Standing
ConstructionMaterials: Brick, Other
ContractStatusChangeDate: 2026-10-11
Cooling: Evaporative Cooling
CopyrightNotice: Copyright © UtahRealEstate.com. All Rights Reserved.
CoveredSpaces: 1
CrossStreet: 4850
CurrentUse: Single Family
DaysOnMarket: 2
DirectionFaces: East
ElementarySchool: Western Hills
ElementarySchoolDistrict: Granite
FireplacesTotal: 1
Flooring: Tile, Vinyl
FrontageLength: 0.0
Heating: Forced Air, Wood
HighSchool: Hunter
HighSchoolDistrict: Granite
IdxContactInformation: 801-900-9161
ImageStatus: All Public
Inclusions: Range, Refrigerator
InternetAddressDisplayYN: 1
InternetAutomatedValuationDisplayYN: 1
InternetConsumerCommentYN: 1
InternetEntireListingDisplayYN: 1
LevelData: levb_bathfull:1, levb_bathhalf:0, levb_bathtq:0, levb_bed:1, levb_den:0, levb_dining_f:0, levb_dining_s:0, levb_famroom:0, levb_fireplace:0, levb_formalliving:0, levb_kitchen_b:0, levb_kitchen_k:0, levb_laundry:1, levb_sqf:900, levb2_bathfull:0, levb2_bathhalf:0, levb2_bathtq:0, levb2_bed:0, levb2_den:0, levb2_dining_f:0, levb2_dining_s:0, levb2_famroom:0, levb2_fireplace:0, levb2_formalliving:0, levb2_kitchen_b:0, levb2_kitchen_k:0, levb2_laundry:0, levb2_sqf:0, levb3_bathfull:0, levb3_bathhalf:0, levb3_bathtq:0, levb3_bed:0, levb3_den:0, levb3_dining_f:0, levb3_dining_s:0, levb3_famroom:0, levb3_fireplace:0, levb3_formalliving:0, levb3_kitchen_b:0, levb3_kitchen_k:0, levb3_laundry:0, levb3_sqf:0, lev1_bathfull:1, lev1_bathhalf:0, lev1_bathtq:0, lev1_bed:3, lev1_den:0, lev1_dining_f:0, lev1_dining_s:0, lev1_famroom:1, lev1_fireplace:1, lev1_formalliving:0, lev1_kitchen_b:0, lev1_kitchen_k:1, lev1_laundry:0, lev1_sqf:1000, lev2_bathfull:0, lev2_bathhalf:0, lev2_bathtq:0, lev2_bed:0, lev2_den:0, lev2_dining_f:0, lev2_dining_s:0, lev2_famroom:0, lev2_fireplace:0, lev2_formalliving:0, lev2_kitchen_b:0, lev2_kitchen_k:0, lev2_laundry:0, lev2_sqf:0, lev3_bathfull:0, lev3_bathhalf:0, lev3_bathtq:0, lev3_bed:0, lev3_den:0, lev3_dining_f:0, lev3_dining_s:0, lev3_famroom:0, lev3_fireplace:0, lev3_formalliving:0, lev3_kitchen_b:0, lev3_kitchen_k:0, lev3_laundry:0, lev3_sqf:0, lev4_bathfull:0, lev4_bathhalf:0, lev4_bathtq:0, lev4_bed:0, lev4_den:0, lev4_dining_f:0, lev4_dining_s:0, lev4_famroom:0, lev4_fireplace:0, lev4_formalliving:0, lev4_kitchen_b:0, lev4_kitchen_k:0, lev4_laundry:0, lev4_sqf:0
ListAgentFirstName: Cheralee
ListAgentFullName: Cheralee Palmer
ListAgentKey: 97144
ListAgentKeyNumeric: 97144
ListAgentLastName: Palmer
ListAgentMlsId: 97144
ListOfficeKey: 99002081
ListOfficeKeyNumeric: 99002081
ListOfficeMlsId: 99002081
ListOfficeName: X FACTOR REAL ESTATE, LLC
ListingContractDate: 2026-09-29
ListingKeyNumeric: 2188639
ListingTerms: Cash, Conventional, FHA, VA Loan
LivingAreaUnits: Square Feet
LotFeatures: Curb & Gutter, Fenced: Full, Road: Paved, View: Valley
LotSizeArea: 0.17
LotSizeDimensions: 0.0x0.0x0.0
LotSizeSquareFeet: 7405.2
LotSizeUnits: Acres
MLSAreaMajor: Magna; Taylrsvl; WVC; SLC
MainLevelBedrooms: 3
MiddleOrJuniorSchool: Thomas Jefferson
MiddleOrJuniorSchoolDistrict: Granite
MlsStatus: Active
OnMarketDate: 2026-09-29
OriginalListPrice: 359999
OriginatingSystemID: M00000628
OriginatingSystemKey: 899b803ef43d3b1916f0b06c08fe1bd4
OriginatingSystemName: UtahRealEstate.com
ParcelNumber: 20-12-428-025
ParkingFeatures: Attached
ParkingTotal: 1
PatioAndPorchFeatures: Covered
PhotosCount: 8
PostalCity: Kearns
PropertyCondition: Blt./Standing
RVParkingDimensions: 0.00
Roof: Asphalt
SearchableYN: 1
Sewer: Sewer: Connected
SourceSystemID: M00000628
SourceSystemKey: M00000628
SourceSystemName: UtahRealEstate.com
Stories: 2
StreetDirPrefix: S
StreetDirSuffix: W
StreetName: CAPEHART
StreetNumber: 5164
StreetNumberNumeric: 5164
StreetSuffix: ST
TaxAnnualAmount: 2523
Topography: Curb & Gutter, Fenced: Full, Road: Paved, Terrain, Flat, View: Valley
Utilities: Natural Gas Connected, Electricity Connected, Sewer Connected, Water Connected
Vegetation: Mature Trees
View: Valley
VowContactInformation: 801-900-9161
WaterSource: Culinary
YearBuiltEffective: 2000
Zoning: Single-Family
ZoningDescription: 1106
Similar Listings

2331 S MESA RD #E-3, Moab, UT, 84532
$100,000
***1/12th Fractional Ownership, 30 days per year.*** Here's your chance to own a slice of ...
2600 OCOTILLO WAY #31, Santa Clara, UT,...
$1,049,900
One of the highest grossing 5 bed vacation rental in all of Santa Clara and especially Oco ...