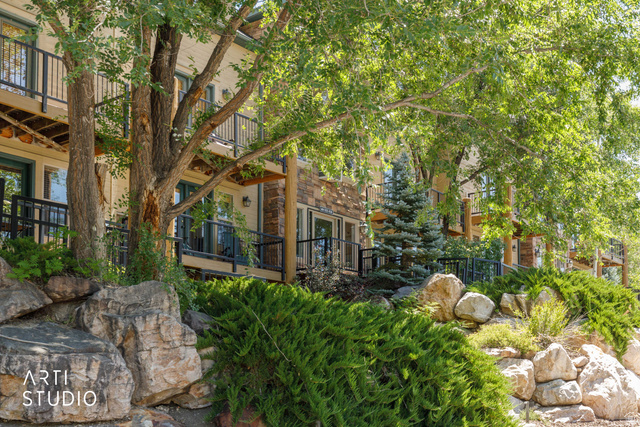
5060 LAKEVIEW DR ##1107, Eden, UT, 84310

$569,000

Overview

  • Listing ID
  • 2171325
  • 3 Bedrooms
  • 3 Bathrooms
  • 1,599 ft2
  • Year Built:2005

Description

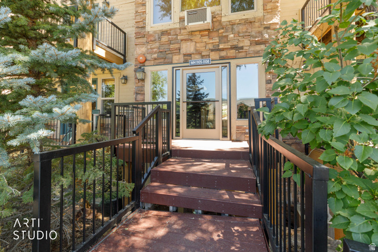
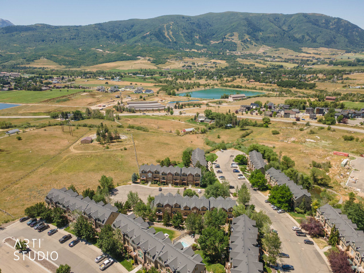
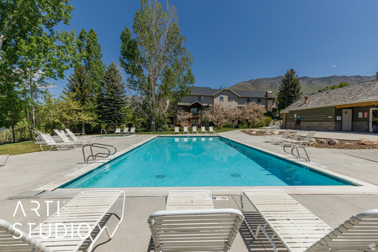
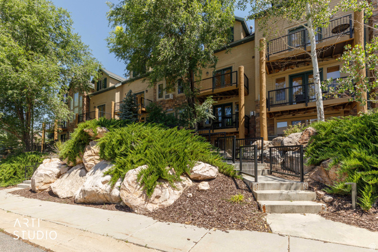
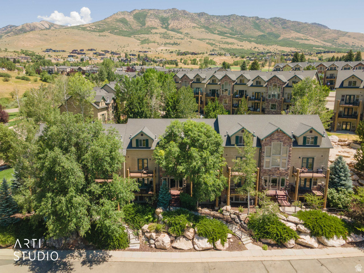
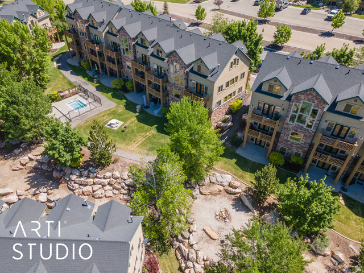
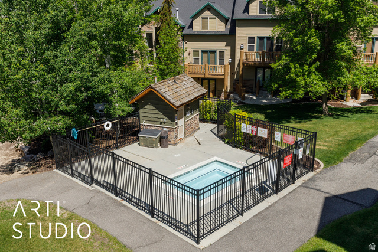
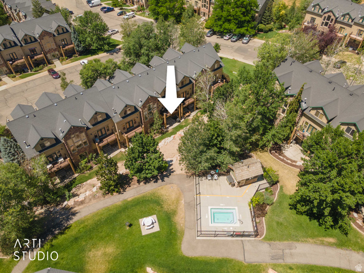
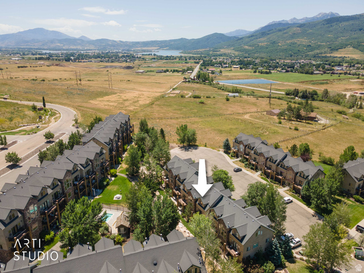
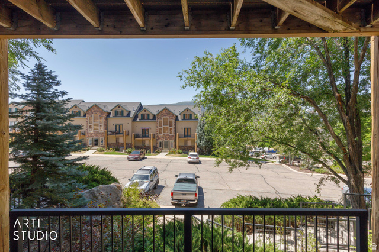
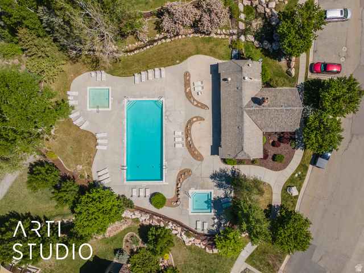
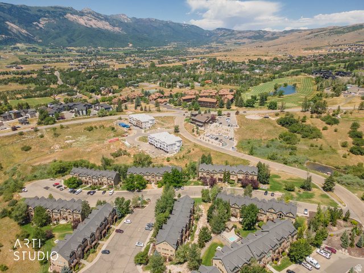
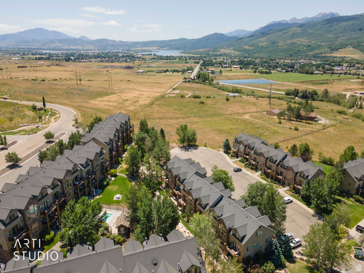
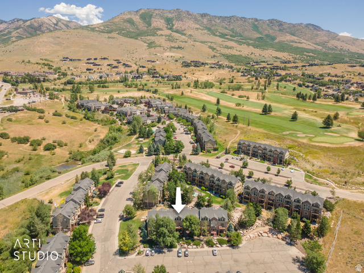
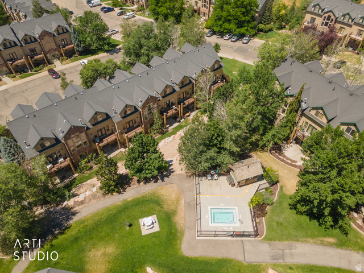
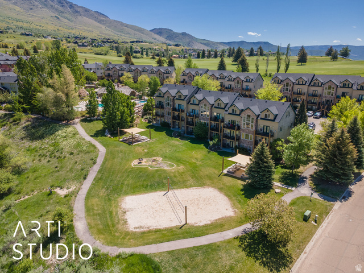
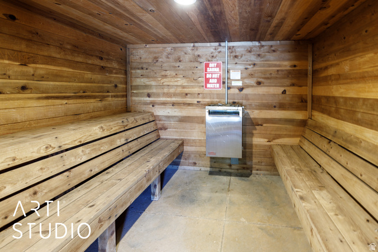
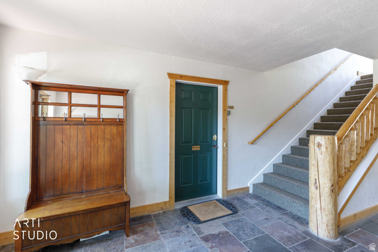
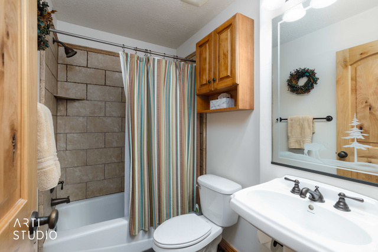
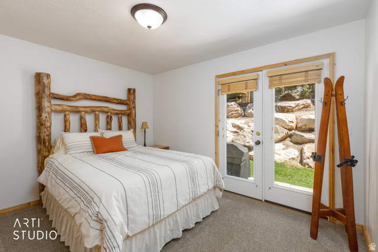
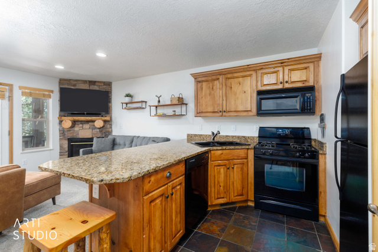
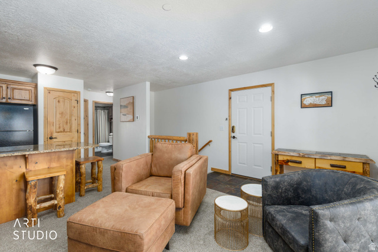
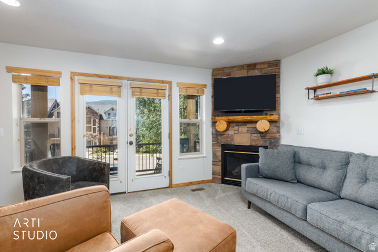
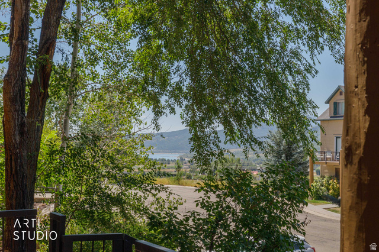
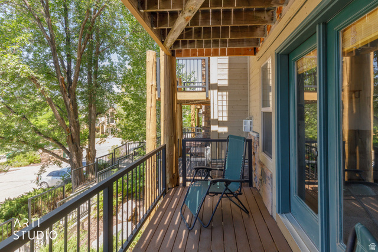
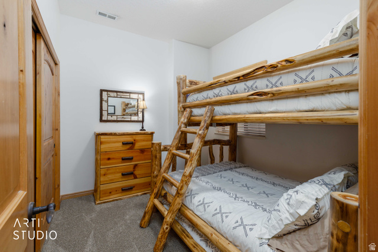
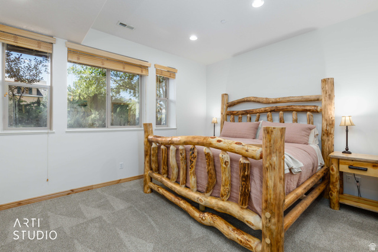
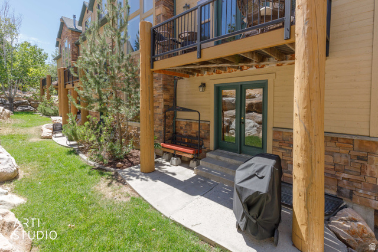
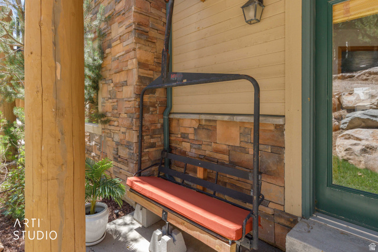
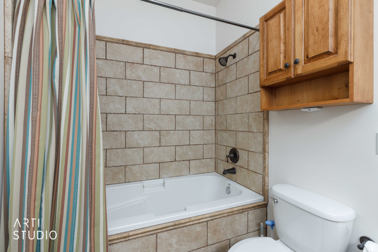
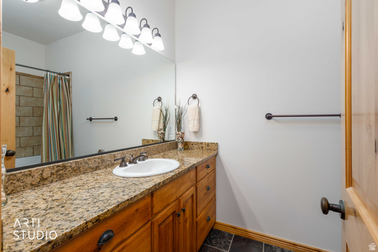
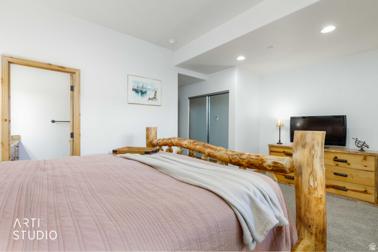
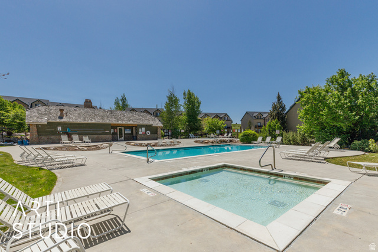
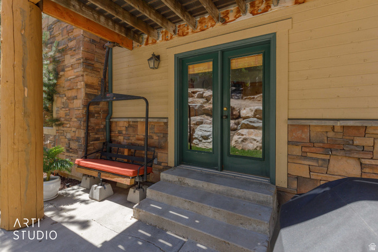
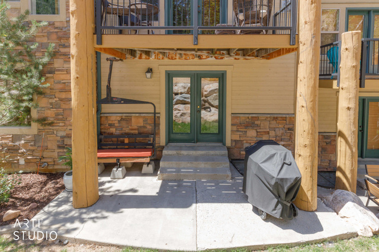
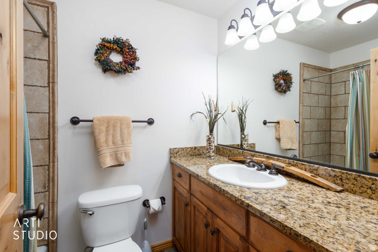
Welcome to your mountain escape in the heart of Ogden Valley. This beautifully maintained 3-bedroom, 3-bath Moose Hollow condo offers 1,599 square feet of comfortable mountain living and is being sold fully furnished, making it truly turnkey from day one. Unlike many properties in the area, this condo is not used as a short-term rental, showcasing exceptional pride of ownership throughout. Brand new carpet was installed in June 2026, and rustic alder wood doors and trim create a warm mountain-lodge feel complimented by granite countertops, radiant heated floors and spacious gathering areas. Enjoy two outdoor living spaces including a front porch with views toward Pineview Reservoir and Nordic Valley, plus a shaded rear patio complete with Weber gas grill, & Timberline lift chair from Powder Mountain-a one-of-a-kind conversation piece that perfectly captures the mountain lifestyle. Location is everything, and this condo delivers. The Powder Mountain shuttle stop is just around the corner, while the heated community pool, main hot tub, sauna, fitness facilities, and clubhouse are only steps away. Owners and guests will also enjoy access to Moose Hollow’s hidden second hot tub and fire pit area located directly behind the building, offering a more private setting to unwind after a day on the slopes, trails, or reservoir. Whether you’re seeking a full-time residence, vacation retreat, or investment property, this turnkey condo offers year-round recreation with Snowbasin, Powder Mountain, Nordic Valley, Pineview Reservoir, golf, hiking, biking, and endless outdoor adventure just minutes away. Experience the best of the Ogden Valley lifestyle-where every season feels like a getaway. Square footage figures are provided as a courtesy estimate only and were obtained from county records. Buyer and buyers agent to verify all.

Address: 5060 LAKEVIEW DR ##1107
City:
State/County: ,
Zip: 84310
Country: United States

Other Features
Alarm: Fire,Bath: Primary,Disposal,French Doors,Gas Log,Range: Gas,Range/Oven: Free Stdng.,Granite Countertops,Smart Thermostat(s)
Deck; Covered,Double Pane Windows,Entry (Foyer),Patio: Covered,Walkout
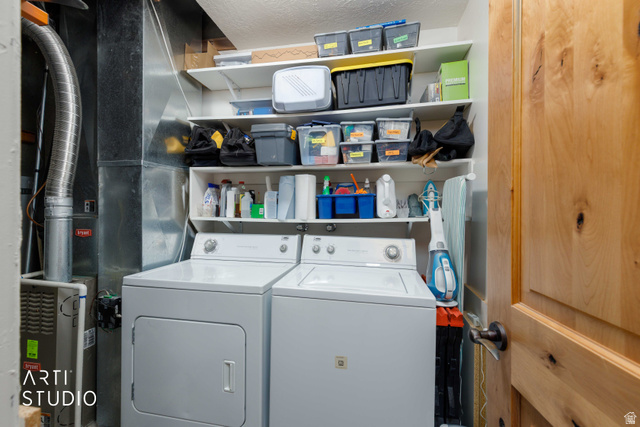
Dryer,Gas Grill/BBQ,Microwave,Refrigerator,Satellite Equipment,Washer
Has a View
Has Cooling System
Has Fireplace
Has Heating System
Has Pool
Home Owners Association
Open Parking
Spa

Transport
Supermarkets
Schools
Restaurants
Pharmacies
Hospitals

$2,917.38
per month
  • Principal and Interest
  • Property Tax
  • HOA fee
  • Private Mortgage Insurance
$ 2,206.13

Listing Id: 2171325
Price: $569,000
Property Size: 1,599 ft2
Property Lot Size: 0 ft2
Rooms: 10
Bedrooms: 3
Bathrooms: 3
Year Built: 2005
AboveGradeFinishedArea: 594
ArchitecturalStyle: Condo; Main Level
AssociationAmenities: Barbecue, Biking Trails, Cable TV, Clubhouse, Fire Pit, Fitness Center, Hiking Trails, Pet Rules, Pets Permitted, Picnic Area, Pool, Sauna, Snow Removal, Spa/Hot Tub, Trash, Water
AssociationFee: 501
AssociationFeeFrequency: Monthly
AssociationFeeIncludes: Cable TV, Trash, Water
Basement: Daylight, Full
BasementFinished: 100
BathroomsFull: 3
BuildingAreaTotal: 1599
CommunityFeatures: Clubhouse
ConstStatus: Blt./Standing
ConstructionMaterials: Asphalt, Log, Stucco
Cooling: Central Air
CopyrightNotice: Copyright © UtahRealEstate.com. All Rights Reserved.
CurrentUse: Residential
DaysOnMarket: 104
DirectionFaces: Southwest
DoorFeatures: French Doors
ElementarySchool: Valley
ElementarySchoolDistrict: Weber
FireplaceFeatures: Insert
FireplacesTotal: 1
Flooring: Carpet, Tile, Slate
FrontageLength: 0.0
Heating: Forced Air, Gas: Central, Gas: Stove, Radiant Floor
HighSchool: Weber
HighSchoolDistrict: Weber
ImageStatus: All Public
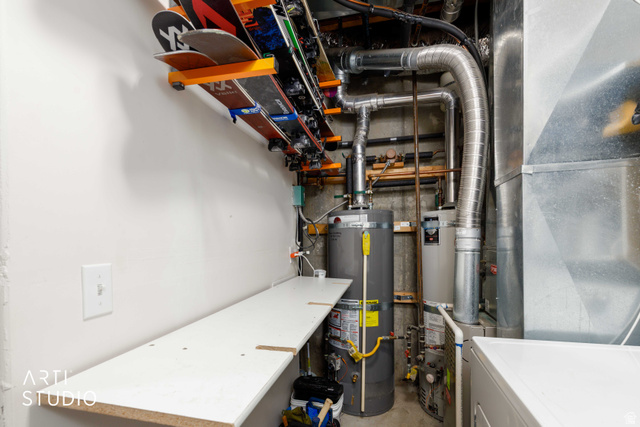
Inclusions: Dryer, Fireplace Insert, Gas Grill/BBQ, Microwave, Range, Refrigerator, Satellite Equipment, Washer, Window Coverings, Workbench, Smart Thermostat(s)
InternetAddressDisplayYN: 1
InternetAutomatedValuationDisplayYN: 1
InternetConsumerCommentYN: 1
InternetEntireListingDisplayYN: 1
LaundryFeatures: Gas Dryer Hookup
LevelData: levb_bathfull:2, levb_bathhalf:0, levb_bathtq:0, levb_bed:2, levb_den:0, levb_dining_f:0, levb_dining_s:0, levb_famroom:0, levb_fireplace:0, levb_formalliving:0, levb_kitchen_b:0, levb_kitchen_k:0, levb_laundry:1, levb_sqf:1005, levb2_bathfull:0, levb2_bathhalf:0, levb2_bathtq:0, levb2_bed:0, levb2_den:0, levb2_dining_f:0, levb2_dining_s:0, levb2_famroom:0, levb2_fireplace:0, levb2_formalliving:0, levb2_kitchen_b:0, levb2_kitchen_k:0, levb2_laundry:0, levb2_sqf:0, levb3_bathfull:0, levb3_bathhalf:0, levb3_bathtq:0, levb3_bed:0, levb3_den:0, levb3_dining_f:0, levb3_dining_s:0, levb3_famroom:0, levb3_fireplace:0, levb3_formalliving:0, levb3_kitchen_b:0, levb3_kitchen_k:0, levb3_laundry:0, levb3_sqf:0, lev1_bathfull:1, lev1_bathhalf:0, lev1_bathtq:0, lev1_bed:1, lev1_den:0, lev1_dining_f:0, lev1_dining_s:0, lev1_famroom:1, lev1_fireplace:1, lev1_formalliving:0, lev1_kitchen_b:0, lev1_kitchen_k:1, lev1_laundry:0, lev1_sqf:594, lev2_bathfull:0, lev2_bathhalf:0, lev2_bathtq:0, lev2_bed:0, lev2_den:0, lev2_dining_f:0, lev2_dining_s:0, lev2_famroom:0, lev2_fireplace:0, lev2_formalliving:0, lev2_kitchen_b:0, lev2_kitchen_k:0, lev2_laundry:0, lev2_sqf:0, lev3_bathfull:0, lev3_bathhalf:0, lev3_bathtq:0, lev3_bed:0, lev3_den:0, lev3_dining_f:0, lev3_dining_s:0, lev3_famroom:0, lev3_fireplace:0, lev3_formalliving:0, lev3_kitchen_b:0, lev3_kitchen_k:0, lev3_laundry:0, lev3_sqf:0, lev4_bathfull:0, lev4_bathhalf:0, lev4_bathtq:0, lev4_bed:0, lev4_den:0, lev4_dining_f:0, lev4_dining_s:0, lev4_famroom:0, lev4_fireplace:0, lev4_formalliving:0, lev4_kitchen_b:0, lev4_kitchen_k:0, lev4_laundry:0, lev4_sqf:0
ListAgentFirstName: Britt
ListAgentFullName: Britt McCarthy
ListAgentKey: 28049796
ListAgentKeyNumeric: 28049796
ListAgentLastName: McCarthy
ListAgentMlsId: 28049796
ListOfficeKey: 71579
ListOfficeKeyNumeric: 71579
ListOfficeMlsId: 71579
ListOfficeName: ERA Brokers Consolidated (Ogden)
ListingContractDate: 2026-07-06
ListingKeyNumeric: 2171325
ListingTerms: Cash, Conventional
LivingAreaUnits: Square Feet
LotFeatures: Cul-De-Sac, Road: Paved, Sidewalks, View: Lake, View: Mountain, View: Valley, Near Golf Course
LotSizeArea: 0.08
LotSizeDimensions: 0.0x0.0x0.0
LotSizeSquareFeet: 3484.8
LotSizeUnits: Acres
MLSAreaMajor: Lbrty; Edn; Nordic Vly; Huntsvl
MainLevelBedrooms: 1
MiddleOrJuniorSchool: Snowcrest
MiddleOrJuniorSchoolDistrict: Weber
MlsStatus: Active
ModificationTimestamp: October 23, 2026 at 05:51pm
OnMarketDate: 2026-07-06
OriginalEntryTimestamp: July 11, 2026 at 02:30pm
OriginalListPrice: 569000
OriginatingSystemID: M00000628
OriginatingSystemKey: 4d7e38ba99be133fe8d37bb8525c6d20
OriginatingSystemName: UtahRealEstate.com
OtherEquipment: Fireplace Insert, Window Coverings, Workbench
ParcelNumber: 22-231-0019
ParkingFeatures: Parking: Uncovered
PatioAndPorchFeatures: Covered
PhotosChangeTimestamp: October 23, 2026 at 05:42pm
PhotosCount: 41
PoolFeatures: Heated, In Ground, With Spa
PostalCity: Eden
PropertyCondition: Blt./Standing
RVParkingDimensions: 0.00
Roof: Asphalt
SearchableYN: 1
Sewer: Sewer: Connected, Sewer: Public
ShortTermRentalYN: 1
SourceSystemID: M00000628
SourceSystemKey: M00000628
SourceSystemName: UtahRealEstate.com
Stories: 2
StreetName: LAKEVIEW
StreetNumber: 5060
StreetNumberNumeric: 5060
StreetSuffix: DR
TaxAnnualAmount: 2821
Topography: Cul-de-Sac, Road: Paved, Sidewalks, View: Lake, View: Mountain, View: Valley, Adjacent to Golf Course
UnitNumber: #1107
Utilities: Natural Gas Connected, Electricity Connected, Sewer Connected, Sewer: Public, Water Connected
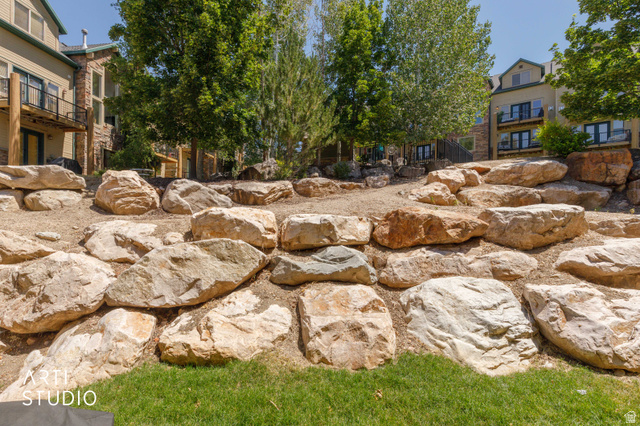
Vegetation: Landscaping: Full, Mature Trees
View: Lake, Mountain(s), Valley
WaterSource: Culinary, Irrigation
WindowFeatures: Blinds
Zoning: Short Term Rental Allowed
ZoningDescription: R-3

Brad Winget

Associate Broker
Member of: Utahs Best Real Estate

Contact Me

Similar Listings

Property Image
Residential
Active

2331 S MESA RD #E-3, Moab, UT, 84532

$100,000
***1/12th Fractional Ownership, 30 days per year.*** Here's your chance to own a slice of ...
3 3 1,610 ft2details
Property Image
Residential
Active

2600 OCOTILLO WAY #31, Santa Clara, UT,...

$1,049,900
One of the highest grossing 5 bed vacation rental in all of Santa Clara and especially Oco ...
5 6 3,050 ft2details

Brad Winget

Associate Broker

Contact Me

Listing information is provided by participating brokerages and sourced from UtahRealEstate.com. This website is not a Multiple Listing Service (MLS) and does not provide direct access to the MLS. Information is deemed reliable but not guaranteed and should be independently verified.

Compare Listings

Brad Winget