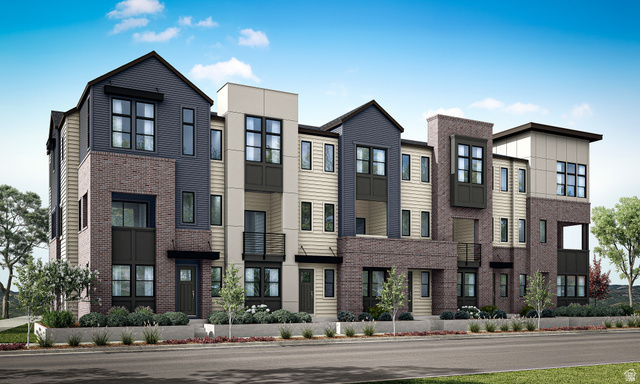
4976 S CAJON LN #53, Holladay, UT, 84117

$813,900

Overview

  • Listing ID
  • 2150798
  • 4 Bedrooms
  • 4 Bathrooms
  • 2 Garages
  • 2,511 ft2
  • Year Built:2026

Description

Elevated design and effortless functionality define this sophisticated urban brownstone at Aspire at Holladay Hills. From its dramatic ceiling heights to its thoughtfully designed living spaces, this home delivers comfort and elegance at every turn. The open-concept main level features a gourmet kitchen with walk-in pantry and a dedicated home management station, seamlessly connecting to the dining and great room areas filled with natural light. Upstairs, three spacious bedrooms include a primary suite with impressive 11.5-foot ceilings and dual vanities, along with dual vanities in the secondary bath for added convenience. Wide stairways, 10-foot ceilings on the main level, and covered outdoor living create a home that feels both grand and welcoming. This home is ready to be personalized at the design center. Built by Tri Pointe Homes within the highly anticipated Holladay Hills in Holladay, Aspire offers 57 luxury brownstone-style townhomes in one of Utah’s most exciting new walkable communities. Set on the historic former Cottonwood Mall site, residents enjoy immediate access to shopping, dining, co-working spaces, breathtaking Mount Olympus views, 20-minute access to Salt Lake International Airport, and 25 minutes to world-class skiing in the Wasatch Mountains. Square Footage figures are provided as a courtesy estimate only and were obtained from Builder. Buyer is advised to obtain an independent measurement

Address: 4976 S CAJON LN #53
City:
State/County: ,
Zip: 84117
Country: US

Outdoor Details
Garage Attached
Other Features
Bath: Primary,Closet: Walk-In,Disposal,Great Room,Oven: Wall,Range: Countertop,Video Door Bell(s),Smart Thermostat(s)
Deck; Covered,Double Pane Windows,Porch: Open,Sliding Glass Doors
Has Cooling System
Has Garage
Has Heating System
Home Owners Association
Microwave,Range Hood
New Construction

Transport
Supermarkets
Schools
Restaurants
Pharmacies
Hospitals

$4,173.03
per month
  • Principal and Interest
  • Property Tax
  • HOA fee
  • Private Mortgage Insurance
$ 3,155.65

Listing Id: 2150798
Price: $813,900
Property Size: 2,511 ft2
Property Lot Size: 0 ft2
Rooms: 13
Bedrooms: 4
Bathrooms: 4
Garages: 2
Year Built: 2026
AboveGradeFinishedArea: 2230
ArchitecturalStyle: Townhouse; Row-end
AssociationAmenities: Maintenance, Pets Permitted, Snow Removal, Water
AssociationFee: 290
AssociationFeeFrequency: Monthly
AssociationFeeIncludes: Maintenance Grounds, Water
Basement: Full
BathroomsFull: 1
BathroomsHalf: 1
BathroomsPartial: 1
BathroomsThreeQuarter: 2
BuildingAreaTotal: 2511
ConstStatus: To Be Built
ConstructionMaterials: Brick, Cement Siding
Cooling: Heat Pump, Seer 16 or higher
CopyrightNotice: Copyright © UtahRealEstate.com. All Rights Reserved.
CoveredSpaces: 2
CrossStreet: 2010
CurrentUse: Residential
DaysOnMarket: 3
DirectionFaces: West
ElementarySchool: Oakwood
ElementarySchoolDistrict: Granite
Flooring: Carpet, Tile
FrontageLength: 0.0
Heating: Heat Pump
HighSchool: Cottonwood
HighSchoolDistrict: Granite
IdxContactInformation: 385-548-5137
ImageStatus: All Public
Inclusions: Microwave, Range, Range Hood, Video Door Bell(s), Smart Thermostat(s)
InternetAddressDisplayYN: 1
InternetAutomatedValuationDisplayYN: 1
InternetConsumerCommentYN: 1
InternetEntireListingDisplayYN: 1
LaundryFeatures: Electric Dryer Hookup
LevelData: levb_bathfull:0, levb_bathhalf:0, levb_bathtq:0, levb_bed:0, levb_den:0, levb_dining_f:0, levb_dining_s:0, levb_famroom:0, levb_fireplace:0, levb_formalliving:0, levb_kitchen_b:0, levb_kitchen_k:0, levb_laundry:0, levb_sqf:281, levb2_bathfull:0, levb2_bathhalf:0, levb2_bathtq:0, levb2_bed:0, levb2_den:0, levb2_dining_f:0, levb2_dining_s:0, levb2_famroom:0, levb2_fireplace:0, levb2_formalliving:0, levb2_kitchen_b:0, levb2_kitchen_k:0, levb2_laundry:0, levb2_sqf:0, levb3_bathfull:0, levb3_bathhalf:0, levb3_bathtq:0, levb3_bed:0, levb3_den:0, levb3_dining_f:0, levb3_dining_s:0, levb3_famroom:0, levb3_fireplace:0, levb3_formalliving:0, levb3_kitchen_b:0, levb3_kitchen_k:0, levb3_laundry:0, levb3_sqf:0, lev1_bathfull:0, lev1_bathhalf:0, lev1_bathtq:1, lev1_bed:1, lev1_den:0, lev1_dining_f:0, lev1_dining_s:0, lev1_famroom:0, lev1_fireplace:0, lev1_formalliving:0, lev1_kitchen_b:0, lev1_kitchen_k:0, lev1_laundry:0, lev1_sqf:416, lev2_bathfull:0, lev2_bathhalf:1, lev2_bathtq:0, lev2_bed:0, lev2_den:0, lev2_dining_f:0, lev2_dining_s:1, lev2_famroom:1, lev2_fireplace:0, lev2_formalliving:0, lev2_kitchen_b:1, lev2_kitchen_k:1, lev2_laundry:0, lev2_sqf:885, lev3_bathfull:1, lev3_bathhalf:0, lev3_bathtq:1, lev3_bed:3, lev3_den:0, lev3_dining_f:0, lev3_dining_s:0, lev3_famroom:0, lev3_fireplace:0, lev3_formalliving:0, lev3_kitchen_b:0, lev3_kitchen_k:0, lev3_laundry:1, lev3_sqf:929, lev4_bathfull:0, lev4_bathhalf:0, lev4_bathtq:0, lev4_bed:0, lev4_den:0, lev4_dining_f:0, lev4_dining_s:0, lev4_famroom:0, lev4_fireplace:0, lev4_formalliving:0, lev4_kitchen_b:0, lev4_kitchen_k:0, lev4_laundry:0, lev4_sqf:0
ListAgentFirstName: Thera
ListAgentFullName: Thera Tolman
ListAgentKey: 4022130
ListAgentKeyNumeric: 4022130
ListAgentLastName: Tolman
ListAgentMlsId: 4022130
ListOfficeKey: 99002201
ListOfficeKeyNumeric: 99002201
ListOfficeMlsId: 99002201
ListOfficeName: Tri Pointe Homes Holdings, Inc
ListingContractDate: 2026-04-15
ListingKeyNumeric: 2150798
ListingTerms: Cash, Conventional, FHA, VA Loan
LivingAreaUnits: Square Feet
LotFeatures: Corner Lot, Curb & Gutter, Road: Paved, Sidewalks, Drip Irrigation: Auto-Full
LotSizeArea: 0.04
LotSizeDimensions: 0.0x0.0x0.0
LotSizeSquareFeet: 1742.4
LotSizeUnits: Acres
MLSAreaMajor: Holladay; Murray; Cottonwd
MainLevelBedrooms: 1
MiddleOrJuniorSchool: Bonneville
MiddleOrJuniorSchoolDistrict: Granite
MlsStatus: Active
ModificationTimestamp: April 17, 2026 at 11:11pm
OnMarketDate: 2026-04-15
OpenParkingSpaces: 2
OriginalEntryTimestamp: April 15, 2026 at 10:31pm
OriginalListPrice: 813900
OriginatingSystemID: M00000628
OriginatingSystemKey: 39908f316afbeb1c6318f40562f39099
OriginatingSystemName: UtahRealEstate.com
ParcelNumber: 22-10-153-053
ParkingTotal: 4
PatioAndPorchFeatures: Porch: Open
PhotosChangeTimestamp: April 15, 2026 at 10:31pm
PhotosCount: 1
PostalCity: Holladay
PrimaryBedroomLevel: Floor: 3rd
RVParkingDimensions: 0.00
Roof: Asphalt
SearchableYN: 1
Sewer: Sewer: Connected, Sewer: Public
SourceSystemID: M00000628
SourceSystemKey: M00000628
SourceSystemName: UtahRealEstate.com
Stories: 4
StreetDirPrefix: S
StreetName: CAJON
StreetNumber: 4976
StreetNumberNumeric: 4976
StreetSuffix: LN
TaxAnnualAmount: 4477
Topography: Corner Lot, Curb & Gutter, Road: Paved, Sidewalks, Terrain, Flat, Drip Irrigation: Auto-Full
UnitNumber: 53
Utilities: Natural Gas Connected, Electricity Connected, Sewer Connected, Sewer: Public, Water Connected
Vegetation: Landscaping: Full
VowContactInformation: 385-548-5137
WaterSource: Culinary
Zoning: Single-Family
ZoningDescription: R/M-U

Brad Winget

Associate Broker
Member of: Utahs Best Real Estate

Contact Me

Similar Listings

Property Image
Residential
Active

2331 S MESA RD #E-3, Moab, UT, 84532

$100,000
***1/12th Fractional Ownership, 30 days per year.*** Here's your chance to own a slice of ...
3 3 1,610 ft2details
Property Image
Residential
Active

2600 OCOTILLO WAY #31, Santa Clara, UT,...

$1,049,900
One of the highest grossing 5 bed vacation rental in all of Santa Clara and especially Oco ...
5 6 3,050 ft2details

Brad Winget

Associate Broker

Contact Me

Listing information is provided by participating brokerages and sourced from UtahRealEstate.com. This website is not a Multiple Listing Service (MLS) and does not provide direct access to the MLS. Information is deemed reliable but not guaranteed and should be independently verified.

Compare Listings

Brad Winget