4975 HEUGA CT #65, Park City, UT, 84098

$3,895,000

Overview

  • Listing ID
  • 2135734
  • 5 Bedrooms
  • 6 Bathrooms
  • 3 Garages
  • 5,933 ft2
  • Year Built:1996

Description

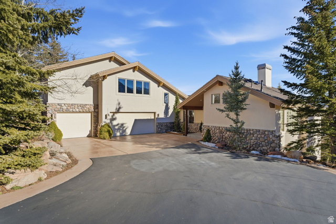
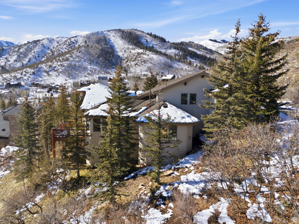
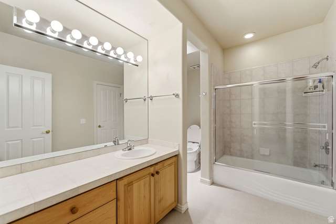
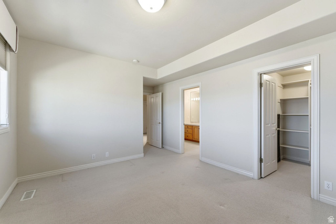
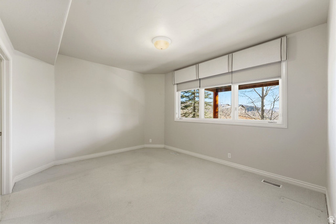
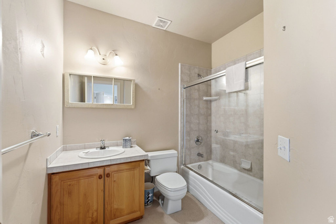
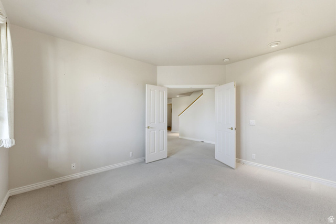
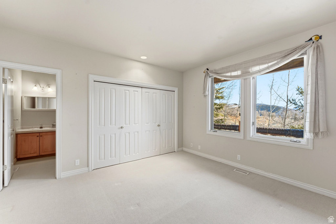
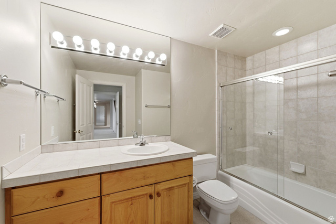
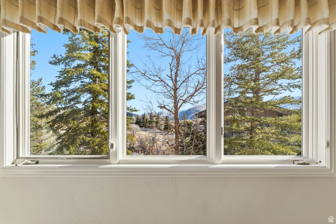
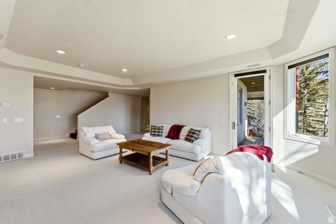
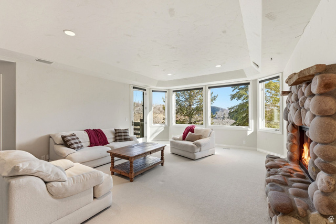
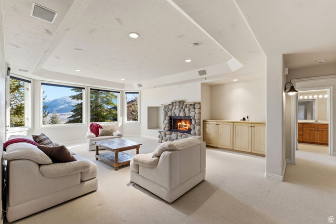
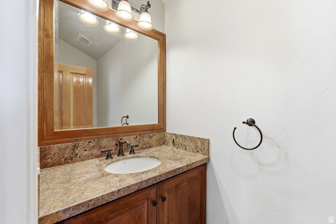
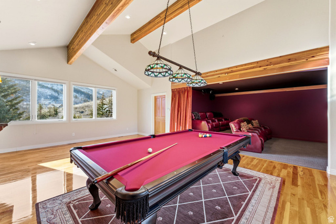
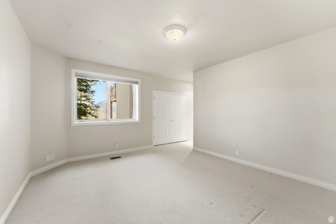
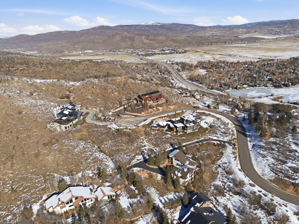
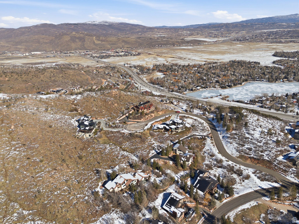
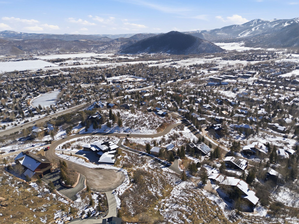
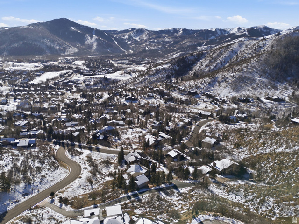
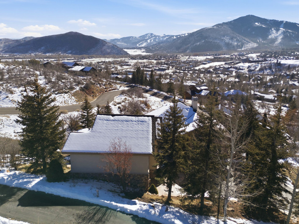
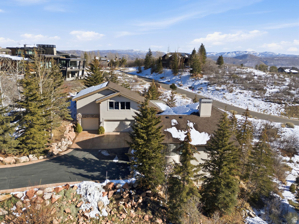
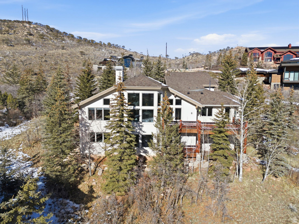
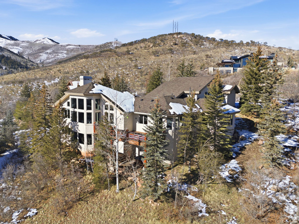
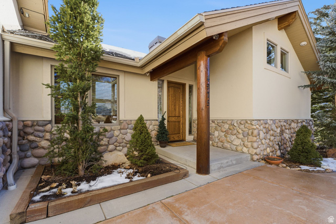
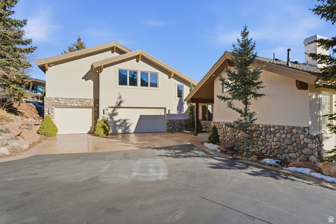
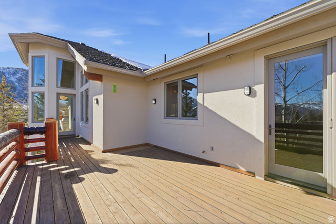
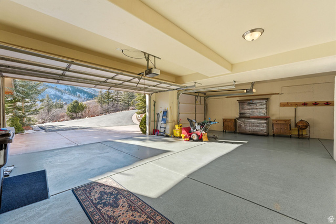
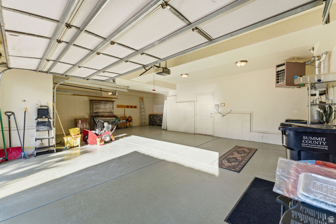
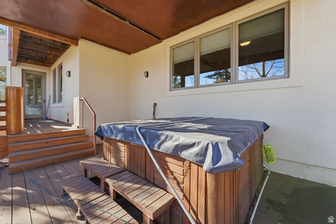
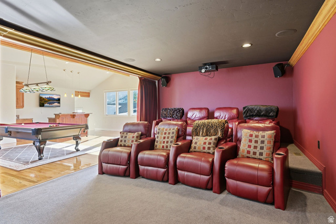
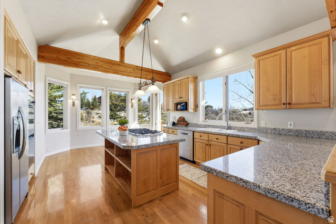
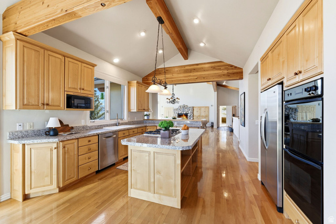
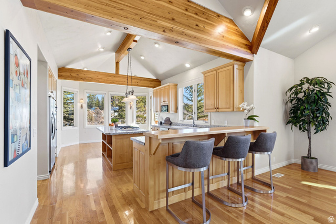
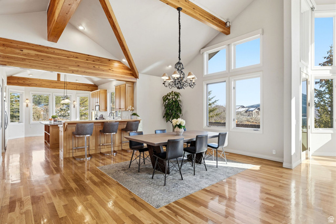
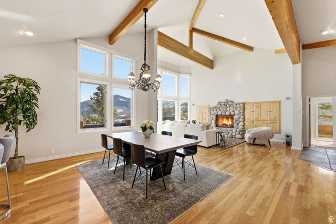
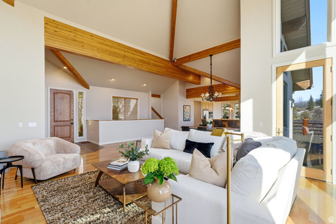
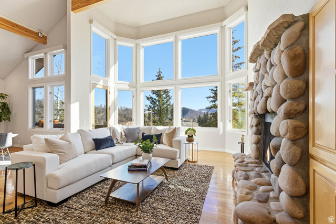
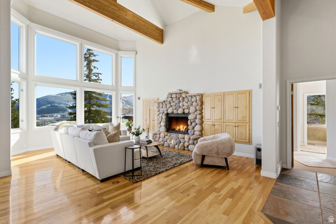
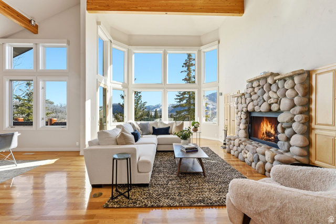
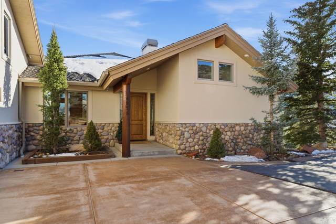
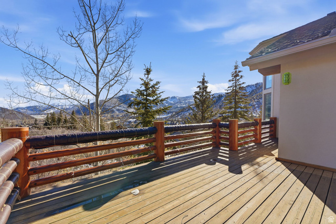
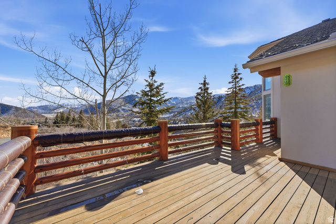
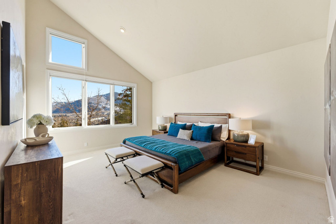
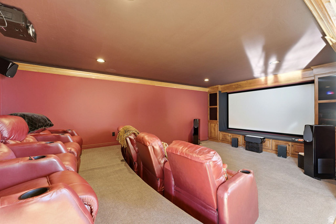
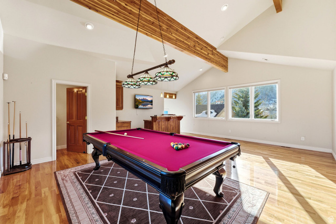
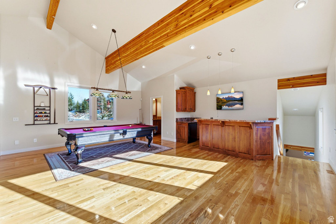
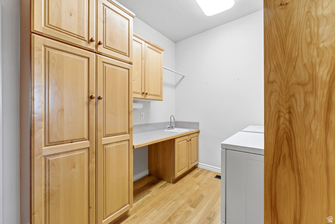
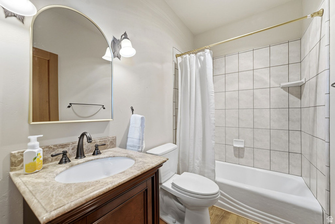
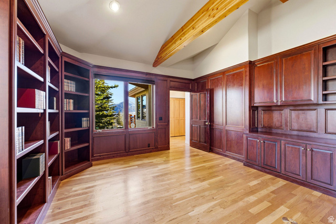
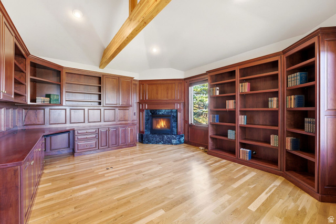
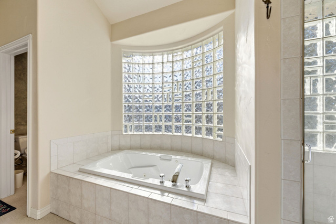
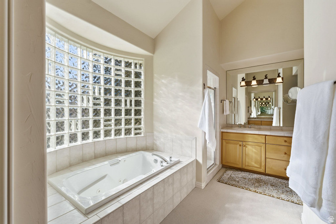
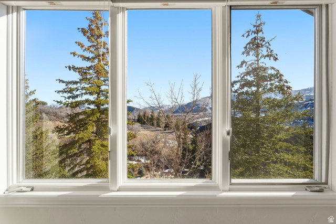
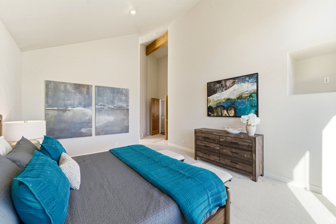
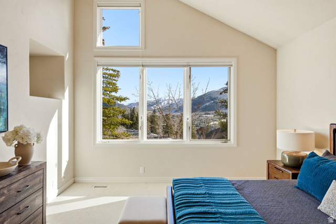
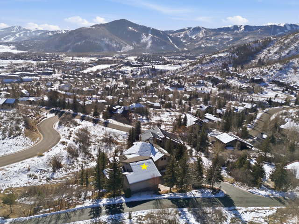
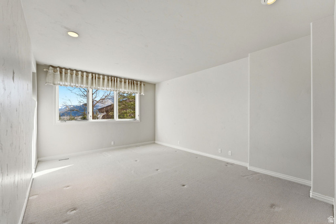
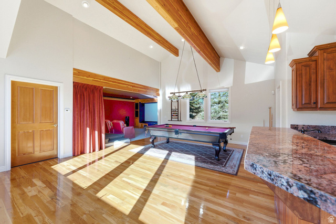
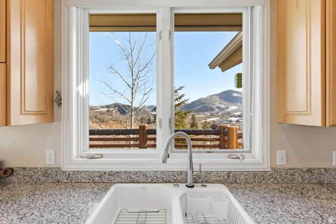
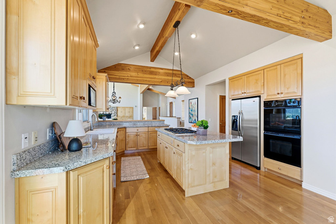
Unobstructed Ski Resort Views and Private Main-Level Living in Sun Peak. Tucked into a quiet cul-de-sac in Mahogany Hills within Sun Peak, this meticulously maintained 5,933-square-foot home offers comfortable living with unobstructed south-facing views toward Canyons Village and Deer Valley Resort. The setting feels quiet and private, yet remains close to everything. Designed around easy main-level living, the great room, kitchen, primary suite, office, and laundry are all positioned on one level for everyday convenience. Walls of windows frame the mountain views, while the open layout creates natural flow for daily life and entertaining. The walk-out lower level expands the space with a family room, four additional bedrooms, and three full bathrooms. A bonus game room with wet bar and theater sits above the three-car garage, complete with a west-facing window that captures beautiful sunsets. Set on a 0.66-acre lot with mature landscaping, the home offers easy access to neighborhood trails, with paved paths connecting to Main Street and Kimball Junction. You’re minutes from world-class skiing: approximately 5 minutes to Canyons Village and 10 minutes to Deer Valley. Ownership includes access to the Sun Peak Club, featuring a pool, pickleball and tennis courts, fitness room, and clubhouse. A rare combination of views, layout, and location in one of Park City’s most loved neighborhoods.

Address: 4975 HEUGA CT #65
City:
State/County: ,
Zip: 84098
Country: US

Outdoor Details
Garage Attached
Other Features
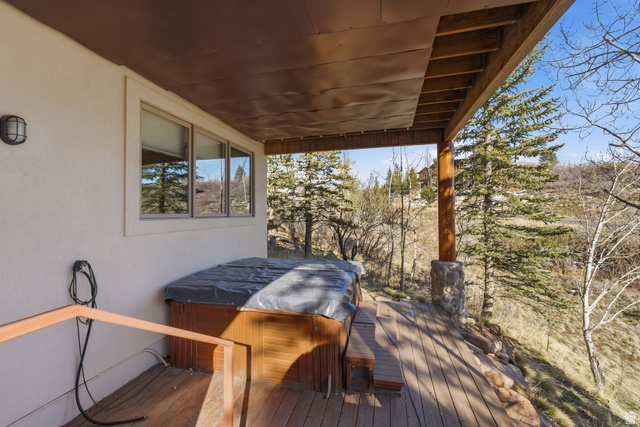
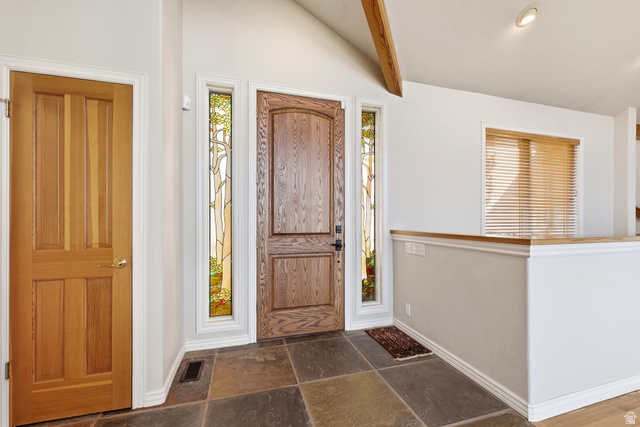
Balcony,Basement Entrance,Double Pane Windows,Entry (Foyer),Patio: Covered,Walkout
Dryer,Microwave,Range Hood,Refrigerator,Washer,Water Softener Owned
Has a View
Has Cooling System
Has Fireplace
Has Garage
Has Heating System
Home Owners Association

Transport
Supermarkets
Schools
Restaurants
Pharmacies
Hospitals

$19,970.44
per month
  • Principal and Interest
  • Property Tax
  • HOA fee
  • Private Mortgage Insurance
$ 15,101.69

Listing Id: 2135734
Price: $3,895,000
Property Size: 5,933 ft2
Property Lot Size: 1 ft2
Rooms: 23
Bedrooms: 5
Bathrooms: 6
Garages: 3
Year Built: 1996
AboveGradeFinishedArea: 3442
AssociationAmenities: Clubhouse, Fitness Center, Pet Rules, Pets Permitted, Picnic Area, Pool, Tennis Court(s)
AssociationFee: 1241
AssociationFeeFrequency: Annually
Basement: None, Daylight, Walk-Out Access
BasementFinished: 100
BathroomsFull: 5
BathroomsHalf: 1
BathroomsPartial: 1
BuildingAreaTotal: 5933
CoListAgentFirstName: Nancy
CoListAgentFullName: Nancy Erni
CoListAgentKey: 44513
CoListAgentKeyNumeric: 44513
CoListAgentLastName: Erni
CoListAgentMlsId: 44513
CoListAgentStateLicense: 5450472
CoListOfficeKey: 69890
CoListOfficeKeyNumeric: 69890
CoListOfficeMlsId: 69890
CoListOfficeName: Berkshire Hathaway HomeServices Utah Properties (354 Main)
CommunityFeatures: Clubhouse
ConstStatus: Blt./Standing
ConstructionMaterials: Stone, Stucco
ContingentDate: 2026-05-18
ContractStatusChangeDate: 2026-05-18
Cooling: Central Air
CopyrightNotice: Copyright © UtahRealEstate.com. All Rights Reserved.
CoveredSpaces: 3
CurrentUse: Single Family
DaysOnMarket: 101
ElementarySchool: Parley's Park
ElementarySchoolDistrict: Park City
FireplacesTotal: 3
Flooring: Carpet, Hardwood, Tile
FrontageLength: 0.0
Heating: Forced Air, Gas: Central
HighSchool: Park City
HighSchoolDistrict: Park City
IdxContactInformation: 435-649-7171
ImageStatus: All Public
Inclusions: Alarm System, Dryer, Microwave, Range, Range Hood, Refrigerator, Washer, Water Softener: Own, Window Coverings, Workbench, Projector
InternetAddressDisplayYN: 1
InternetAutomatedValuationDisplayYN: 1
InternetConsumerCommentYN: 1
InternetEntireListingDisplayYN: 1
LaundryFeatures: Electric Dryer Hookup, Gas Dryer Hookup
LevelData: levb_bathfull:3, levb_bathhalf:0, levb_bathtq:0, levb_bed:4, levb_den:0, levb_dining_f:0, levb_dining_s:0, levb_famroom:1, levb_fireplace:1, levb_formalliving:0, levb_kitchen_b:0, levb_kitchen_k:0, levb_laundry:1, levb_sqf:2491, levb2_bathfull:0, levb2_bathhalf:0, levb2_bathtq:0, levb2_bed:0, levb2_den:0, levb2_dining_f:0, levb2_dining_s:0, levb2_famroom:0, levb2_fireplace:0, levb2_formalliving:0, levb2_kitchen_b:0, levb2_kitchen_k:0, levb2_laundry:0, levb2_sqf:0, levb3_bathfull:0, levb3_bathhalf:0, levb3_bathtq:0, levb3_bed:0, levb3_den:0, levb3_dining_f:0, levb3_dining_s:0, levb3_famroom:0, levb3_fireplace:0, levb3_formalliving:0, levb3_kitchen_b:0, levb3_kitchen_k:0, levb3_laundry:0, levb3_sqf:0, lev1_bathfull:2, lev1_bathhalf:0, lev1_bathtq:0, lev1_bed:1, lev1_den:1, lev1_dining_f:0, lev1_dining_s:1, lev1_famroom:0, lev1_fireplace:2, lev1_formalliving:1, lev1_kitchen_b:1, lev1_kitchen_k:1, lev1_laundry:1, lev1_sqf:2492, lev2_bathfull:0, lev2_bathhalf:1, lev2_bathtq:0, lev2_bed:0, lev2_den:0, lev2_dining_f:0, lev2_dining_s:0, lev2_famroom:1, lev2_fireplace:0, lev2_formalliving:0, lev2_kitchen_b:0, lev2_kitchen_k:0, lev2_laundry:0, lev2_sqf:950, lev3_bathfull:0, lev3_bathhalf:0, lev3_bathtq:0, lev3_bed:0, lev3_den:0, lev3_dining_f:0, lev3_dining_s:0, lev3_famroom:0, lev3_fireplace:0, lev3_formalliving:0, lev3_kitchen_b:0, lev3_kitchen_k:0, lev3_laundry:0, lev3_sqf:0, lev4_bathfull:0, lev4_bathhalf:0, lev4_bathtq:0, lev4_bed:0, lev4_den:0, lev4_dining_f:0, lev4_dining_s:0, lev4_famroom:0, lev4_fireplace:0, lev4_formalliving:0, lev4_kitchen_b:0, lev4_kitchen_k:0, lev4_laundry:0, lev4_sqf:0
ListAgentFirstName: Kristy
ListAgentFullName: Kristy Carlson
ListAgentKey: 1322013
ListAgentKeyNumeric: 1322013
ListAgentLastName: Carlson
ListAgentMlsId: 1322013
ListOfficeKey: 67975
ListOfficeKeyNumeric: 67975
ListOfficeMlsId: 67975
ListOfficeName: Berkshire Hathaway HomeServices Utah Properties (Saddleview)
ListingContractDate: 2026-02-06
ListingKeyNumeric: 2135734
ListingTerms: Cash, Conventional
LivingAreaUnits: Square Feet
LotFeatures: Cul-De-Sac, Road: Paved, Sprinkler: Auto-Part, Terrain: Grad Slope, View: Mountain, View: Valley
LotSizeArea: 0.66
LotSizeDimensions: 0.0x0.0x0.0
LotSizeSquareFeet: 28749.6
LotSizeUnits: Acres
MLSAreaMajor: Park City; Kimball Jct; Smt Pk
MainLevelBedrooms: 1
MiddleOrJuniorSchool: Ecker Hill
MiddleOrJuniorSchoolDistrict: Park City
MlsStatus: Backup
ModificationTimestamp: May 18, 2026 at 06:16pm
OnMarketDate: 2026-02-06
OriginalEntryTimestamp: February 6, 2026 at 11:08pm
OriginalListPrice: 3895000
OriginatingSystemID: M00000628
OriginatingSystemKey: 2e773b881b4bca95f34dd827c0b6bf9d
OriginatingSystemName: UtahRealEstate.com
OtherEquipment: Alarm System, Window Coverings, Workbench, Projector
OtherStructures: Workshop
ParcelNumber: MH-II-65
ParkingTotal: 3
PatioAndPorchFeatures: Covered
PhotosChangeTimestamp: February 6, 2026 at 11:08pm
PhotosCount: 66
PostalCity: Park City
PrimaryBedroomLevel: Floor: 1st
PropertyCondition: Blt./Standing
PurchaseContractDate: 2026-05-16
RVParkingDimensions: 0.00
Roof: Asphalt, Pitched
SearchableYN: 1
Sewer: Sewer: Connected, Sewer: Public
SourceSystemID: M00000628
SourceSystemKey: M00000628
SourceSystemName: UtahRealEstate.com
StatusChangeTimestamp: May 18, 2026 at 06:06pm
Stories: 3
StreetName: HEUGA
StreetNumber: 4975
StreetNumberNumeric: 4975
StreetSuffix: CT
TaxAnnualAmount: 10692
Topography: Cul-de-Sac, Road: Paved, Sprinkler: Auto-Part, Terrain: Grad Slope, View: Mountain, View: Valley
UnitNumber: 65
Utilities: Natural Gas Connected, Electricity Connected, Sewer Connected, Sewer: Public, Water Connected
Vegetation: Landscaping: Part, Mature Trees, Pines, Scrub Oak
View: Mountain(s), Valley
VowContactInformation: 435-649-7171
WaterSource: Culinary
WindowFeatures: Blinds, Full, Part, Shades
Zoning: Single-Family
ZoningDescription: SF

Brad Winget

Associate Broker
Member of: Utahs Best Real Estate

Contact Me

Similar Listings

Property Image
Residential
Active

2331 S MESA RD #E-3, Moab, UT, 84532

$100,000
***1/12th Fractional Ownership, 30 days per year.*** Here's your chance to own a slice of ...
3 3 1,610 ft2details
Property Image
Residential
Active

2600 OCOTILLO WAY #31, Santa Clara, UT,...

$1,049,900
One of the highest grossing 5 bed vacation rental in all of Santa Clara and especially Oco ...
5 6 3,050 ft2details

Brad Winget

Associate Broker

Contact Me

Listing information is provided by participating brokerages and sourced from UtahRealEstate.com. This website is not a Multiple Listing Service (MLS) and does not provide direct access to the MLS. Information is deemed reliable but not guaranteed and should be independently verified.

Compare Listings

Brad Winget