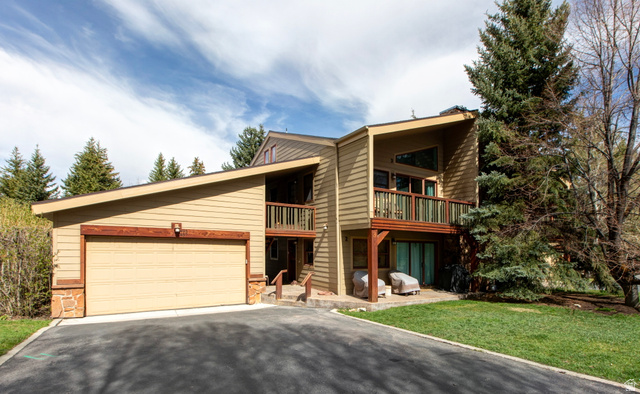
495 WINDRIFT LN #3, Park City, UT, 84060

$1,199,000

Overview

  • Listing ID
  • 2149612
  • 3 Bedrooms
  • 3 Bathrooms
  • 1 Garages
  • 1,580 ft2
  • Year Built:1979

Description

PARK LIKE SETTING WITH IN-TOWN CONVENIENCE This upgraded 3 bed, 3 bath top-floor condo works equally well as a primary residence, second home or investment rental. Enjoy the stylish great room with vaulted ceilings, two-story windows, gas fireplace, deck and mountain views. The kitchen and bathrooms were renovated in 2018, and premium hardwood floors added in 2021. Main-level primary suite, along with a second main-level bedroom and bathroom with laundry area. The second level offers a comfortable bedroom suite. Shared garage with private storage and additional parking. HOA includes water, sewer, cable and high speed internet.Nightly rentals are allowed. Windrift residents enjoy the serene creek running through the property, the seasonal outdoor pool and tennis/pickleball courts, walkability and access to all things Park City. Hiking and biking trails right out the door. A five-minute scenic path takes you to grocery store, a liquor store, and multiple dining options. A variety of additional shopping and dining within walking distance, and the free city bus provides easy access to the rest of Park City. Deer Valley, Park City Mountain, and Canyons Village just minutes away, along with Historic Main Street's world-class dining and entertainment.

Address: 495 WINDRIFT LN #3
City:
State/County: ,
Zip: 84060
Country: US

Other Features
Bath: Primary,Disposal,Gas Log,Great Room,Kitchen: Updated,Vaulted Ceilings,Granite Countertops
Ceiling Fan,Dryer,Refrigerator,Washer
Double Pane Windows,Sliding Glass Doors
Has a View
Has Fireplace
Has Garage
Has Heating System
Home Owners Association

Transport
Supermarkets
Schools
Restaurants
Pharmacies
Hospitals

$6,147.51
per month
  • Principal and Interest
  • Property Tax
  • HOA fee
  • Private Mortgage Insurance
$ 4,648.76

Listing Id: 2149612
Price: $1,199,000
Property Size: 1,580 ft2
Property Lot Size: 0 ft2
Rooms: 12
Bedrooms: 3
Bathrooms: 3
Garages: 1
Year Built: 1979
AboveGradeFinishedArea: 1580
ArchitecturalStyle: Condo; Top Level
AssociationAmenities: Cable TV, Insurance, Maintenance, Pets Permitted, Pool, Sewer Paid, Snow Removal, Tennis Court(s), Trash, Water
AssociationFee: 804
AssociationFeeFrequency: Monthly
AssociationFeeIncludes: Cable TV, Insurance, Maintenance Grounds, Sewer, Trash, Water
BathroomsFull: 2
BathroomsThreeQuarter: 1
BuildingAreaTotal: 1580
ConstStatus: Blt./Standing
ConstructionMaterials: Cement Siding
CopyrightNotice: Copyright © UtahRealEstate.com. All Rights Reserved.
CoveredSpaces: 1
CurrentUse: Residential
DaysOnMarket: 120
ElementarySchool: McPolin
ElementarySchoolDistrict: Park City
FireplacesTotal: 1
Flooring: Carpet, Hardwood, Tile
FrontageLength: 0.0
Heating: Forced Air, Gas: Central
HighSchool: Park City
HighSchoolDistrict: Park City
ImageStatus: All Public
Inclusions: Ceiling Fan, Dryer, Range, Refrigerator, Washer, Window Coverings
InternetAddressDisplayYN: 1
InternetAutomatedValuationDisplayYN: 1
InternetConsumerCommentYN: 1
InternetEntireListingDisplayYN: 1
LevelData: levb_bathfull:0, levb_bathhalf:0, levb_bathtq:0, levb_bed:0, levb_den:0, levb_dining_f:0, levb_dining_s:0, levb_famroom:0, levb_fireplace:0, levb_formalliving:0, levb_kitchen_b:0, levb_kitchen_k:0, levb_laundry:0, levb_sqf:0, levb2_bathfull:0, levb2_bathhalf:0, levb2_bathtq:0, levb2_bed:0, levb2_den:0, levb2_dining_f:0, levb2_dining_s:0, levb2_famroom:0, levb2_fireplace:0, levb2_formalliving:0, levb2_kitchen_b:0, levb2_kitchen_k:0, levb2_laundry:0, levb2_sqf:0, levb3_bathfull:0, levb3_bathhalf:0, levb3_bathtq:0, levb3_bed:0, levb3_den:0, levb3_dining_f:0, levb3_dining_s:0, levb3_famroom:0, levb3_fireplace:0, levb3_formalliving:0, levb3_kitchen_b:0, levb3_kitchen_k:0, levb3_laundry:0, levb3_sqf:0, lev1_bathfull:1, lev1_bathhalf:0, lev1_bathtq:1, lev1_bed:2, lev1_den:0, lev1_dining_f:0, lev1_dining_s:1, lev1_famroom:1, lev1_fireplace:1, lev1_formalliving:0, lev1_kitchen_b:1, lev1_kitchen_k:1, lev1_laundry:1, lev1_sqf:1300, lev2_bathfull:1, lev2_bathhalf:0, lev2_bathtq:0, lev2_bed:1, lev2_den:0, lev2_dining_f:0, lev2_dining_s:0, lev2_famroom:0, lev2_fireplace:0, lev2_formalliving:0, lev2_kitchen_b:0, lev2_kitchen_k:0, lev2_laundry:0, lev2_sqf:280, lev3_bathfull:0, lev3_bathhalf:0, lev3_bathtq:0, lev3_bed:0, lev3_den:0, lev3_dining_f:0, lev3_dining_s:0, lev3_famroom:0, lev3_fireplace:0, lev3_formalliving:0, lev3_kitchen_b:0, lev3_kitchen_k:0, lev3_laundry:0, lev3_sqf:0, lev4_bathfull:0, lev4_bathhalf:0, lev4_bathtq:0, lev4_bed:0, lev4_den:0, lev4_dining_f:0, lev4_dining_s:0, lev4_famroom:0, lev4_fireplace:0, lev4_formalliving:0, lev4_kitchen_b:0, lev4_kitchen_k:0, lev4_laundry:0, lev4_sqf:0
ListAgentFirstName: Thomas
ListAgentFullName: Thomas Ward
ListAgentKey: 46341
ListAgentKeyNumeric: 46341
ListAgentLastName: Ward
ListAgentMlsId: 46341
ListOfficeKey: 71208
ListOfficeKeyNumeric: 71208
ListOfficeMlsId: 71208
ListOfficeName: Windermere Real Estate (Park Ave)
ListingContractDate: 2026-04-09
ListingKeyNumeric: 2149612
ListingTerms: Cash, Conventional
LivingAreaUnits: Square Feet
LotFeatures: Cul-De-Sac, Sprinkler: Auto-Full, View: Mountain
LotSizeArea: 0.04
LotSizeDimensions: 0.0x0.0x0.0
LotSizeSquareFeet: 1742.4
LotSizeUnits: Acres
MLSAreaMajor: Park City; Deer Valley
MainLevelBedrooms: 2
MiddleOrJuniorSchool: Ecker Hill
MiddleOrJuniorSchoolDistrict: Park City
MlsStatus: Active
ModificationTimestamp: August 5, 2026 at 08:19pm
OnMarketDate: 2026-04-09
OpenParkingSpaces: 2
OriginalEntryTimestamp: April 10, 2026 at 03:49pm
OriginalListPrice: 1275000
OriginatingSystemID: M00000628
OriginatingSystemKey: 78ec3835f02e050839fe8ba43be1d0b4
OriginatingSystemName: UtahRealEstate.com
OtherEquipment: Window Coverings
ParcelNumber: WD-1-3
ParkingTotal: 3
PhotosChangeTimestamp: April 10, 2026 at 03:49pm
PhotosCount: 25
PostalCity: Park City
PriceChangeTimestamp: August 5, 2026 at 08:14pm
PrimaryBedroomLevel: Floor: 1st
PropertyCondition: Blt./Standing
RVParkingDimensions: 0.00
Roof: Composition
SearchableYN: 1
Sewer: Sewer: Connected, Sewer: Public
ShortTermRentalYN: 1
SourceSystemID: M00000628
SourceSystemKey: M00000628
SourceSystemName: UtahRealEstate.com
Stories: 2
StreetName: WINDRIFT
StreetNumber: 495
StreetNumberNumeric: 495
StreetSuffix: LN
TaxAnnualAmount: 4068
Topography: Cul-de-Sac, Sprinkler: Auto-Full, Terrain, Flat, View: Mountain
UnitNumber: 3
Utilities: Natural Gas Connected, Electricity Connected, Sewer Connected, Sewer: Public, Water Connected
Vegetation: Landscaping: Full
View: Mountain(s)
WaterSource: Culinary
WindowFeatures: Blinds, Drapes, Shades
Zoning: Single-Family

Brad Winget

Associate Broker
Member of: Utahs Best Real Estate

Contact Me

Similar Listings

Property Image
Residential
Active

2331 S MESA RD #E-3, Moab, UT, 84532

$100,000
***1/12th Fractional Ownership, 30 days per year.*** Here's your chance to own a slice of ...
3 3 1,610 ft2details
Property Image
Residential
Active

2600 OCOTILLO WAY #31, Santa Clara, UT,...

$1,049,900
One of the highest grossing 5 bed vacation rental in all of Santa Clara and especially Oco ...
5 6 3,050 ft2details

Brad Winget

Associate Broker

Contact Me

Listing information is provided by participating brokerages and sourced from UtahRealEstate.com. This website is not a Multiple Listing Service (MLS) and does not provide direct access to the MLS. Information is deemed reliable but not guaranteed and should be independently verified.

Compare Listings

Brad Winget