Description
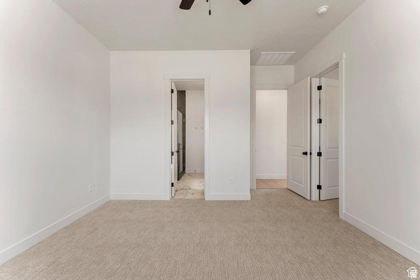
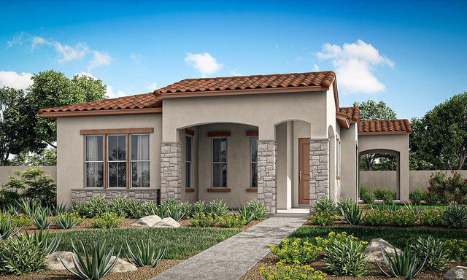
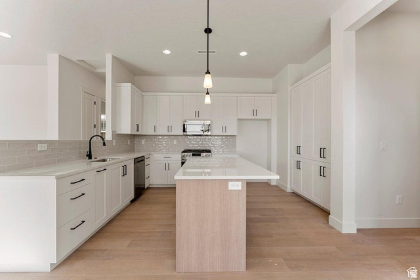
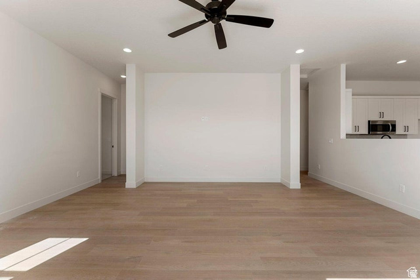
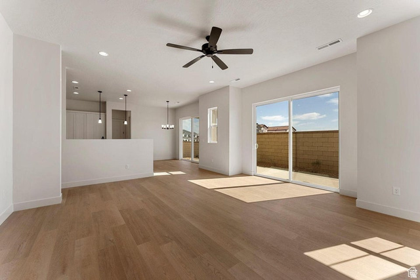
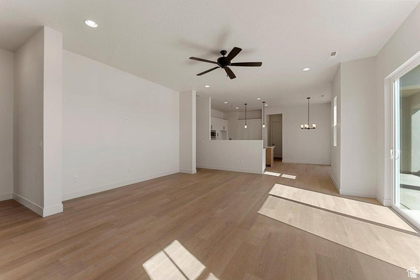
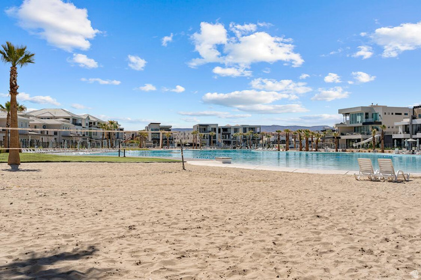
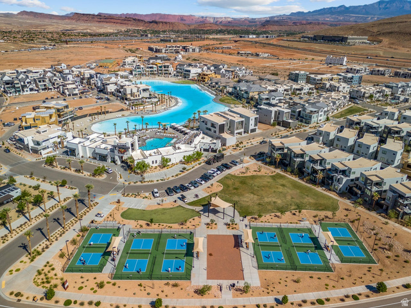
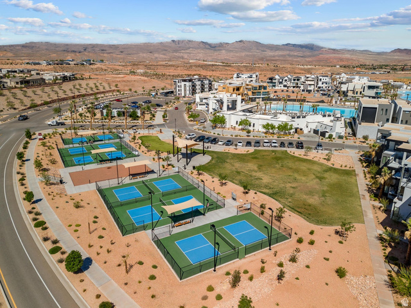
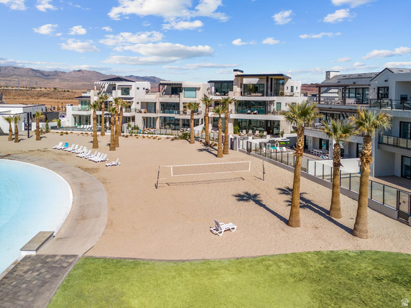
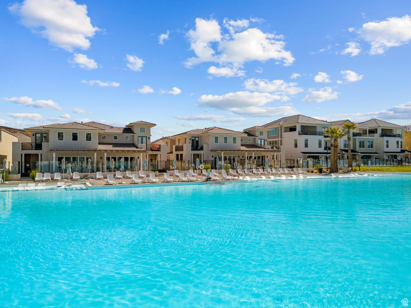
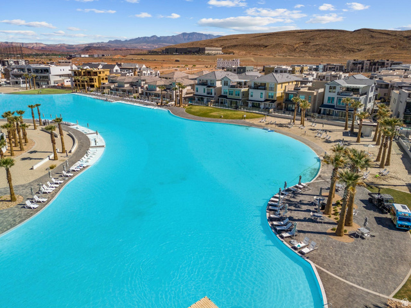
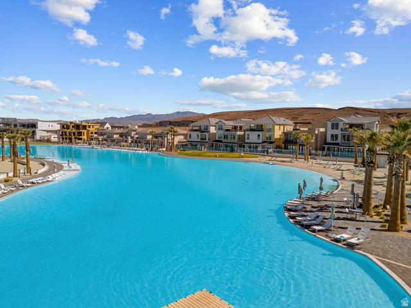
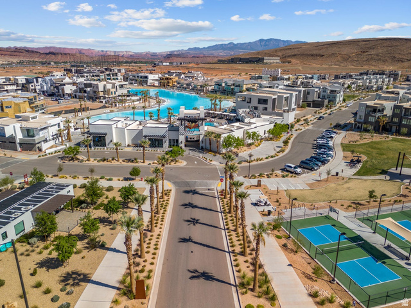
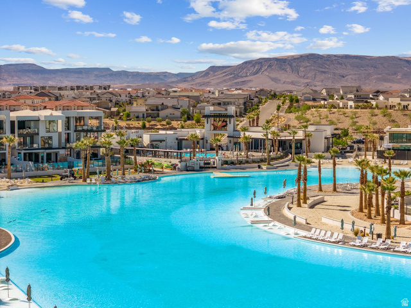
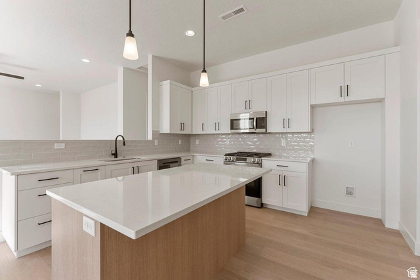
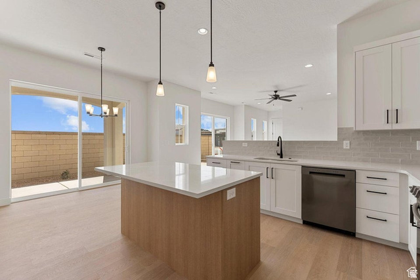
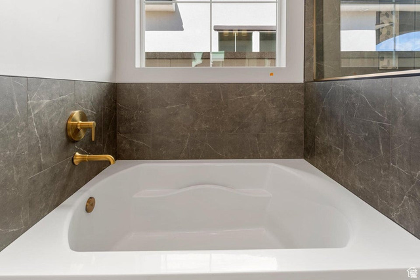
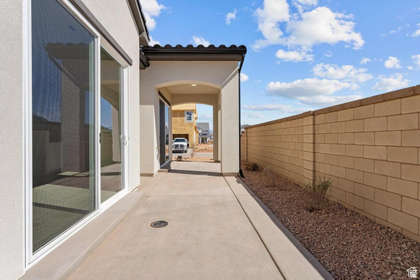
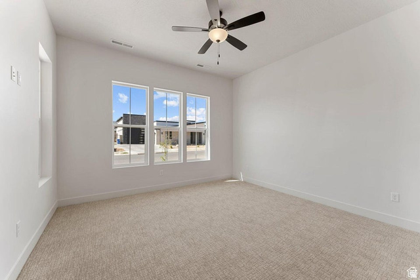
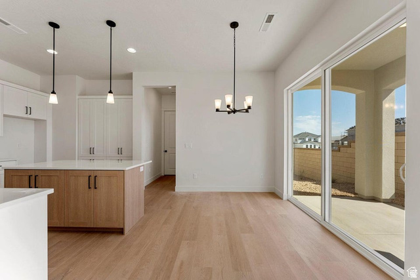
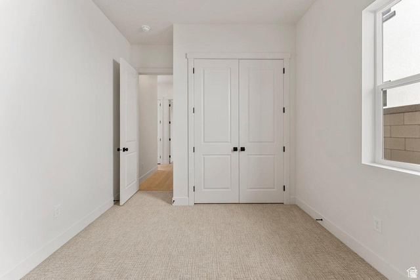
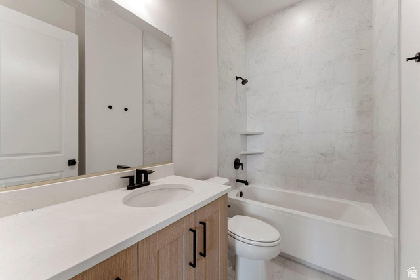
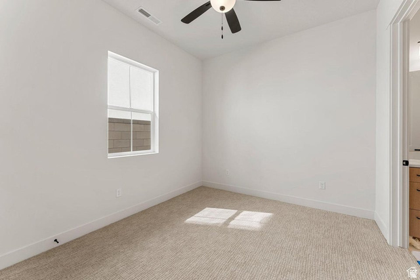
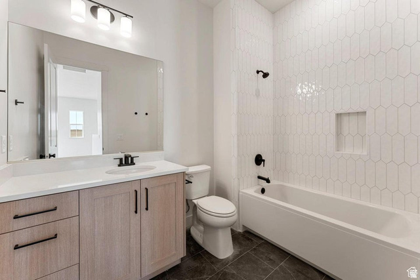
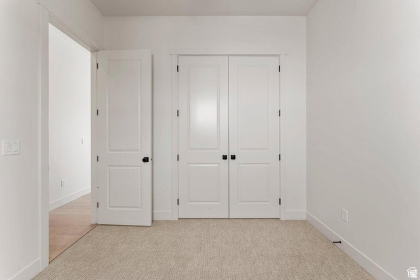
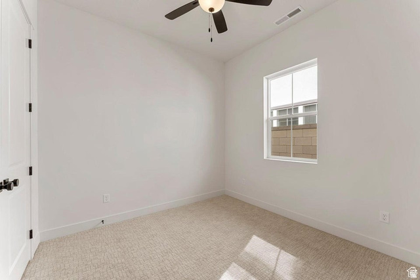
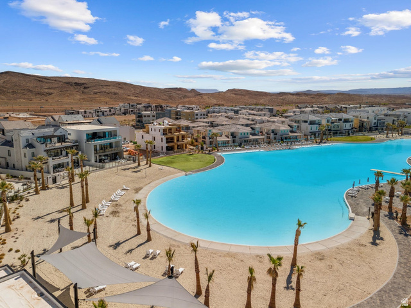
This single-family home is one of our most popular floor plans The Harmony Floor Plan built by Holmes Homes, offering convenient main-floor living with a spacious 3 bedrooms, 3 bathrooms, and a 2-car garage. Enjoy an open-concept layout with a large kitchen that’s perfect for entertaining family and guests. Beautiful finishes have already been professionally selected in our design center, creating a stylish and cohesive look throughout the home. Located in the incredible Desert Color community, residents enjoy access to the 2.5-acre Lagoon, resort-style pools, pickleball courts, and miles of scenic walking and biking trails. This home is perfect for a full-time residence, second home, or investment property.
Address: 491 EMERALD POINT DR
City: St. George
Area: DESERT COLOR, SAGE HAVEN
State/County: UT, Washington
Zip: 84790
Country: United States
Outdoor Details
Garage Attached
Other Features
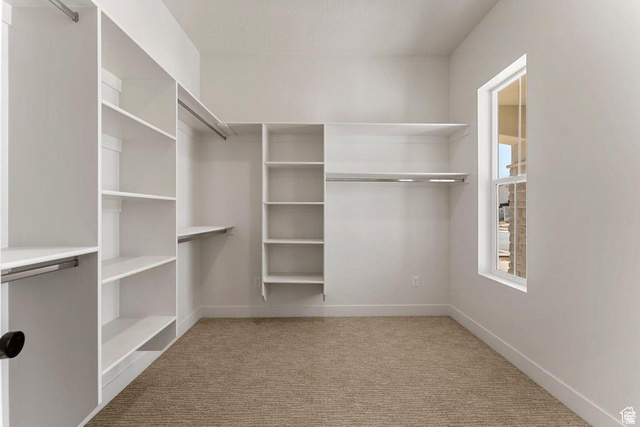
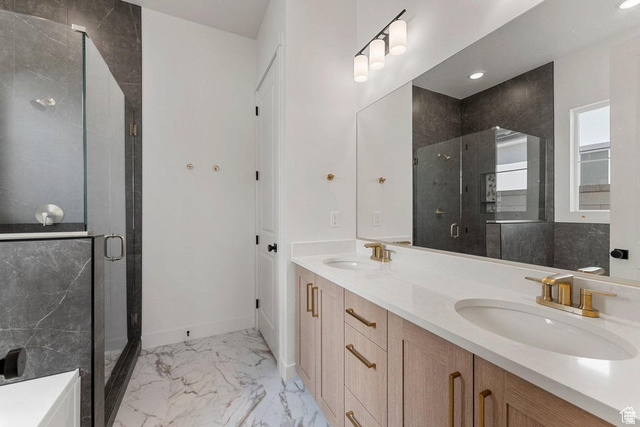
Bath: Primary,Closet: Walk-In,Disposal,Range/Oven: Free Stdng.
Double Pane Windows,Patio: Covered,Sliding Glass Doors,Patio: Open
Has Cooling System
Has Garage
Has Heating System
Home Owners Association
Microwave


$2,875.24
per month
- Principal and Interest
- Property Tax
- HOA fee
- Private Mortgage Insurance
$ 2,174.26
Listing Id: 2151775
Price: $560,782
Property Size: 1,702 ft2
Property Lot Size: 0 ft2
Rooms: 9
Bedrooms: 3
Bathrooms: 3
Garages: 2
Year Built: 2026
AboveGradeFinishedArea: 1702
ArchitecturalStyle: Rambler/Ranch
AssociationAmenities: Biking Trails, Hiking Trails, Management, Pets Permitted, Picnic Area, Playground, Pool
AssociationFee: 186
AssociationFeeFrequency: Monthly
Basement: Slab
BathroomsFull: 3
BuildingAreaTotal: 1702
CoListAgentFirstName: Miranda
CoListAgentFullName: Miranda K Swartzlander
CoListAgentKey: 4026721
CoListAgentKeyNumeric: 4026721
CoListAgentLastName: Swartzlander
CoListAgentMiddleName: K
CoListAgentMlsId: 4026721
CoListAgentStateLicense: 13250953
CoListOfficeKey: 70409
CoListOfficeKeyNumeric: 70409
CoListOfficeMlsId: 70409
CoListOfficeName: Holmes Homes Realty
ConstStatus: Blt./Standing
ConstructionMaterials: Stone, Stucco
Cooling: Central Air
CopyrightNotice: Copyright © UtahRealEstate.com. All Rights Reserved.
CoveredSpaces: 2
CurrentUse: Single Family
DaysOnMarket: 160
DirectionFaces: Northeast
ElementarySchoolDistrict: Washington
Flooring: Carpet
FrontageLength: 0.0
Heating: Forced Air
HighSchool: Desert Hills
HighSchoolDistrict: Washington
IdxContactInformation: info@holmeshomes.com
ImageStatus: All Public
Inclusions: Microwave, Range, Smart Thermostat(s)
InternetAddressDisplayYN: 1
InternetAutomatedValuationDisplayYN: 1
InternetConsumerCommentYN: 1
InternetEntireListingDisplayYN: 1
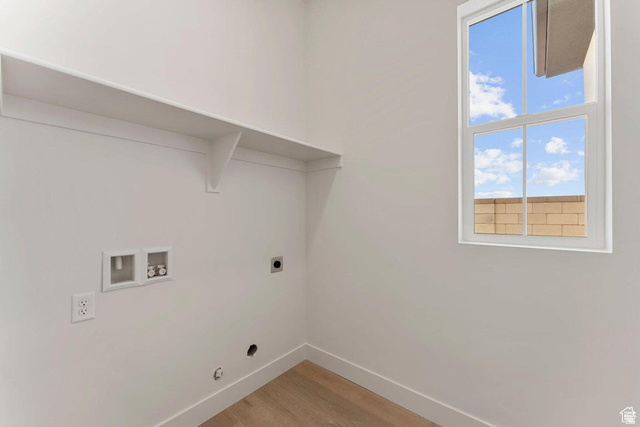
LaundryFeatures: Electric Dryer Hookup
LevelData: levb_bathfull:0, levb_bathhalf:0, levb_bathtq:0, levb_bed:0, levb_den:0, levb_dining_f:0, levb_dining_s:0, levb_famroom:0, levb_fireplace:0, levb_formalliving:0, levb_kitchen_b:0, levb_kitchen_k:0, levb_laundry:0, levb_sqf:0, levb2_bathfull:0, levb2_bathhalf:0, levb2_bathtq:0, levb2_bed:0, levb2_den:0, levb2_dining_f:0, levb2_dining_s:0, levb2_famroom:0, levb2_fireplace:0, levb2_formalliving:0, levb2_kitchen_b:0, levb2_kitchen_k:0, levb2_laundry:0, levb2_sqf:0, levb3_bathfull:0, levb3_bathhalf:0, levb3_bathtq:0, levb3_bed:0, levb3_den:0, levb3_dining_f:0, levb3_dining_s:0, levb3_famroom:0, levb3_fireplace:0, levb3_formalliving:0, levb3_kitchen_b:0, levb3_kitchen_k:0, levb3_laundry:0, levb3_sqf:0, lev1_bathfull:3, lev1_bathhalf:0, lev1_bathtq:0, lev1_bed:3, lev1_den:0, lev1_dining_f:0, lev1_dining_s:0, lev1_famroom:1, lev1_fireplace:0, lev1_formalliving:0, lev1_kitchen_b:0, lev1_kitchen_k:1, lev1_laundry:1, lev1_sqf:1702, lev2_bathfull:0, lev2_bathhalf:0, lev2_bathtq:0, lev2_bed:0, lev2_den:0, lev2_dining_f:0, lev2_dining_s:0, lev2_famroom:0, lev2_fireplace:0, lev2_formalliving:0, lev2_kitchen_b:0, lev2_kitchen_k:0, lev2_laundry:0, lev2_sqf:0, lev3_bathfull:0, lev3_bathhalf:0, lev3_bathtq:0, lev3_bed:0, lev3_den:0, lev3_dining_f:0, lev3_dining_s:0, lev3_famroom:0, lev3_fireplace:0, lev3_formalliving:0, lev3_kitchen_b:0, lev3_kitchen_k:0, lev3_laundry:0, lev3_sqf:0, lev4_bathfull:0, lev4_bathhalf:0, lev4_bathtq:0, lev4_bed:0, lev4_den:0, lev4_dining_f:0, lev4_dining_s:0, lev4_famroom:0, lev4_fireplace:0, lev4_formalliving:0, lev4_kitchen_b:0, lev4_kitchen_k:0, lev4_laundry:0, lev4_sqf:0
ListAgentFirstName: Jeannie
ListAgentFullName: Jeannie L Miller
ListAgentKey: 90676
ListAgentKeyNumeric: 90676
ListAgentLastName: Miller
ListAgentMiddleName: L
ListAgentMlsId: 90676
ListOfficeKey: 70409
ListOfficeKeyNumeric: 70409
ListOfficeMlsId: 70409
ListOfficeName: Holmes Homes Realty
ListingContractDate: 2026-04-17
ListingKeyNumeric: 2151775
ListingTerms: Cash, Conventional, Exchange, FHA, VA Loan
LivingAreaUnits: Square Feet
LotFeatures: Curb & Gutter, Road: Paved, Sidewalks
LotSizeArea: 0.03
LotSizeDimensions: 0.0x0.0x0.0
LotSizeSquareFeet: 1306.8
LotSizeUnits: Acres
MLSAreaMajor: St. George; Bloomington
MainLevelBedrooms: 3
MiddleOrJuniorSchool: Desert Hills Middle
MiddleOrJuniorSchoolDistrict: Washington
MlsStatus: Active
OnMarketDate: 2026-04-17
OriginalListPrice: 560782
OriginatingSystemID: M00000628
OriginatingSystemKey: 13f5523f3ab4371e4a5870859e6eb1c3
OriginatingSystemName: UtahRealEstate.com
ParcelNumber: SG-SAH-6-630
ParkingFeatures: Attached, Opener
ParkingTotal: 2
PatioAndPorchFeatures: Covered, Patio: Open
PhotosCount: 31
PostalCity: St. George
PropertyCondition: Blt./Standing
RVParkingDimensions: 0.00
Roof: Stone
SearchableYN: 1
Sewer: Sewer: Connected
SourceSystemID: M00000628
SourceSystemKey: M00000628
SourceSystemName: UtahRealEstate.com
Stories: 1
StreetName: EMERALD POINT
StreetNumber: 491
StreetNumberNumeric: 491
StreetSuffix: DR
TaxAnnualAmount: 1094
Topography: Curb & Gutter, Road: Paved, Sidewalks
Utilities: Natural Gas Connected, Electricity Connected, Sewer Connected, Water Connected
Vegetation: Landscaping: Full, Xeriscaped
VowContactInformation: info@holmeshomes.com
WaterSource: Culinary, Irrigation
YearBuiltEffective: 2026
Zoning: Single-Family
ZoningDescription: R1
Similar Listings

2331 S MESA RD #E-3, Moab, UT, 84532
$100,000
***1/12th Fractional Ownership, 30 days per year.*** Here's your chance to own a slice of ...
2600 OCOTILLO WAY #31, Santa Clara, UT,...
$1,049,900
One of the highest grossing 5 bed vacation rental in all of Santa Clara and especially Oco ...