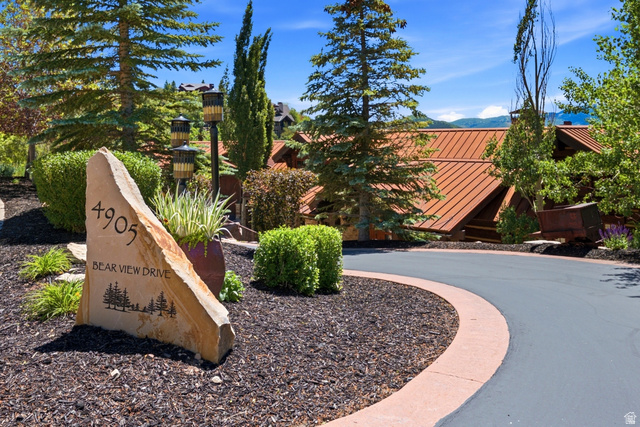
4905 BEAR VIEW DR, Park City, UT, 84098

$5,999,999

Overview

  • Listing ID
  • 2167876
  • 4 Bedrooms
  • 6 Bathrooms
  • 3 Garages
  • 6,078 ft2
  • Year Built:2009

Description

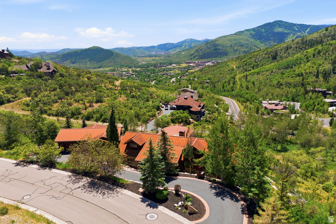
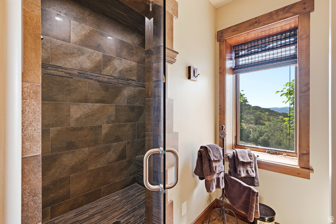
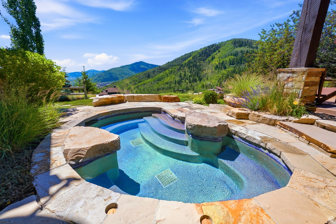
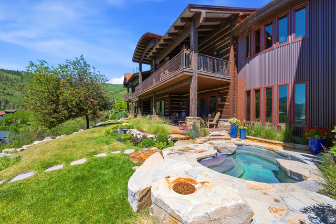
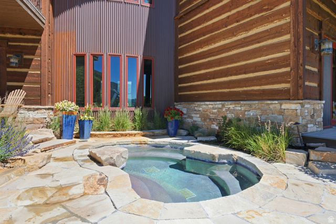
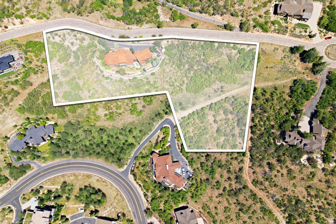
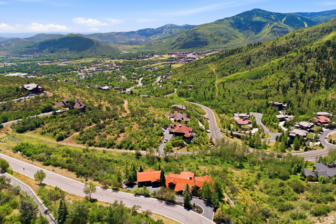
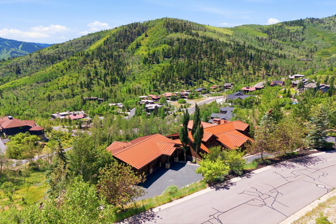
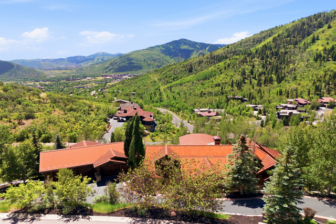
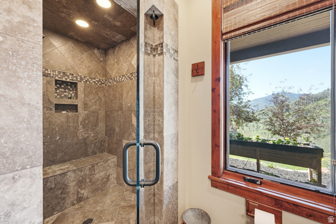
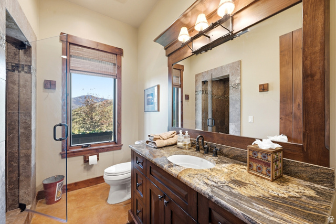
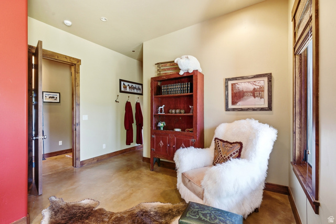
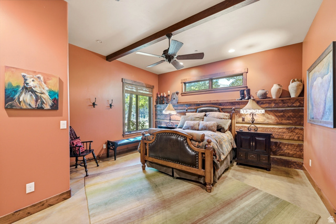
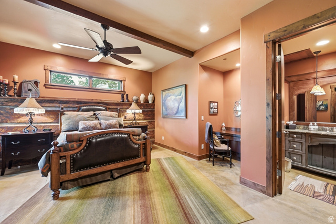
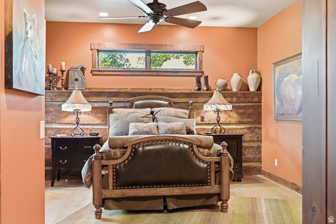
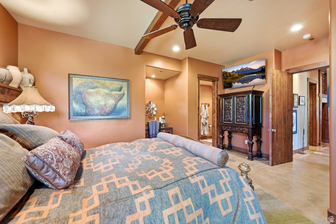
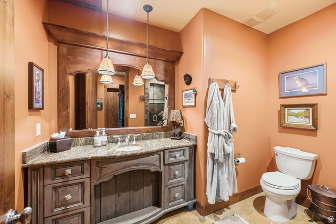
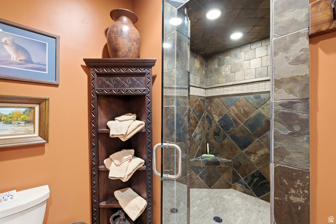
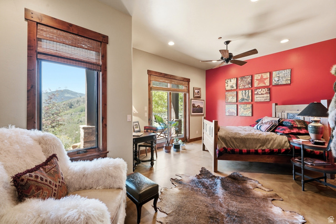
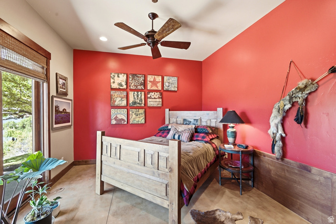
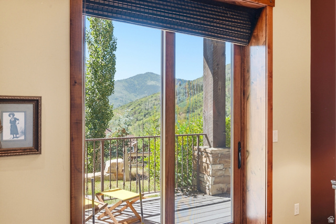
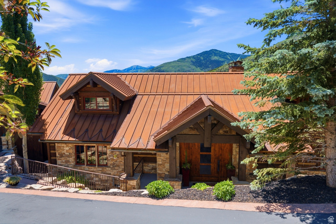
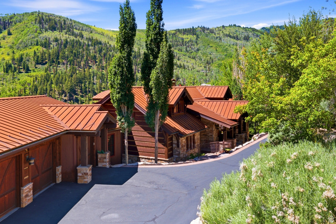
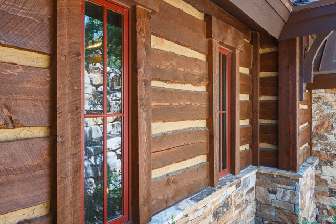
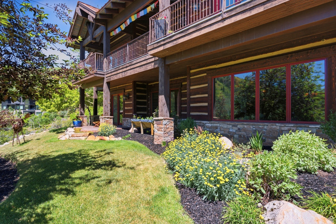
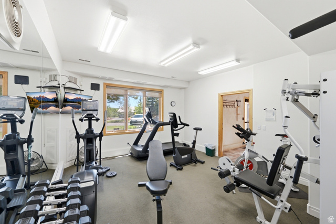
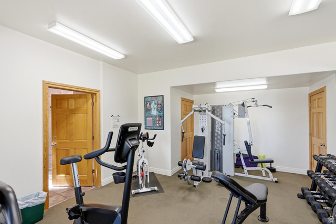
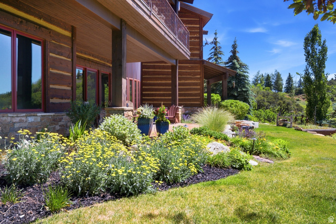
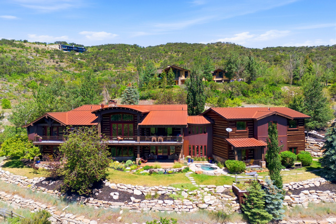
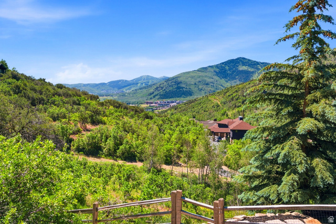
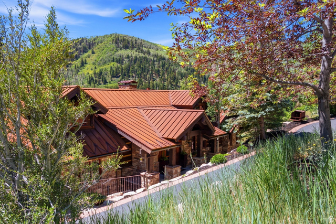
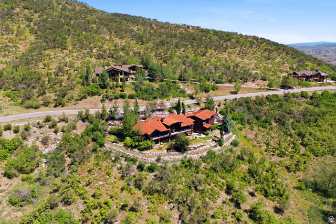
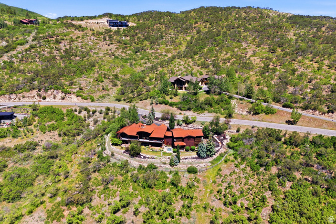
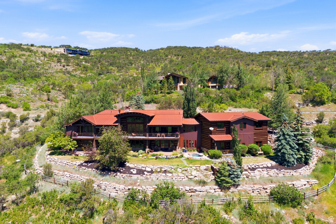
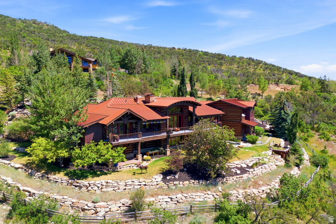
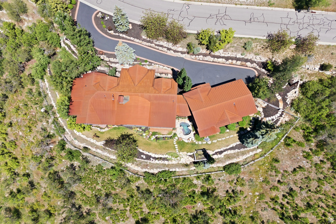
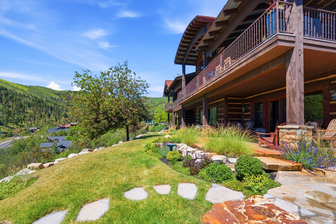
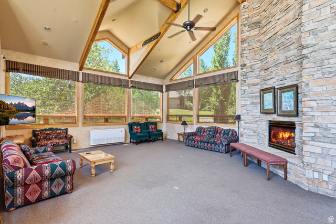
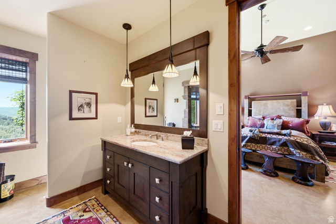
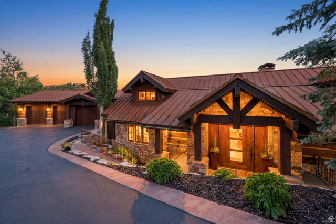
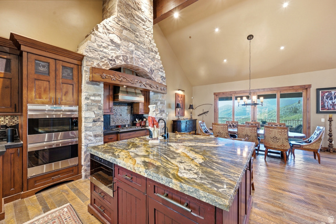
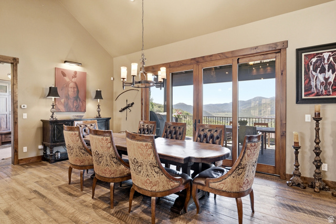
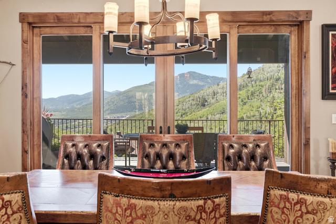
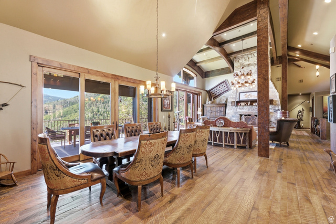
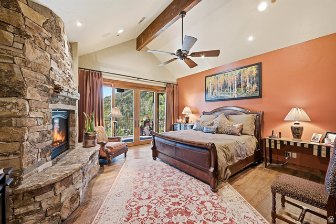
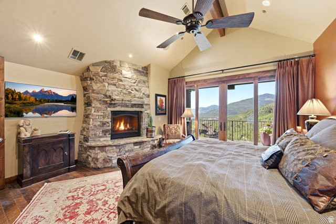
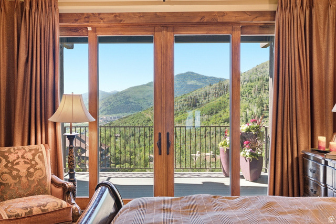
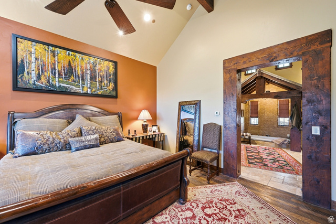
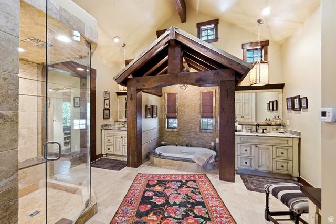
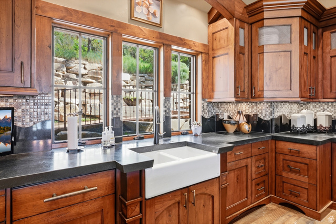
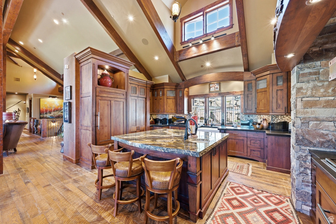
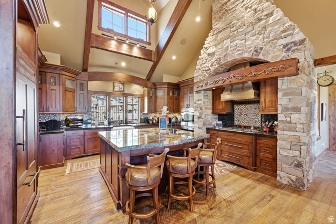
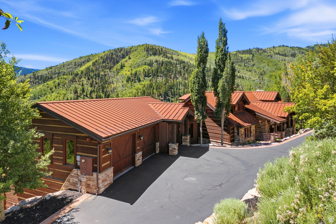
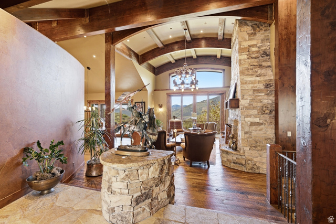
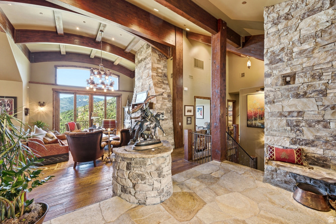
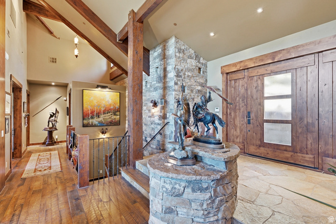
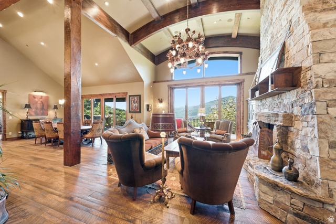
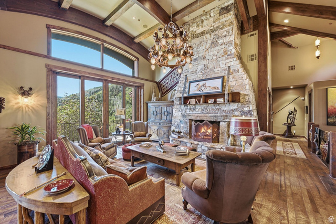
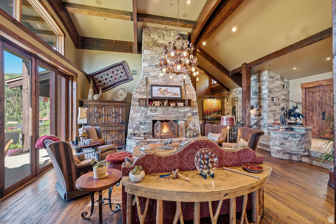
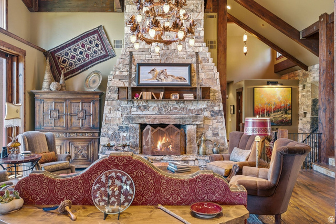
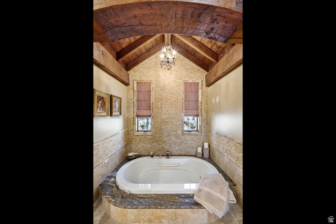
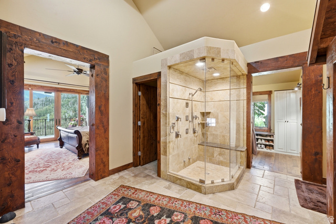
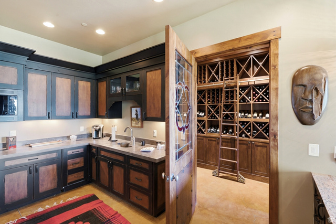
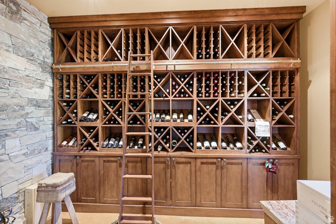
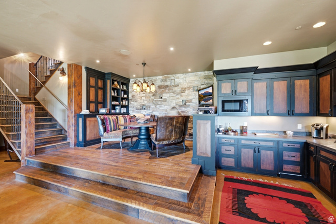
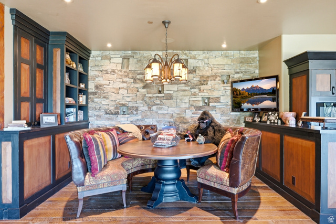
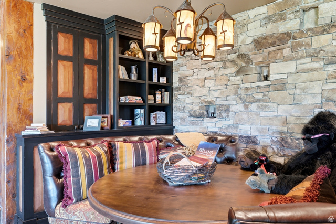
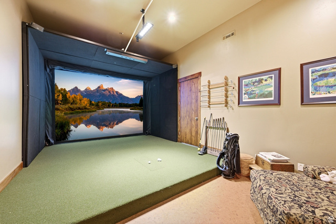
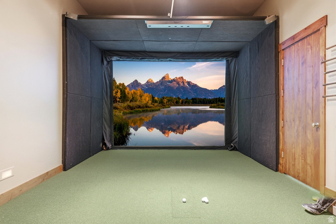
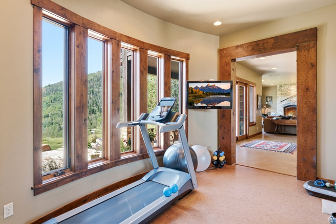
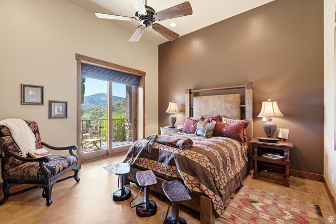
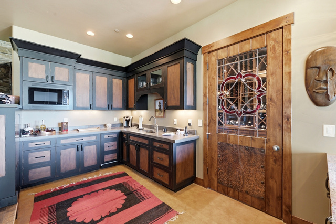
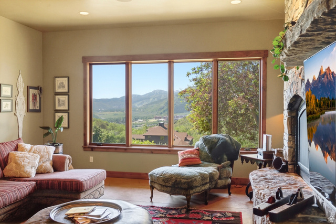
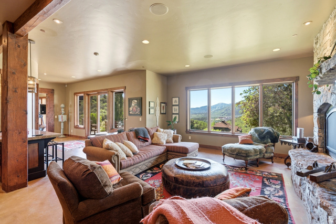
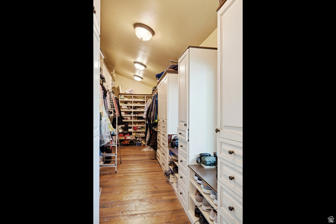
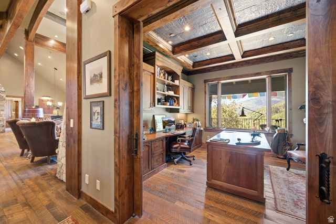
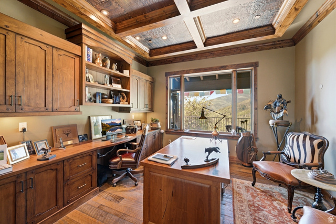
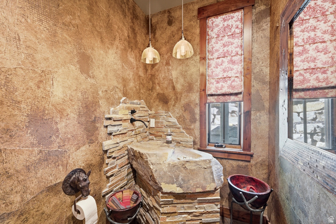
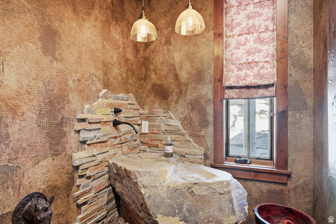
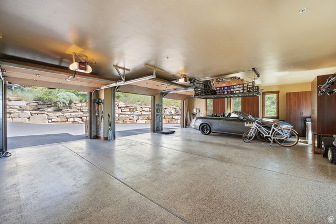
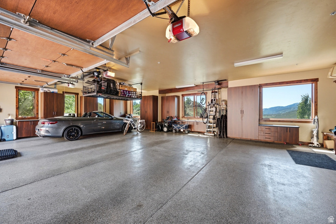
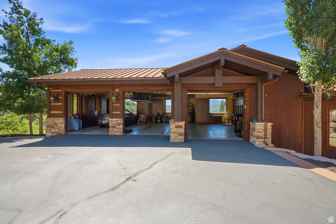
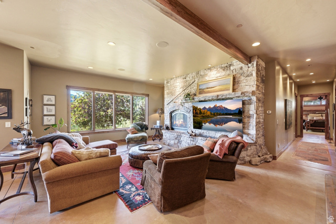
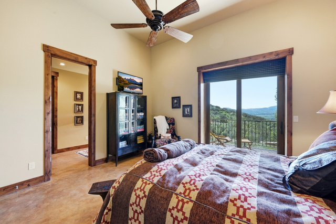
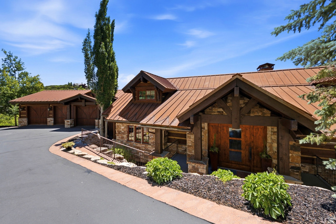
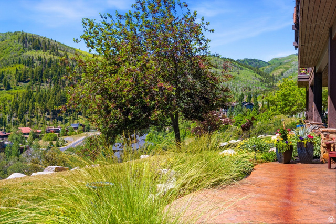
Set on nearly 4 private acres in Park City, this custom 4-bedroom, 6-bath residence captures incredible mountain and valley views from a truly memorable setting. Featured in the 2009 Park City Showcase of Homes, the home blends architectural craftsmanship with thoughtful lifestyle spaces throughout. Enjoy an in-ground hot tub, golf simulator, wine cellar, bar area, spacious rec room, and dedicated exercise room. The immaculate 3-car garage offers exceptional storage, while the dog wash area adds everyday convenience. Expansive outdoor space, refined interior details, and a rare large-lot setting create a property that feels both private and connected to the best of Park City living. Centrally located only 12 minutes to Main Street and 8 minutes to Kimball Jct with access to I-80 and Salt Lake City. Furnishings are available, offering a streamlined opportunity for the next owner. Schedule a private showing to experience the views, setting, and design firsthand.

Address: 4905 BEAR VIEW DR
City:
State/County: ,
Zip: 84098
Country: United States

Outdoor Details
Garage Attached
Other Features
Alarm: Security,Bar: Wet,Central Vacuum,Den/Office,Great Room,Jetted Tub,Kitchen: Second,Oven: Double,Vaulted Ceilings,Granite Countertops
Balcony,Basement Entrance,Deck; Covered,Double Pane Windows,Lighting,Sliding Glass Doors,Walkout,Patio: Open
Dryer,Refrigerator,Satellite Dish,Washer,Water Softener Owned
Has a View
Has Cooling System
Has Fireplace
Has Garage
Has Heating System
Home Owners Association
Spa

Transport
Supermarkets
Schools
Restaurants
Pharmacies
Hospitals

$30,763.18
per month
  • Principal and Interest
  • Property Tax
  • HOA fee
  • Private Mortgage Insurance
$ 23,263.18

Listing Id: 2167876
Price: $5,999,999
Property Size: 6,078 ft2
Property Lot Size: 4 ft2
Rooms: 21
Bedrooms: 4
Bathrooms: 6
Garages: 3
Year Built: 2009
AboveGradeFinishedArea: 2483
ArchitecturalStyle: Stories: 2
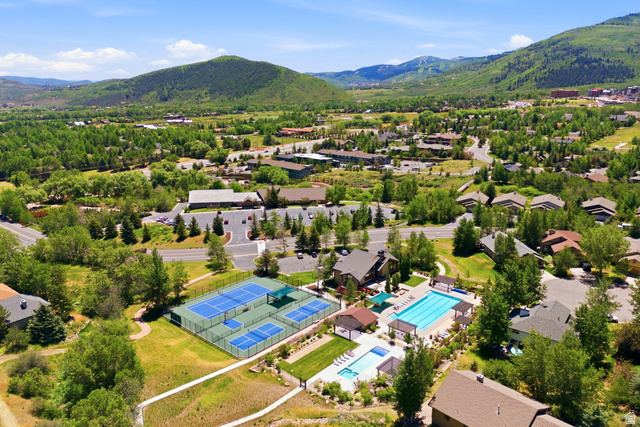
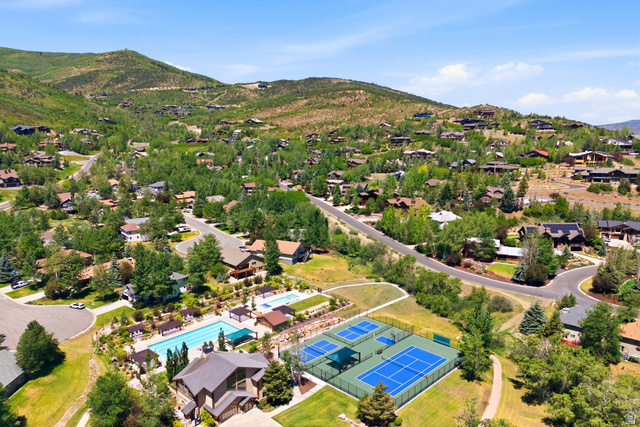
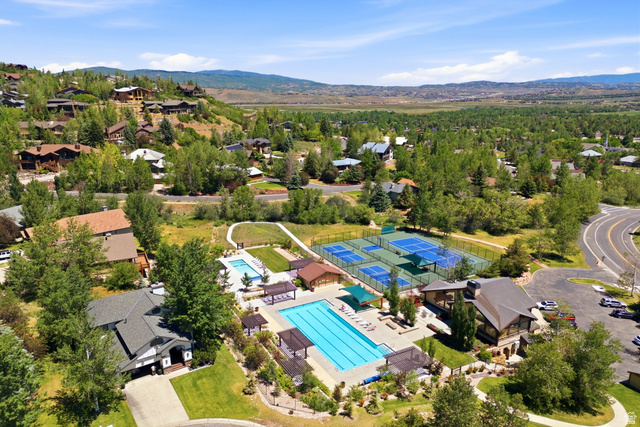
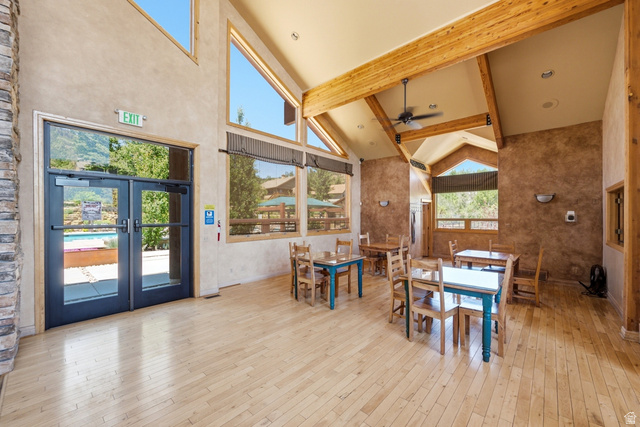
AssociationAmenities: Clubhouse, Fitness Center, Insurance, Pets Permitted, Pool, Tennis Court(s)
AssociationFee: 1655
AssociationFeeFrequency: Annually
AssociationFeeIncludes: Insurance
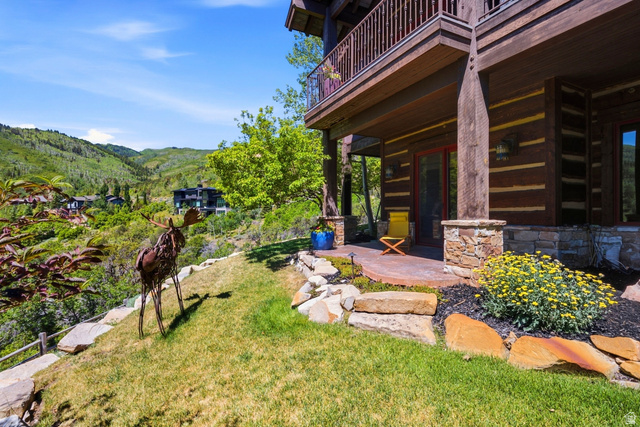
Basement: Daylight, Full, Slab, Walk-Out Access
BasementFinished: 100
BathroomsFull: 4
BathroomsHalf: 2
BathroomsPartial: 2
BuildingAreaTotal: 6078
CommunityFeatures: Clubhouse
ConstStatus: Blt./Standing
ConstructionMaterials: Log, Stone, Metal Siding
Cooling: Central Air
CopyrightNotice: Copyright © UtahRealEstate.com. All Rights Reserved.
CoveredSpaces: 3
CurrentUse: Single Family
DaysOnMarket: 126
ElementarySchool: McPolin
ElementarySchoolDistrict: Park City
FireplaceFeatures: Insert
FireplacesTotal: 3
Flooring: Hardwood, Tile, Cork, Concrete
FrontageLength: 0.0
Heating: Forced Air, Radiant Floor
HighSchool: Park City
HighSchoolDistrict: Park City
IdxContactInformation: 435-649-7171
ImageStatus: All Public
Inclusions: Alarm System, Dryer, Fireplace Insert, Hot Tub, Range, Refrigerator, Satellite Dish, Washer, Water Softener: Own, Window Coverings
InternetAddressDisplayYN: 1
InternetAutomatedValuationDisplayYN: 1
InternetConsumerCommentYN: 1
InternetEntireListingDisplayYN: 1
LevelData: levb_bathfull:3, levb_bathhalf:1, levb_bathtq:0, levb_bed:3, levb_den:0, levb_dining_f:0, levb_dining_s:0, levb_famroom:1, levb_fireplace:1, levb_formalliving:0, levb_kitchen_b:1, levb_kitchen_k:1, levb_laundry:1, levb_sqf:3595, levb2_bathfull:0, levb2_bathhalf:0, levb2_bathtq:0, levb2_bed:0, levb2_den:0, levb2_dining_f:0, levb2_dining_s:0, levb2_famroom:0, levb2_fireplace:0, levb2_formalliving:0, levb2_kitchen_b:0, levb2_kitchen_k:0, levb2_laundry:0, levb2_sqf:0, levb3_bathfull:0, levb3_bathhalf:0, levb3_bathtq:0, levb3_bed:0, levb3_den:0, levb3_dining_f:0, levb3_dining_s:0, levb3_famroom:0, levb3_fireplace:0, levb3_formalliving:0, levb3_kitchen_b:0, levb3_kitchen_k:0, levb3_laundry:0, levb3_sqf:0, lev1_bathfull:1, lev1_bathhalf:1, lev1_bathtq:0, lev1_bed:1, lev1_den:0, lev1_dining_f:0, lev1_dining_s:1, lev1_famroom:0, lev1_fireplace:2, lev1_formalliving:1, lev1_kitchen_b:0, lev1_kitchen_k:1, lev1_laundry:1, lev1_sqf:2483, lev2_bathfull:0, lev2_bathhalf:0, lev2_bathtq:0, lev2_bed:0, lev2_den:0, lev2_dining_f:0, lev2_dining_s:0, lev2_famroom:0, lev2_fireplace:0, lev2_formalliving:0, lev2_kitchen_b:0, lev2_kitchen_k:0, lev2_laundry:0, lev2_sqf:0, lev3_bathfull:0, lev3_bathhalf:0, lev3_bathtq:0, lev3_bed:0, lev3_den:0, lev3_dining_f:0, lev3_dining_s:0, lev3_famroom:0, lev3_fireplace:0, lev3_formalliving:0, lev3_kitchen_b:0, lev3_kitchen_k:0, lev3_laundry:0, lev3_sqf:0, lev4_bathfull:0, lev4_bathhalf:0, lev4_bathtq:0, lev4_bed:0, lev4_den:0, lev4_dining_f:0, lev4_dining_s:0, lev4_famroom:0, lev4_fireplace:0, lev4_formalliving:0, lev4_kitchen_b:0, lev4_kitchen_k:0, lev4_laundry:0, lev4_sqf:0
ListAgentFirstName: Rob
ListAgentFullName: Rob Lea
ListAgentKey: 92922
ListAgentKeyNumeric: 92922
ListAgentLastName: Lea
ListAgentMlsId: 92922
ListOfficeKey: 67975
ListOfficeKeyNumeric: 67975
ListOfficeMlsId: 67975
ListOfficeName: Berkshire Hathaway HomeServices Utah Properties (Saddleview)
ListingContractDate: 2026-04-29
ListingKeyNumeric: 2167876
ListingTerms: Cash, Conventional
LivingAreaUnits: Square Feet
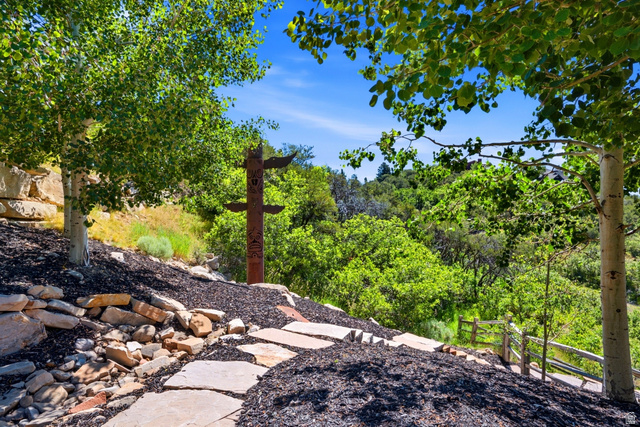
LotFeatures: Additional Land Available, Cul-De-Sac, Fenced: Part, Road: Paved, Sprinkler: Auto-Part, Terrain: Mountain, View: Mountain, View: Valley, Drip Irrigation: Auto-Part
LotSizeArea: 3.96
LotSizeDimensions: 0.0x0.0x0.0
LotSizeSquareFeet: 172497.6
LotSizeUnits: Acres
MLSAreaMajor: Park City; Kimball Jct; Smt Pk
MainLevelBedrooms: 1
MiddleOrJuniorSchool: Ecker Hill
MiddleOrJuniorSchoolDistrict: Park City
MlsStatus: Active
ModificationTimestamp: October 29, 2026 at 05:49pm
OnMarketDate: 2026-04-29
OriginalEntryTimestamp: June 25, 2026 at 07:54pm
OriginalListPrice: 6300000
OriginatingSystemID: M00000628
OriginatingSystemKey: 79a68c300f58044967a8d67bb330b531
OriginatingSystemName: UtahRealEstate.com
OtherEquipment: Alarm System, Fireplace Insert, Hot Tub, Window Coverings
ParcelNumber: CDE-II-9
ParkingFeatures: Attached, Heated, Opener, Workbench
ParkingTotal: 3
PatioAndPorchFeatures: Patio: Open
PhotosChangeTimestamp: June 29, 2026 at 10:00pm
PhotosCount: 93
PostalCity: Park City
PriceChangeTimestamp: August 24, 2026 at 03:43pm
PrimaryBedroomLevel: Floor: 1st
PropertyCondition: Blt./Standing
RVParkingDimensions: 0.00
Roof: Metal
SearchableYN: 1
Sewer: Sewer: Connected, Sewer: Public
SourceSystemID: M00000628
SourceSystemKey: M00000628
SourceSystemName: UtahRealEstate.com
Stories: 2
StreetName: BEAR VIEW
StreetNumber: 4905
StreetNumberNumeric: 4905
StreetSuffix: DR
TaxAnnualAmount: 14135
Topography: Additional Land Available, Cul-de-Sac, Fenced: Part, Road: Paved, Sprinkler: Auto-Part, Terrain: Mountain, View: Mountain, View: Valley, Drip Irrigation: Auto-Part
Utilities: Natural Gas Connected, Electricity Connected, Sewer Connected, Sewer: Public, Water Connected
Vegetation: Landscaping: Full, Mature Trees, Scrub Oak
View: Mountain(s), Valley
VowContactInformation: 435-649-7171
WaterSource: Culinary
WindowFeatures: Blinds, Drapes
Zoning: Single-Family

Brad Winget

Associate Broker
Member of: Utahs Best Real Estate

Contact Me

Similar Listings

Property Image
Residential
Active

924 E COLLEGE ST, Millcreek, UT, 84117

$1,595,000
This centrally located estate offers an open floorplan with custom finishes inside and out ...
5 4 5,468 ft2details
Property Image
Residential
Active

2331 S MESA RD #E-3, Moab, UT, 84532

$100,000
***1/12th Fractional Ownership, 30 days per year.*** Here's your chance to own a slice of ...
3 3 1,610 ft2details

Brad Winget

Associate Broker
Contact Me

Listing information is provided by participating brokerages and sourced from UtahRealEstate.com. This website is not a Multiple Listing Service (MLS) and does not provide direct access to the MLS. Information is deemed reliable but not guaranteed and should be independently verified.

Compare Listings

Brad Winget